
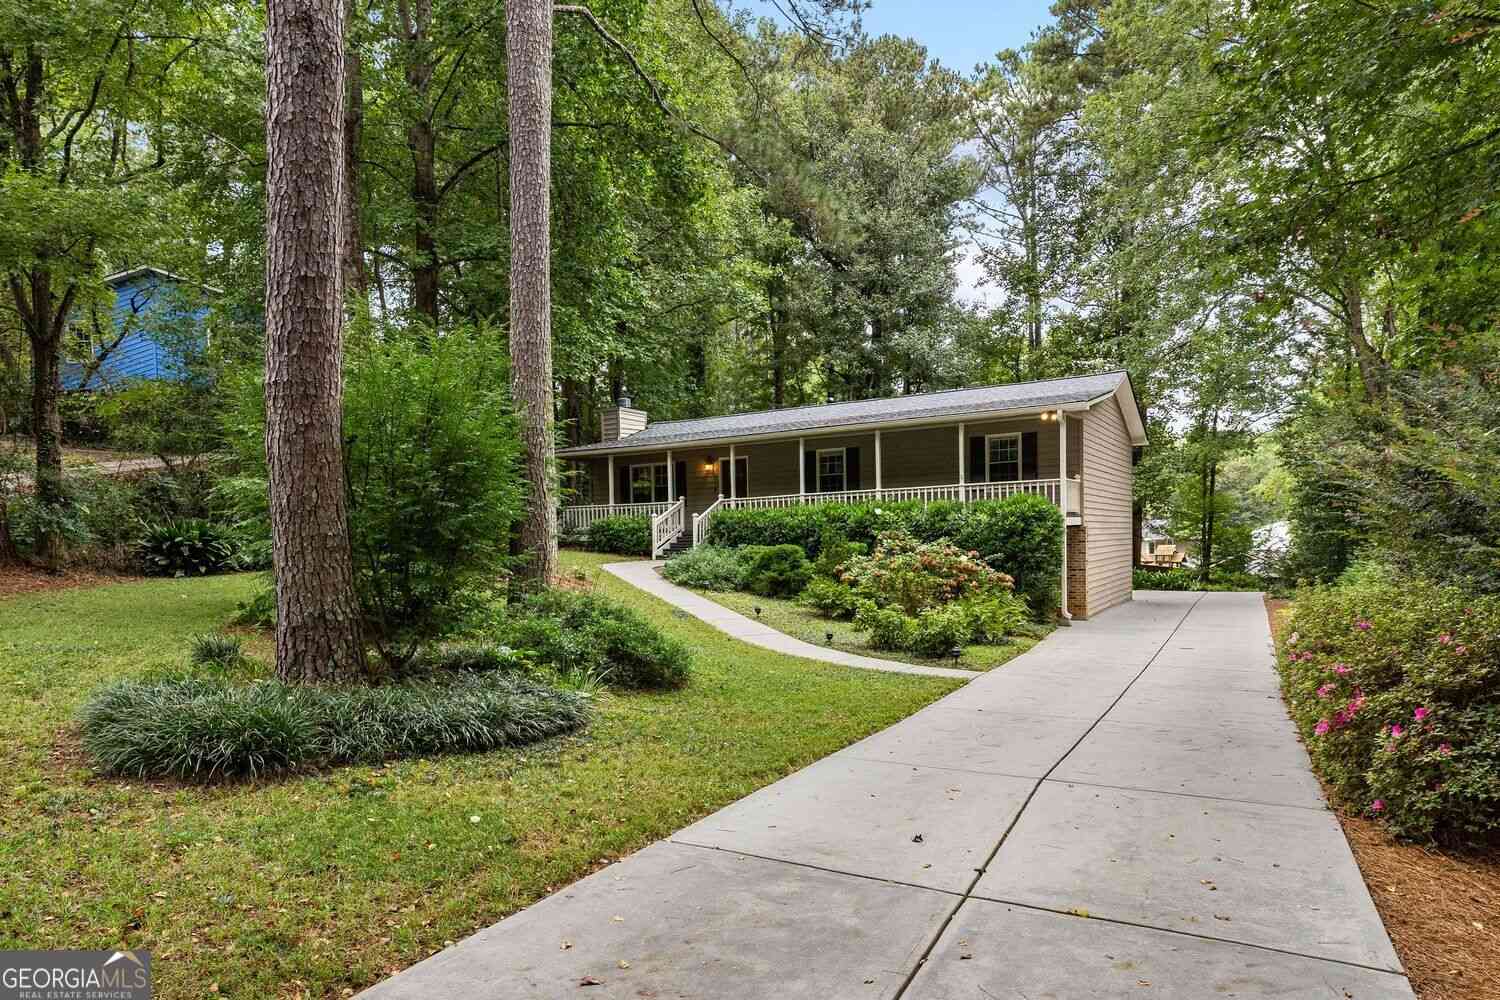
3465 Broxton Mill Way
Snellville, GA 30039

 3
3
Bed
 2
2
Bath
 1,852
1,852Sqft
 0.61
0.61Acre(Lot)
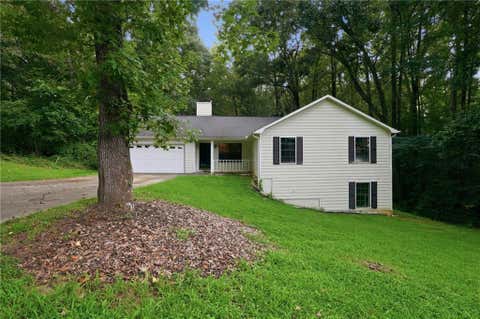
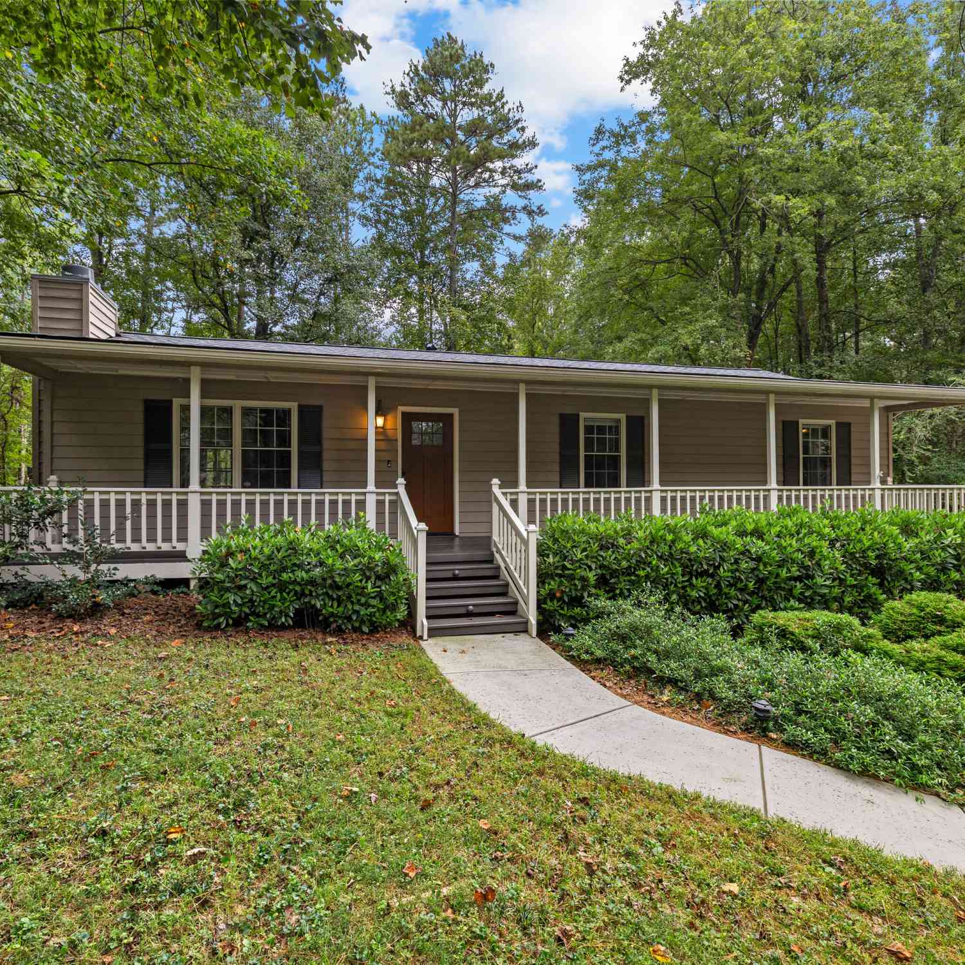
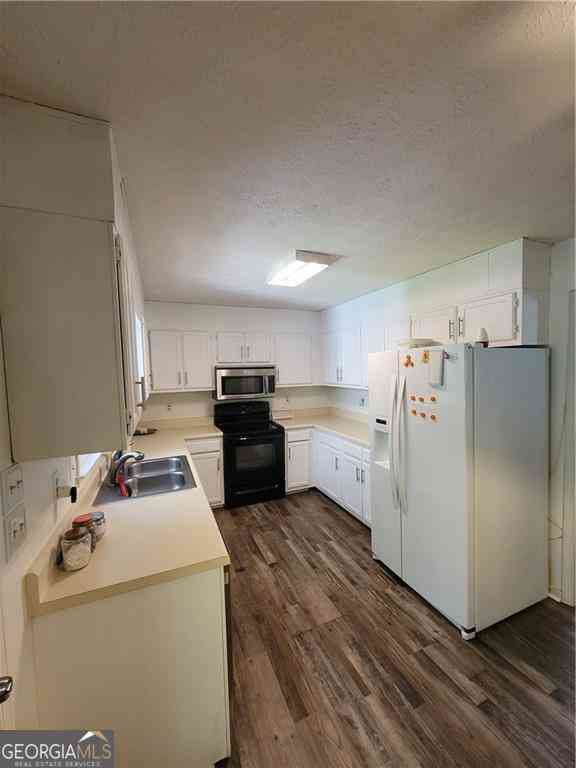
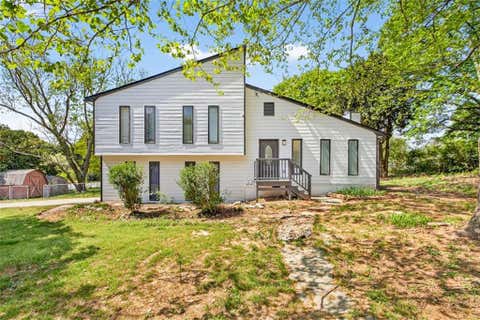
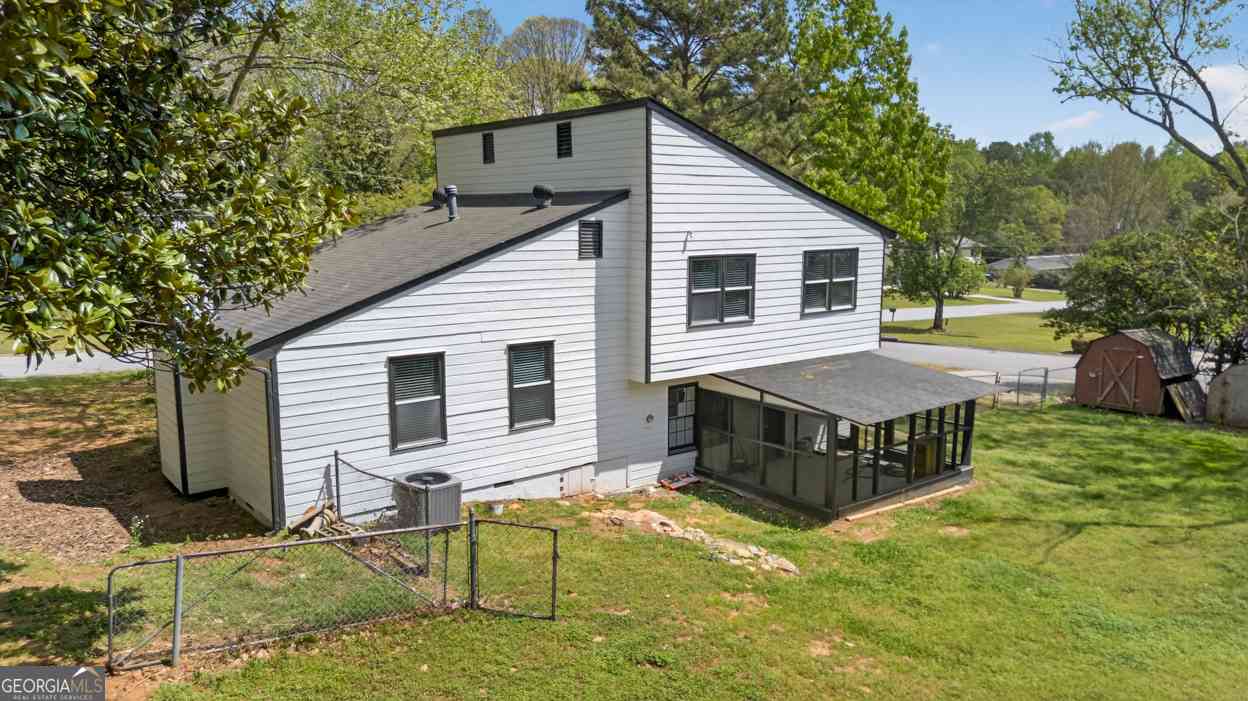
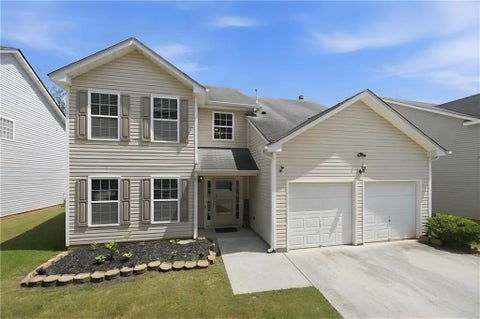
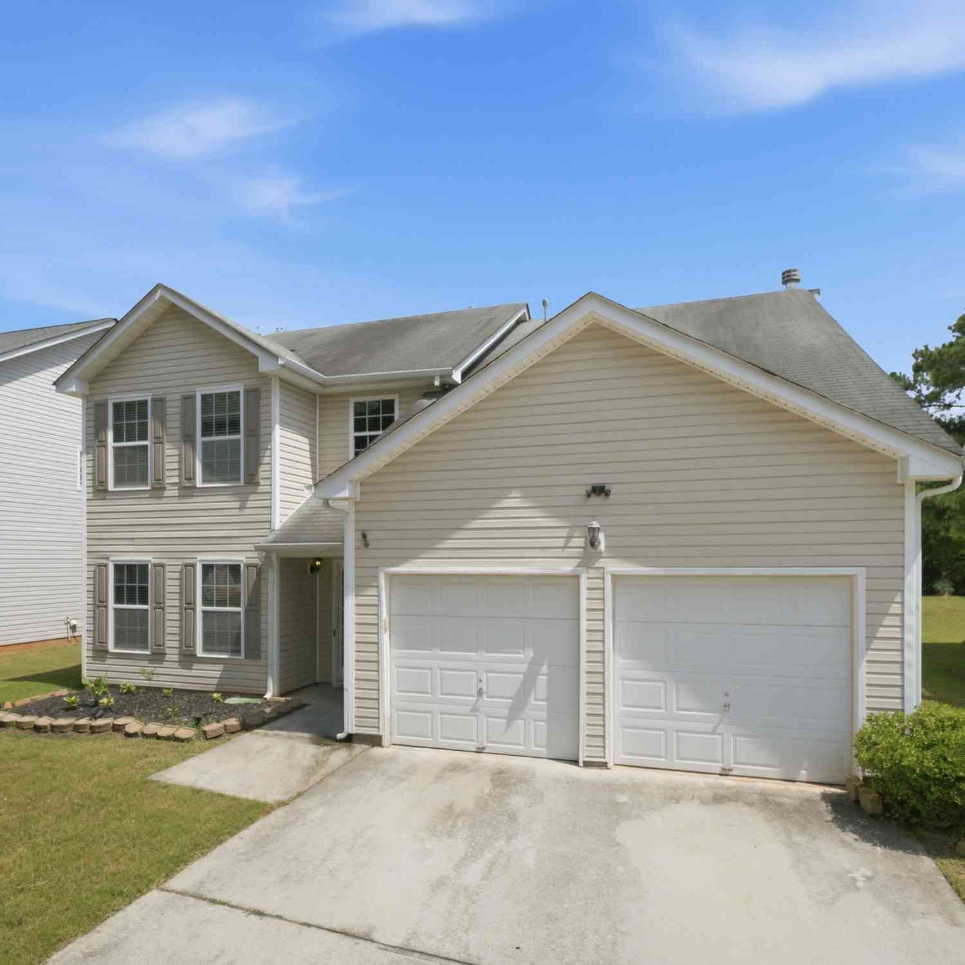
Welcome home to 3465 Broxton Mill Way, a charming move-in ready retreat tucked away on a spacious, private 0.61-acre cul de sac lot in Snellville. This home features three bedrooms and two full bathrooms on the main level, and a room, flex space and workshop in the basement. Step inside to discover light-filled living spaces finished with stylish updates. The bright, open kitchen features modern appliances and an inviting dining area set by a sunlit bay window bench. The basement level provides versatile extra space and effortless access to the outdoor living area. Out back, your private oasis awaits. Relax on the sprawling multi-tiered wooden deck complete with a decorative pergola-ideal for outdoor dining, grilling, or entertaining under a canopy of mature trees. Below, an expansive conc

 Property Details
 Map
Map
 Map
Map
What's Nearby
Nearby Areas
 Features
-
Bedroom Information
Total Bedrooms: 3 Bedrooms On Upper Level: 0 Bedrooms On Lower Level: 0 Main Bedrooms: 3 Room Type: Laundry Window Features: Storm Window(s)Bathroom Information
Total Baths: 2 Full Baths: 2 Half Baths: 0 Full Baths Main: 2 Baths Full Lower: 0 Baths Full Upper: 0Water/Sewer
Water Source: Public Sewer: Septic Tank -
Kitchen Information
Kitchen: Pantry Dining Room: Open ConceptInterior Features
Master On Main Level,Pulldown Attic Stairs Flooring: Carpet,LaminateAppliances
Dishwasher,Gas Water Heater,Microwave,Oven/Range (Combo),RefrigeratorUtilities
Cable Available,Electricity Available,High Speed Internet,Natural Gas Available,Phone Available,Water Available -
Cooling Features
Central AirHeating Source
CentralFireplace
Number of Fireplaces: 1
-
Building Information
Built Year: 1983 Roof Type: Composition Basement: Partially Finished,Partial Common Walls: No Common Walls Levels: One Property Age: 43 -
Foundation
SlabSecurity Features
Smoke Detector(s) -
Laundry Features
In Hall,Upper LevelConstruction Materials
Wood SidingProperty Condition
Updated/Remodeled
-
Lot Information
Lot Size (Acr): 0.61 Lot Size Source: Public Records Lot Features: Cul-De-Sac -
Property Information
Property Type: Residential Property Sub Type: Single Family Residence Structure Type: House Subdivision: Broxton Mill City: Snellville State: GA Directions: Use GPS. From Hwy 78 (Stone Mountain Hwy): Turn onto Parkwood Road heading south. Turn right onto Broxton Mill Way. Follow to 3465 Broxton Mill Way on your right. From Hwy 124 (Scenic Hwy): Turn onto Sims Road heading west. Turn left onto Parkwood Road. Turn right onto Broxton Mill Way. Follow to 3465 Broxton Mill Way on your right. Property Status: New
-
Listing Price Information
Original List Price: $320,000
-
Tax Information
Annual Tax: $3284 Tax Year: 2025 -
Home Warranty
Home Warranty Paid: No
-
Parking Information
Parking Features: Attached,Garage,Parking Pad -
Homeowners Association Information
Association: No Annual Association Fee: 0 Calculated Total Monthly Association Fees: 0 Association Fee Includes: None Community Features: None
-
School Information
Elementary School: Centerville High School: Shiloh Middle School: Shiloh Source Neighborhood: Broxton Mill
How much is this property worth?
Curious about this home's true market value? Use our free Home Evaluation Tool to instantly get a personalized Comparative Market Analysis (CMA) report. Make smarter, data-driven decisions before you buy.

Nearby Home Value
| Address | Estimate | Bed | Bath | Sq. Ft | Lot Size |
|---|---|---|---|---|---|
| 2765 Pechaver Court, Snellville, GA, 30039 | $511,400 | 5 | 5 | 3,300 | 0.17 Acre |
| 2781 Jen Chris Drive, Snellville, GA, 30039 | $555,000 | 6 | 4 | 4,146 | 1.26 Acres |
| 2781 Jen Chris Drive, Snellville, GA, 30039 | $555,000 | 6 | 3 | 4,146 | 1.26 Acres |
| 2921 Lee Road, Snellville, GA, 30039 | $695,000 | 4 | 5 | 3,089 | 1 Acre |
| 2921 Lee Road SW, Snellville, GA, 30039 | $695,000 | 4 | 4 | 3,089 | 1 Acre |
| 4821 Lenora Church Road, Snellville, GA, 30039 | $599,900 | 4 | 3 | 2,330 | 3 Acres |
| 4821 Lenora Church Road, Snellville, GA, 30039 | $599,900 | 4 | 3 | 2,330 | 3 Acres |
| 3715 Millers Pond Way, Snellville, GA, 30039 | $480,000 | 5 | 4 | 3,845 | 0.83 Acre |
| 3715 Millers Pond Way, Snellville, GA, 30039 | $480,000 | 5 | 4 | 3,845 | 0.83 Acre |
| 3159 Meadow Point Drive, Snellville, GA, 30039 | $324,900 | 4 | 2 | -- | 0.12 Acre |
Similar Homes To 3465 Broxton Mill Way
Nearby For Sale

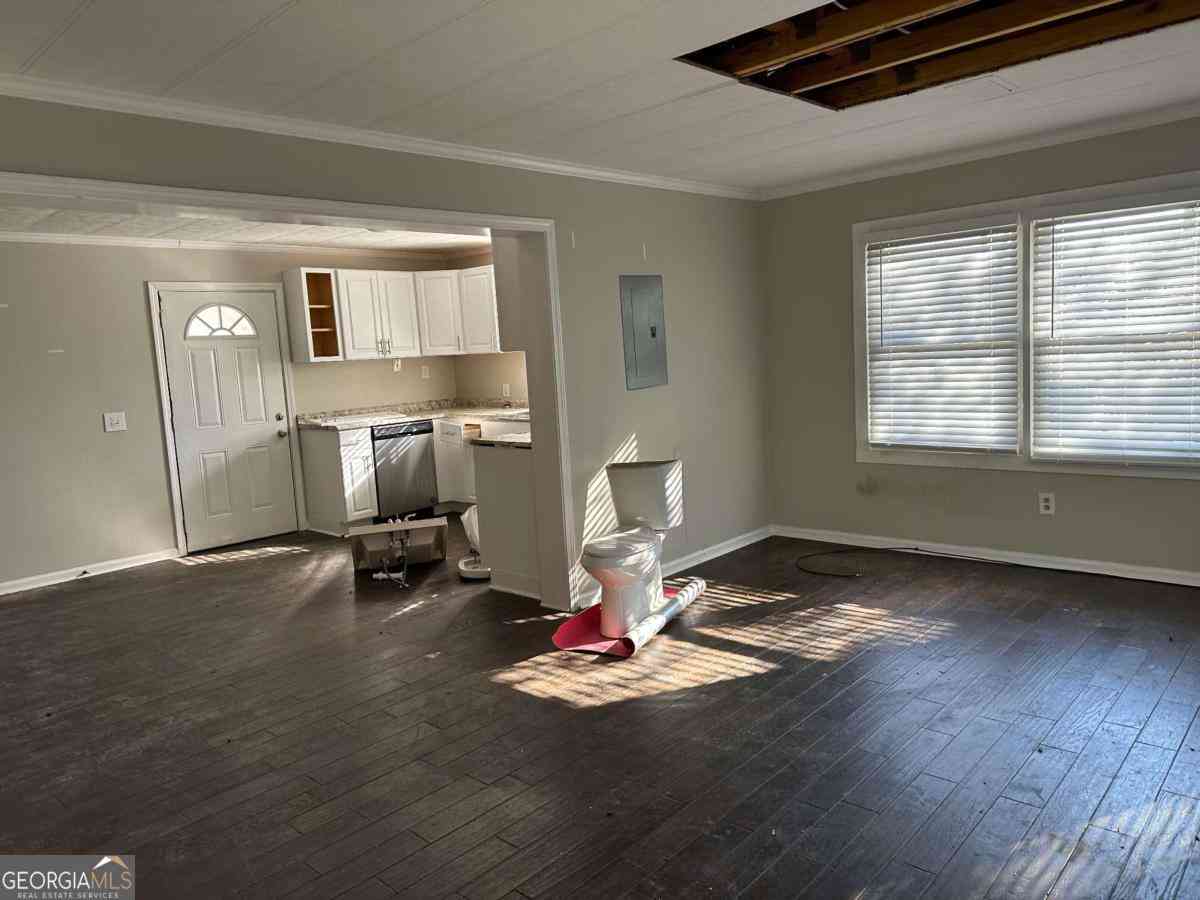
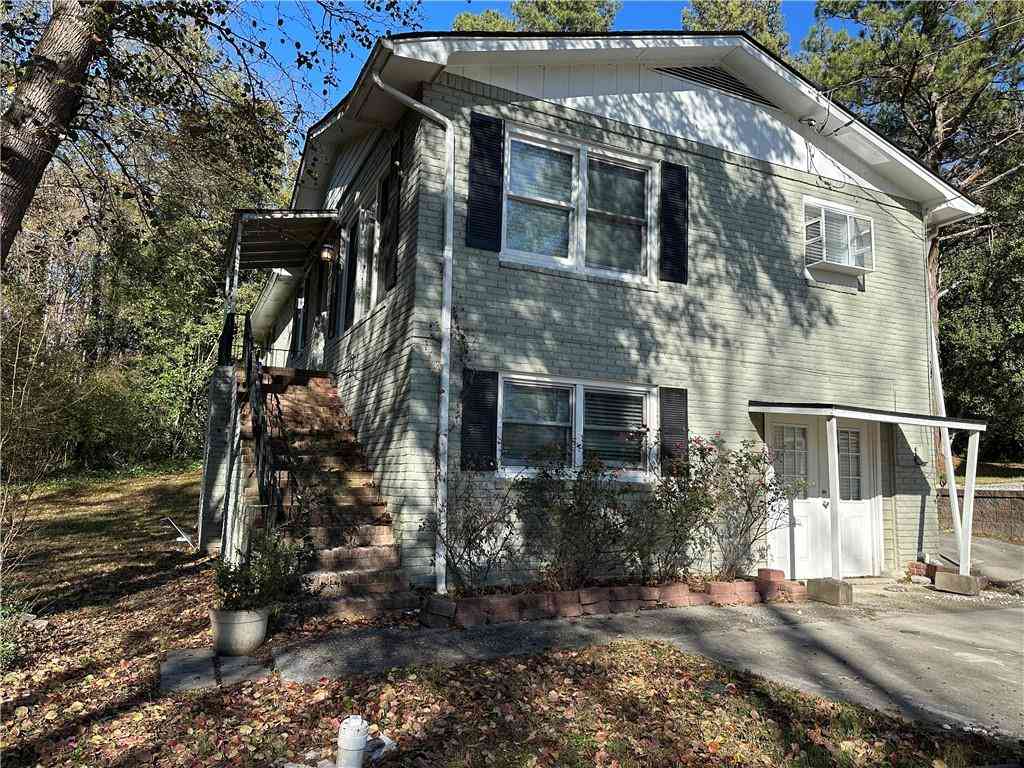
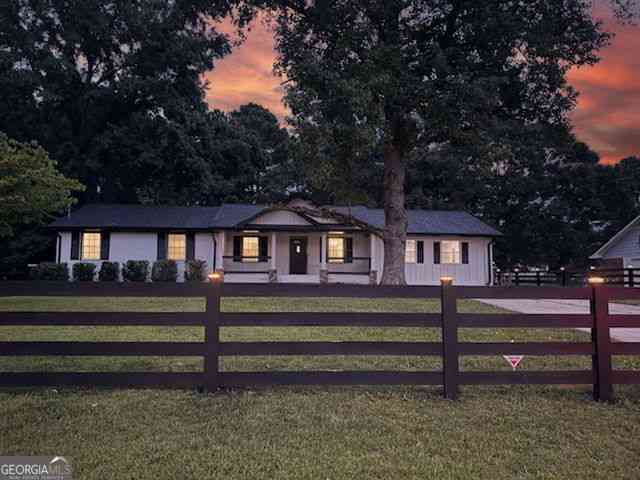

The data relating to real estate for sale on this web site comes in part from the Broker Reciprocity Program of Georgia MLS. Real estate listings held by brokerage firms other than Byowner are marked with the Broker Reciprocity logo and detailed information about them includes the name of the listing brokers. Information deemed reliable but not guaranteed. Copyright 2026 Georgia MLS. All rights reserved.
ByOwner last updated this listing 09/27/2026 @ 13:35
More Cities with for Sale by Owner Homes
- Snellville Homes For Sale By Owner
- Grayson Homes For Sale By Owner
- Lilburn Homes For Sale By Owner
- Smoke Rise Homes For Sale By Owner
- Loganville Homes For Sale By Owner
- Conyers Homes For Sale By Owner
- Lawrenceville Homes For Sale By Owner
- Norcross Homes For Sale By Owner
- Stone Mountain Homes For Sale By Owner
- Pine Lake Homes For Sale By Owner
- Tucker Homes For Sale By Owner
- Lithonia Homes For Sale By Owner
- Clarkston Homes For Sale By Owner
- Oxford Homes For Sale By Owner
- Duluth Homes For Sale By Owner
- Dacula Homes For Sale By Owner
- Scottdale Homes For Sale By Owner
- Avondale Estates Homes For Sale By Owner
- Stonecrest Homes For Sale By Owner
- Berkeley Lake Homes For Sale By Owner
Homes around $320,000




Verify Your Email
Please enter the 6-digit verification code
sent to your email address.
Verify Your Phone Number
Please enter the 6-digit verification code
sent to your mobile phone.