

4428 James Wade Drive
Snellville, GA 30039

 3
3
Bed
 2
2
Bath
 1,502
1,502Sqft
 0.35
0.35Acre(Lot)
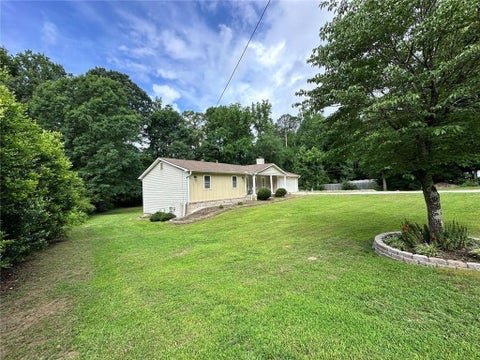
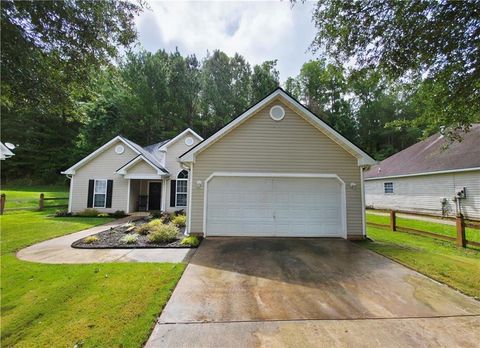
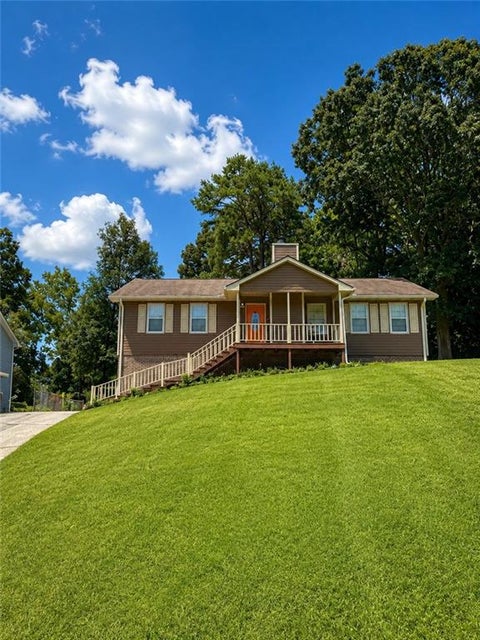
Beautifully updated ranch offering the ease of one-level living with a desirable split-bedroom floor plan, thoughtful upgrades, and a peaceful setting just outside the hustle and bustle. Conveniently located near schools, shopping, dining, parks, recreational facilities, healthcare, and more, you'll enjoy the perfect balance of privacy and accessibility. Inviting covered front porch, landscaped curb appeal and attached two-car garage. Foyer opens to a dining room the flows effortlessly into the spacious family room with double tray octagon ceiling and cozy fireplace create an impressive focal point, while direct access to the backyard patio makes indoor/outdoor living a breeze. Updated galley-style kitchen is both stylish and functional, featuring stainless steel appliances and an addition

 Property Details
 Map
Map
 Map
Map
What's Nearby
Nearby Areas
 Features
-
Bedroom Information
Total Bedrooms: 3 Bedrooms On Upper Level: 0 Bedrooms On Lower Level: 0 Main Bedrooms: 3 Room Type: Family Room Window Features: Insulated WindowsBathroom Information
Total Baths: 2 Full Baths: 2 Half Baths: 0 Full Baths Main: 2 Baths Full Lower: 0 Baths Full Upper: 0Water/Sewer
Water Source: Public Water BodyName: NONE Sewer: Public Sewer -
Kitchen Information
Kitchen: Breakfast Area,Solid Surface Counters Dining Room: Separate RoomInterior Features
Double Vanity,Master On Main Level,Other,Separate Shower,Soaking Tub,Split Bedroom Plan,Tray Ceiling(s),Walk-In Closet(s) Flooring: OtherAppliances
DishwasherUtilities
Electricity Available,Natural Gas Available,Sewer Available,Water Available -
Cooling Features
Ceiling Fan(s),Central AirHeating Source
Forced AirFireplace
Number of Fireplaces: 1 Fireplace Features: Family Room
-
Building Information
Built Year: 2001 Roof Type: Composition Basement: None Common Walls: No Common Walls Levels: One Property Age: 25 -
Foundation
Slab -
Accessibility Features
Accessible EntranceLaundry Features
OtherPatio And Porch
Patio,PorchFencing
Back Yard,Fenced,Privacy,WoodConstruction Materials
Vinyl SidingProperty Condition
Updated/Remodeled
-
Lot Information
Lot Size (Acr): 0.35 Lot Size Source: Public Records Lot Features: Level -
Property Information
Property Type: Residential Property Sub Type: Single Family Residence Structure Type: House Subdivision: Medlock Ridge City: Snellville State: GA Directions: GPS Friendly Property Status: Active
-
Listing Price Information
Original List Price: $320,000
-
Tax Information
Annual Tax: $4378 Tax Year: 2025 -
Home Warranty
Home Warranty Paid: No
-
Parking Information
Parking: 2 Parking Features: Attached,Garage,Kitchen Level -
Homeowners Association Information
Association: No Annual Association Fee: 0 Calculated Total Monthly Association Fees: 0 Association Fee Includes: None Community Features: None
-
School Information
Elementary School: Anderson Livsey High School: Shiloh Middle School: Shiloh Source Neighborhood: Medlock Ridge
How much is this property worth?
Curious about this home's true market value? Use our free Home Evaluation Tool to instantly get a personalized Comparative Market Analysis (CMA) report. Make smarter, data-driven decisions before you buy.

Nearby Home Value
| Address | Estimate | Bed | Bath | Sq. Ft | Lot Size |
|---|---|---|---|---|---|
| 2765 Pechaver Court, Snellville, GA, 30039 | $511,400 | 5 | 5 | 3,300 | 0.17 Acre |
| 2781 Jen Chris Drive, Snellville, GA, 30039 | $555,000 | 6 | 4 | 4,146 | 1.26 Acres |
| 2781 Jen Chris Drive, Snellville, GA, 30039 | $555,000 | 6 | 3 | 4,146 | 1.26 Acres |
| 2921 Lee Road, Snellville, GA, 30039 | $695,000 | 4 | 5 | 3,089 | 1 Acre |
| 2921 Lee Road SW, Snellville, GA, 30039 | $695,000 | 4 | 4 | 3,089 | 1 Acre |
| 4275 Haynes Circle SW, Snellville, GA, 30039 | $699,000 | 5 | 3 | 4,057 | 1.64 Acres |
| 4821 Lenora Church Road, Snellville, GA, 30039 | $625,000 | 4 | 3 | 2,330 | 3 Acres |
| 4821 Lenora Church Road, Snellville, GA, 30039 | $625,000 | 4 | 3 | 2,330 | 3 Acres |
| 3715 Millers Pond Way, Snellville, GA, 30039 | $480,000 | 5 | 4 | 3,845 | 0.83 Acre |
| 3715 Millers Pond Way, Snellville, GA, 30039 | $480,000 | 5 | 4 | 3,845 | 0.83 Acre |
Similar Homes To 4428 James Wade Drive
Nearby For Sale

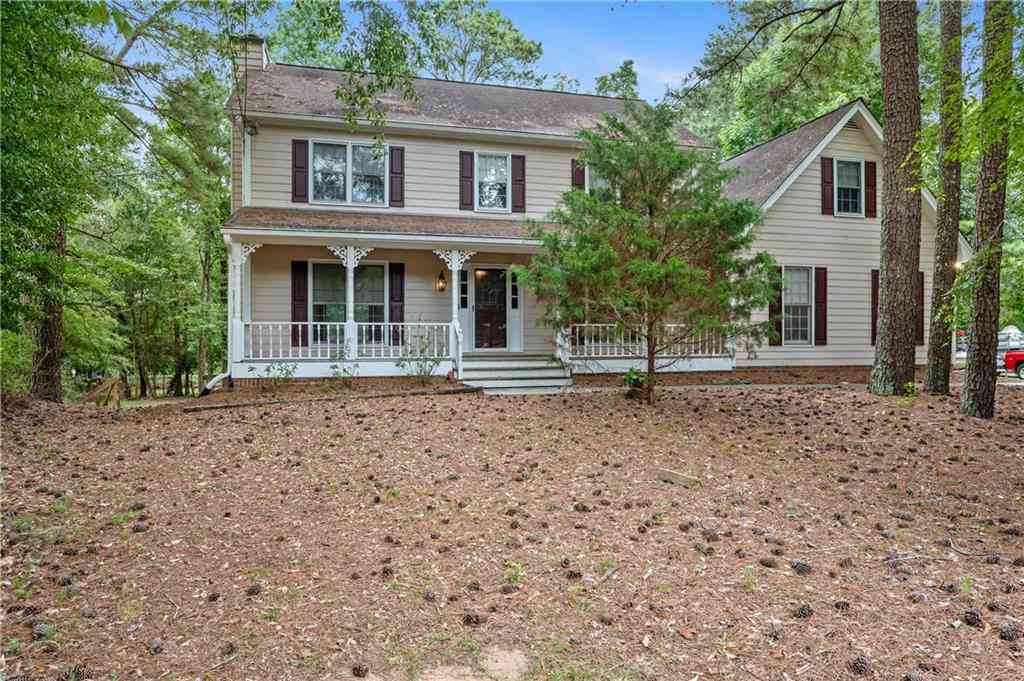

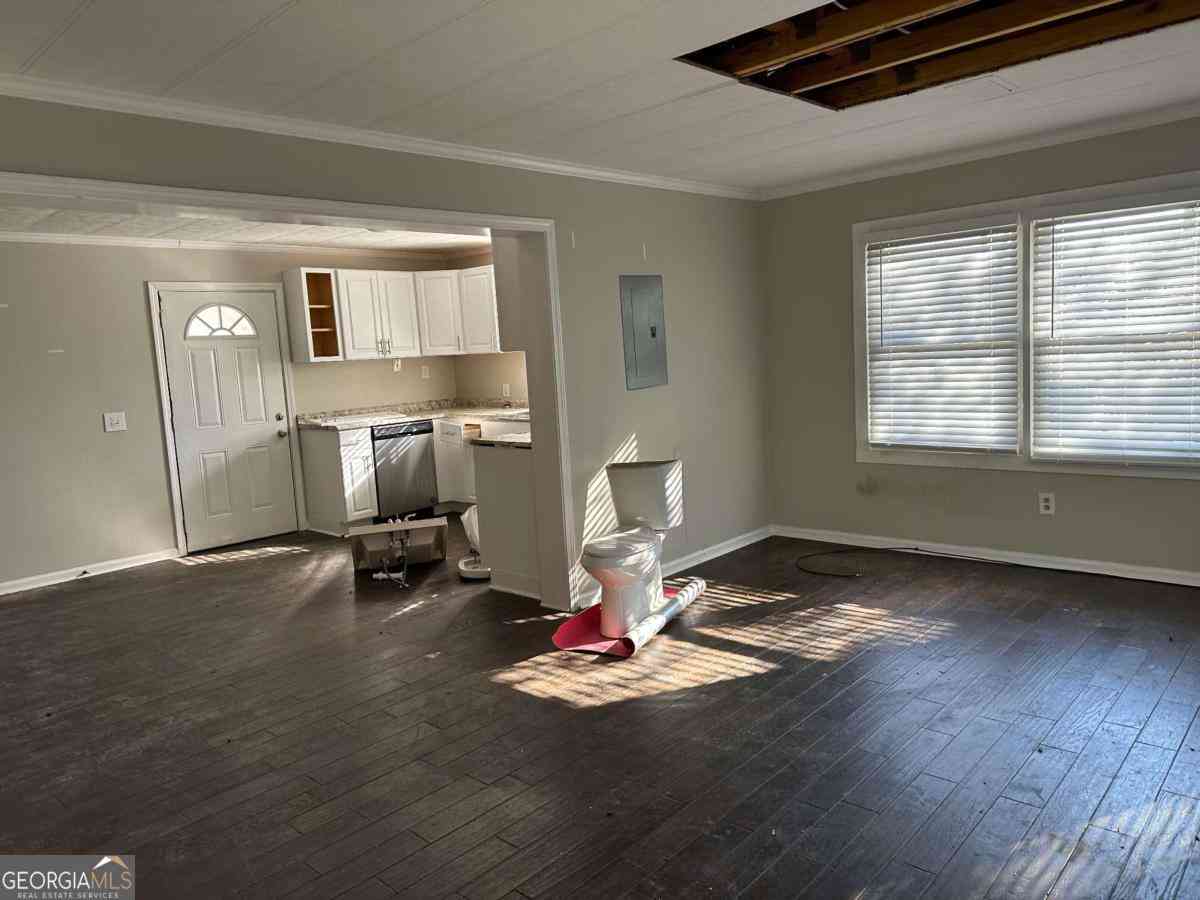
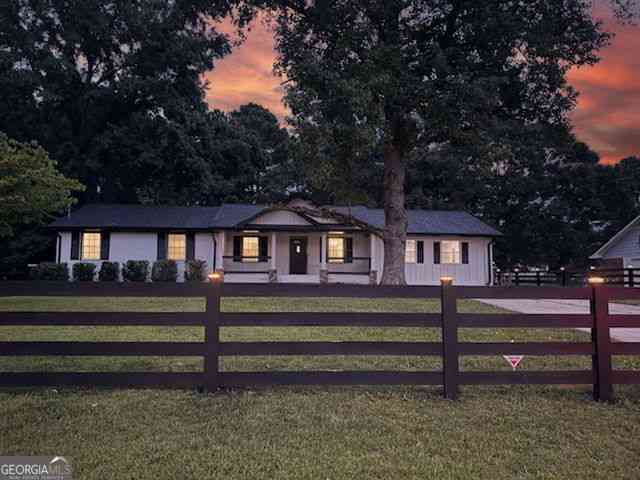

The data relating to real estate for sale on this web site comes in part from the Broker Reciprocity Program of Georgia MLS. Real estate listings held by brokerage firms other than Byowner are marked with the Broker Reciprocity logo and detailed information about them includes the name of the listing brokers. Information deemed reliable but not guaranteed. Copyright 2026 Georgia MLS. All rights reserved.
ByOwner last updated this listing 09/06/2026 @ 13:47
More Cities with for Sale by Owner Homes
- Snellville Homes For Sale By Owner
- Grayson Homes For Sale By Owner
- Lilburn Homes For Sale By Owner
- Smoke Rise Homes For Sale By Owner
- Loganville Homes For Sale By Owner
- Conyers Homes For Sale By Owner
- Lawrenceville Homes For Sale By Owner
- Norcross Homes For Sale By Owner
- Stone Mountain Homes For Sale By Owner
- Pine Lake Homes For Sale By Owner
- Tucker Homes For Sale By Owner
- Lithonia Homes For Sale By Owner
- Clarkston Homes For Sale By Owner
- Oxford Homes For Sale By Owner
- Duluth Homes For Sale By Owner
- Dacula Homes For Sale By Owner
- Scottdale Homes For Sale By Owner
- Avondale Estates Homes For Sale By Owner
- Stonecrest Homes For Sale By Owner
- Berkeley Lake Homes For Sale By Owner
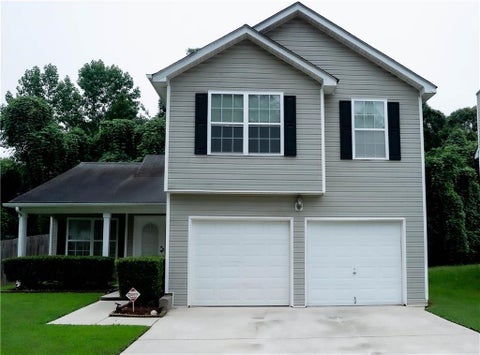
Homes around $320,000











Verify Your Email
Please enter the 6-digit verification code
sent to your email address.
Verify Your Phone Number
Please enter the 6-digit verification code
sent to your mobile phone.