
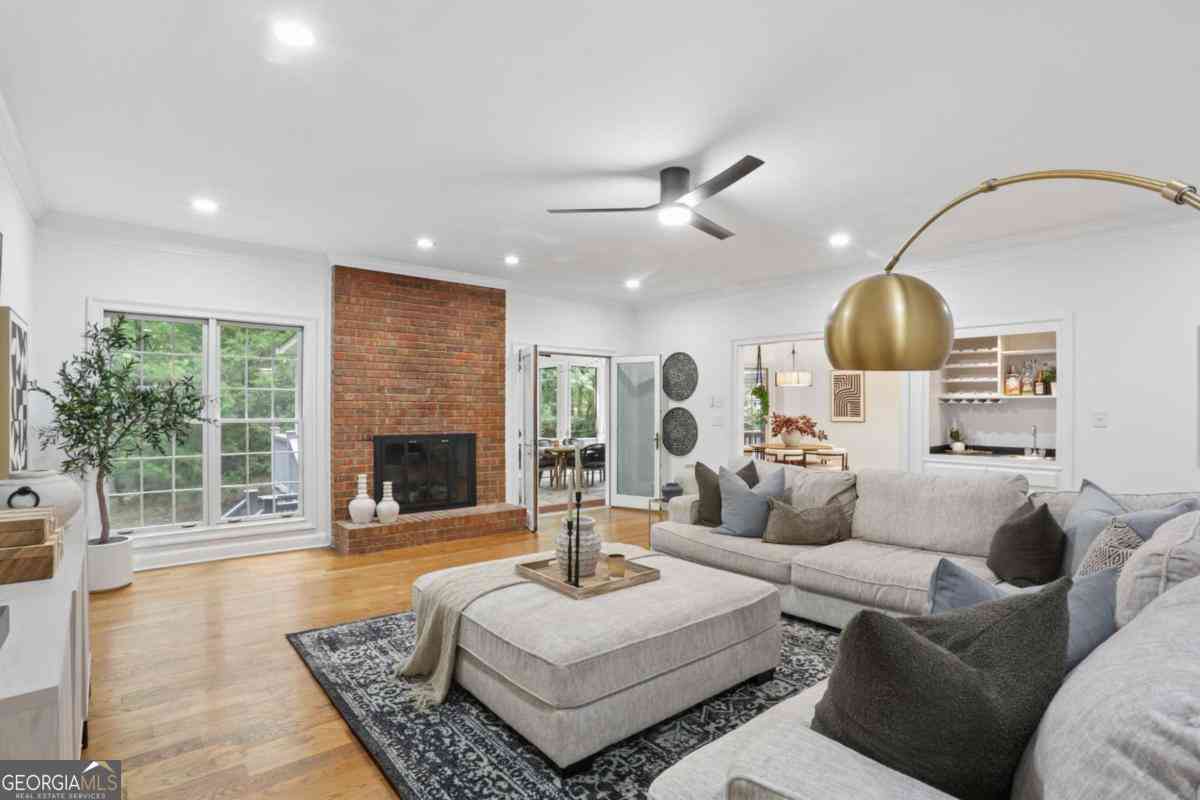
3410 Donegal Way
Snellville, GA 30039

 5
5
Bed
 4
4
Bath
 6,208
6,208Sqft
 1
1Acre(Lot)
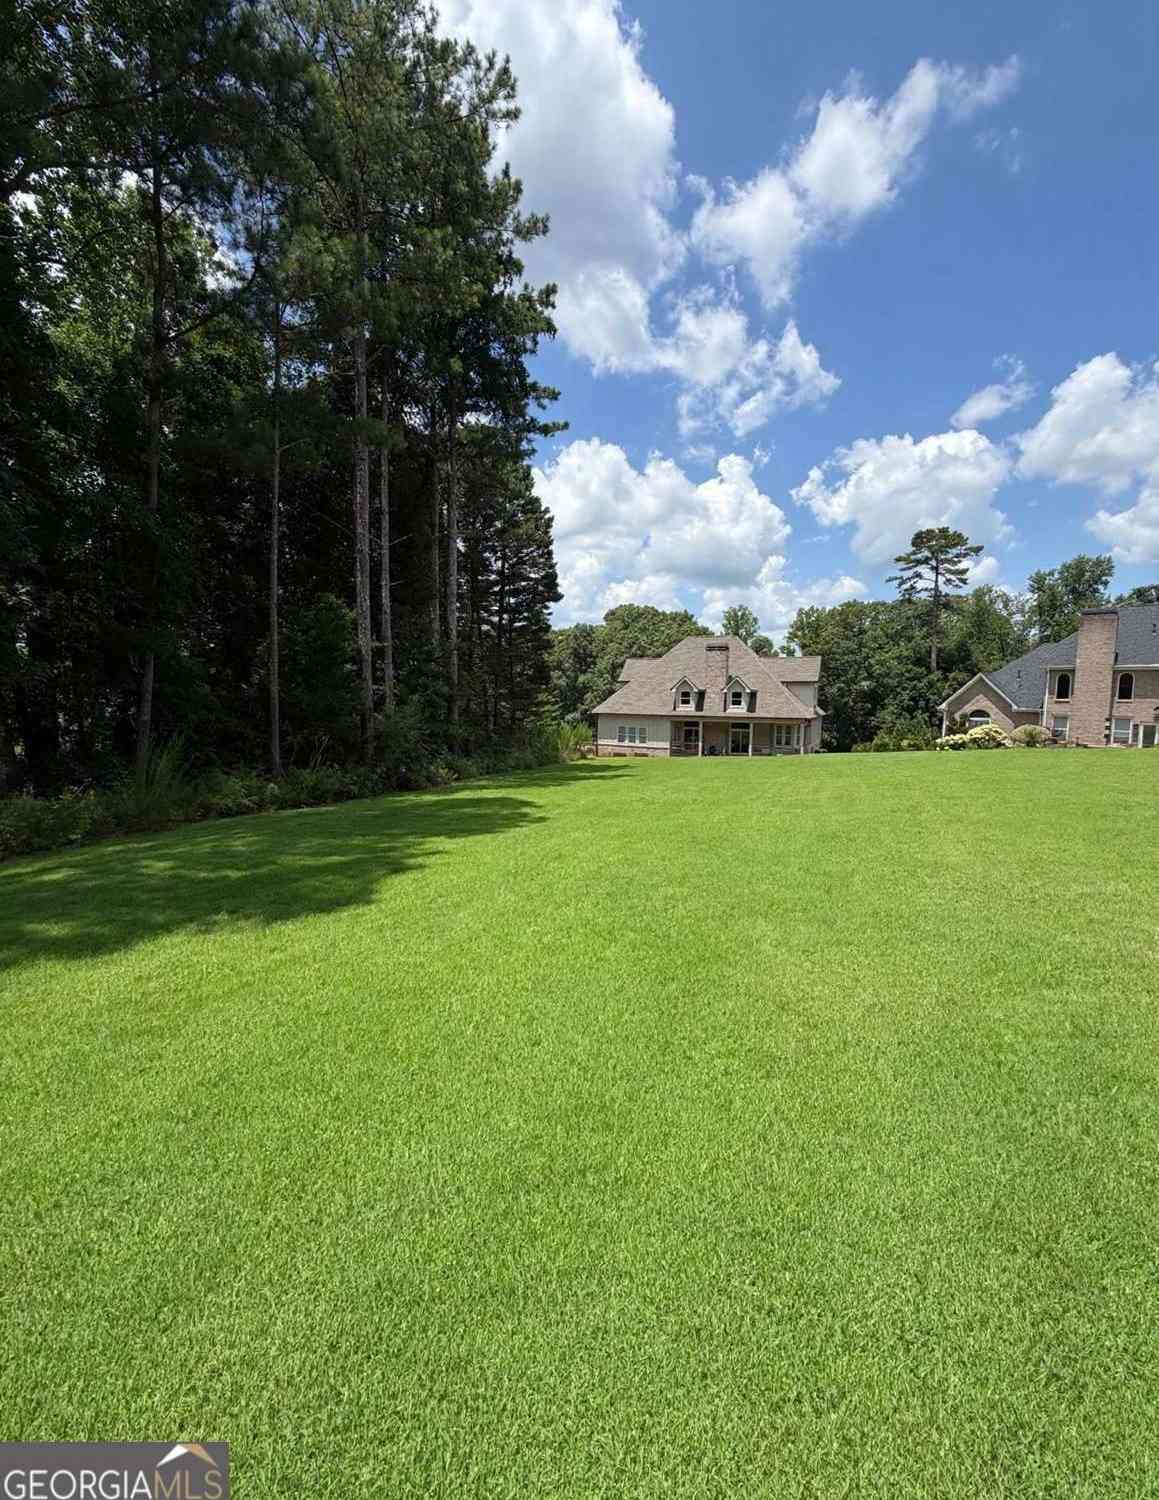
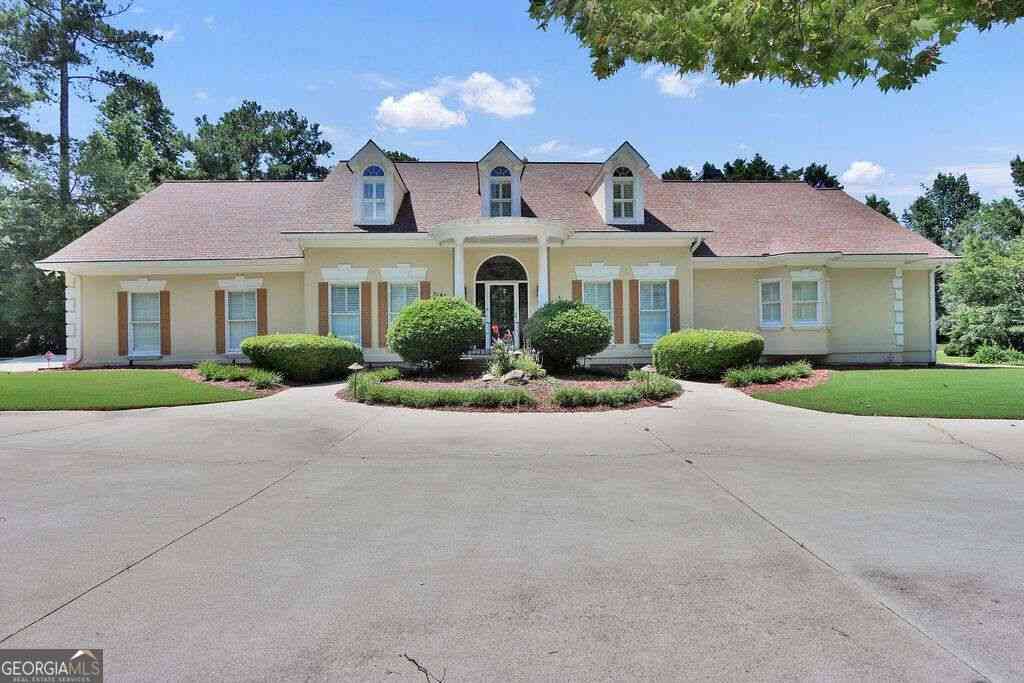
BUYER'S CHOICE + $10,000 SELLER INCENTIVE + FURNISHINGS AVAILABLE! MORE HOME. MORE OPTIONS. MORE VALUE. Welcome to this impressive four-sided brick home offering more than 6,200 sq. ft. of living space, 5 bedrooms, 4.5 baths and approximately one acre in the established Lochwolde community. Offered at $699,900, this home presents an exceptional opportunity for buyers seeking substantial space, privacy and flexibility in Gwinnett County while remaining convenient to Metro Atlanta. MAKE IT YOURS! Seller is offering up to a $10,000 BUYER INCENTIVE with an acceptable offer. Subject to lender approval and contract terms, the incentive may be applied toward buyer closing costs, an interest-rate buydown or eligible home improvements-allowing the buyer to choose the option that best fits

 Property Details
 Map
Map
 Map
Map
What's Nearby
Nearby Areas
 Features
-
Bedroom Information
Total Bedrooms: 5 Bedrooms On Upper Level: 3 Bedrooms On Lower Level: 1 Main Bedrooms: 1 Room Type: Bonus Room,Exercise Room,Foyer,Laundry,Other Window Features: Double Pane WindowsBathroom Information
Total Baths: 4 Full Baths: 4 Half Baths: 1 Full Baths Main: 1 Baths Full Lower: 1 Baths Full Upper: 2Water/Sewer
Water Source: Public Water BodyName: NONE Green Water Conservation: Low-Flow Fixtures Sewer: Septic Tank -
Kitchen Information
Kitchen: Breakfast Area,Kitchen Island,Solid Surface Counters,Walk-in Pantry Dining Room: Open ConceptInterior Features
Double Vanity,High Ceilings,In-Law Floorplan,Master On Main Level,Roommate Plan,Walk-In Closet(s) Flooring: Carpet,Hardwood,TileAppliances
Dishwasher,Disposal,Double Oven,Dryer,Microwave,Refrigerator,WasherUtilities
Cable Available,Electricity Available,High Speed Internet,Natural Gas Available,Water Available -
Cooling Features
Ceiling Fan(s),Central Air,ZonedEnergy
Green Energy: Appliances,Insulation,ThermostatHeating Source
Central,Natural Gas,ZonedFireplace
Number of Fireplaces: 3 Fireplace Features: Basement,Family Room,Master Bedroom,Wood Burning Stove
-
Building Information
Built Year: 1988 Roof Type: Composition Basement: Bath Finished,Daylight,Exterior Entry,Finished,Full,Interior Entry Common Walls: No Common Walls Levels: Two Property Age: 38 -
Exterior Features
LightingFoundation
BlockSecurity Features
Carbon Monoxide Detector(s),Smoke Detector(s) -
Accessibility Features
Accessible Hallway(s)Pool Features
Hot TubLaundry Features
In Mud RoomPatio And Porch
Patio,ScreenedFencing
FencedConstruction Materials
BrickProperty Condition
Updated/Remodeled
-
Lot Information
Lot Size (Acr): 1 Lot Size Source: Public Records Lot Features: Level,Private -
Property Information
Property Type: Residential Property Sub Type: Single Family Residence Structure Type: House Subdivision: Lochwolde City: Snellville State: GA Directions: Located in the prestigious Lochwolde subdivision. From Scenic Highway/GA-124, turn onto Centerville Rosebud Road. Turn left onto Lochwolde Lane, then left onto Donegal Way. The home is located on the corner at 3410 Donegal Way. Property Status: Active
-
Listing Price Information
Original List Price: $699,900
-
Tax Information
Annual Tax: $8550 Tax Year: 2025 -
Home Warranty
Home Warranty Paid: Yes
-
Virtual Tour
Parking Information
Parking: 4 Parking Features: Attached,Garage,Garage Door Opener,Kitchen Level,Parking Pad -
Homeowners Association Information
Association: Yes Annual Association Fee: 300 Calculated Total Monthly Association Fees: 300 Association Fee Includes: Maintenance Grounds,Security Community Features: Walk To Schools,Walk To Shopping
-
School Information
Elementary School: Norton High School: South Gwinnett Middle School: Snellville Source Neighborhood: Lochwolde
How much is this property worth?
Curious about this home's true market value? Use our free Home Evaluation Tool to instantly get a personalized Comparative Market Analysis (CMA) report. Make smarter, data-driven decisions before you buy.

Nearby Home Value
| Address | Estimate | Bed | Bath | Sq. Ft | Lot Size |
|---|---|---|---|---|---|
| 2765 Pechaver Court, Snellville, GA, 30039 | $511,400 | 5 | 5 | 3,300 | 0.17 Acre |
| 2781 Jen Chris Drive, Snellville, GA, 30039 | $555,000 | 6 | 4 | 4,146 | 1.26 Acres |
| 2781 Jen Chris Drive, Snellville, GA, 30039 | $555,000 | 6 | 3 | 4,146 | 1.26 Acres |
| 2921 Lee Road, Snellville, GA, 30039 | $695,000 | 4 | 5 | 3,089 | 1 Acre |
| 2921 Lee Road SW, Snellville, GA, 30039 | $695,000 | 4 | 4 | 3,089 | 1 Acre |
| 4821 Lenora Church Road, Snellville, GA, 30039 | $599,900 | 4 | 3 | 2,330 | 3 Acres |
| 4821 Lenora Church Road, Snellville, GA, 30039 | $599,900 | 4 | 3 | 2,330 | 3 Acres |
| 3715 Millers Pond Way, Snellville, GA, 30039 | $480,000 | 5 | 4 | 3,845 | 0.83 Acre |
| 3715 Millers Pond Way, Snellville, GA, 30039 | $480,000 | 5 | 4 | 3,845 | 0.83 Acre |
| 3159 Meadow Point Drive, Snellville, GA, 30039 | $324,900 | 4 | 2 | -- | 0.12 Acre |
Similar Homes To 3410 Donegal Way
Nearby For Sale


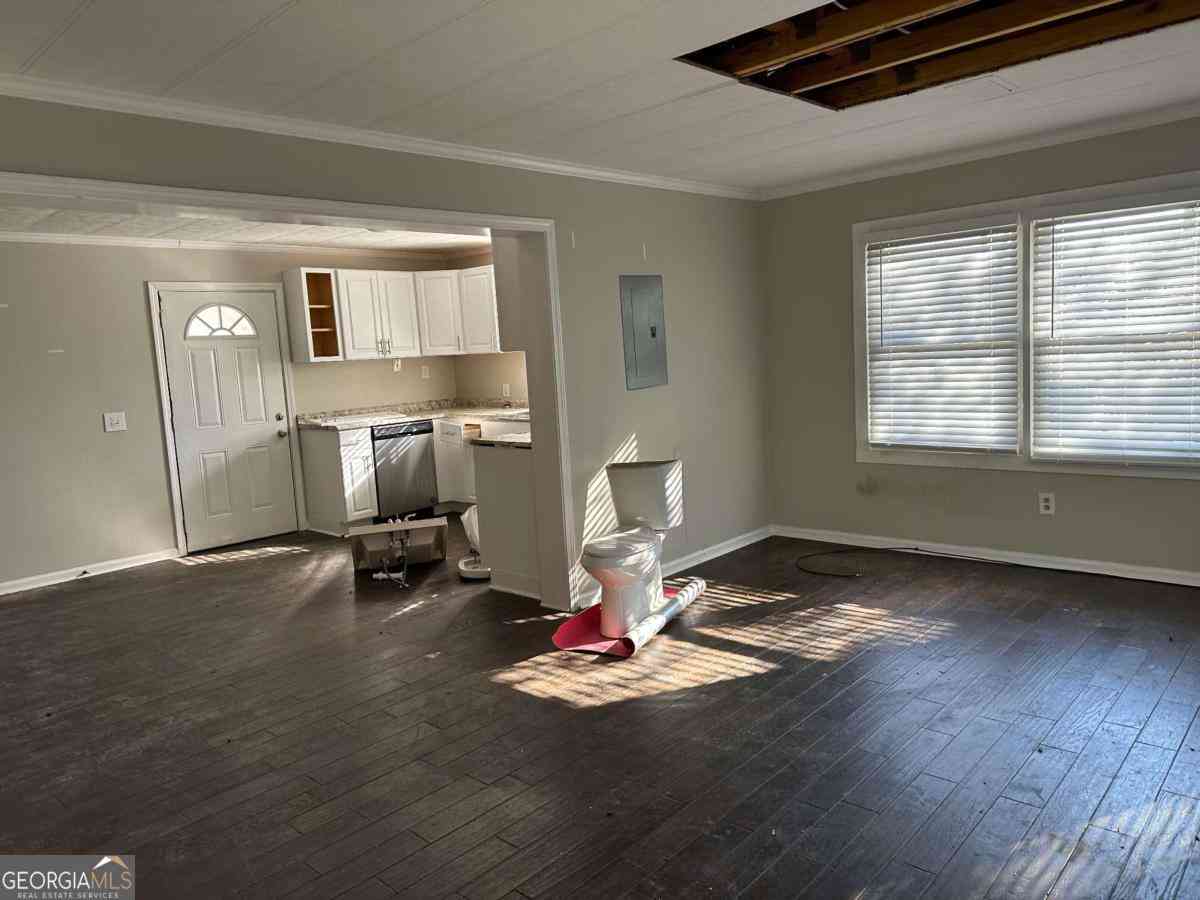
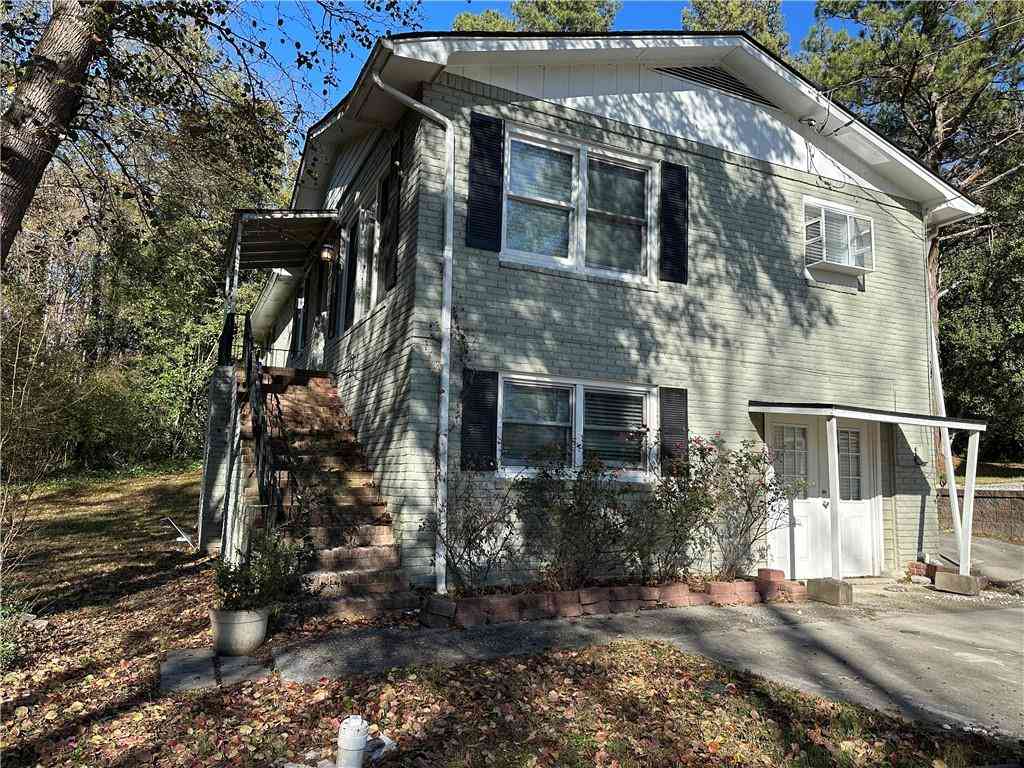
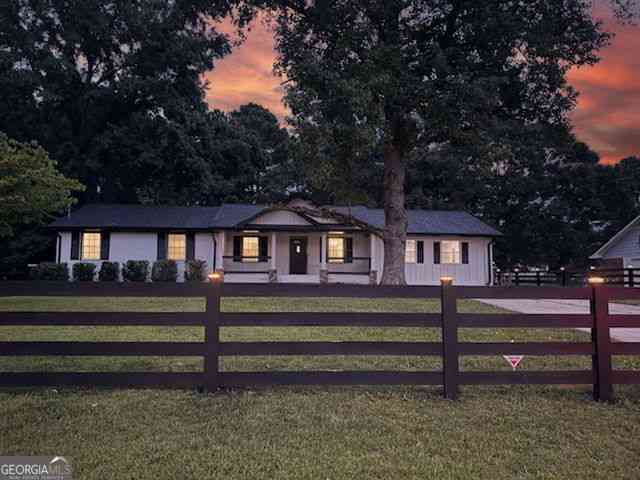

The data relating to real estate for sale on this web site comes in part from the Broker Reciprocity Program of Georgia MLS. Real estate listings held by brokerage firms other than Byowner are marked with the Broker Reciprocity logo and detailed information about them includes the name of the listing brokers. Information deemed reliable but not guaranteed. Copyright 2026 Georgia MLS. All rights reserved.
ByOwner last updated this listing 09/29/2026 @ 21:37
More Cities with for Sale by Owner Homes
- Snellville Homes For Sale By Owner
- Grayson Homes For Sale By Owner
- Lilburn Homes For Sale By Owner
- Smoke Rise Homes For Sale By Owner
- Loganville Homes For Sale By Owner
- Conyers Homes For Sale By Owner
- Lawrenceville Homes For Sale By Owner
- Norcross Homes For Sale By Owner
- Stone Mountain Homes For Sale By Owner
- Pine Lake Homes For Sale By Owner
- Tucker Homes For Sale By Owner
- Lithonia Homes For Sale By Owner
- Clarkston Homes For Sale By Owner
- Oxford Homes For Sale By Owner
- Duluth Homes For Sale By Owner
- Dacula Homes For Sale By Owner
- Scottdale Homes For Sale By Owner
- Avondale Estates Homes For Sale By Owner
- Stonecrest Homes For Sale By Owner
- Berkeley Lake Homes For Sale By Owner
Homes around $699,900










Verify Your Email
Please enter the 6-digit verification code
sent to your email address.
Verify Your Phone Number
Please enter the 6-digit verification code
sent to your mobile phone.