
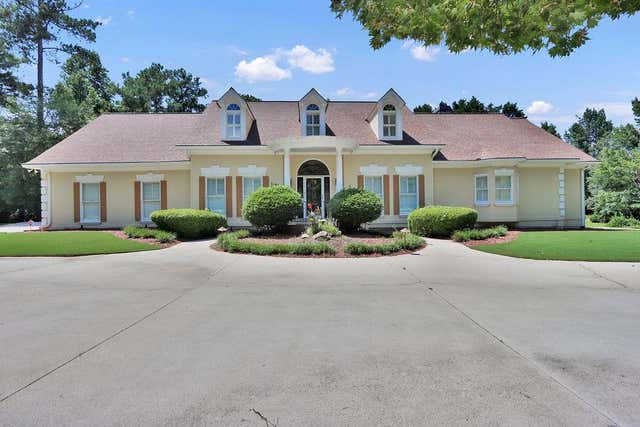
3581 Kilpatrick Lane
Snellville, GA 30039

 4
4
Bed
 5
5
Bath
 6,741
6,741Sqft
 1
1Acre(Lot)
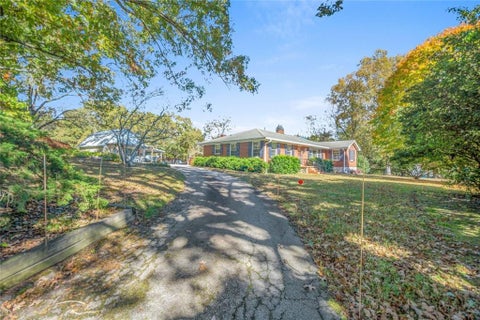
Welcome to this exceptional home nestled on a full acre in the highly sought-after Lochwolde neighborhood! From the moment you step inside, you’ll appreciate the generous spaces and versatile floor plan designed for both everyday living, entertaining, and multigenerational living! The main level features elegant formal living and dining rooms, a spacious family room with fireplace, an updated kitchen, and an expansive sunroom overlooking the backyard. The main-level primary suite is a true retreat, complete with its own fireplace, private deck access, and ensuite bath. Upstairs offers two generously sized secondary bedrooms, each with a private full bathroom, plus a dedicated study and graciously sized bonus room. The fully finished basement takes the possibilities to another level with a

 Property Details
 Map
Map
 Map
Map
What's Nearby
Nearby Areas
 Features
-
Bedroom Information
Total beds: 4Bathroom Information
Total Baths: 5 Full Baths: 4 Half Baths: 1Room Information
Has Basement: Yes Basement: Daylight, Finished, Full, Walk-Out Access -
Flooring Information
Carpet, Hardwood, Tile -
Roofing Information
Composition -
Interior Features
Breakfast Bar, Eat-in Kitchen, Pantry, Kitchen Island, Bookcases, Crown Molding, Recessed Lighting, Vaulted Ceiling(s), Walk-In Closet(s), Master Downstairs Roof: Composition Appliances: Dishwasher, Disposal, Double Oven, Dryer, Gas Cooktop, Gas Water Heater, Refrigerator, Trash Compactor Laundry Features: In Basement, Laundry Closet, Laundry Room, Lower Level Window Features: Insulated Windows -
Heating & Cooling
Has Heating: Yes Heating: Forced Air, Natural Gas Has Cooling: Yes Cooling: Ceiling Fan(s), Central Air, Electric
-
Building Information
Year Built: 1989 Building Area Total: 6741 Construction Materials: Stucco Patio And Porch Features: Covered, Deck, Front Porch, Patio, Screened Pool Features: Gunite, In Ground, Pool Cover, Private Private Pool: Yes View: Pool, Trees/Woods, Other Association Fee Frequency: Annually -
Exterior Features
Exterior Features: Gas Grill, Lighting, Private Yard
-
Lot Information
Lot Dimensions: 174x312x201x219 Lot Size Acres: 1 Lot Size Source: Public Records Lot Description: Back Yard, Front Yard, Landscaped, Level, PrivateProperty Information
Subdivision: LOCHWOLDE Source Property Type: Residential Postal Code Plus 4: 8643 Property SubType: Single Family Residence Levels: Two Property Age: 37
-
Listing Price Information
Listing Price: $769900
-
Tax Information
Parcel Number: R6018 228 Tax Year: 2025 Annual Tax: $7433 Tax Legal Desc: L22 BB LOCHWOLDE #3
-
Parking Information
Attached, Driveway, Garage, Garage Faces Side, Kitchen LevelGarage Information
Has Garage: Yes Has Attached Garage: Yes Garage Space: 5Homeowners Association InformationHas Association: Yes HOA: $300.00 Community Features: Lake, Sidewalks, Street Lights, Tennis Court(s)
-
School Information
Elementary School: NortonJunior High School: SnellvilleSenior High School: South Gwinnett -
Utility Information
Cable Available, Electricity Available, Natural Gas Available, Phone Available, Water Available -
Location Information
Direction: From Hwy 78, take Centerville-Rosebud Rd toward Rosebud. Continue on Centerville-Rosebud Rd, then turn onto Kilpatrick Ln. Continue to 3581 Kilpatrick Ln. WaterSource: Public Security Features: Smoke Detector(s), Carbon Monoxide Detector(s), Fire Alarm, Security Service
How much is this property worth?
Curious about this home's true market value? Use our free Home Evaluation Tool to instantly get a personalized Comparative Market Analysis (CMA) report. Make smarter, data-driven decisions before you buy.

Nearby Home Value
| Address | Estimate | Bed | Bath | Sq. Ft | Lot Size |
|---|---|---|---|---|---|
| 113A Benji Trail & Ande.., Snellville, GA, 30039 | $80,000 | 3 | 2 | -- | |
| 2765 Pechaver Court, Snellville, GA, 30039 | $511,400 | 5 | 5 | 3,300 | 3,300 SqFt |
| 2781 Jen Chris Drive, Snellville, GA, 30039 | $565,000 | 6 | 4 | 4,146 | 4,146 SqFt |
| 2781 Jen Chris Drive, Snellville, GA, 30039 | $565,000 | 6 | 3 | 4,146 | 4,146 SqFt |
| 2921 Lee Road, Snellville, GA, 30039 | $695,000 | 4 | 5 | 3,089 | 3,089 SqFt |
| 2921 Lee Road SW, Snellville, GA, 30039 | $695,000 | 4 | 4 | 3,089 | 3,089 SqFt |
| 4275 Haynes Circle SW, Snellville, GA, 30039 | $699,000 | 5 | 3 | 4,057 | 4,057 SqFt |
| 4821 Lenora Church Road, Snellville, GA, 30039 | $625,000 | 4 | 3 | 2,330 | 2,330 SqFt |
| 4821 Lenora Church Road, Snellville, GA, 30039 | $625,000 | 4 | 3 | 2,330 | 2,330 SqFt |
| 3715 Millers Pond Way, Snellville, GA, 30039 | $490,000 | 5 | 4 | 3,845 | 3,845 SqFt |
Similar Homes To 3581 Kilpatrick Lane
Nearby For Sale



Listings on this website come from the FMLS IDX Compilation and may be held by brokerage firms other than the owner of this website. The listing brokerage is identified in any listing details. Information is deemed reliable but is not guaranteed. If you believe any FMLS listing contains material that infringes your copyrighted work, please (https://www.fmls.com/dmca.htm) to review our DMCA policy and learn how to submit a takedown request. © 2026 FMLS.
ByOwner last updated this listing 08/21/2026 @ 03:15
More Cities with for Sale by Owner Homes
- Snellville Homes For Sale By Owner
- Grayson Homes For Sale By Owner
- Lilburn Homes For Sale By Owner
- Smoke Rise Homes For Sale By Owner
- Loganville Homes For Sale By Owner
- Conyers Homes For Sale By Owner
- Lawrenceville Homes For Sale By Owner
- Norcross Homes For Sale By Owner
- Stone Mountain Homes For Sale By Owner
- Pine Lake Homes For Sale By Owner
- Tucker Homes For Sale By Owner
- Lithonia Homes For Sale By Owner
- Clarkston Homes For Sale By Owner
- Oxford Homes For Sale By Owner
- Duluth Homes For Sale By Owner
- Dacula Homes For Sale By Owner
- Scottdale Homes For Sale By Owner
- Avondale Estates Homes For Sale By Owner
- Stonecrest Homes For Sale By Owner
- Berkeley Lake Homes For Sale By Owner
Homes around $769,900












Verify Your Email
Please enter the 6-digit verification code
sent to your email address.