

1509 Collier Place
Smyrna, GA 30080

 5
5
Bed
 6
6
Bath
 4,076
4,076Sqft
 0.20
0.20Acre(Lot)
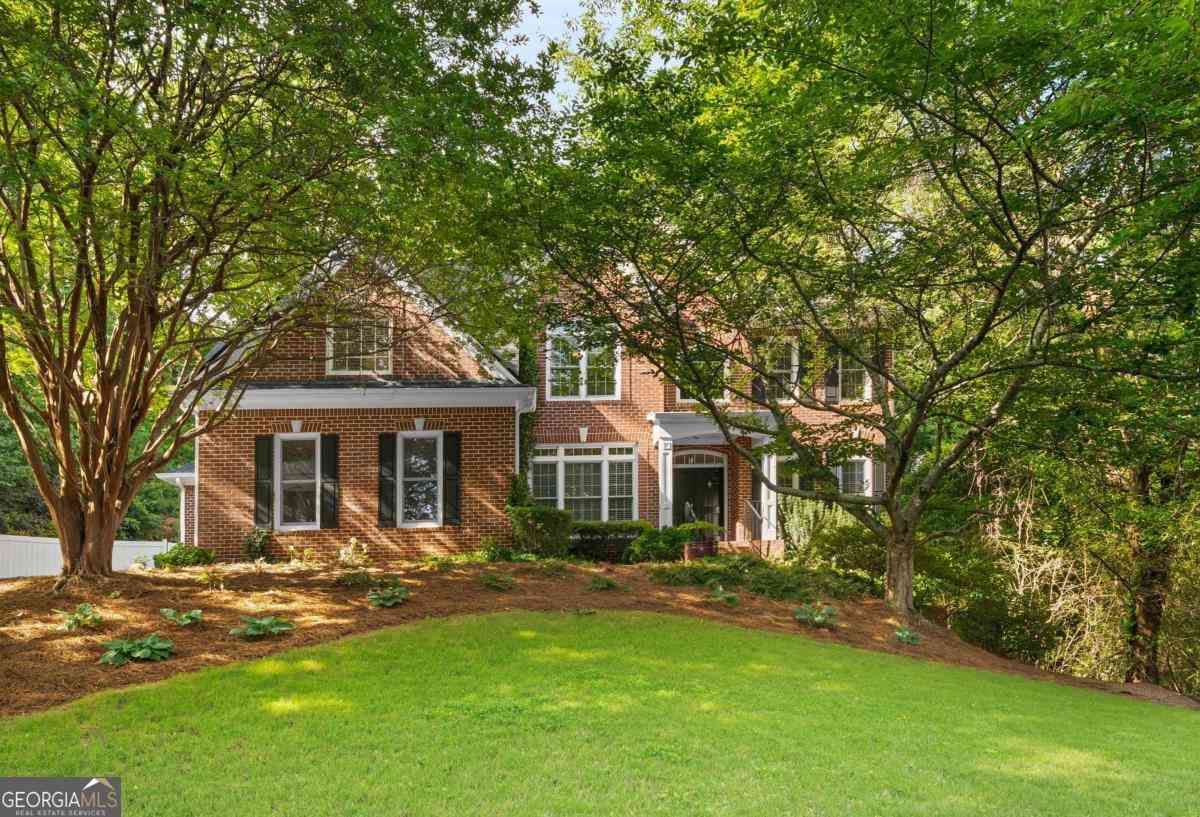
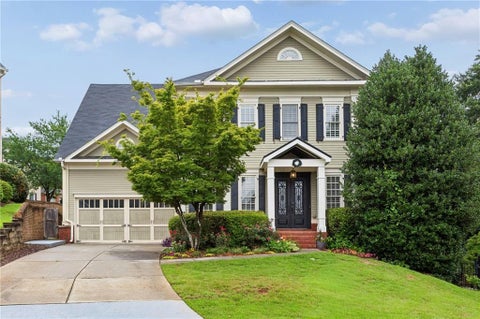
Some homes make you choose between space and simplicity. 1509 Collier Pl SE gives you both. Offering 5 bedrooms, 5.5 baths, and 4,076 square feet, this traditional executive-style home delivers the gracious proportions of a substantial single-family residence with a refreshingly low-maintenance lifestyle. With the HOA handling landscaping, you can spend less time on weekend yard work and more time actually enjoying where you live. Inside, generous living spaces create room to gather, entertain, work, and unwind without sacrificing privacy. But the true showstopper is the beautifully updated primary suite. Designed as a retreat within the home, the spacious bedroom features its own fireplace and flows into a spa-inspired bath that turns the everyday routine into something that feels decid

 Property Details
 Map
Map
 Map
Map
What's Nearby
Nearby Areas
 Features
-
Bedroom Information
Total beds: 5Bathroom Information
Total Baths: 6 Full Baths: 5 Half Baths: 1Room Information
Has Basement: Yes Basement: Exterior Entry, Finished, Interior Entry, Full -
Flooring Information
Hardwood, Marble, Tile, Other -
Roofing Information
Composition, Shingle, Other -
Interior Features
Eat-in Kitchen, Pantry, In-Law Floorplan, Kitchen Island, Bookcases, Crown Molding, Entrance Foyer, High Speed Internet, Recessed Lighting, Tray Ceiling(s), Walk-In Closet(s), Wet Bar, His and Hers Closets, Double Vanity Roof: Composition, Shingle, Other Appliances: Dishwasher, Refrigerator, Range Hood, Electric Oven, Other Laundry Features: Electric Dryer Hookup, Laundry Room, Sink, Upper Level Window Features: Double Pane Windows, Window Treatments -
Heating & Cooling
Has Heating: Yes Heating: Central, Forced Air Has Cooling: Yes Cooling: Central Air, Ceiling Fan(s)
-
Building Information
Year Built: 2002 Building Area Total: 4076 Construction Materials: Fiber Cement, Frame Patio And Porch Features: Covered, Front Porch, Patio, Rear Porch Pool Features: None Private Pool: No View: Neighborhood, Trees/Woods Association Fee Frequency: Monthly -
Exterior Features
Exterior Features: Courtyard, Garden, Lighting, Rain Gutters
-
Lot Information
Lot Dimensions: 146x63x111x56 Lot Size Acres: 0.197 Lot Size Source: Public Records Lot Description: Back Yard, Cul-De-Sac, Landscaped, Level, Private, WoodedProperty Information
Subdivision: COLLIER PLACE Source Property Type: Residential Postal Code Plus 4: 4400 Property SubType: Single Family Residence Levels: Two Property Age: 24
-
Listing Price Information
Listing Price: $995000
-
Tax Information
Tax Lot: 16 Tax Block: 1 Tax Year: 2025 Annual Tax: $2204 Tax Legal Desc: ALL THAT TRACT OR PARCEL OF LAND LYING AND BEING IN THE 17TH DISTRICT
-
Parking Information
Parking Total: 2 Garage, Garage Faces Rear, Kitchen Level, Attached, Garage Door Opener, DrivewayGarage Information
Has Garage: Yes Has Attached Garage: Yes Garage Space: 2Homeowners Association InformationHas Association: Yes Included Fees: Maintenance Grounds HOA: $375.00 Community Features: Street Lights
-
School Information
Elementary School: SmyrnaJunior High School: CampbellSenior High School: Campbell -
Utility Information
Cable Available, Electricity Available, Phone Available, Sewer Available, Water Available -
Location Information
Direction: From Atlanta, get on I-75 N/I-85 N from Northside Dr NW and North Ave NW, then follow I-75 N to I-285. Take exit 18 to Paces Ferry Rd SE, then continue on Atlanta Rd SE to Collier Pl in Smyrna. WaterSource: Public Security Features: Smoke Detector(s)
How much is this property worth?
Curious about this home's true market value? Use our free Home Evaluation Tool to instantly get a personalized Comparative Market Analysis (CMA) report. Make smarter, data-driven decisions before you buy.

Nearby Home Value
| Address | Estimate | Bed | Bath | Sq. Ft | Lot Size |
|---|---|---|---|---|---|
| 3420 Archerfield Way, Smyrna, GA, 30080 | $819,900 | 3 | 4 | -- | 0.07 Acre |
| 2 Bell Drive, Smyrna, GA, 30080 | $795,076 | 5 | 4 | -- | 0.13 Acre |
| 1 Bell Drive, Smyrna, GA, 30080 | $762,783 | 5 | 4 | -- | 0.13 Acre |
| 2507 Cumberland Court SE, Smyrna, GA, 30080 | $250,000 | 2 | 1 | -- | 0.14 Acre |
| 3422 Bryerstone Circle, Smyrna, GA, 30080 | $959,900 | 5 | 4 | -- | 0.21 Acre |
| 3422 Bryerstone Circle, Smyrna, GA, 30080 | $959,900 | 5 | 4 | -- | 0.21 Acre |
| 2396 Elmwood Circle, Smyrna, GA, 30080 | $459,500 | 3 | 3 | 2,738 | 0.23 Acre |
| 2396 Elmwood Circle SE, Smyrna, GA, 30080 | $459,500 | 3 | 3 | 2,538 | 0.24 Acre |
| 2289 Emerald Sky Drive, Smyrna, GA, 30080 | $532,000 | 3 | 3 | 2,491 | 0.03 Acre |
| 5178 Afton Way, Smyrna, GA, 30080 | $300,000 | 2 | 2 | 1,120 | 0.05 Acre |
Similar Homes To 1509 Collier Place
Nearby For Sale


Listings on this website come from the FMLS IDX Compilation and may be held by brokerage firms other than the owner of this website. The listing brokerage is identified in any listing details. Information is deemed reliable but is not guaranteed. If you believe any FMLS listing contains material that infringes your copyrighted work, please (https://www.fmls.com/dmca.htm) to review our DMCA policy and learn how to submit a takedown request. © 2026 FMLS.
ByOwner last updated this listing 09/20/2026 @ 14:43
More Cities with for Sale by Owner Homes
- Smyrna Homes For Sale By Owner
- Mableton Homes For Sale By Owner
- Sandy Springs Homes For Sale By Owner
- Marietta Homes For Sale By Owner
- Brookhaven Homes For Sale By Owner
- Austell Homes For Sale By Owner
- Atlanta Homes For Sale By Owner
- Lithia Springs Homes For Sale By Owner
- Dunwoody Homes For Sale By Owner
- Powder Springs Homes For Sale By Owner
- Doraville Homes For Sale By Owner
- Kennesaw Homes For Sale By Owner
- Chamblee Homes For Sale By Owner
- Decatur Homes For Sale By Owner
- Roswell Homes For Sale By Owner
- East Point Homes For Sale By Owner
- Douglasville Homes For Sale By Owner
- Hiram Homes For Sale By Owner
- Scottdale Homes For Sale By Owner
- College Park Homes For Sale By Owner
Homes around $995,000









Verify Your Email
Please enter the 6-digit verification code
sent to your email address.
Verify Your Phone Number
Please enter the 6-digit verification code
sent to your mobile phone.