
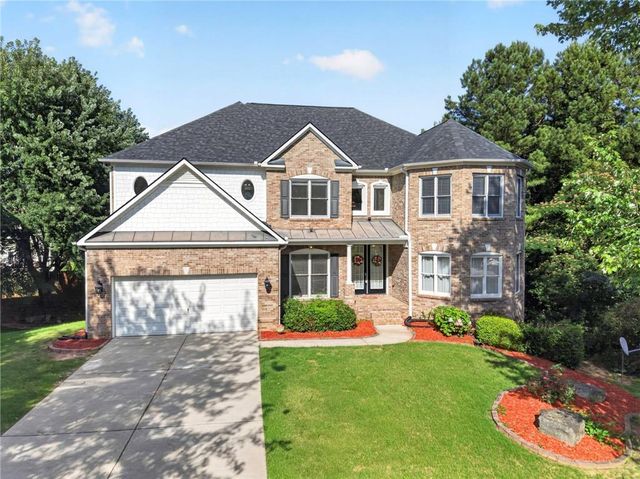
2274 Norbury Drive
Smyrna, GA 30080

 6
6
Bed
 6
6
Bath
 6,782
6,782Sqft
 0.44
0.44Acre(Lot)
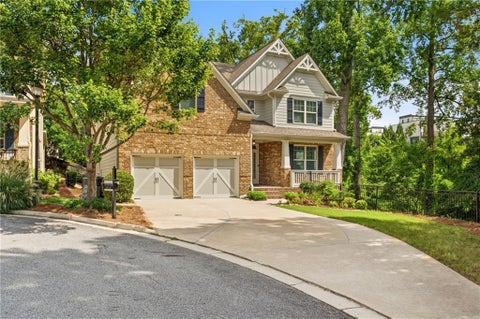
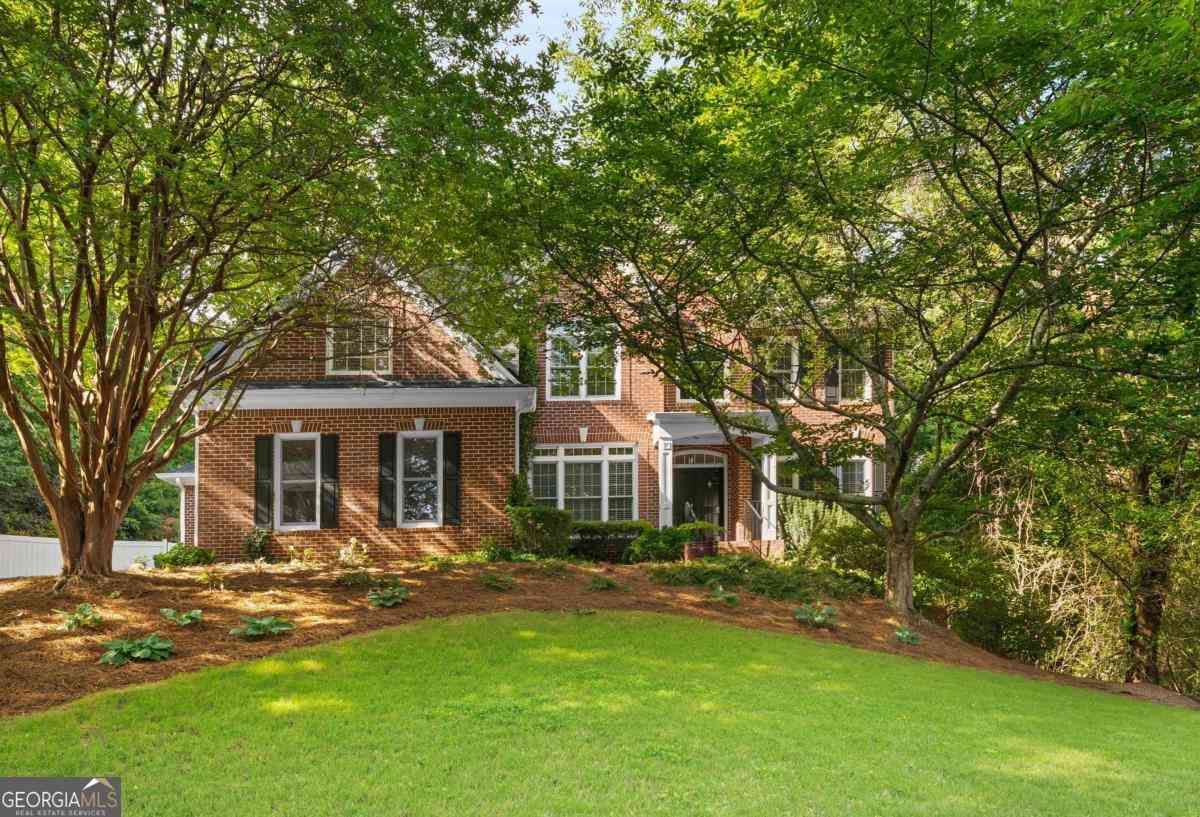
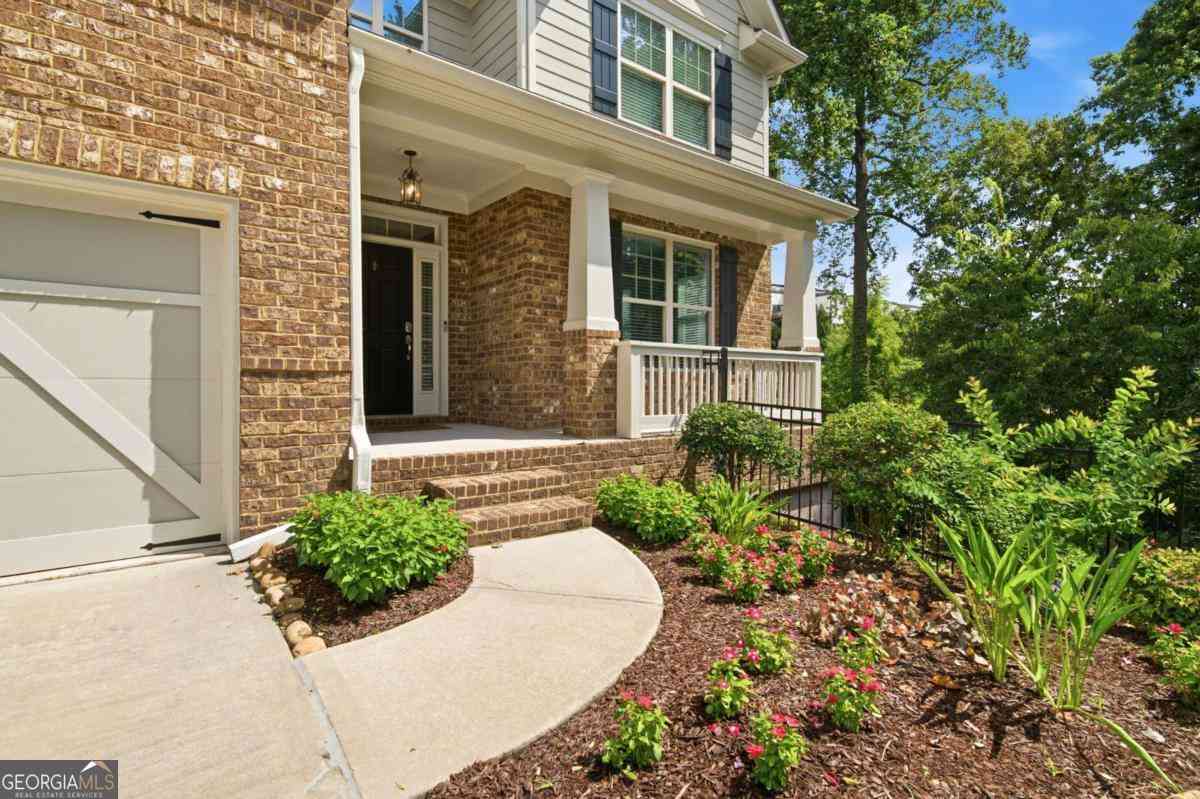
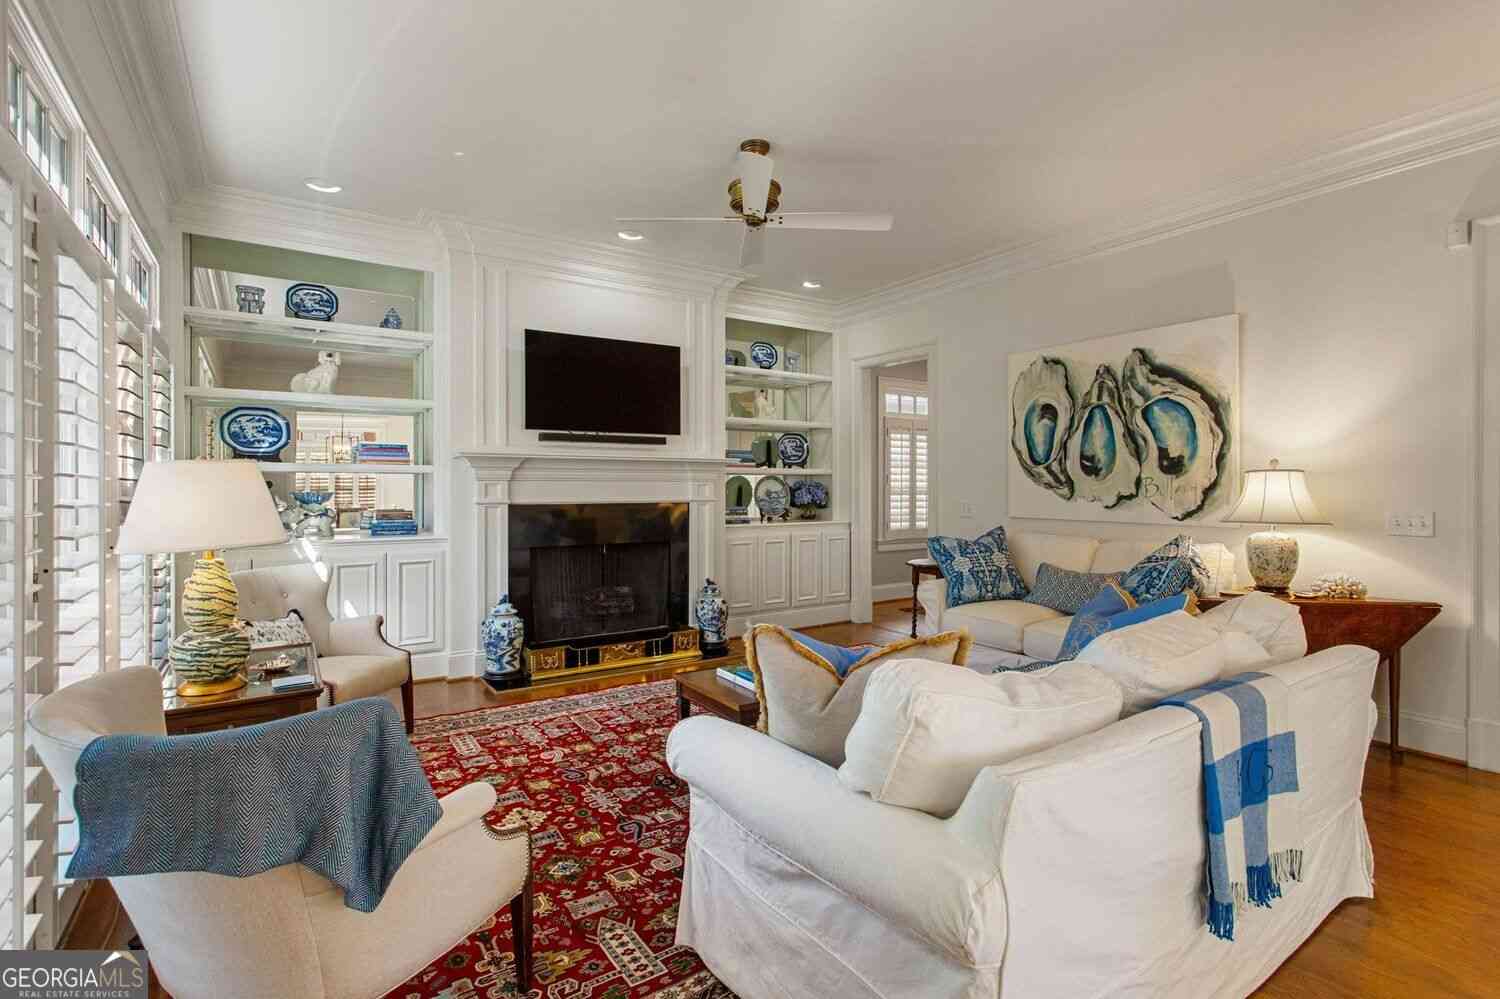
Welcome to the luxury living and MOVE-IN READY perfection in an unbeatable Smyrna location in a prestigious neighbourhood. Nestled on a quiet CULDESAC and featuring 6 spacious bedrooms, 5.5 baths, and over 6782 sf, this luxury home welcomes you with the bright, open floor plan, tall ceilings, two-story living room with abundant natural light and fireplace, eat-in kitchen, and so much more. This immaculate home offers sophisticated living at its finest. The driveway is super long and spacious. The front covered porch is so charming to welcome you. Upon entering, you will see the expansive tall ceiling at the foyer. The moment you step through the front door, you’ll be captivated by the home’s effortless flow and thoughtful designs. To your right, discover an elegant guest room. On your left

 Property Details
 Map
Map
 Map
Map
What's Nearby
Nearby Areas
 Features
-
Bedroom Information
Total beds: 6Bathroom Information
Total Baths: 6 Full Baths: 5 Half Baths: 1Room Information
Has Basement: Yes Basement: Exterior Entry, Finished, Full, Walk-Out Access -
Flooring Information
Carpet, Ceramic Tile -
Roofing Information
Composition -
Interior Features
Kitchen Island, Double Vanity, Tray Ceiling(s), Walk-In Closet(s), Master Downstairs Roof: Composition Appliances: Dishwasher, Disposal, Double Oven, Electric Oven, Gas Cooktop, Gas Water Heater, Microwave, Range Hood, Refrigerator Laundry Features: Laundry Room, Main Level Window Features: Insulated Windows -
Heating & Cooling
Has Heating: Yes Heating: Central Has Cooling: Yes Cooling: Ceiling Fan(s), Central Air
-
Building Information
Year Built: 2003 Building Area Total: 6782 Patio And Porch Features: Deck, Front Porch, Patio Pool Features: None Private Pool: No View: City, Neighborhood Association Fee Frequency: Annually -
Exterior Features
Exterior Features: None
-
Lot Information
Lot Dimensions: x Lot Size Acres: 0.435 Lot Size Source: Public Records Lot Description: Back Yard, Cul-De-Sac, Front YardProperty Information
Subdivision: Paces Ferry Registry Source Property Type: Residential Postal Code Plus 4: 5203 Property SubType: Single Family Residence Levels: Three Or More Property Age: 23
-
Listing Price Information
Listing Price: $1010000 Original Price: $1019000
-
Tax Information
Parcel Number: 17076600380 Tax Year: 2025 Annual Tax: $10873 Tax Legal Desc: 17-0766-0-038-0
-
Parking Information
Parking Total: 2 Attached, Driveway, GarageGarage Information
Has Garage: Yes Has Attached Garage: Yes Garage Space: 1Homeowners Association InformationHas Association: Yes Included Fees: Maintenance Grounds HOA: $700.00 Community Features: Sidewalks, Street Lights
-
School Information
Elementary School: NickajackJunior High School: CampbellSenior High School: Campbell -
Utility Information
Cable Available, Electricity Available, Natural Gas Available, Phone Available, Sewer Available, Underground Utilities, Water Available -
Location Information
Direction: GPS FRIENDLY. HOME IS IN THECUL DE SAC OF THE SUBDIVISION. WaterSource: Public Security Features: Carbon Monoxide Detector(s)
How much is this property worth?
Curious about this home's true market value? Use our free Home Evaluation Tool to instantly get a personalized Comparative Market Analysis (CMA) report. Make smarter, data-driven decisions before you buy.

Nearby Home Value
| Address | Estimate | Bed | Bath | Sq. Ft | Lot Size |
|---|---|---|---|---|---|
| 3420 Archerfield Way, Smyrna, GA, 30080 | $799,900 | 3 | 4 | -- | 0.07 Acre |
| 2507 Cumberland Court SE, Smyrna, GA, 30080 | $234,900 | 2 | 1 | 1,049 | 0.14 Acre |
| 3320 Stetson Ovrlk, Smyrna, GA, 30080 | $925,000 | 5 | 4 | 3,817 | 0.15 Acre |
| 3422 Bryerstone Circle, Smyrna, GA, 30080 | $949,000 | 5 | 4 | -- | 0.21 Acre |
| 3422 Bryerstone Circle, Smyrna, GA, 30080 | $949,000 | 5 | 4 | -- | 0.21 Acre |
| 2396 Elmwood Circle, Smyrna, GA, 30080 | $459,500 | 3 | 3 | 2,738 | 0.23 Acre |
| 2396 Elmwood Circle SE, Smyrna, GA, 30080 | $459,500 | 3 | 3 | 2,538 | 0.24 Acre |
| 3801 Orchard Road, Smyrna, GA, 30080 | $2,500,000 | 6 | 7 | 6,150 | 0.50 Acre |
| 2274 Norbury Drive SE, Smyrna, GA, 30080 | $1,010,000 | 6 | 5 | 6,782 | 0.44 Acre |
| 2360 Honeysuckle Lane SE, Smyrna, GA, 30080 | $599,000 | 4 | 2 | -- | 0.48 Acre |
Similar Homes To 2274 Norbury Drive
Nearby For Sale


Listings on this website come from the FMLS IDX Compilation and may be held by brokerage firms other than the owner of this website. The listing brokerage is identified in any listing details. Information is deemed reliable but is not guaranteed. If you believe any FMLS listing contains material that infringes your copyrighted work, please (https://www.fmls.com/dmca.htm) to review our DMCA policy and learn how to submit a takedown request. © 2026 FMLS.
ByOwner last updated this listing 10/09/2026 @ 04:56
More Cities with for Sale by Owner Homes
- Smyrna Homes For Sale By Owner
- Mableton Homes For Sale By Owner
- Sandy Springs Homes For Sale By Owner
- Marietta Homes For Sale By Owner
- Brookhaven Homes For Sale By Owner
- Austell Homes For Sale By Owner
- Atlanta Homes For Sale By Owner
- Lithia Springs Homes For Sale By Owner
- Dunwoody Homes For Sale By Owner
- Powder Springs Homes For Sale By Owner
- Doraville Homes For Sale By Owner
- Kennesaw Homes For Sale By Owner
- Chamblee Homes For Sale By Owner
- Decatur Homes For Sale By Owner
- Roswell Homes For Sale By Owner
- East Point Homes For Sale By Owner
- Douglasville Homes For Sale By Owner
- Hiram Homes For Sale By Owner
- Scottdale Homes For Sale By Owner
- College Park Homes For Sale By Owner
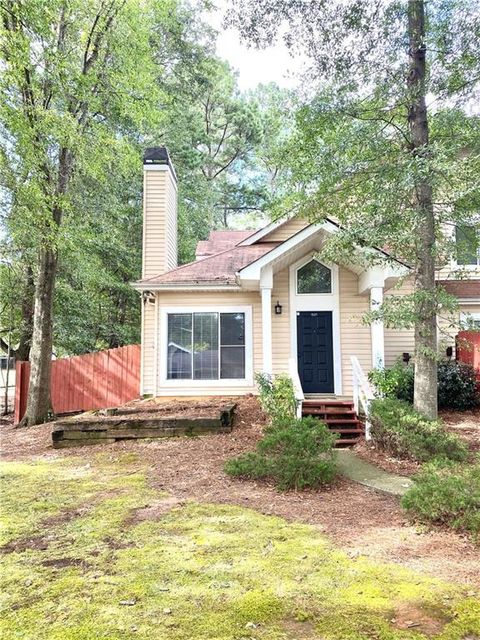
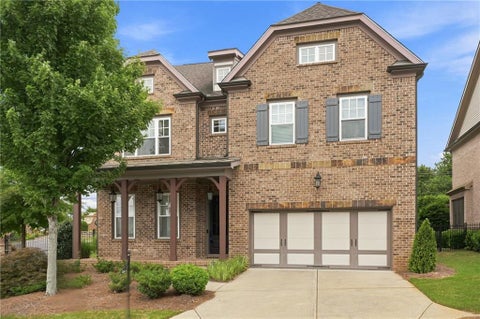
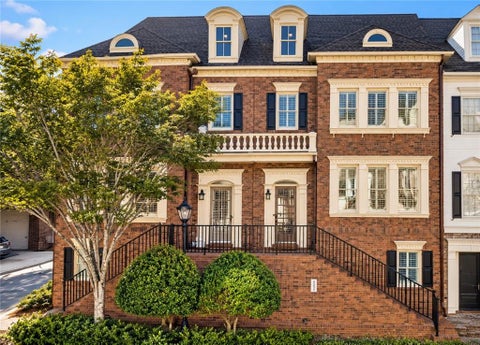
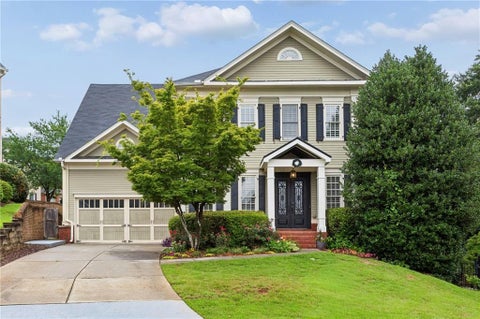
Homes around $1,010,000









Verify Your Email
Please enter the 6-digit verification code
sent to your email address.
Verify Your Phone Number
Please enter the 6-digit verification code
sent to your mobile phone.