
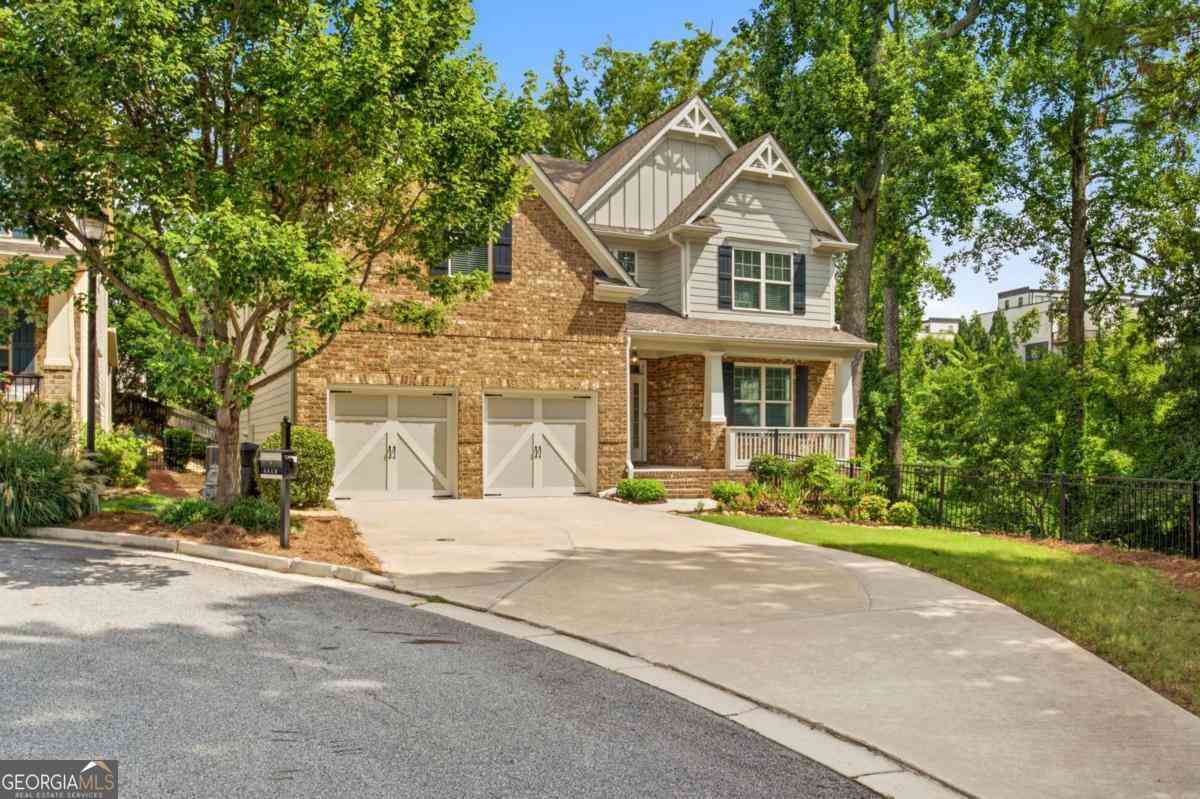
4449 Redan Court
Smyrna, GA 30080

 6
6
Bed
 5
5
Bath
 5,241
5,241Sqft
 0.17
0.17Acre(Lot)
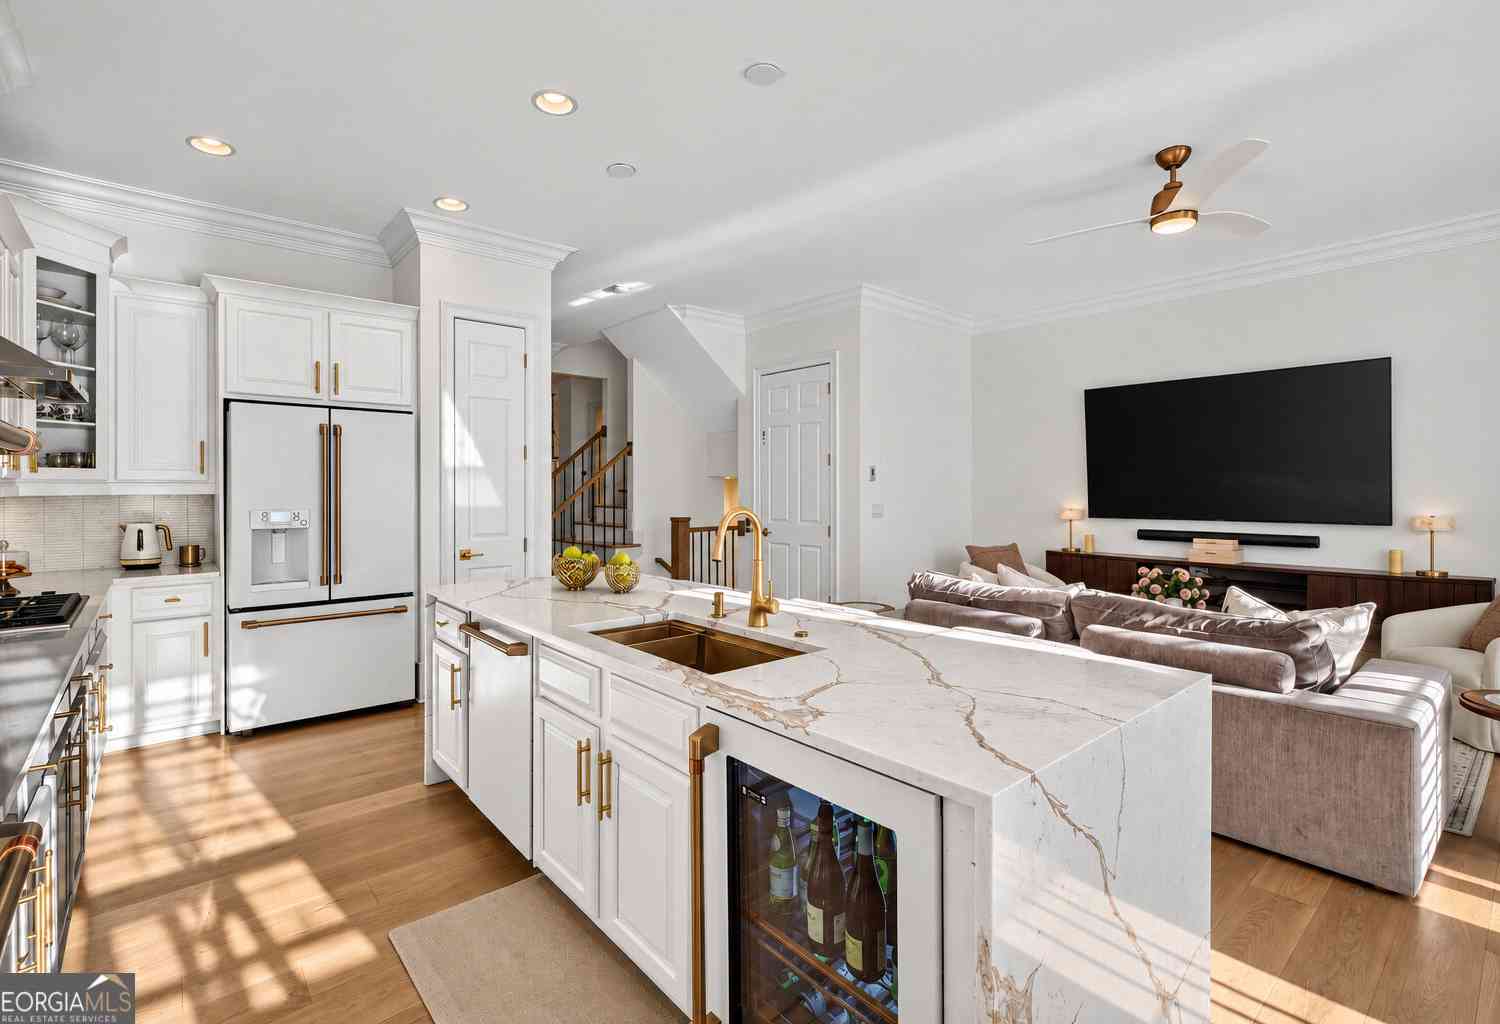
Welcome to the ultimate entertainer's paradise in West Village - where luxury living meets walkable convenience and unforgettable amenities. This 5,200+ sq ft, 6bedroom, 5bath masterpiece sits privately on a quiet culdesac and is packed with features you won't find anywhere else. Start with the basement: a full theater with reclining stadium seating, a pubstyle bar complete with 2 tap kegerator, and a 1,300 bottle wine cellar with tasting booth that would make a sommelier jealous. And when you don't feel like cooking, you can stroll to dinner - McCray's Tavern in 6 minutes, Blue Moon Pizza in 7, Zama (Mexican) in 9. Options everywhere. Inside, the soaring twostory foyer opens to a bright, welcoming main level with a private office featuring two walls of windows, perfect for work fro

 Property Details
 Map
Map
 Map
Map
What's Nearby
Nearby Areas
 Features
-
Bedroom Information
Total Bedrooms: 6 Bedrooms On Upper Level: 4 Bedrooms On Lower Level: 1 Main Bedrooms: 1 Room Type: Den,Exercise Room,Family Room,Foyer,Laundry,Loft,Media Room,Office,Sun Room Window Features: Double Pane WindowsBathroom Information
Total Baths: 5 Full Baths: 5 Half Baths: 0 Full Baths Main: 1 Baths Full Lower: 1 Baths Full Upper: 3Water/Sewer
Water Source: Public Water BodyName: NONE Sewer: Public Sewer -
Kitchen Information
Kitchen: Breakfast Area,Kitchen Island,Pantry,Second Kitchen,Solid Surface Counters Dining Room: Seats 12+,Separate RoomInterior Features
Bookcases,Double Vanity,Pulldown Attic Stairs,Rear Stairs,Separate Shower,Soaking Tub,Tile Bath,Tray Ceiling(s),Walk-In Closet(s),Wet Bar,Wine Cellar Flooring: Carpet,Hardwood,TileAppliances
Cooktop,Dishwasher,Disposal,Gas Water Heater,Microwave,Stainless Steel Appliance(s)Utilities
Cable Available,Electricity Available,High Speed Internet,Natural Gas Available,Phone Available,Sewer Available,Underground Utilities,Water Available -
Cooling Features
Ceiling Fan(s),Central Air,GasHeating Source
Central,Natural GasFireplace
Number of Fireplaces: 3 Fireplace Features: Basement,Gas Log,Living Room,Masonry,Outside
-
Building Information
Built Year: 2012 Roof Type: Composition Basement: Bath Finished,Daylight,Exterior Entry,Finished,Full,Interior Entry Common Walls: No Common Walls Levels: Three Or More Property Age: 14 -
Security Features
Smoke Detector(s) -
Laundry Features
Upper LevelPatio And Porch
Deck,PorchFencing
Back Yard,Fenced,Privacy,WoodConstruction Materials
ConcreteProperty Condition
Resale
-
Lot Information
Lot Size (Acr): 0.17 Lot Size Source: Public Records Lot Features: Cul-De-Sac,Private,Steep Slope -
Property Information
Property Type: Residential Property Sub Type: Single Family Residence Structure Type: House Subdivision: Manchester Park West Village City: Smyrna State: GA Directions: GPS Property Status: Active
-
Listing Price Information
Original List Price: $899,900
-
Tax Information
Annual Tax: $8870 Tax Year: 2025 -
Home Warranty
Home Warranty Paid: No
-
Parking Information
Parking: 2 Parking Features: Attached,Garage,Garage Door Opener -
Homeowners Association Information
Association: Yes Annual Association Fee: 2340 Calculated Total Monthly Association Fees: 2340 Association Fee Includes: Maintenance Grounds,Swimming,Trash Community Features: Clubhouse,Pool,Sidewalks,Street Lights,Walk To Schools,Walk To Shopping
-
School Information
Elementary School: Nickajack High School: Campbell Middle School: Campbell Source Neighborhood: Manchester Park West Village
How much is this property worth?
Curious about this home's true market value? Use our free Home Evaluation Tool to instantly get a personalized Comparative Market Analysis (CMA) report. Make smarter, data-driven decisions before you buy.

Nearby Home Value
| Address | Estimate | Bed | Bath | Sq. Ft | Lot Size |
|---|---|---|---|---|---|
| 3420 Archerfield Way, Smyrna, GA, 30080 | $799,900 | 3 | 4 | -- | 0.07 Acre |
| 2507 Cumberland Court SE, Smyrna, GA, 30080 | $234,900 | 2 | 1 | 1,049 | 0.14 Acre |
| 3320 Stetson Ovrlk, Smyrna, GA, 30080 | $925,000 | 5 | 4 | 3,817 | 0.15 Acre |
| 3422 Bryerstone Circle, Smyrna, GA, 30080 | $949,000 | 5 | 4 | -- | 0.21 Acre |
| 3422 Bryerstone Circle, Smyrna, GA, 30080 | $949,000 | 5 | 4 | -- | 0.21 Acre |
| 2396 Elmwood Circle, Smyrna, GA, 30080 | $459,500 | 3 | 3 | 2,738 | 0.23 Acre |
| 2396 Elmwood Circle SE, Smyrna, GA, 30080 | $459,500 | 3 | 3 | 2,538 | 0.24 Acre |
| 3801 Orchard Road, Smyrna, GA, 30080 | $2,500,000 | 6 | 7 | 6,150 | 0.50 Acre |
| 2274 Norbury Drive, Smyrna, GA, 30080 | $1,010,000 | 6 | 6 | 6,782 | 0.44 Acre |
| 2274 Norbury Drive SE, Smyrna, GA, 30080 | $1,010,000 | 6 | 5 | 6,782 | 0.44 Acre |
Similar Homes To 4449 Redan Court
Nearby For Sale



The data relating to real estate for sale on this web site comes in part from the Broker Reciprocity Program of Georgia MLS. Real estate listings held by brokerage firms other than Byowner are marked with the Broker Reciprocity logo and detailed information about them includes the name of the listing brokers. Information deemed reliable but not guaranteed. Copyright 2026 Georgia MLS. All rights reserved.
ByOwner last updated this listing 10/02/2026 @ 06:49
More Cities with for Sale by Owner Homes
- Smyrna Homes For Sale By Owner
- Mableton Homes For Sale By Owner
- Sandy Springs Homes For Sale By Owner
- Marietta Homes For Sale By Owner
- Brookhaven Homes For Sale By Owner
- Austell Homes For Sale By Owner
- Atlanta Homes For Sale By Owner
- Lithia Springs Homes For Sale By Owner
- Dunwoody Homes For Sale By Owner
- Powder Springs Homes For Sale By Owner
- Doraville Homes For Sale By Owner
- Kennesaw Homes For Sale By Owner
- Chamblee Homes For Sale By Owner
- Decatur Homes For Sale By Owner
- Roswell Homes For Sale By Owner
- East Point Homes For Sale By Owner
- Douglasville Homes For Sale By Owner
- Hiram Homes For Sale By Owner
- Scottdale Homes For Sale By Owner
- College Park Homes For Sale By Owner
Homes around $899,900









Verify Your Email
Please enter the 6-digit verification code
sent to your email address.
Verify Your Phone Number
Please enter the 6-digit verification code
sent to your mobile phone.