

218 Hermitage Drive
Six Mile, SC 29682

 6
6
Bed
 8
8
Bath
 1.11
1.11Acres(Lot)
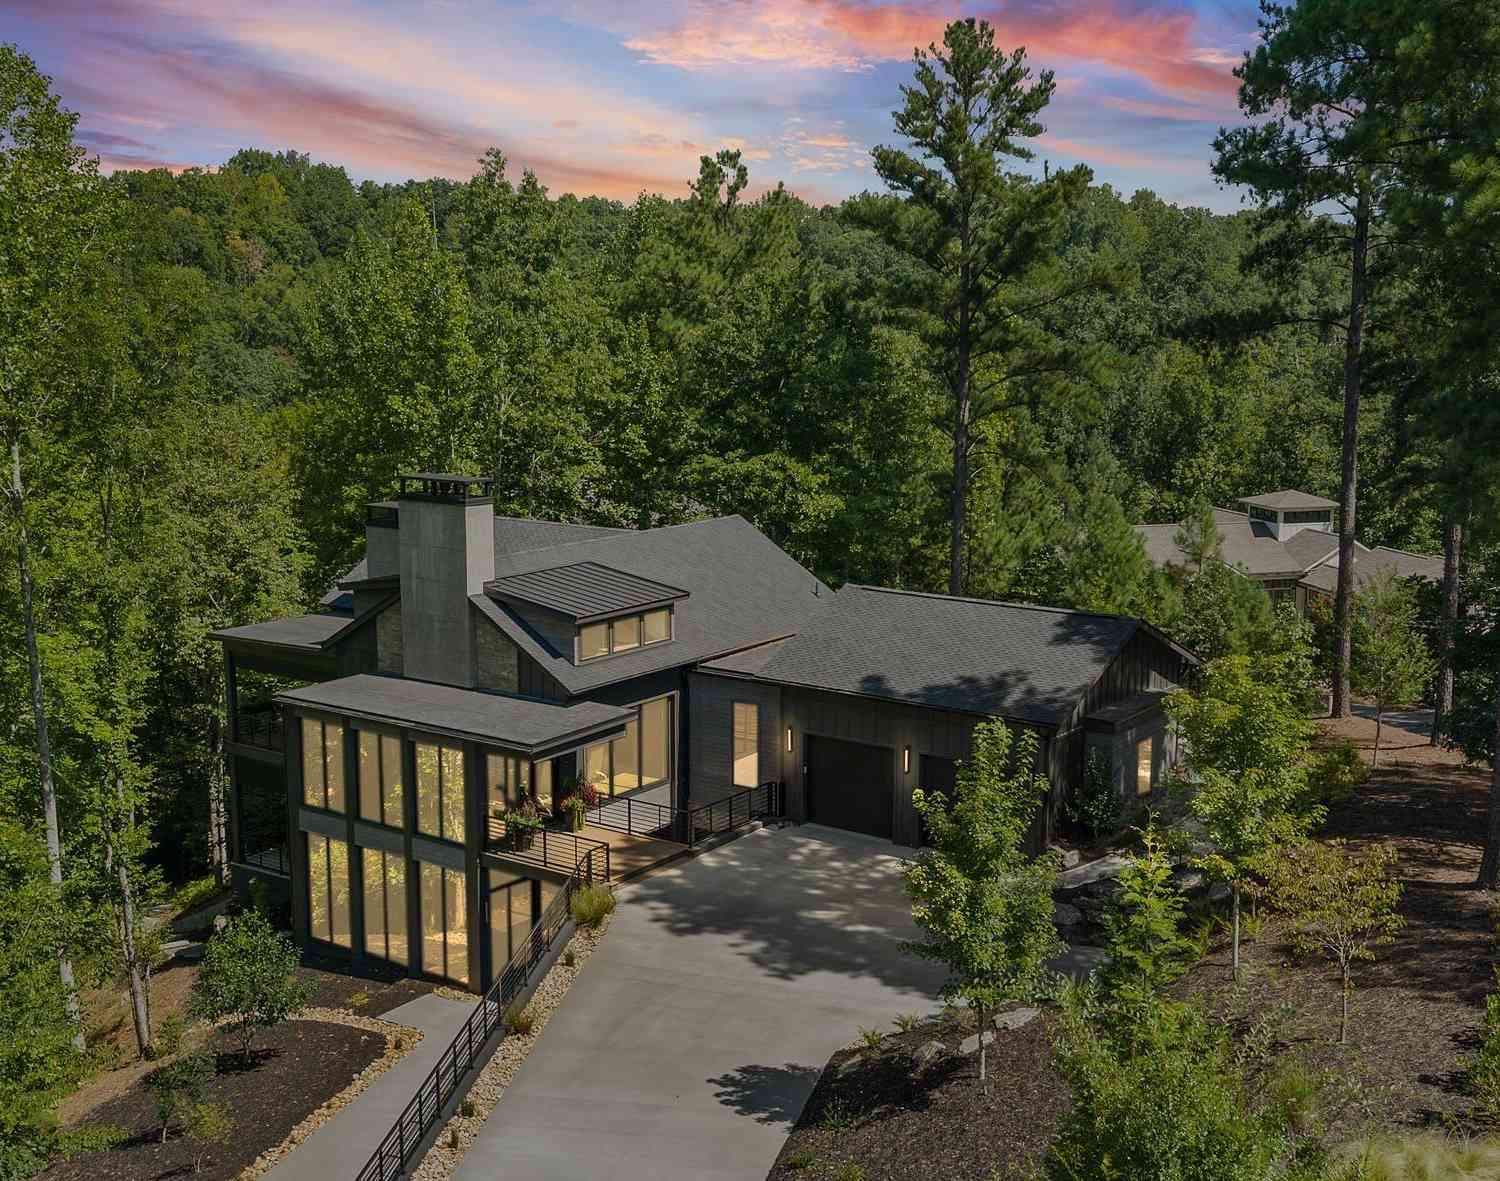
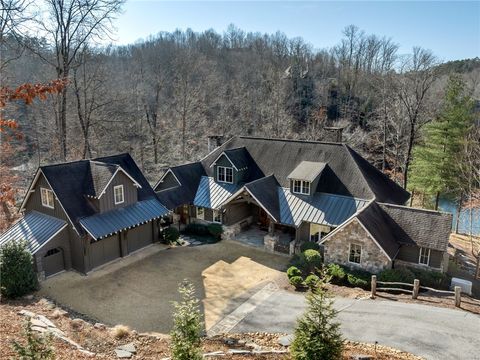
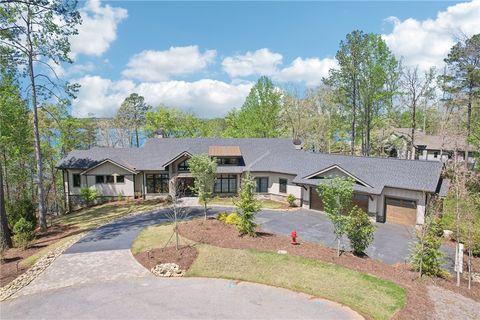


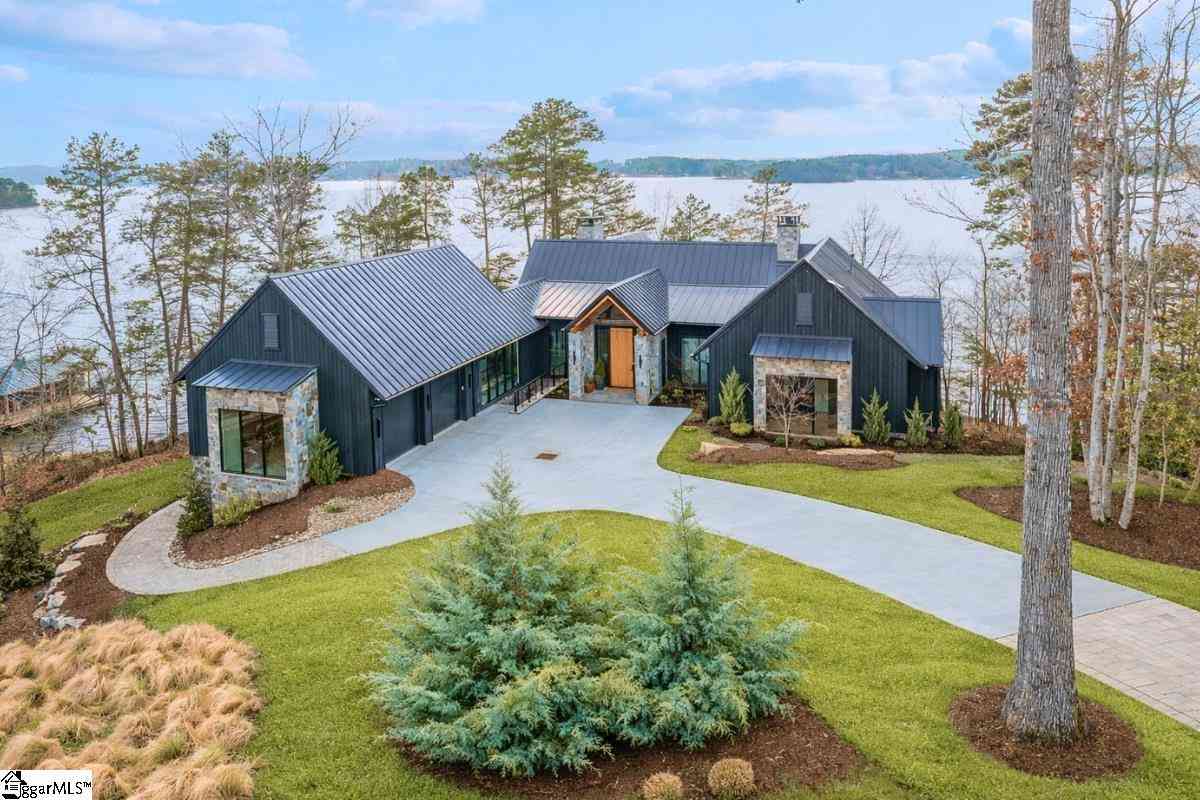
Set along the shores of Lake Keowee within the prestigious, gated community of The Cliffs at Keowee Springs, this extraordinary approximately 7,000-square-foot residence is being thoughtfully crafted as a one-of-a-kind expression of modern luxury, architecture, and connection to its surroundings. Designed by MHK Architecture and built by Haven Valley, the residence reflects an exceptional level of architectural vision and craftsmanship, with every detail conceived to celebrate its remarkable setting. Positioned on 1.11 acres with more than 171 feet of lake frontage, the home captures expansive views of Lake Keowee and the Blue Ridge Mountains from nearly every vantage point. Natural stone, warm wood, steel, and glass are layered throughout the design, while every major living space is inte

 Property Details
 Map
Map
 Map
Map
What's Nearby
Nearby Areas
 Features
-
Bedroom Information
Total beds: 6Bathroom Information
Total Baths: 8 Full Baths: 6 Half Baths: 2Room Information
Has Basement: Yes Basement: Daylight, Full, Finished, Interior Entry, Walk-Out Access -
Flooring Information
Hardwood, Tile -
Roofing Information
Metal -
Interior Features
Wet Bar, Ceiling Fan(s), Cathedral Ceiling(s), Entrance Foyer, Elevator, Granite Counters, High Ceilings, Walk-In Closet(s), Wired for Sound, Master Downstairs Roof: Metal Appliances: Convection Oven, Dryer, Dishwasher, Freezer, Gas Oven, Gas Range, Gas Water Heater, Ice Maker, Microwave, Refrigerator, Tankless Water Heater, Wine Cooler, Washer, Plumbed For Ice Maker Laundry Features: Laundry Room, Washer Hookup, Electric Dryer Hookup, Sink Window Features: Blinds, Insulated Windows -
Heating & Cooling
Has Heating: Yes Heating: Heat Pump, Zoned Has Cooling: Yes Cooling: Ceiling Fan(s), Heat Pump, Zoned Water front: 1
-
Building Information
Building Area Total: 6920 Construction Materials: Cement Siding, Stone Patio And Porch Features: Deck, Patio, Porch Pool Features: Outdoor Pool, Community, In Ground Private Pool: No Water front Features: Waterfront View: Mountain(s), Water -
Exterior Features
Exterior Features: Balcony, Gas Grill, Outdoor Kitchen, Lighting
-
Lot Information
Main Square Feet: 1.11 Acres Lot Size Acres: 1.11 Lot Description: Sloped, Gentle Sloping, Views, WaterfrontProperty Information
Subdivision: Cliffs At Keowee Springs Source Property Type: Residential Property SubType: Single Family Residence
-
Listing Price Information
Listing Price: $12750000
-
Tax Information
Parcel Number: 403900267525 Tax Lot: CKS-SL-134
-
Parking Information
Attached, Garage, Driveway, Garage Door OpenerGarage Information
Has Garage: Yes Has Attached Garage: Yes Garage Space: 3Homeowners Association InformationHas Association: Yes Community Features: Pool, Gated, Clubhouse, Fitness Center, Golf, Tennis Court(s)
-
School Information
Elementary School: Six Mile ElemJunior High School: R.C. Edwards MiddleSenior High School: D.W. Daniel High -
Utility Information
Electricity Available, Natural Gas Available, Water Available, Underground Utilities -
Location Information
Direction: From Highway 183, turn on Gap Hill Rd. After 1.1 mi, turn left on Cofferdam Rd. Turn right on Haven Hill Ln after 0.6 mi, then left on Hermitage Dr after 0.4 mi. Home will be on your right. WaterSource: Public Security Features: Gated with Guard, Gated Community, Smoke Detector(s), Security Guard
How much is this property worth?
Curious about this home's true market value? Use our free Home Evaluation Tool to instantly get a personalized Comparative Market Analysis (CMA) report. Make smarter, data-driven decisions before you buy.

Nearby Home Value
| Address | Estimate | Bed | Bath | Sq. Ft | Lot Size |
|---|---|---|---|---|---|
| 496 Belle Shoals Road, Six Mile, SC, 29682 | $315,000 | 3 | 2 | -- | 0.90 Acre |
| 496 Belle Shoals, Six Mile, SC, 29682 | $315,000 | 3 | 2 | 1,400 | 1 Acre |
| 227 Shady Oaks Drive, Six Mile, SC, 29682 | $575,000 | 4 | 3 | -- | 5.67 Acres |
| 210 Edens Ridge Drive, Six Mile, SC, 29682 | $675,000 | 4 | 3 | -- | 0.65 Acre |
| 422 Mountain View Churc.., Six Mile, SC, 29682 | $449,682 | 3 | 2 | -- | 1.57 Acres |
| 205 Vera Holliday, Six Mile, SC, 29682 | $489,000 | 3 | 2 | 3,000 | 2 Acres |
| 205 Vera Holliday Road, Six Mile, SC, 29682 | $489,000 | 3 | 3 | -- | 3 Acres |
| 154 Holliday Road, Six Mile, SC, 29682 | $299,900 | 3 | 3 | -- | 0.95 Acre |
| 154 Holliday, Six Mile, SC, 29682 | $299,900 | 3 | 2.5 | 1,600 | 1 Acre |
| 2956 Walhalla Highway, Six Mile, SC, 29682 | $4,850,000 | 5 | 6 | -- | 40 Acres |
Similar Homes To 218 Hermitage Drive
Nearby For Sale
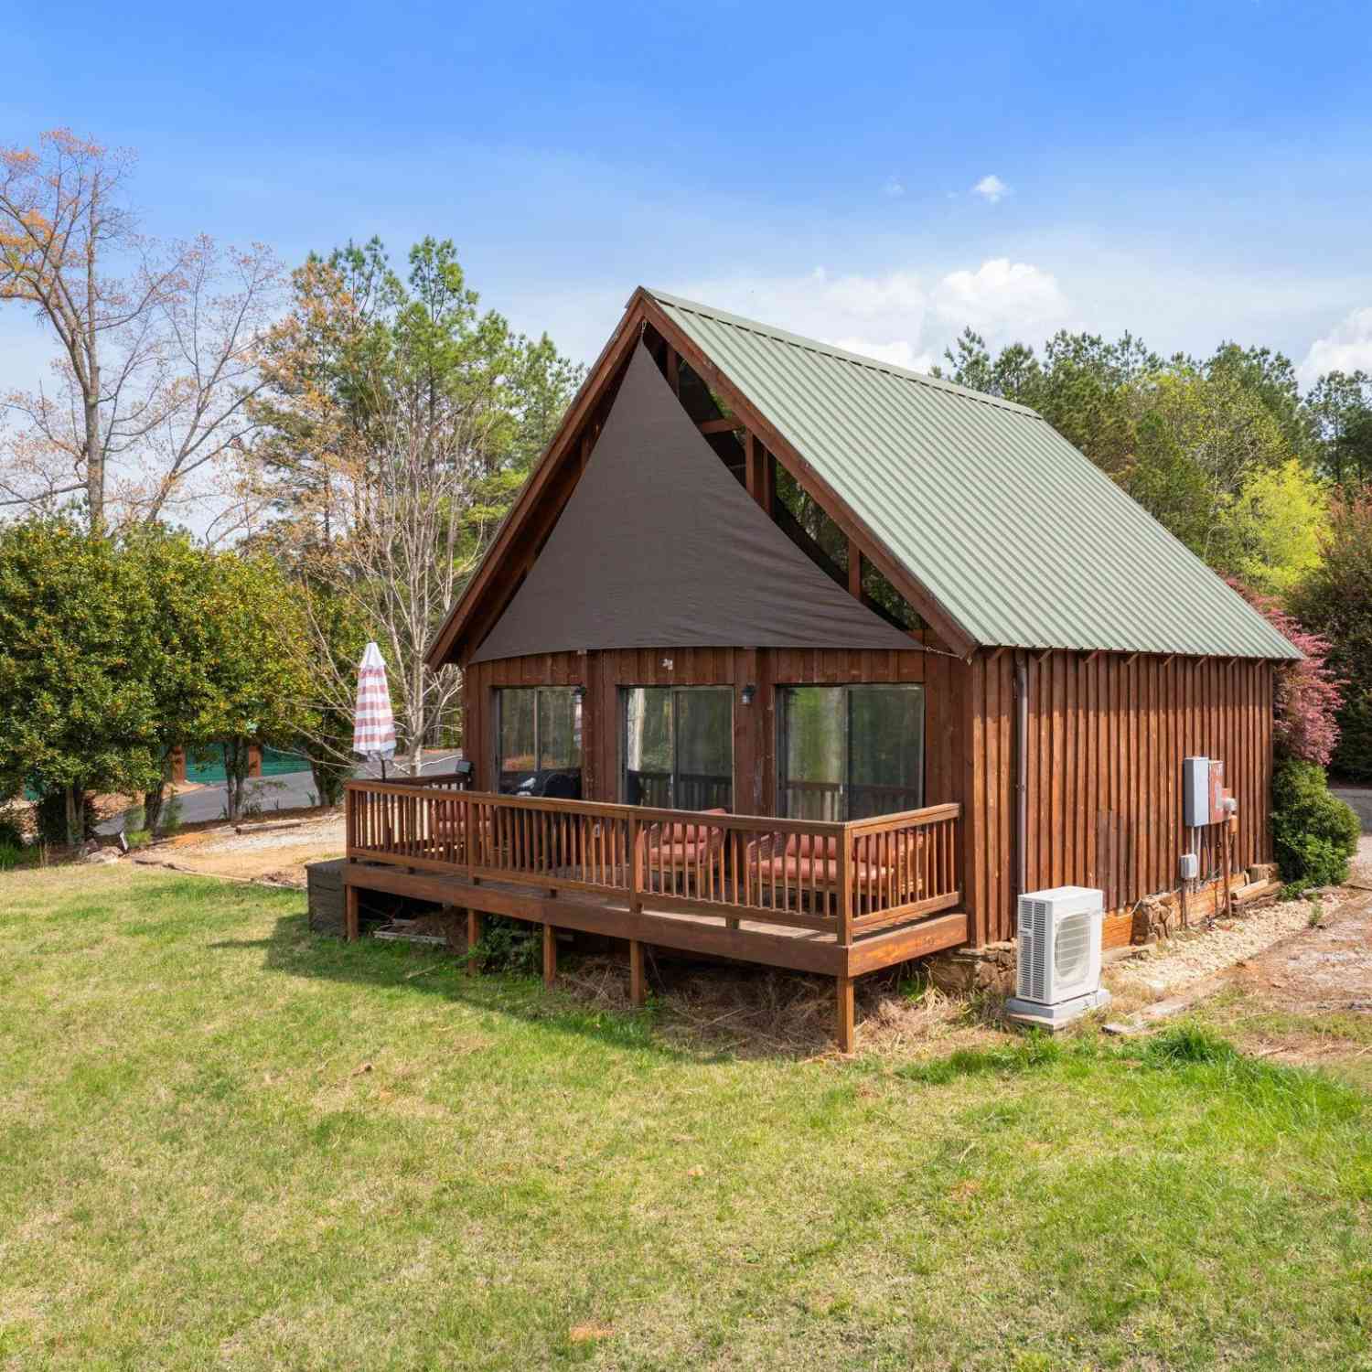



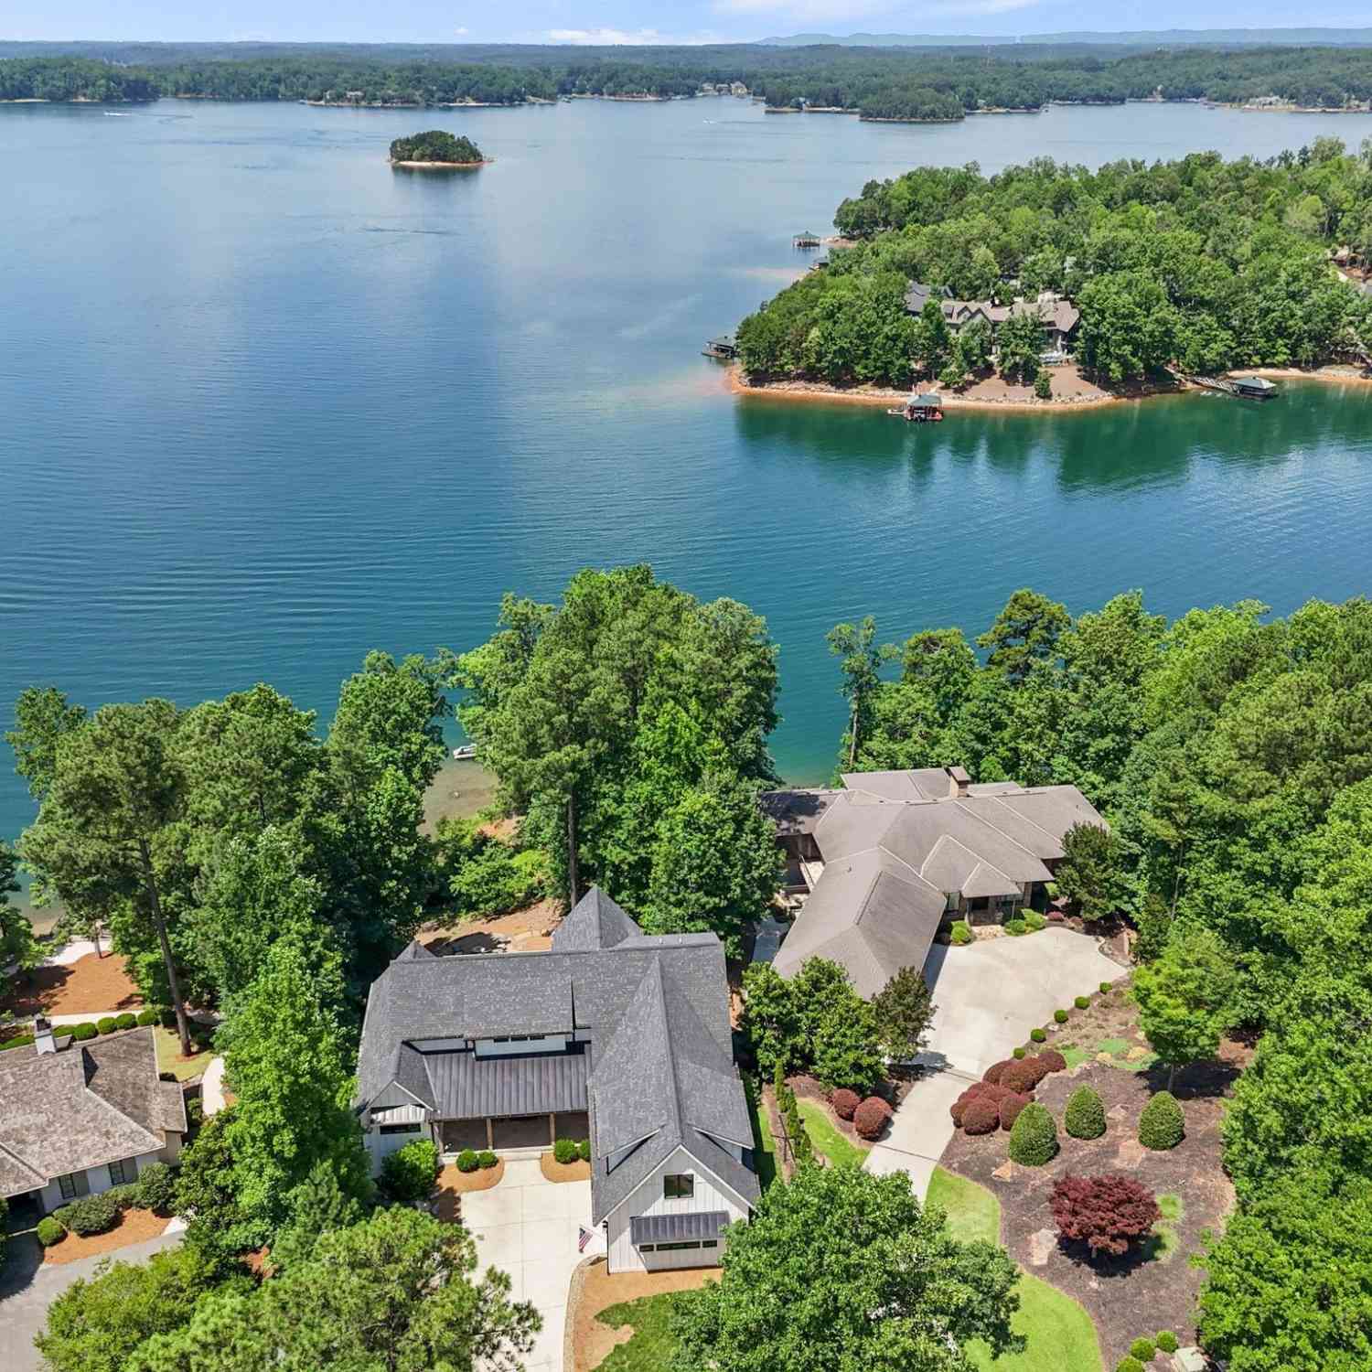
This information is deemed reliable, but not guaranteed. Neither the Western Upstate Association of REALTORS® , Inc. or Western Upstate Multiple Listing Service of South Carolina, Inc., nor the listing broker, nor their agents or subagents are responsible for the accuracy of the information. The buyer is responsible for verifying all information. This information is provided by the Western Upstate Association of REALTORS® , Inc. and Western Upstate Multiple Listing Service of South Carolina, Inc. for use by its members and is not intended for the use for any other purpose. Copyright © 2026 Western Upstate Association of REALTORS®, Inc. All Rights Reserved.
ByOwner last updated this listing 09/26/2026 @ 03:52
More Cities with for Sale by Owner Homes
- Six Mile Homes For Sale By Owner
- Salem Homes For Sale By Owner
- Norris Homes For Sale By Owner
- Central Homes For Sale By Owner
- Sunset Homes For Sale By Owner
- Pickens Homes For Sale By Owner
- Liberty Homes For Sale By Owner
- Tamassee Homes For Sale By Owner
- Clemson Homes For Sale By Owner
- Seneca Homes For Sale By Owner
- West Union Homes For Sale By Owner
- Pendleton Homes For Sale By Owner
- Easley Homes For Sale By Owner
- Walhalla Homes For Sale By Owner
- Cleveland Homes For Sale By Owner
- Westminster Homes For Sale By Owner
- Piedmont Homes For Sale By Owner
- Townville Homes For Sale By Owner
- Sapphire Homes For Sale By Owner
- Rosman Homes For Sale By Owner
Homes around $12,750,000











Verify Your Email
Please enter the 6-digit verification code
sent to your email address.
Verify Your Phone Number
Please enter the 6-digit verification code
sent to your mobile phone.