
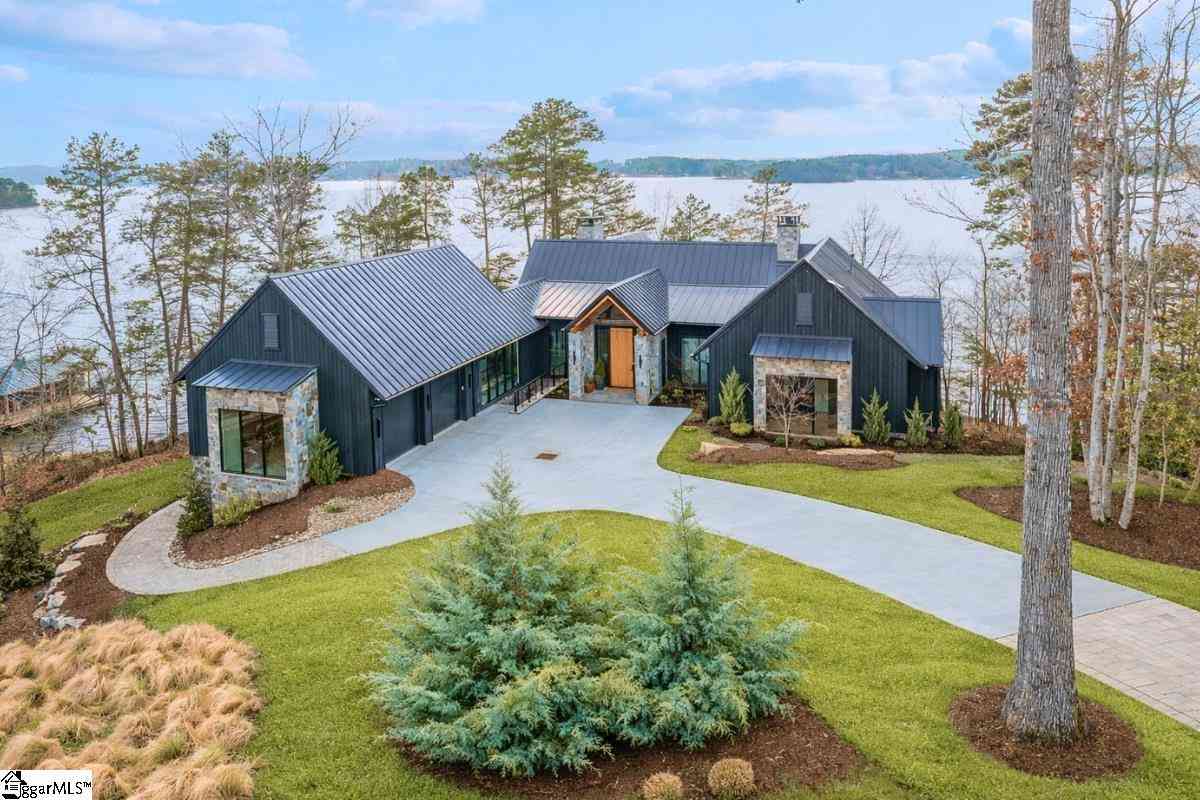
125 Waterfern
Six Mile, SC 29682

 4
4
Bed
 4.5
4.5
Bath
 4,800
4,800Sqft
40,510.80Sqft(Lot)
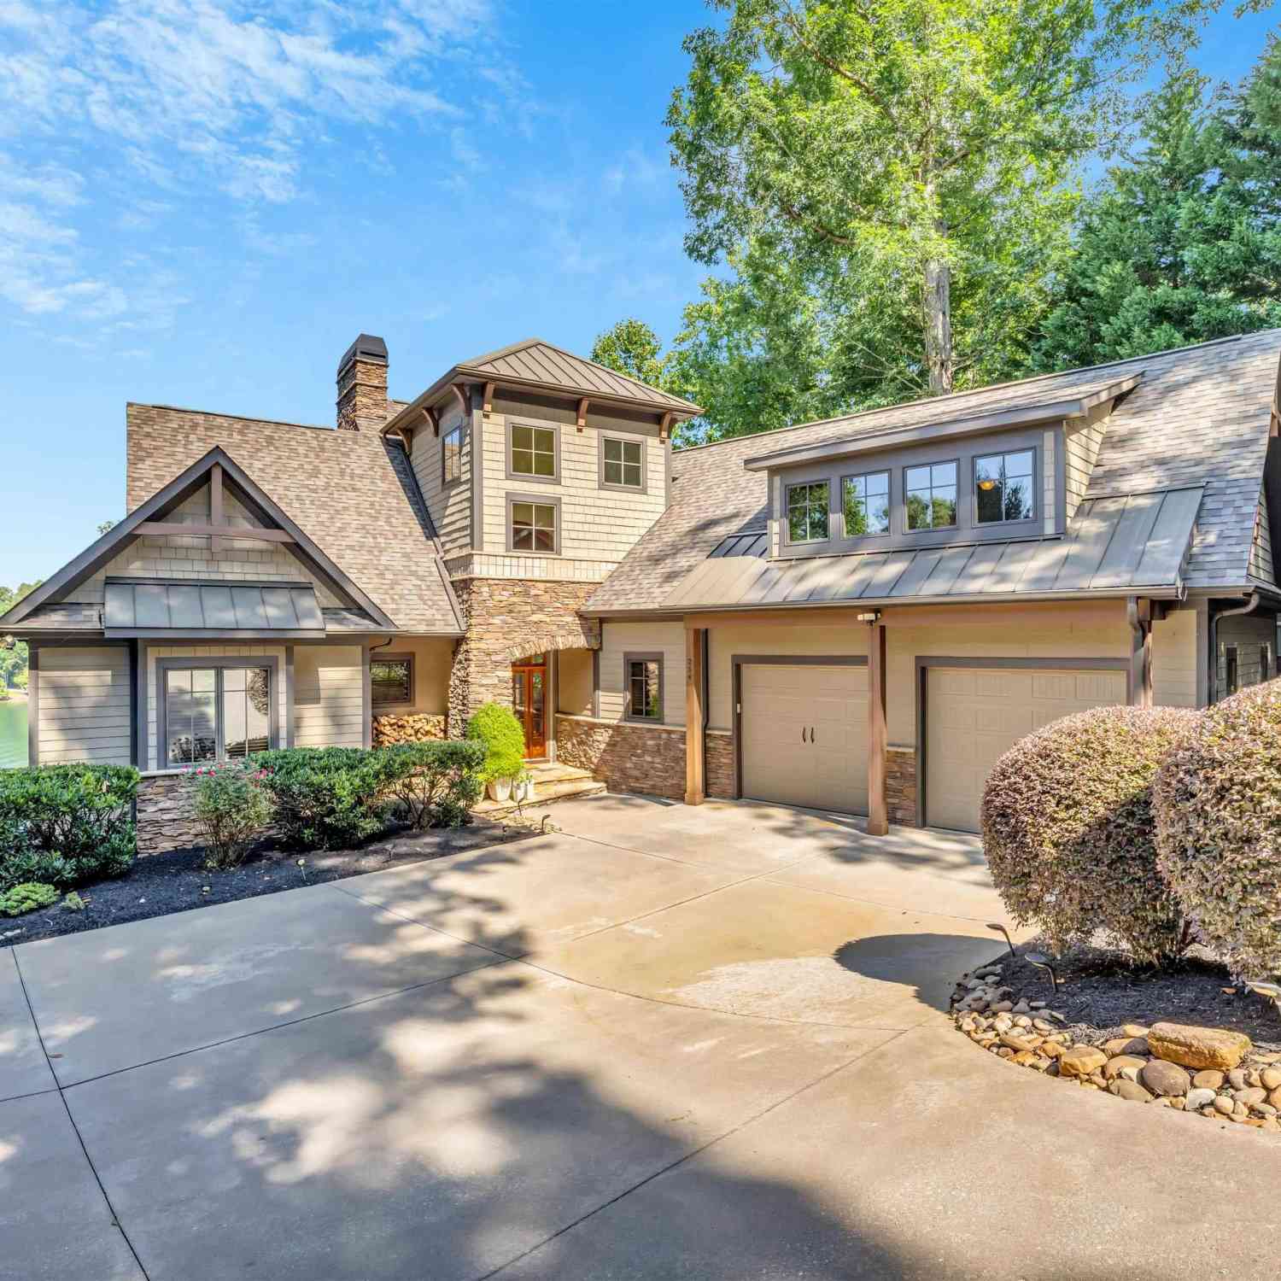

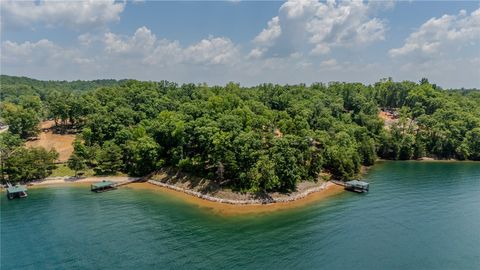
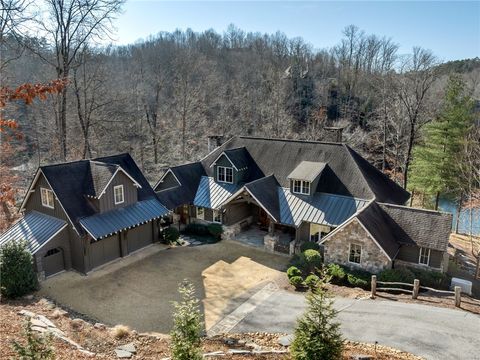
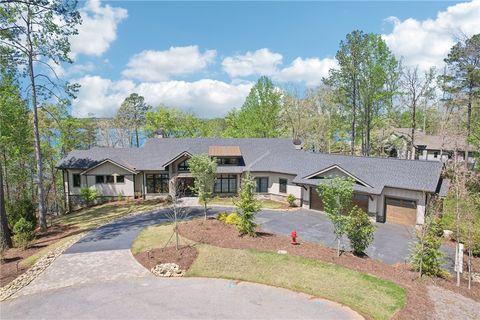


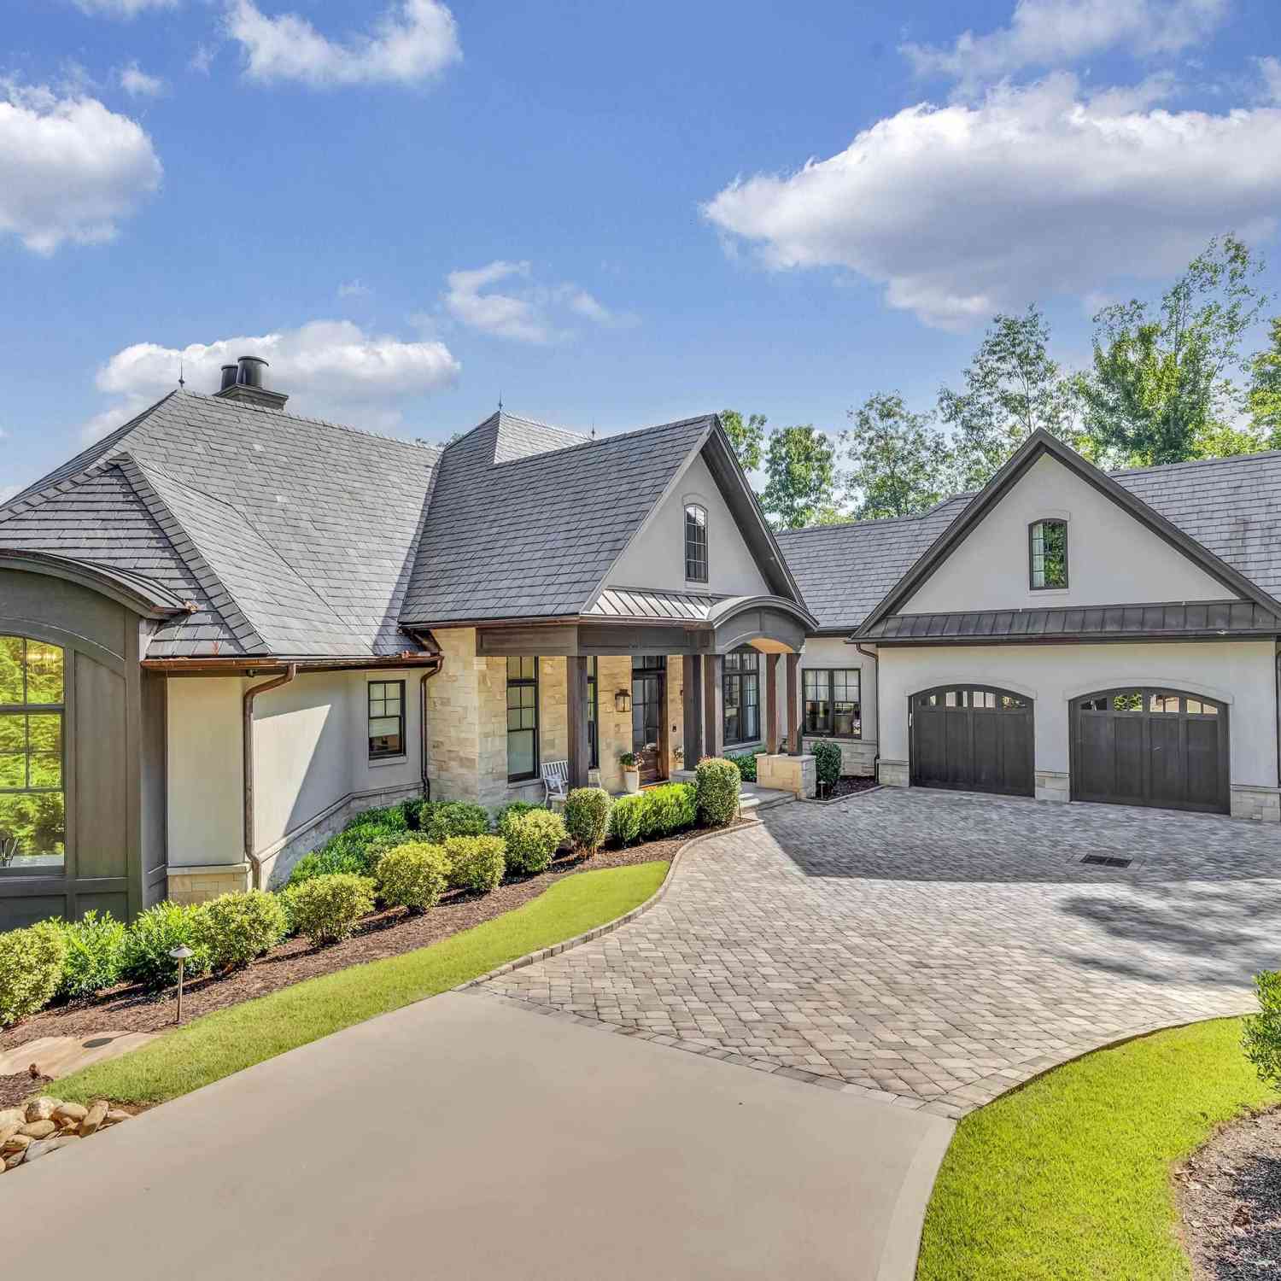
Spectacular Cliffs at Keowee Springs custom waterfront home situated on a point lot with 350+ feet of shoreline and covered slip dock. Architecturally designed, professionally decorated (price includes furnishings), this mountain modern marvel bestows a “wow” factor the second one enters the front door. Impressive 180 degree wide open lake and mountain views can be seen from the main floor picture windows, from the kitchen, through the retracta-screen porch, the dining area, great room and master bedroom. This space meets the needs of today’s affluent buyer looking for bright, light, airy and open. The main floor outdoor living area has accordion sliders and a convenient grilling area with easy kitchen access and a dining and lounge area, all next to the water’s edge. Watch nature un

 Property Details
 Map
Map
 Map
Map
What's Nearby
Nearby Areas
 Features
-
Bedroom Information
Total Bedrooms: 4 Main Bedrooms: 4 Main Bedrooms Size: 15x23 Bedroom #2 Size: 14x16 Bedroom #3 Size: 14x12 Bedroom #4 Size: 14x12 Dining Size: 12x19Bathroom Information
Total Baths: 4 Full Baths: 4 Half Baths: 2 -
Kitchen Information
Kitchen Size: 16x22Interior Features
Ceiling Cathedral/Vaulted,Ceiling Smooth,Sec. System-Owned/Conveys,Smoke Detector,Tub Garden,Walk In Closet,Wet Bar,ElevatorAppliances
Dishwasher,Disposal,Dryer,Freezer,Refrigerator,Washer,Oven-Gas,Ice Machine,Wine Chiller,Microwave-Built In -
Cooling Features
Heat PumpHeating Source
Gas Available,Forced Air,Multi-UnitsWater/Sewer
Water Source: Public Sewer: Septic Water Heater.: Gas,Tankless
-
Building Information
Built Year: 2023 Total Floors: Ceramic Tile,Wood # of Stories: 2 Built: 2023 Approx Age: 1-5 Roof Type: Metal Basement: Full,Walkout,Interior Access -
Exterior Features
Porch-Screened,Some Storm Doors,Some Storm Windows,Under Ground Irrigation -
Parking/Garage
Basement: Attached Garage 2 Cars Parking Type: Attached Garage Garage Total Capacity: 2
-
Lot Information
Lot Size: 1/2 - Acre Approx # of Acres: 0.93 Lot Description: Cul-de-Sac,Lake,Mountain View,Sloped,Some Trees,Underground Utilities,Water Access,Water Front,Water View,Dock -
Property Information
Subdivision: The Cliffs at Keowee Springs City: Six Mile Type: Single Family Class: Residential
-
Listing Price Information
Original List Price: $5,999,000
-
Tax Information
Tax ID Number: 4039-00-22-4145
-
Virtual Tour
Parking Information
Parking / Garage: Attached Garage 2 Cars Parking Type: Attached Garage -
Homeowners Association Information
HOA: Y
-
School Information
Elementary School: Six Mile Junior High School: RC Edwards Senior High School: D. W. Daniel
How much is this property worth?
Curious about this home's true market value? Use our free Home Evaluation Tool to instantly get a personalized Comparative Market Analysis (CMA) report. Make smarter, data-driven decisions before you buy.

Nearby Home Value
| Address | Estimate | Bed | Bath | Sq. Ft | Lot Size |
|---|---|---|---|---|---|
| 111 Shoals Court, Six Mile, SC, 29682 | $215,000 | 4 | 2 | -- | 0.58 Acre |
| 227 Shady Oaks Drive, Six Mile, SC, 29682 | $575,000 | 4 | 3 | -- | 5.67 Acres |
| 210 Edens Ridge Drive, Six Mile, SC, 29682 | $675,000 | 4 | 3 | -- | 0.65 Acre |
| 422 Mountain View Churc.., Six Mile, SC, 29682 | $449,682 | 3 | 2 | -- | 1.57 Acres |
| 205 Vera Holliday, Six Mile, SC, 29682 | $504,000 | 3 | 2 | 3,000 | 2 Acres |
| 205 Vera Holliday Road, Six Mile, SC, 29682 | $504,000 | 3 | 3 | -- | 3 Acres |
| 154 Holliday Road, Six Mile, SC, 29682 | $299,900 | 3 | 3 | -- | 0.95 Acre |
| 154 Holliday, Six Mile, SC, 29682 | $299,900 | 3 | 2.5 | 1,600 | 1 Acre |
| 174 Holliday Road, Six Mile, SC, 29682 | $228,700 | 2 | 1 | -- | 1.10 Acres |
| 174 Holliday, Six Mile, SC, 29682 | $228,700 | 2 | 1 | 700 | 1 Acre |
Similar Homes To 125 Waterfern
Nearby For Sale

Information is provided exclusively for consumers' personal, non-commercial use, that it may not be used for any purpose other than to identify prospective properties consumers my be interested in purchasing, the data is deemed reliable but is not guaranteed accurate by the MLS. The MLS may at is discretion, require use of other disclaimers as necessary to protect participants and/or the MLS from liability.
ByOwner last updated this listing 09/13/2026 @ 23:15
More Cities with for Sale by Owner Homes
- Six Mile Homes For Sale By Owner
- Salem Homes For Sale By Owner
- Norris Homes For Sale By Owner
- Central Homes For Sale By Owner
- Sunset Homes For Sale By Owner
- Pickens Homes For Sale By Owner
- Liberty Homes For Sale By Owner
- Tamassee Homes For Sale By Owner
- Clemson Homes For Sale By Owner
- Seneca Homes For Sale By Owner
- West Union Homes For Sale By Owner
- Pendleton Homes For Sale By Owner
- Easley Homes For Sale By Owner
- Walhalla Homes For Sale By Owner
- Cleveland Homes For Sale By Owner
- Westminster Homes For Sale By Owner
- Piedmont Homes For Sale By Owner
- Townville Homes For Sale By Owner
- Sapphire Homes For Sale By Owner
- Rosman Homes For Sale By Owner
Homes around $5,999,000










Verify Your Email
Please enter the 6-digit verification code
sent to your email address.
Verify Your Phone Number
Please enter the 6-digit verification code
sent to your mobile phone.