
2703 Stonecrest Drive
Sherman, Texas 75092

 5
5
Bed
 4
4
Bath
 3,344
3,344Sqft
 0.34
0.34Acre(Lot)
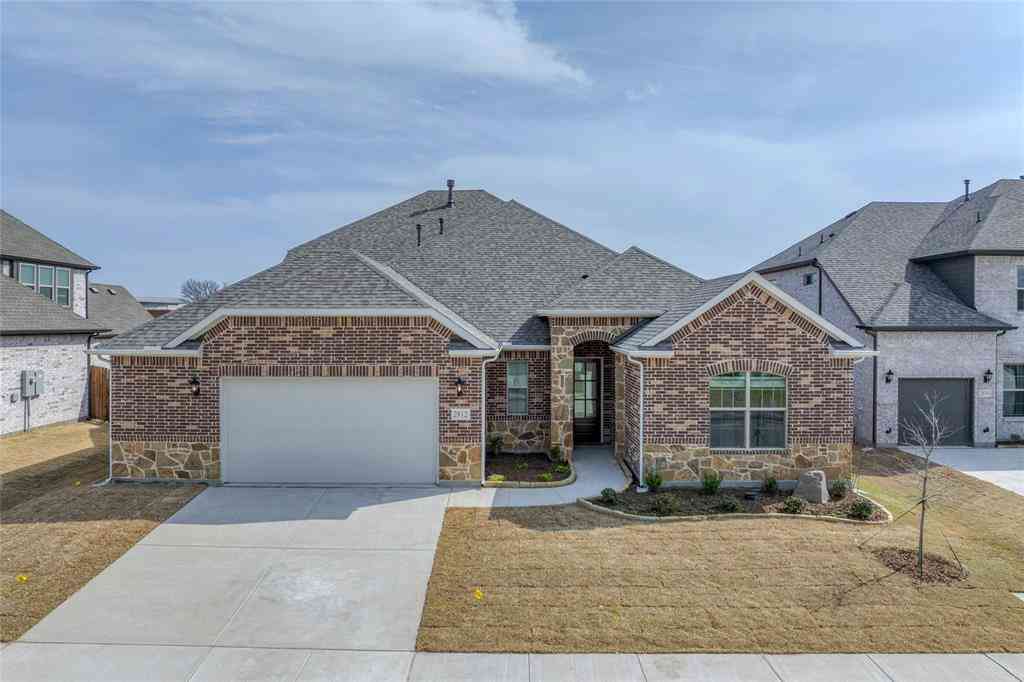
A True Showstopper! This exquisitely designed luxury home showcases exceptional craftsmanship, timeless elegance, and top-of-the-line finishes throughout. From the moment you step through the stunning double entry doors, you’ll be captivated by the breathtaking panoramic view of the lushly landscaped backyard and expansive covered patio. The heart of the home is a spectacular gourmet kitchen featuring premium stainless steel appliances, custom shaker cabinetry, exquisite Taj Mahal quartzite countertops and backsplash, an oversized island, designer lighting, and upscale hardware. The open-concept design flows seamlessly into the impressive living room, where a soaring fireplace wrapped from floor to ceiling in Taj Mahal quartzite creates an unforgettable focal point. Double patio doors invi

 Property Details
 Map
Map
 Map
Map
What's Nearby
Nearby Areas
 Features
-
Bedroom Information
Total Bedrooms: 5Bathroom Information
Total Baths: 4 Full Baths: 4 Half Baths: 0 -
Interior Features
Built-in Features,Cable TV Available,Decorative Lighting,Double Vanity,Eat-in Kitchen,High Speed Internet Available,In-Law Suite Floorplan,Kitchen Island,Open Floorplan,Pantry,Smart Home System,Walk-In Closet(s),Second Primary BedroomAppliances
Dishwasher,Disposal,Electric Oven,Electric Water Heater,Microwave,Double Oven,Vented Exhaust Fan,WasherUtilities
All Weather Road,Cable Available,City Sewer,City Water,Concrete,Curbs,Electricity Available,Electricity Connected,Individual Water Meter,Phone Available,Underground Utilities -
Cooling Features
Ceiling Fan(s),Central Air,ElectricEnergy
Green Energy: 12 inch+ Attic InsulationHeating Source
Central,Electric,Fireplace(s)Fireplace
Number of Fireplaces: 2 Fireplace Features: Electric,Living Room,Primary Bedroom
-
Building Information
Built Year: 2026 Construction: Brick Roof Type: Composition -
Exterior Features
Covered Patio/Porch,Rain Gutters,Lighting,Private YardFoundation
SlabSecurity Features
Prewired -
Laundry Features
Electric Dryer Hookup,Utility Room,Full Size W/D Area,Dryer Hookup,Washer HookupPatio And Porch
CoveredFencing
Fenced,High Fence,Privacy,WoodConstruction Materials
Brick
-
Lot Information
Lot Size (Acr): 0.3430 Lot Size Units: Acres Lot Size Square Feet: 14,941 Lot Size Source: Assessor Lot Features: Cleared,Corner Lot,Landscaped,Lrg. Backyard Grass,Subdivision -
Property Information
SQ ft (Living Area): 3,344 Property Type: Residential Property Sub Type: Single Family Residence Architectural Style: Modern Farmhouse,Traditional Subdivision: Heritage Xing Ph I City: Sherman State: Texas Directions: Hwy 82 West through Sherman. Take the FM 1417 exit and head South. Right on W Lamberth Rd, Left on Little Lane, Right on W McGee, Right on Stonecrest. Look for the sign. Property Status: Active Levels: Two Property Age: 0 Year Built Details: New Construction - Complete
-
Listing Price Information
Original List Price: $595,950 List Price Tot SqFt: $178 -
Listing Information
Possession: Closing/Funding
-
Tax Information
Parcel Number: 437606 Tax Block: F Tax Legal Description: HERITAGE CROSSING PHASE 1, BLOCK F, LOT 1, AC Unexempt Taxes: $1,739
-
Parking Information
Has Garage Garage Space: 2 Carport Spaces: 0 Parking Features: Concrete,Covered,Direct Access,Driveway,Garage,Garage Door Opener,Garage Faces Side,Garage Single Door,Inside Entrance,Kitchen Level,Lighted,On Site,Oversized -
Homeowners Association Information
Included Fees: Maintenance Grounds,Management Fees HOA Type: Mandatory HOA: $500.00 HOA Frequency: Annually
-
School Information
Elementary School: S And S Middle School: S And S High School: S And S School District: S and S Cons ISD -
Utility Information
Utilities: All Weather Road,Cable Available,City Sewer,City Water,Concrete,Curbs,Electricity Available,Electricity Connected,Individual Water Meter,Phone Available,Underground Utilities Green Energy Efficient: 12 inch+ Attic Insulation
How much is this property worth?
Curious about this home's true market value? Use our free Home Evaluation Tool to instantly get a personalized Comparative Market Analysis (CMA) report. Make smarter, data-driven decisions before you buy.

Nearby Home Value
| Address | Estimate | Bed | Bath | Sq. Ft | Lot Size |
|---|---|---|---|---|---|
| 2814 Cedar Ridge, Sherman, TX, 75092 | $700,000 | 4 | 3 | 2,859 | 0.28 Acre |
| 908 E Houston Street, Sherman, TX, 75092 | $250,000 | 4 | 2 | 1,978 | 0.17 Acre |
| 906 E Houston Street, Sherman, TX, 75092 | $132,500 | 2 | 1 | 989 | 0.17 Acre |
| 2800 Worth Drive, Sherman, TX, 75092 | $297,499 | 4 | 2 | 1,968 | 0.17 Acre |
| 2705 Johnson Drive, Sherman, TX, 75092 | $252,999 | 3 | 2 | 1,522 | 0.17 Acre |
| 2722 Johnson Drive, Sherman, TX, 75092 | $283,999 | 4 | 2 | 1,908 | 0.17 Acre |
| 2734 Johnson Drive, Sherman, TX, 75092 | $271,999 | 4 | 2 | 1,760 | 0.18 Acre |
| 402 Mcnelly Lane, Sherman, TX, 75092 | $247,999 | 3 | 2 | 1,302 | 0.18 Acre |
| 362 Woodland Hills Drive, Sherman, TX, 75092 | $1,395,000 | 5 | 6 | 5,711 | 5.11 Acres |
| 2802 Milam Way, Sherman, TX, 75092 | $300,499 | 4 | 2 | 1,968 | 0.36 Acre |
Similar Homes To 2703 Stonecrest Drive
Nearby For Sale




Disclosure: Listing information provided in part by the North Texas Real Estate Information Systems, Inc, for personal, non-commercial use by viewers of this site and may not be reproduced or redistributed. All information is deemed reliable but not guaranteed. Copyright © NTREIS 2026. All rights reserved
ByOwner last updated this listing 09/20/2026 @ 05:51
More Cities with for Sale by Owner Homes
- Sherman Homes For Sale By Owner
- Southmayd Homes For Sale By Owner
- Dorchester Homes For Sale By Owner
- Howe Homes For Sale By Owner
- Denison Homes For Sale By Owner
- Pottsboro Homes For Sale By Owner
- Bells Homes For Sale By Owner
- Tom Bean Homes For Sale By Owner
- Sadler Homes For Sale By Owner
- Van Alstyne Homes For Sale By Owner
- Whitewright Homes For Sale By Owner
- Gunter Homes For Sale By Owner
- Savoy Homes For Sale By Owner
- Whitesboro Homes For Sale By Owner
- Collinsville Homes For Sale By Owner
- Gordonville Homes For Sale By Owner
- Tioga Homes For Sale By Owner
- Ector Homes For Sale By Owner
- Anna Homes For Sale By Owner
- Weston Homes For Sale By Owner
Homes around $595,950



Verify Your Email
Please enter the 6-digit verification code
sent to your email address.
Verify Your Phone Number
Please enter the 6-digit verification code
sent to your mobile phone.