
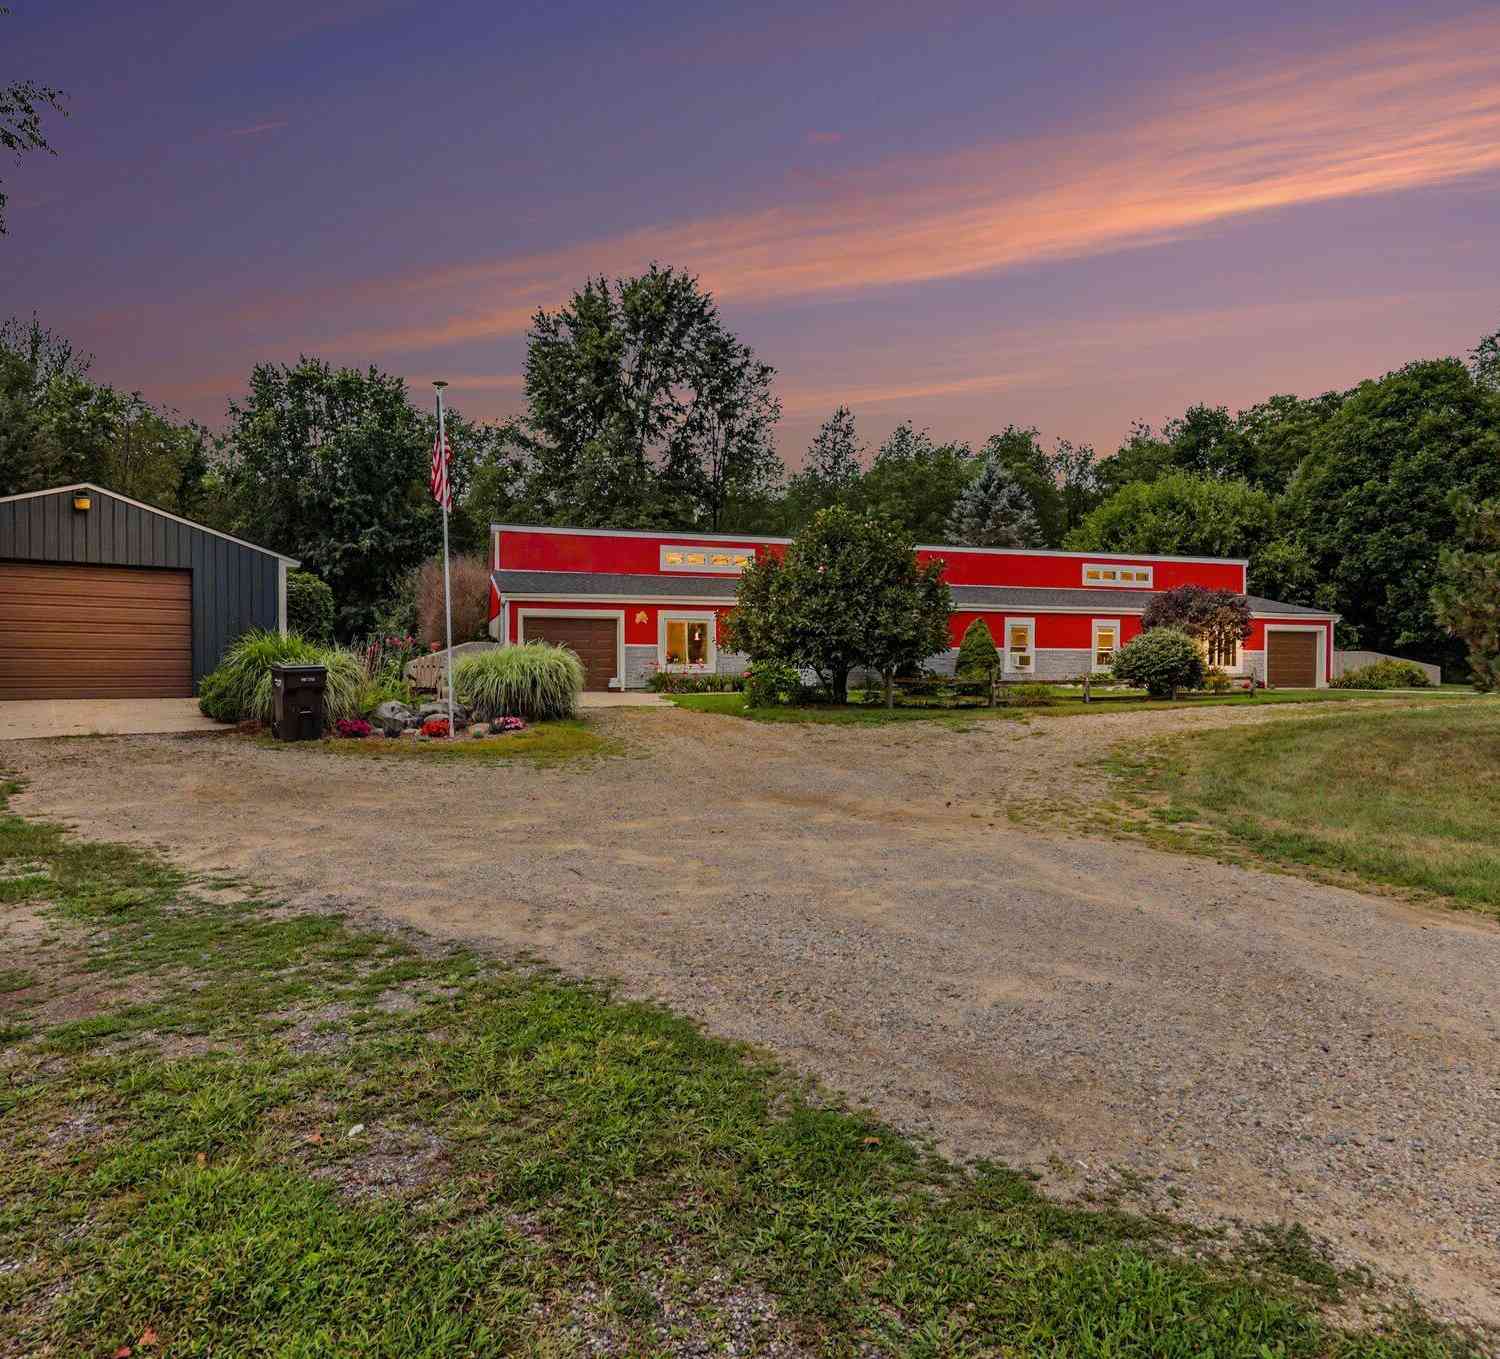
378 124th Avenue
Shelbyville, MI 49344

 3
3
Bed
 3
3
Bath
 1,976
1,976Sqft
 2.27
2.27Acres(Lot)
Welcome to 378 124th Avenue in Shelbyville, Michigan! This duplex offers a unique opportunity on a spacious 2.27-acre lot. Unit 1 is a bright, open 2-bedroom, 2-bath home with vaulted ceilings and an attached one-stall garage. Unit 2 is a cozy 1-bedroom, 1-bath unit, also with vaulted ceilings and its own attached garage. Additionally, you'll love the 24x40 pole barn, perfect for storage or hobbies. Don't miss this rare chance to live in one unit while renting out the other, all in a peaceful, country setting!
 Property Details
 Map
Map
 Map
Map
What's Nearby
Nearby Areas
 Features
-
Bedroom Information
Total Bedrooms: 3Bathroom Information
Total Baths: 3 Full Baths: 3Water/Sewer
Sewer: Septic TankRoom Information
Other Rooms: 12 -
Flooring Information
Carpet, Ceramic Tile, Laminate, Tile, Vinyl, Wood -
Roofing Information
Shingle -
Interior Features
Ceiling Fan(s), Garage Door Opener, Guest Quarters, Center Island Roof: Shingle Appliances: Dryer, Microwave, Oven, Range, Refrigerator, Washer, Water Softener Owned Laundry Features: In Unit, Laundry Room, Main Level, Washer Hookup -
Heating & Cooling
Heating: Baseboard, Radiant Cooling: Wall Unit(s), Window Unit(s) WaterSource: Well -
Fireplace
Number of Fireplaces: 0 Fireplace Features: 0
-
Building Information
Year Built: 2006 Construction Materials: Concrete, HardiPlank Type, Stone Security System: Smoke Detector(s) Basement: Slab Roof: Shingle -
Exterior Features
Porch: Patio -
Road Types
Paved -
Accessibility Features
Accessible EntranceLaundry Features
In Unit, Laundry Room, Main Level, Washer HookupPatio And Porch
Patio
-
Lot Information

Lot Dimensions: 165x600 Lot Description: Level, Wooded Lot Size Area: 2.27 Acres Lot Square Feet: 98,881 Waterfront: Stream/Creek Stories: 1 Main Square Feet: 1976Property Information
Property Type: Residential Sub Type: Single Family Residence Style: Ranch SQ ft (Living Area): 1,976 Construction Materials: Concrete, HardiPlank Type, Stone Property Age: 20
-
Listing Price Information
Listing Id: 26041288 ist Price: $379,900 List Price Tot SqFt: $192 Listing Terms Cash, FHA, VA Loan, Rural Development, MSHDA, Conventional -
Listing Information
Possession: Close Plus 6 to 29 Days
-
Tax Information
Parcel Number: 15-002-012-10 Annual Tax: $4,417 Tax Year: 2026 Taxes: COM AT NW COR TH E 477.76' TH CONT E 165' TH S 600' TH W 165' TH N 600' TO POB SEC 2 T2N R11W (06).
-
Parking Information
# of Garage Spaces: 1 Has Garage: Yes Attached Garage: Yes Garage Faces Front, Garage Door Opener, Detached, Attached
-
School Information
Senior High School District: Martin -
Utility Information
High-Speed Internet -
Location Information
Direction: At the intersection of M-179 & Patterson, head south on Patterson to 124th Ave, west to home.
How much is this property worth?
Curious about this home's true market value? Use our free Home Evaluation Tool to instantly get a personalized Comparative Market Analysis (CMA) report. Make smarter, data-driven decisions before you buy.

Nearby Home Value
| Address | Estimate | Bed | Bath | Sq. Ft | Lot Size |
|---|---|---|---|---|---|
| 4023 Grandview Drive, Shelbyville, MI, 49344 | $4,999,900 | 4 | 4 | 5,483 | 0.53 Acre |
| 4023-2 Grandview Drive, Shelbyville, MI, 49344 | $5,399,900 | 4 | 4 | 5,483 | 1.08 Acres |
| 4567 Circle Inn Drive , Shelbyville, MI, 49344 | $129,900 | 2 | 1 | 698 | -- |

| 11935 Farmview, Shelbyville, MI, 49344 | $115,000 | 2 | 2 | 1,056 | -- |
| 4567 Circle Inn Drive, Shelbyville, MI, 49344 | $129,900 | 2 | 1 | 698 | -- |
| 4662 Circle Inn Drive .., Shelbyville, MI, 49344 | $169,900 | 3 | 2 | 1,344 | -- |
| 4662 Circle Inn Drive #17, Shelbyville, MI, 49344 | $169,900 | 3 | 2 | 1,344 | -- |
| 4211 Lynden Road, Shelbyville, MI, 49344 | $799,000 | 3 | 3 | 2,378 | 0.72 Acre |
| 4382 Lynden Road, Shelbyville, MI, 49344 | $689,909 | 3 | 2 | 1,644 | 0.13 Acre |
| 4356 Lynden Road, Shelbyville, MI, 49344 | $389,900 | 2 | 1 | 1,200 | 0.12 Acre |
Similar Homes To 378 124th Avenue
Nearby For Sale
ByOwner last updated this listing 09/27/2026 @ 05:30
More Cities with for Sale by Owner Homes
- Shelbyville Homes For Sale By Owner
- Martin Homes For Sale By Owner
- Wayland Homes For Sale By Owner
- Hopkins Homes For Sale By Owner
- Middleville Homes For Sale By Owner
- Plainwell Homes For Sale By Owner
- Otsego Homes For Sale By Owner
- Dorr Homes For Sale By Owner
- Delton Homes For Sale By Owner
- Caledonia Homes For Sale By Owner
- Allegan Homes For Sale By Owner
- Byron Center Homes For Sale By Owner
- Hickory Corners Homes For Sale By Owner
- Hastings Homes For Sale By Owner
- Richland Homes For Sale By Owner
- Freeport Homes For Sale By Owner
- Alto Homes For Sale By Owner
- Kentwood Homes For Sale By Owner
- Parchment Homes For Sale By Owner
- Hamilton Homes For Sale By Owner
Homes around $379,900



Verify Your Email
Please enter the 6-digit verification code
sent to your email address.
Verify Your Phone Number
Please enter the 6-digit verification code
sent to your mobile phone.