
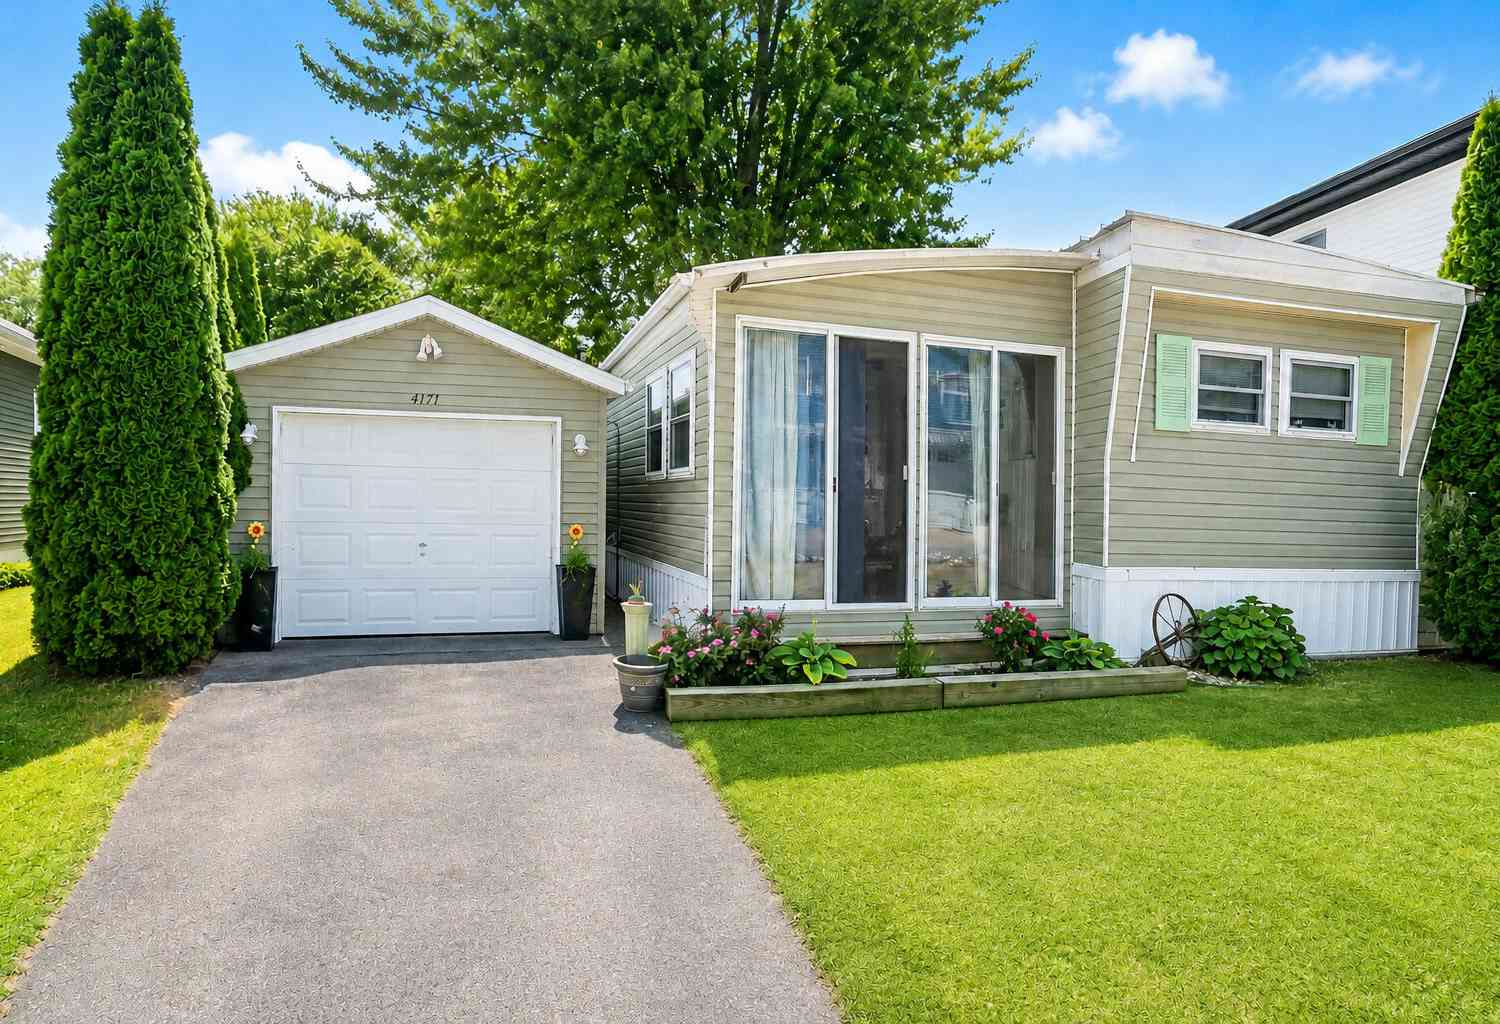
4171 W Joy Road
Shelbyville, MI 49344

 2
2
Bed
 1
1
Bath
 736
736Sqft
 0.12
0.12Acre(Lot)

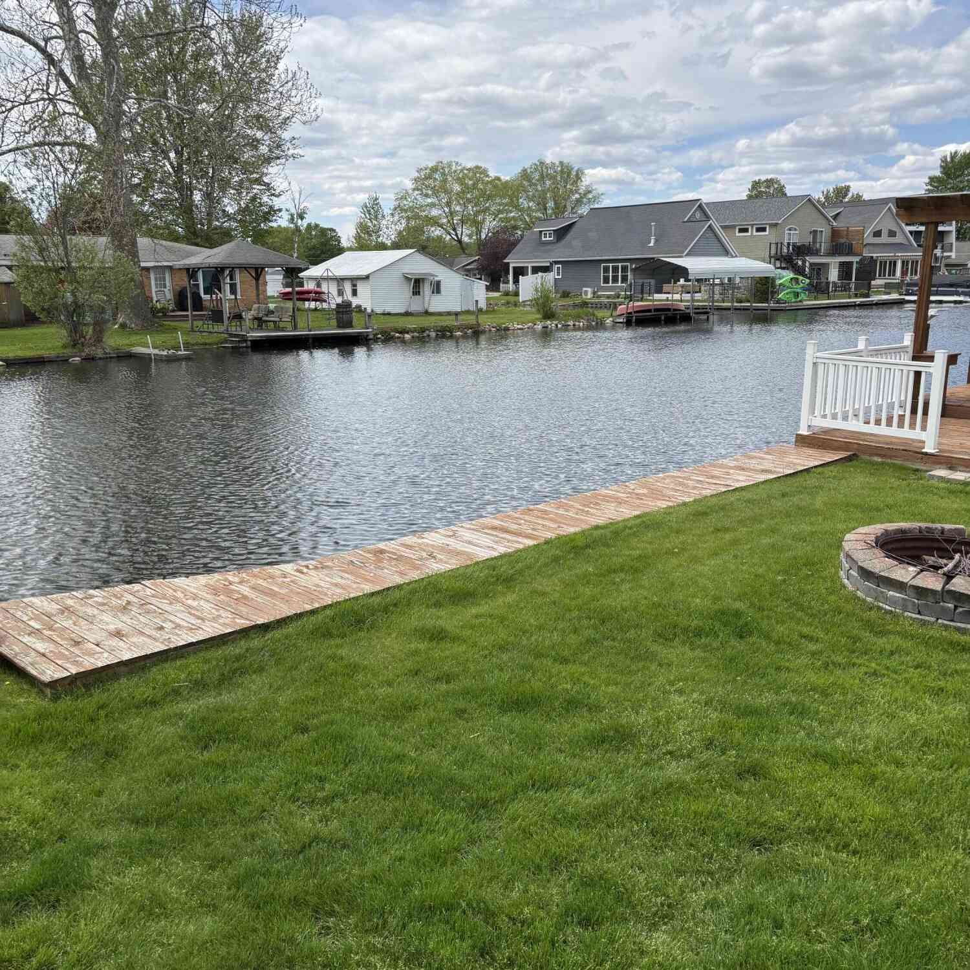
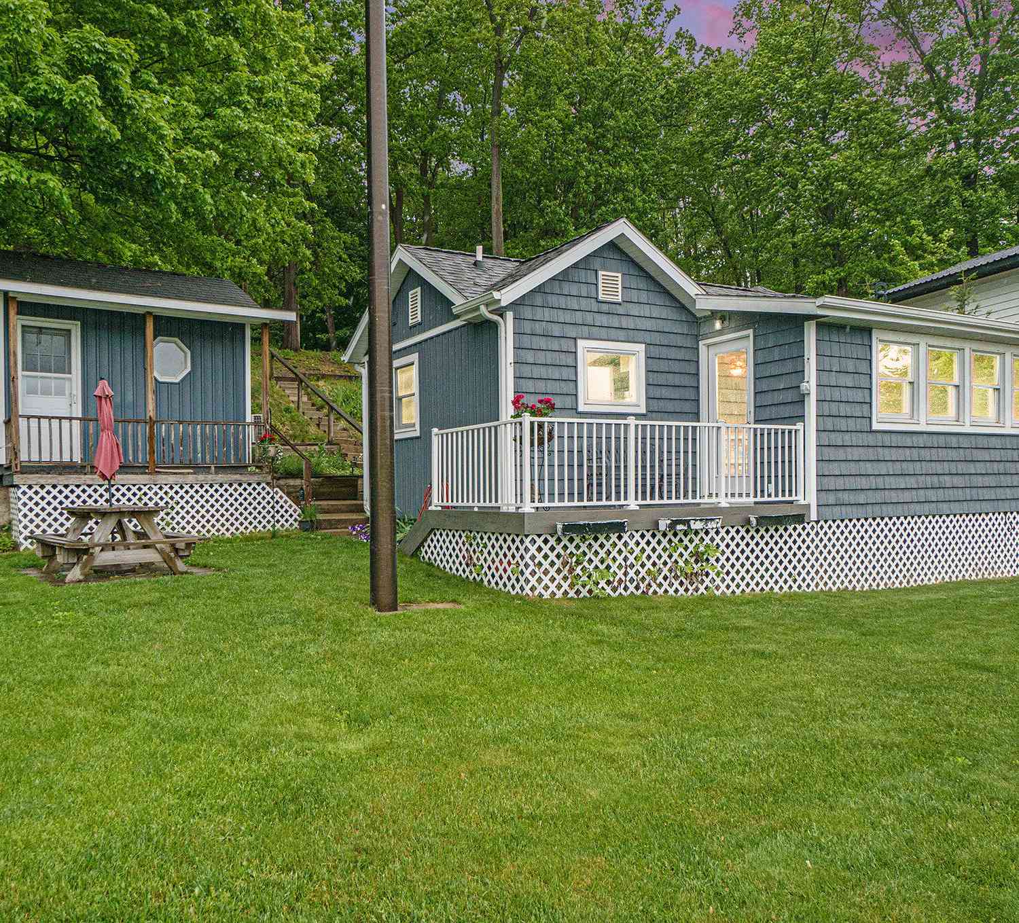
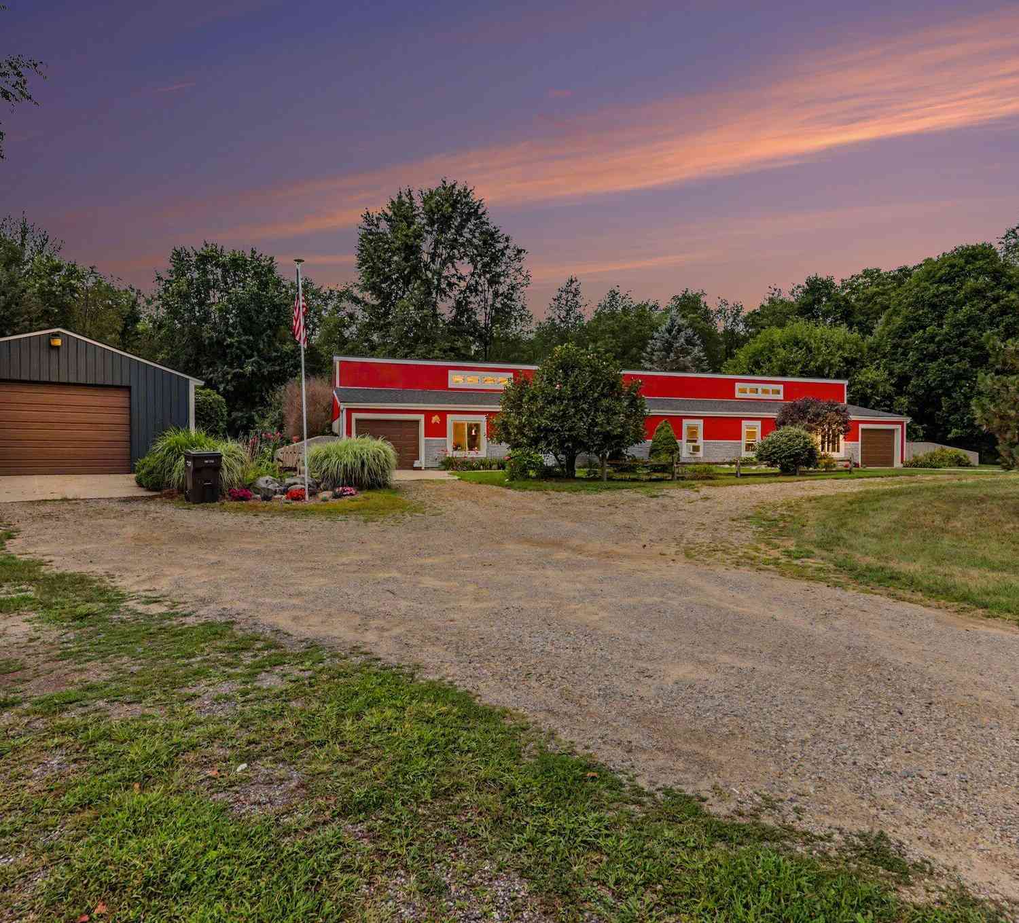
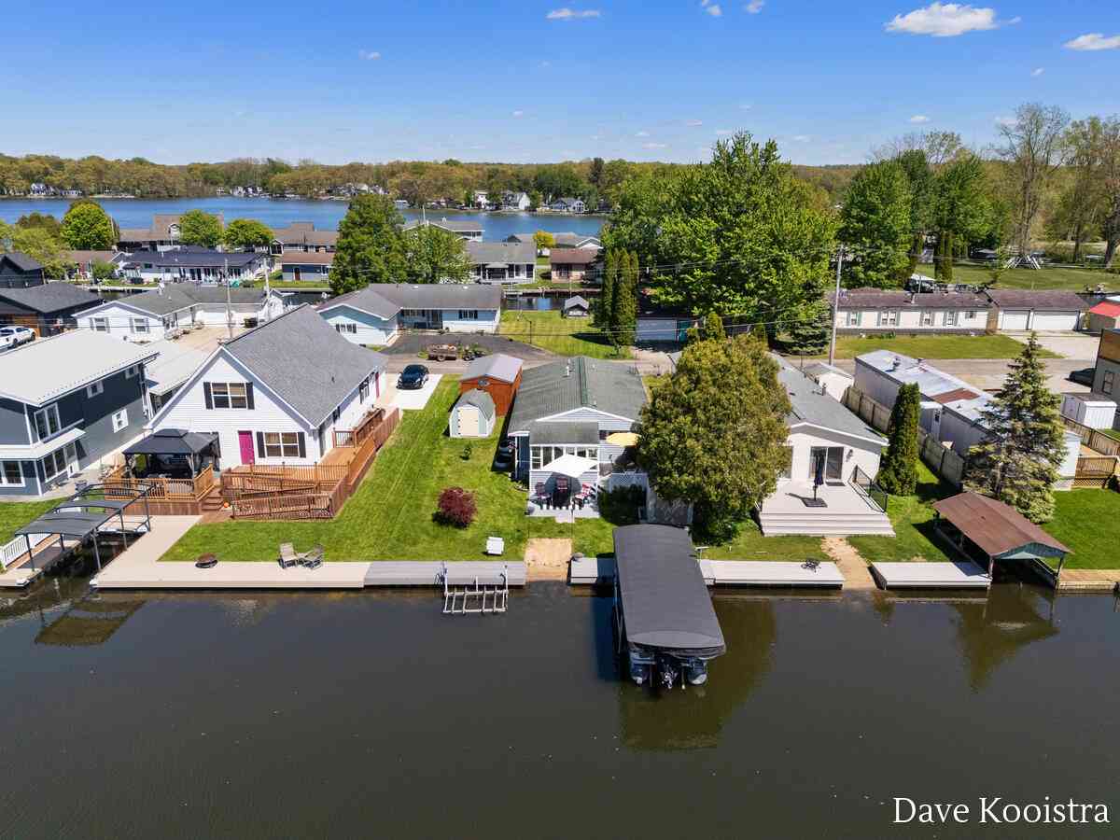
Welcome to Gun lake waterfront living! This charming channel-front home offers a relaxed retreat with a private dock with 1.5 boat slips, beautiful water views, and direct access for boating, fishing, kayaking, and days spent on the water. The neatly maintained yard provides plenty of room to unwind, while the covered back deck is perfect for morning coffee. Inside, you'll find a bright and inviting living room featuring updated flooring, soft coastal colors, and a cozy fireplace. A sliding glass door connects the living space to the covered deck, creating an easy outdoor access. The kitchen offers generous cabinetry, a convenient breakfast bar, and an adjoining dining area filled with natural light. Nautical accents and warm wood details add character throughout the home. Additional hi

 Property Details
 Map
Map
 Map
Map
What's Nearby
Nearby Areas
 Features
-
Bedroom Information
Total Bedrooms: 2 Window Feature: ScreensBathroom Information
Total Baths: 1 Full Baths: 1Water/Sewer
Water BodyName: Gun Lake Sewer: Septic TankRoom Information
Other Rooms: 6 -
Flooring Information
Engineered Hardwood -
Roofing Information
Metal -
Interior Features
Ceiling Fan(s), Eat-in Kitchen Roof: Metal Appliances: Dishwasher, Dryer, Oven, Range, Refrigerator, Washer Laundry Features: In Unit, Main Level -
Heating & Cooling
Heating: Forced Air Cooling: Wall Unit(s) Water front: Yes WaterSource: Well -
Fireplace
Fireplace: Yes Number of Fireplaces: 1 Fireplace Features: 1
-
Building Information
Year Built: 1965 Construction Materials: Aluminum Siding Security System: Smoke Detector(s) Basement: Slab Roof: Metal -
Exterior Features
Scrn PorchPorch: Porch(es) -
Road Types
Paved -
Laundry Features
In Unit, Main LevelPatio And Porch
Porch(es)
-
Lot Information
Lot Dimensions: 50 x 100 approx Lot Description: Level, Recreational Lot Size Area: 0.12 Acres Lot Square Feet: 5,140 Waterfront: Lake Stories: 1 Main Square Feet: 736Property Information
Property Type: Residential Sub Type: Manufactured Home Style: Other SQ ft (Living Area): 736 Construction Materials: Aluminum Siding Property Age: 61
-
Listing Price Information
Listing Id: 26046007 ist Price: $250,000 List Price Tot SqFt: $340 Listing Terms Cash, Conventional -
Listing Information
Possession: Close Of Escrow
-
Tax Information
Parcel Number: 11-095-042-00 Annual Tax: $3,576 Tax Year: 2025 Taxes: ORANGEVILLE TWP LOT 112 LYNDEN JOHNCOCK PLAT NO. 1.
-
Parking Information
# of Garage Spaces: 1 Has Garage: Yes DetachedHomeowners Association Information
Association YN: Yes Included Fees: Other, Snow Removal HOA: $175.00 Annually Association Fee Frequency: Annually
-
School Information
Senior High School District: Delton-Kellogg -
Utility Information
Natural Gas Connected -
Location Information
Direction: Marsh road to W. Joy to home
How much is this property worth?
Curious about this home's true market value? Use our free Home Evaluation Tool to instantly get a personalized Comparative Market Analysis (CMA) report. Make smarter, data-driven decisions before you buy.

Nearby Home Value
| Address | Estimate | Bed | Bath | Sq. Ft | Lot Size |
|---|---|---|---|---|---|
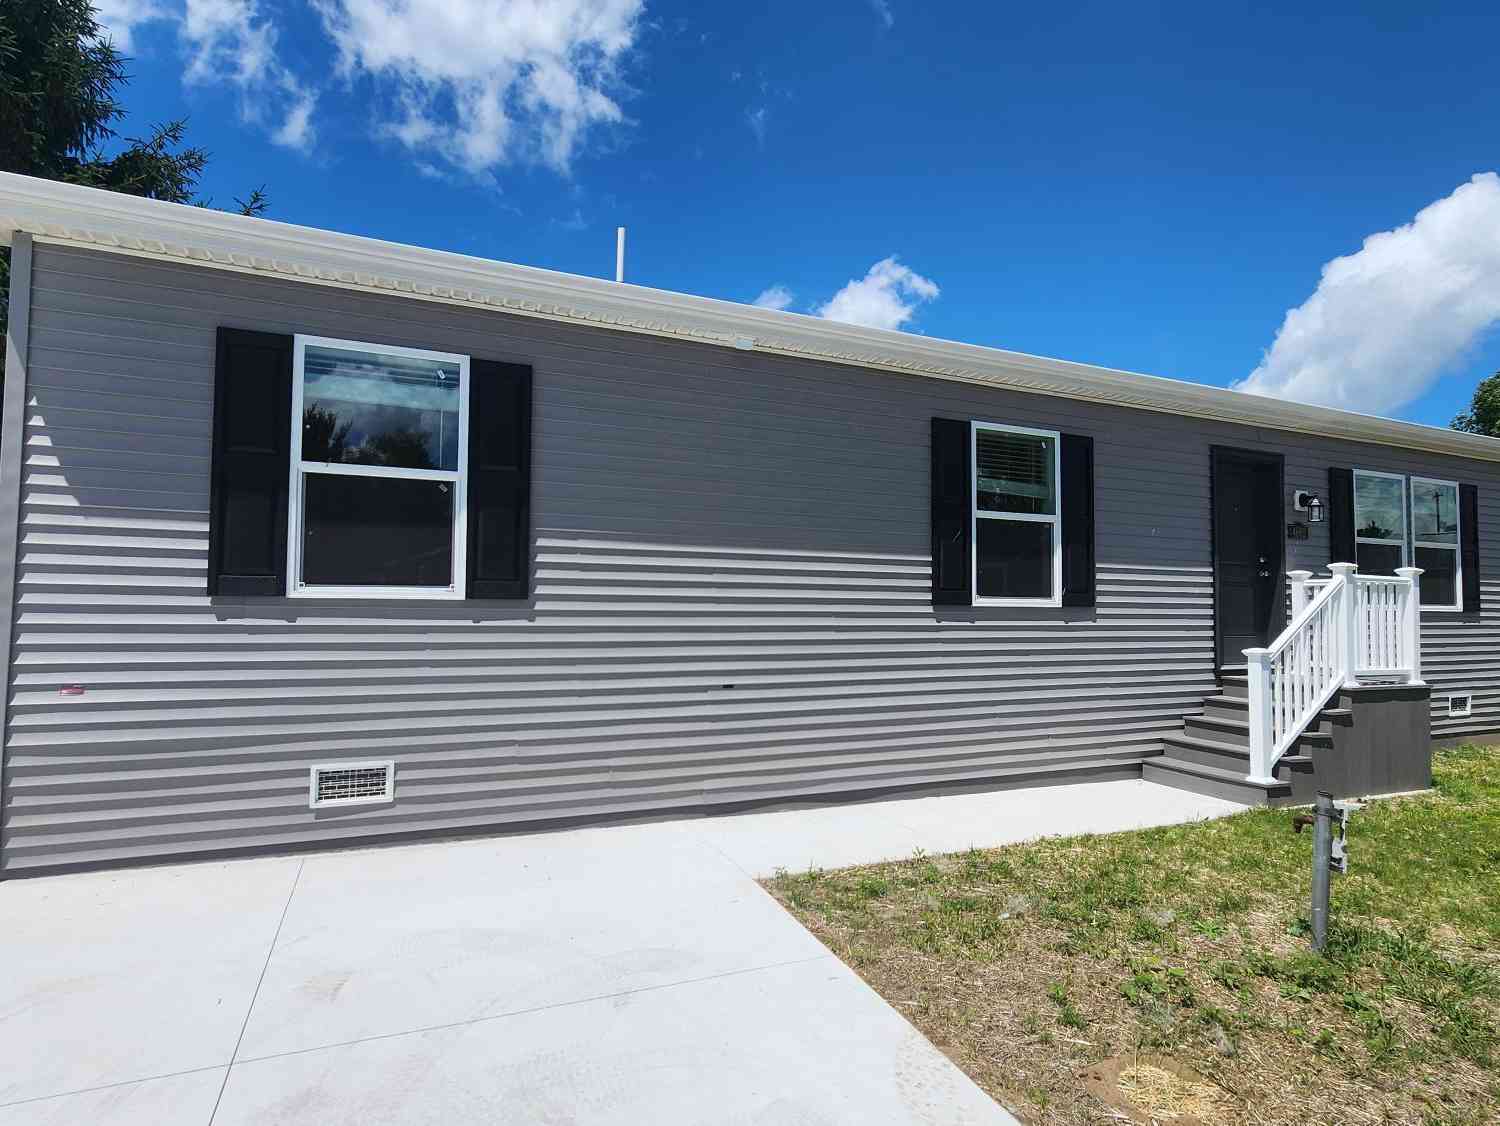


| 11935 Farmview, Shelbyville, MI, 49344 | $115,000 | 2 | 2 | 1,056 | 1,056 SqFt |
| 4567 Circle Inn Drive, Shelbyville, MI, 49344 | $129,900 | 2 | 1 | 698 | 698 SqFt |
| 4662 Circle Inn Drive #17, Shelbyville, MI, 49344 | $179,900 | 3 | 2 | 1,344 | 1,344 SqFt |
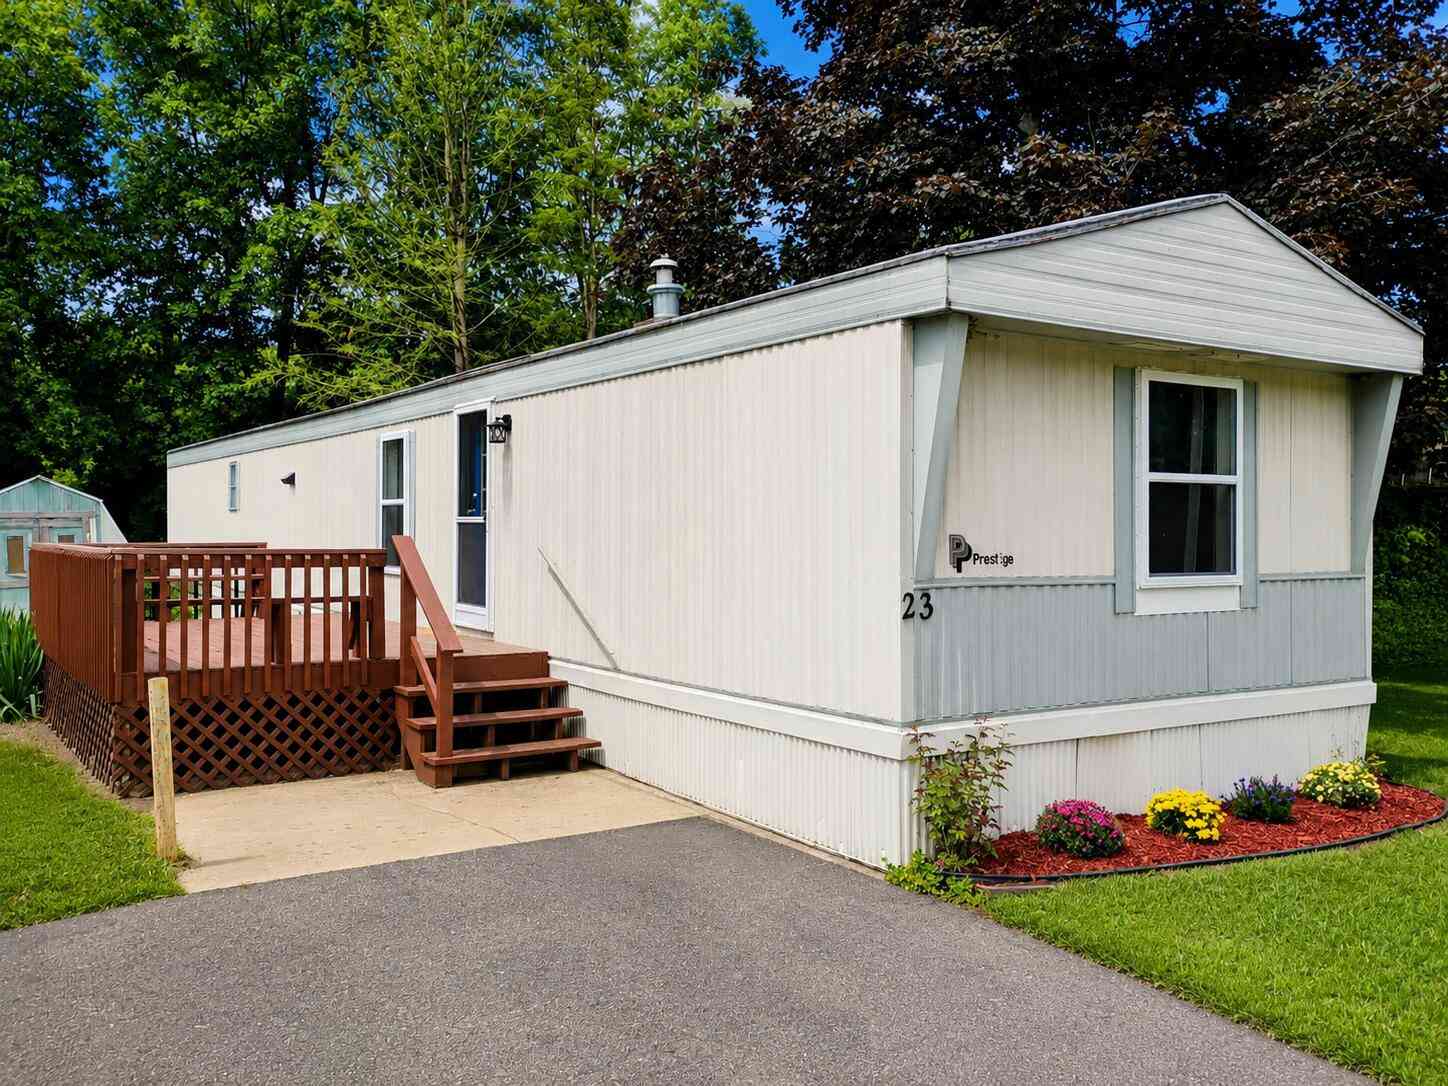
| 770 129th Avenue #23, Shelbyville, MI, 49344 | $27,500 | 2 | 1 | 952 | 952 SqFt |
| 770 129th Avenue #16, Shelbyville, MI, 49344 | $78,500 | 3 | 2 | 1,073 | 1,073 SqFt |
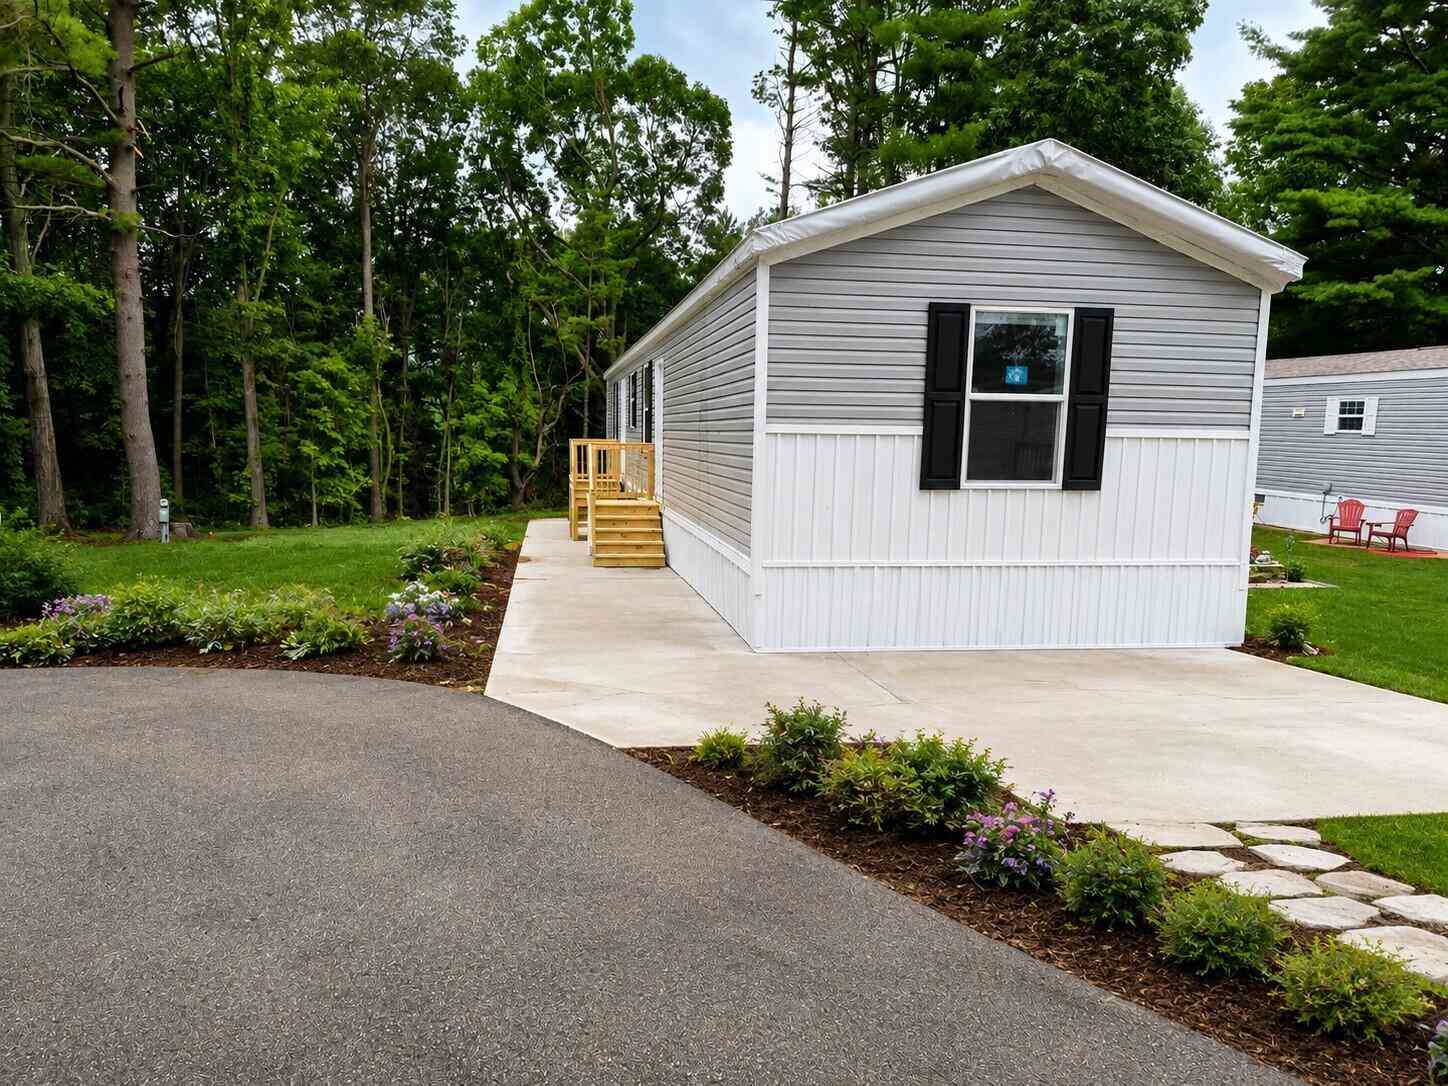
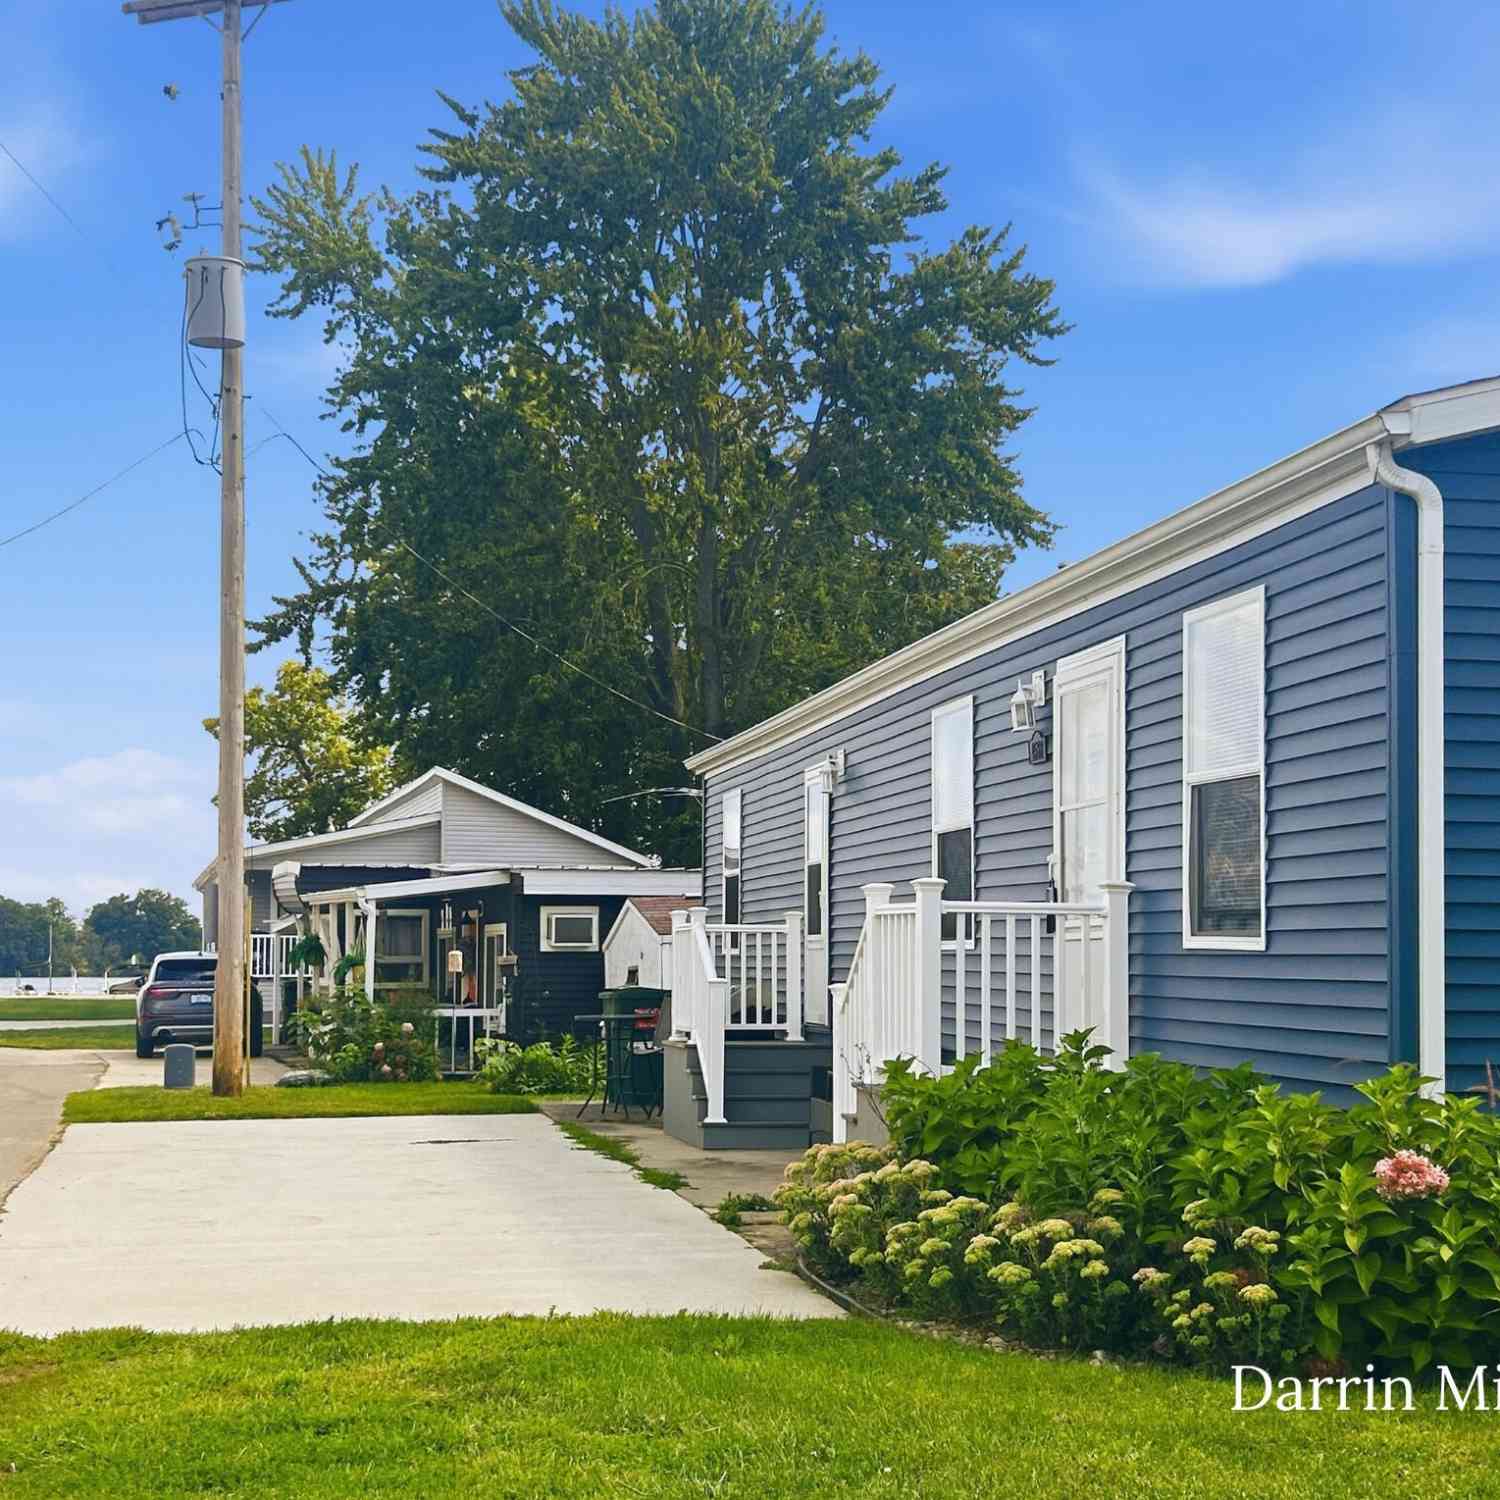
Similar Mobile Homes To 4171 W Joy Road
Nearby For Sale
ByOwner last updated this listing 08/30/2026 @ 14:43
More Cities with for Sale by Owner Homes
- Shelbyville Homes For Sale By Owner
- Martin Homes For Sale By Owner
- Wayland Homes For Sale By Owner
- Hopkins Homes For Sale By Owner
- Middleville Homes For Sale By Owner
- Plainwell Homes For Sale By Owner
- Otsego Homes For Sale By Owner
- Dorr Homes For Sale By Owner
- Delton Homes For Sale By Owner
- Caledonia Homes For Sale By Owner
- Allegan Homes For Sale By Owner
- Byron Center Homes For Sale By Owner
- Hickory Corners Homes For Sale By Owner
- Hastings Homes For Sale By Owner
- Richland Homes For Sale By Owner
- Freeport Homes For Sale By Owner
- Alto Homes For Sale By Owner
- Kentwood Homes For Sale By Owner
- Parchment Homes For Sale By Owner
- Hamilton Homes For Sale By Owner
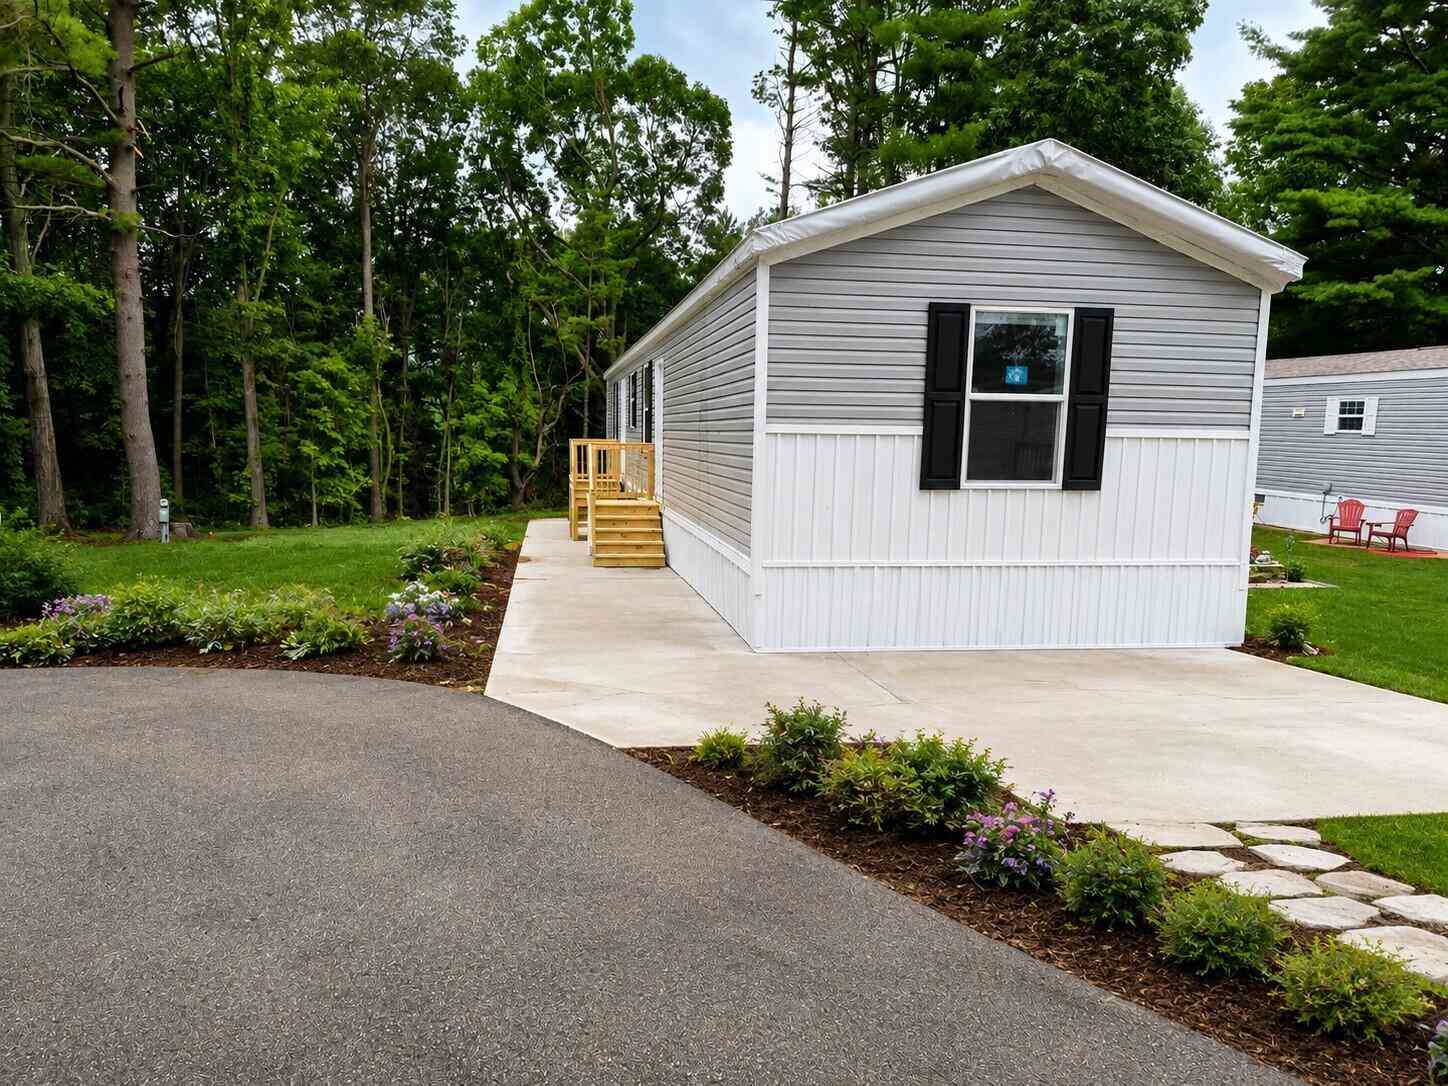
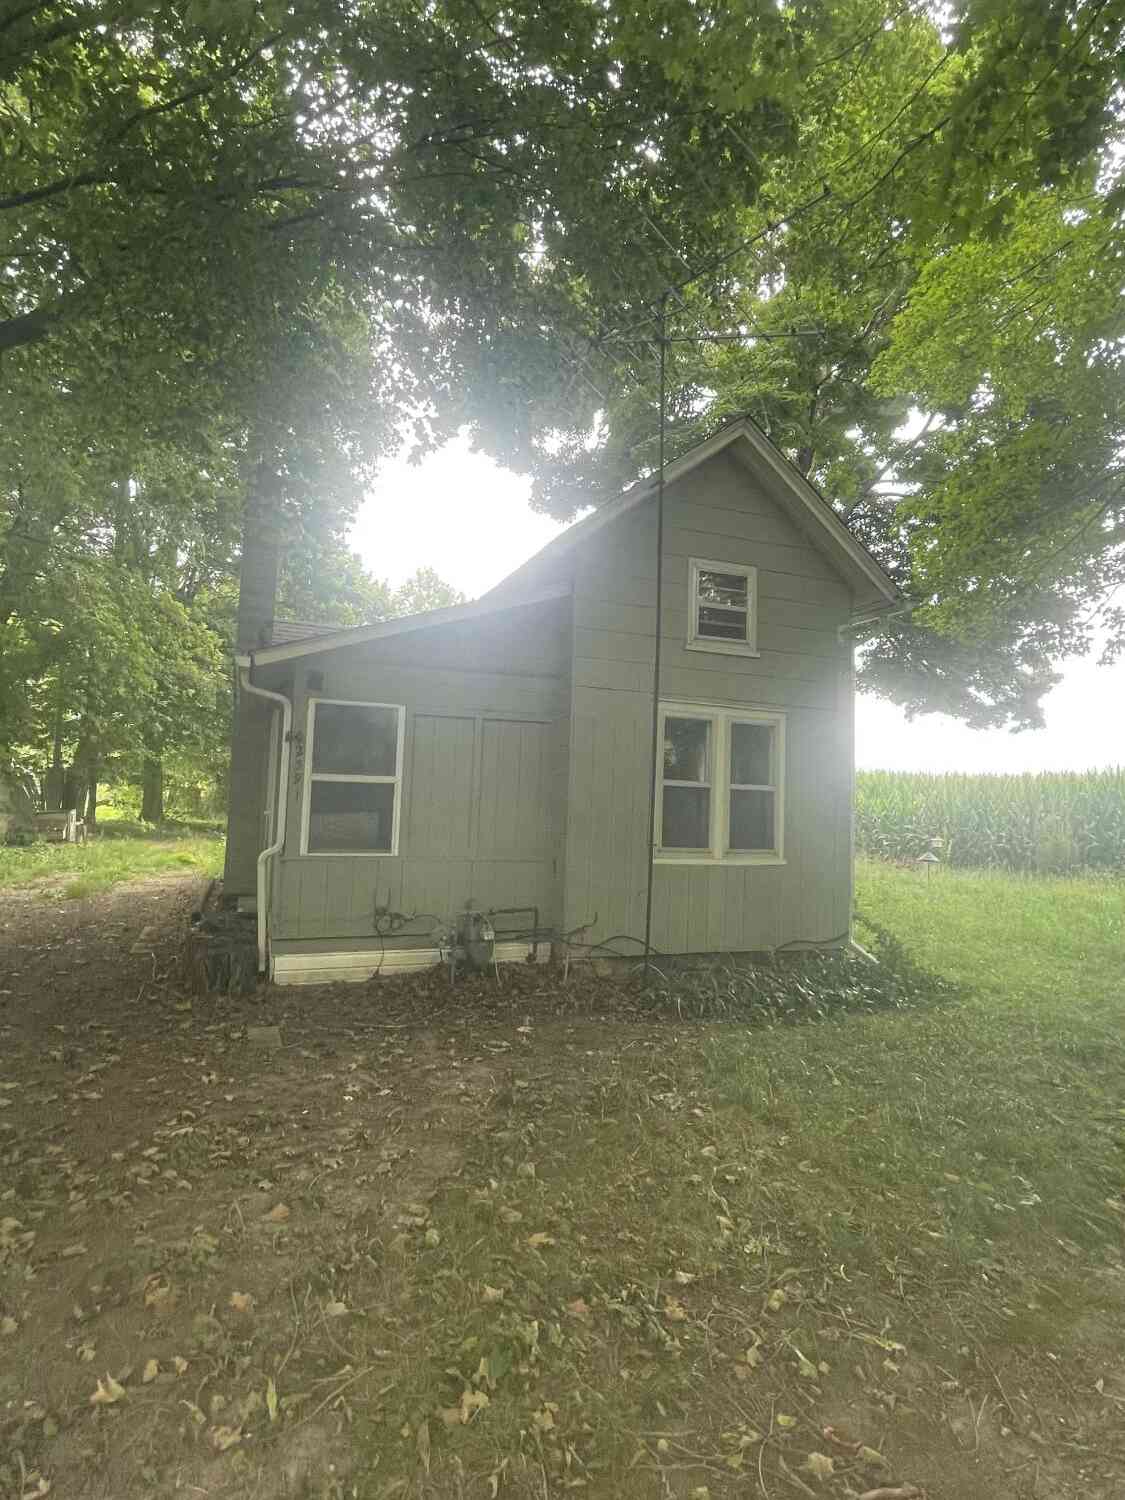
Homes around $250,000



Verify Your Email
Please enter the 6-digit verification code
sent to your email address.
Verify Your Phone Number
Please enter the 6-digit verification code
sent to your mobile phone.