

4023 Grandview Drive
Shelbyville, MI 49344

 4
4
Bed
 4
4
Bath
 5,483
5,483Sqft
 0.53
0.53Acre(Lot)
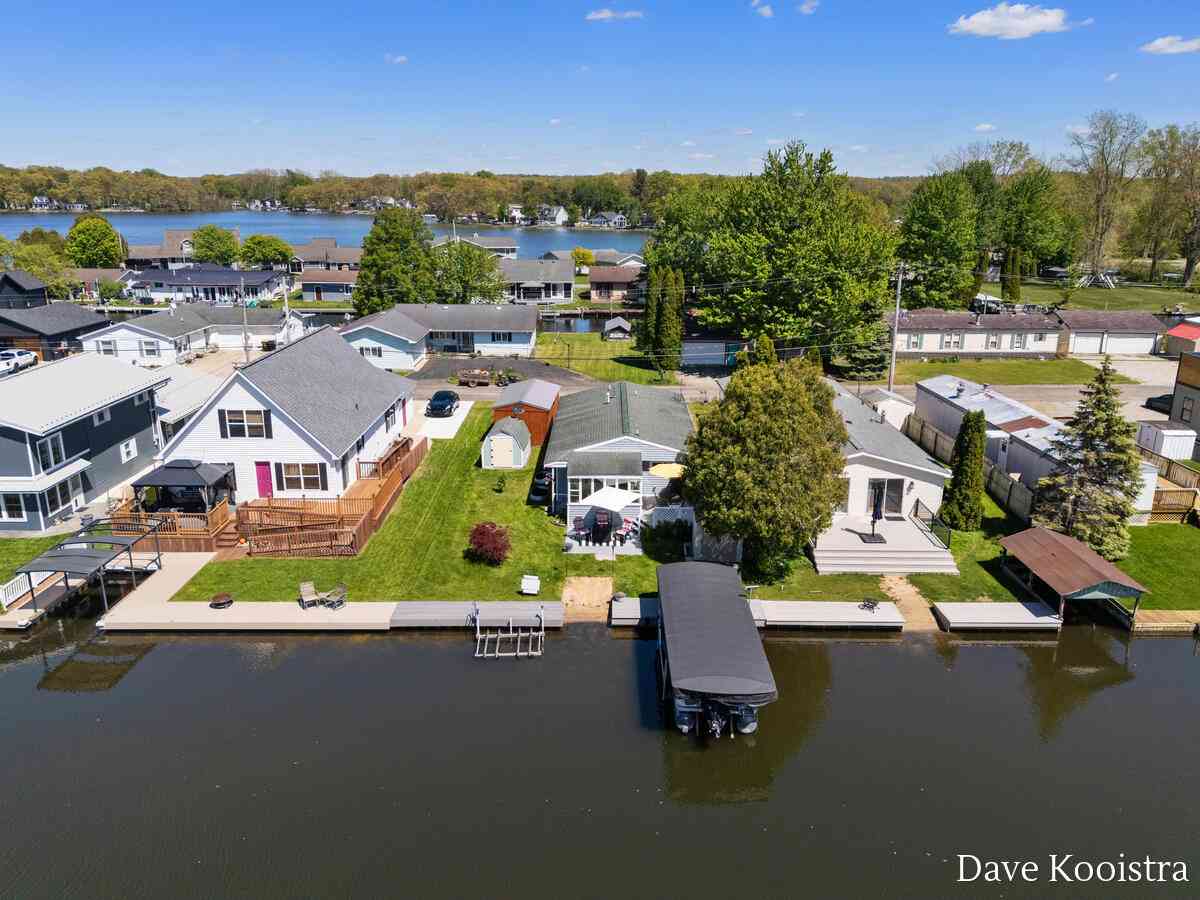
Exceptional construction with thoughtful design and an extraordinary Gun Lake setting define this one-of-a-kind Craftsman-inspired home, offering 328 feet of private sandy beach frontage on 2,680-acre all-sports Gun Lake. Built in 2012 and offering more than 5,400 sq. ft., 4 bedrooms and 3.5 baths, the home pairs distinctive architecture with remarkable attention to detail. Rich hardwoods, extensive millwork, wood-planked and coffered ceilings, high-level trim and custom cabinetry create a warm, sophisticated interior while expansive windows capture beautiful water views. At the heart of the home, the chef's kitchen features extensive cabinetry, an oversized island, stone surfaces and professional-style appliances. Open living and dining spaces are equally suited to everyday living and en

 Property Details
 Map
Map
 Map
Map
What's Nearby
Nearby Areas
 Features
-
Bedroom Information
Total Bedrooms: 4 Window Feature: Screens, Insulated Windows, Window TreatmentsBathroom Information
Total Baths: 4 Full Baths: 3 Half Baths: 1Water/Sewer
Water BodyName: Gun Lake Sewer: PublicRoom Information
Other Rooms: 19 -
Flooring Information
Carpet, Ceramic Tile, Tile, Wood -
Roofing Information
Asphalt, Metal, Shingle -
Interior Features
Ceiling Fan(s), Central Vacuum, Garage Door Opener, Wet Bar, Center Island, Eat-in Kitchen, Pantry Roof: Asphalt, Metal, Shingle Appliances: Bar Fridge, Cooktop, Dishwasher, Disposal, Double Oven, Dryer, Microwave, Refrigerator, Washer, Water Softener Owned Laundry Features: Laundry Room, Main Level, Sink -
Heating & Cooling
Heating: Forced Air Cooling: Central Air Water front: Yes WaterSource: Well -
Fireplace
Fireplace: Yes Number of Fireplaces: 1 Fireplace Features: 1
-
Building Information
Year Built: 2012 Construction Materials: HardiPlank Type, Stone Security System: Smoke Detector(s), Security System Basement: Crawl Space Roof: Asphalt, Metal, Shingle -
Exterior Features
Balcony, Scrn PorchPorch: 3 Season Room, Covered, Enclosed, Patio, Porch(es), Screened -
Road Types
Paved -
Laundry Features
Laundry Room, Main Level, SinkPatio And Porch
3 Season Room, Covered, Enclosed, Patio, Porch(es), Screened
-
Lot Information
Lot Dimensions: 583 x irregular Lot Description: Level, Recreational Lot Size Area: 0.53 Acres Lot Square Feet: 23,261 Waterfront: Lake Stories: 2 Main Square Feet: 5483Property Information
Property Type: Residential Sub Type: Single Family Residence Style: Craftsman, Traditional SQ ft (Living Area): 5,483 Construction Materials: HardiPlank Type, Stone Property Age: 14
-
Listing Price Information
Listing Id: 26047363 ist Price: $4,999,900 List Price Tot SqFt: $912 Listing Terms Cash, Conventional -
Listing Information
Possession: Close Plus 30 Days, Negotiable
-
Tax Information
Parcel Number: 11-005-038-00 Annual Tax: $21,037 Tax Year: 2026 Taxes: ORANGEVILLE TWP COM S89*39'E 751.85FT, TH S0*54'E 212.38FT, TH S83*54'E 115FT FROM NW COR SEC 5-T2N-R10W FOR POB; TH S83*54'E 100FT, TH S03*09'30
-
Virtual Tour
Parking Information
# of Garage Spaces: 6 Has Garage: Yes Attached Garage: Yes Garage Door Opener, Attached
-
School Information
Senior High School District: Delton-Kellogg -
Utility Information
Natural Gas Connected, High-Speed Internet -
Location Information
Direction: Patterson S, To Marsh Rd, L On England Dr., R On Grandview
How much is this property worth?
Curious about this home's true market value? Use our free Home Evaluation Tool to instantly get a personalized Comparative Market Analysis (CMA) report. Make smarter, data-driven decisions before you buy.

Nearby Home Value
| Address | Estimate | Bed | Bath | Sq. Ft | Lot Size |
|---|---|---|---|---|---|
| 11264 Keller Road, Shelbyville, MI, 49344 | $249,900 | 3 | 2 | 1,180 | 1.63 Acres |
| 4567 Circle Inn Drive , Shelbyville, MI, 49344 | $129,900 | 2 | 1 | 698 | -- |
| 11935 Farmview, Shelbyville, MI, 49344 | $115,000 | 2 | 2 | 1,056 | -- |
| 4567 Circle Inn Drive, Shelbyville, MI, 49344 | $129,900 | 2 | 1 | 698 | -- |
| 4662 Circle Inn Drive .., Shelbyville, MI, 49344 | $169,900 | 3 | 2 | 1,344 | -- |
| 4662 Circle Inn Drive #17, Shelbyville, MI, 49344 | $169,900 | 3 | 2 | 1,344 | -- |
| 4211 Lynden Road, Shelbyville, MI, 49344 | $875,000 | 3 | 3 | 2,378 | 0.72 Acre |
| 4382 Lynden Road, Shelbyville, MI, 49344 | $699,900 | 3 | 2 | 1,644 | 0.13 Acre |
| 4356 Lynden Road, Shelbyville, MI, 49344 | $389,900 | 2 | 1 | 1,200 | 0.12 Acre |
| 12632 Blue Lagoon Road, Shelbyville, MI, 49344 | $699,900 | 4 | 2 | 1,808 | 0.44 Acre |
Similar Homes To 4023 Grandview Drive
Nearby For Sale
ByOwner last updated this listing 09/08/2026 @ 19:13
More Cities with for Sale by Owner Homes
- Shelbyville Homes For Sale By Owner
- Martin Homes For Sale By Owner
- Wayland Homes For Sale By Owner
- Hopkins Homes For Sale By Owner
- Middleville Homes For Sale By Owner
- Plainwell Homes For Sale By Owner
- Otsego Homes For Sale By Owner
- Dorr Homes For Sale By Owner
- Delton Homes For Sale By Owner
- Caledonia Homes For Sale By Owner
- Allegan Homes For Sale By Owner
- Byron Center Homes For Sale By Owner
- Hickory Corners Homes For Sale By Owner
- Hastings Homes For Sale By Owner
- Richland Homes For Sale By Owner
- Freeport Homes For Sale By Owner
- Alto Homes For Sale By Owner
- Kentwood Homes For Sale By Owner
- Parchment Homes For Sale By Owner
- Hamilton Homes For Sale By Owner
Homes around $4,999,900




Verify Your Email
Please enter the 6-digit verification code
sent to your email address.
Verify Your Phone Number
Please enter the 6-digit verification code
sent to your mobile phone.