
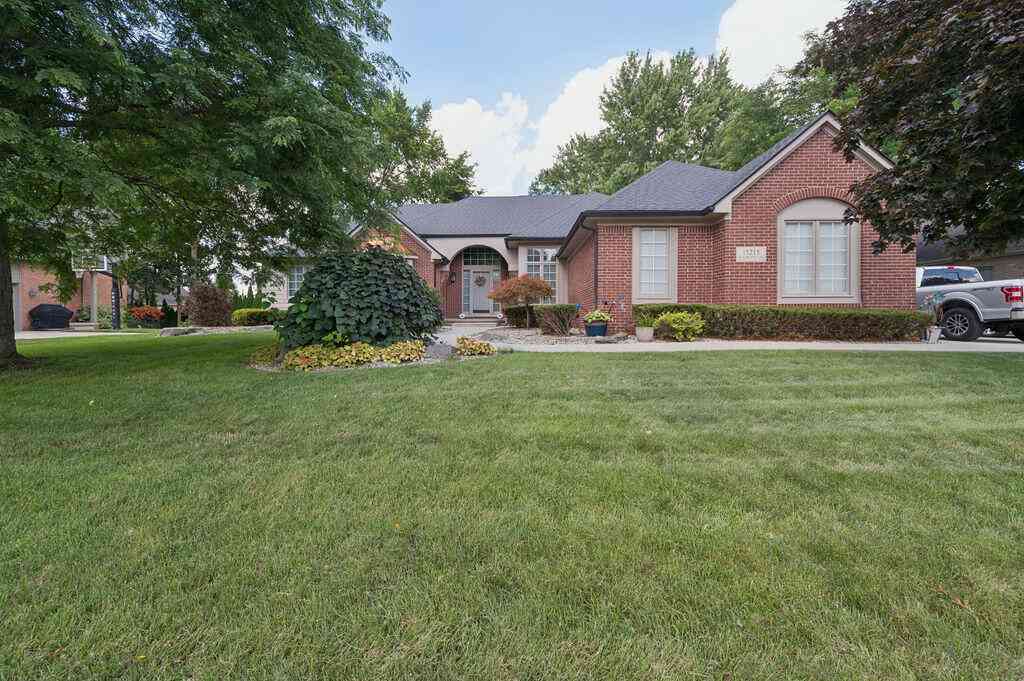
11215 Wilshire Drive
Shelby Twp, MI 48315

 3
3
Bed
 5
5
Bath
 3,554
3,554Sqft
 0.29
0.29Acre(Lot)
Welcome home to this highly coveted Ranch style home in Shelby Twp with 11 foot ceiling throughout! Almost everything has been replaced or updated including; A new furnace about 5 years ago. new floors, windows and kitchen. New Pella Doorwall and Transom. New Lighting. New countertop on Island. GE High End Appliances (including induction cooktop) -Recently replaced Driveway , walkways and Garage Cement ~6 years ago. Finished basement - bar area - ice maker/sink. open house 12-3 Sunday 8/30/26
 Property Details
 Map
Map
 Map
Map
What's Nearby
Nearby Areas
 Features
-
Bedroom Information
Total Bedrooms: 3 Window Feature: Insulated WindowsBathroom Information
Total Baths: 5 Full Baths: 4 Half Baths: 1Water/Sewer
Sewer: PublicRoom Information
Other Rooms: 8 -
Flooring Information
Carpet, Wood -
Roofing Information
Asphalt, Shingle -
Interior Features
Roof: Asphalt, Shingle Appliances: Bar Fridge, Dishwasher, Disposal, Dryer, Microwave, Range, Refrigerator Laundry Features: Laundry Closet, Main Level -
Heating & Cooling
Heating: Forced Air Cooling: Central Air WaterSource: Public -
Fireplace
Fireplace: Yes Number of Fireplaces: 1 Fireplace Features: 1
-
Building Information
Year Built: 2000 Construction Materials: Brick Security System: Smoke Detector(s) Basement: Daylight Roof: Asphalt, Shingle -
Exterior Features
Porch: Deck -
Laundry Features
Laundry Closet, Main LevelPatio And Porch
Deck
-
Lot Information
Lot Dimensions: 130 x 98 Lot Description: Sidewalk Lot Size Area: 0.29 Acres Lot Square Feet: 12,632 Stories: 1 Main Square Feet: 3554Property Information
Property Type: Residential Sub Type: Single Family Residence Style: Ranch SQ ft (Living Area): 3,554 Construction Materials: Brick Property Age: 26
-
Listing Price Information
Listing Id: 26045410 ist Price: $700,000 List Price Tot SqFt: $197 Listing Terms Cash, VA Loan, Conventional -
Listing Information
Possession: Close Plus 30 Days
-
Tax Information
Parcel Number: 23-07-03-479-008 Annual Tax: $7,643 Tax Year: 2025 Taxes: L51 V WHITNEY ESTATES SUB LOT 51 LIBER 137 PAGES 24-33
-
Parking Information
# of Garage Spaces: 2 Has Garage: Yes Attached Garage: Yes Garage Faces Side, AttachedHomeowners Association Information
Included Fees: None HOA: $175.00 Annually Association Fee Frequency: Annually
-
School Information
Senior High School District: Utica -
Utility Information
Phone Connected, Natural Gas Connected, High-Speed Internet
How much is this property worth?
Curious about this home's true market value? Use our free Home Evaluation Tool to instantly get a personalized Comparative Market Analysis (CMA) report. Make smarter, data-driven decisions before you buy.

Nearby Home Value
| Address | Estimate | Bed | Bath | Sq. Ft | Lot Size |
|---|---|---|---|---|---|
| 12891 Preston Pointe Dr.., Shelby, MI, 48315 | $614,900 | 3 | 2 | 2,022 | 0.22 Acre |
| 14347 Edenshire Drive , Shelby, MI, 48315 | $635,490 | 4 | 2.5 | 2,799 | 0.55 Acre |
| 14302 Edenshire Drive , Shelby, MI, 48315 | $647,490 | 4 | 2.5 | 3,172 | 0.32 Acre |
| 14278 Edenshire Drive , Shelby, MI, 48315 | $647,485 | 4 | 2.5 | 3,166 | 0.32 Acre |
| 14075 Regatta Bay Drive , Shelby, MI, 48315 | $708,490 | 3 | 2.5 | 2,719 | 0.38 Acre |
| 13987 Leeward Drive , Shelby, MI, 48315 | $771,490 | 4 | 2.5 | 3,974 | 0.32 Acre |
| 14009 Regatta Bay Drive , Shelby, MI, 48315 | $672,990 | 4 | 2.5 | 3,166 | 0.36 Acre |
| 13769 Stone Falcon N N, Shelby, MI, 48315 | $616,490 | 4 | 2.5 | 2,834 | 0.25 Acre |
| 13713 Stone Falcon N N, Shelby, MI, 48315 | $639,490 | 4 | 2.5 | 3,324 | 0.29 Acre |
| 13683 Stone Falcon Nort.., Shelby, MI, 48315 | $600,490 | 4 | 2.5 | 2,769 | 0.42 Acre |
Similar Homes To 11215 Wilshire Drive
Nearby For Sale

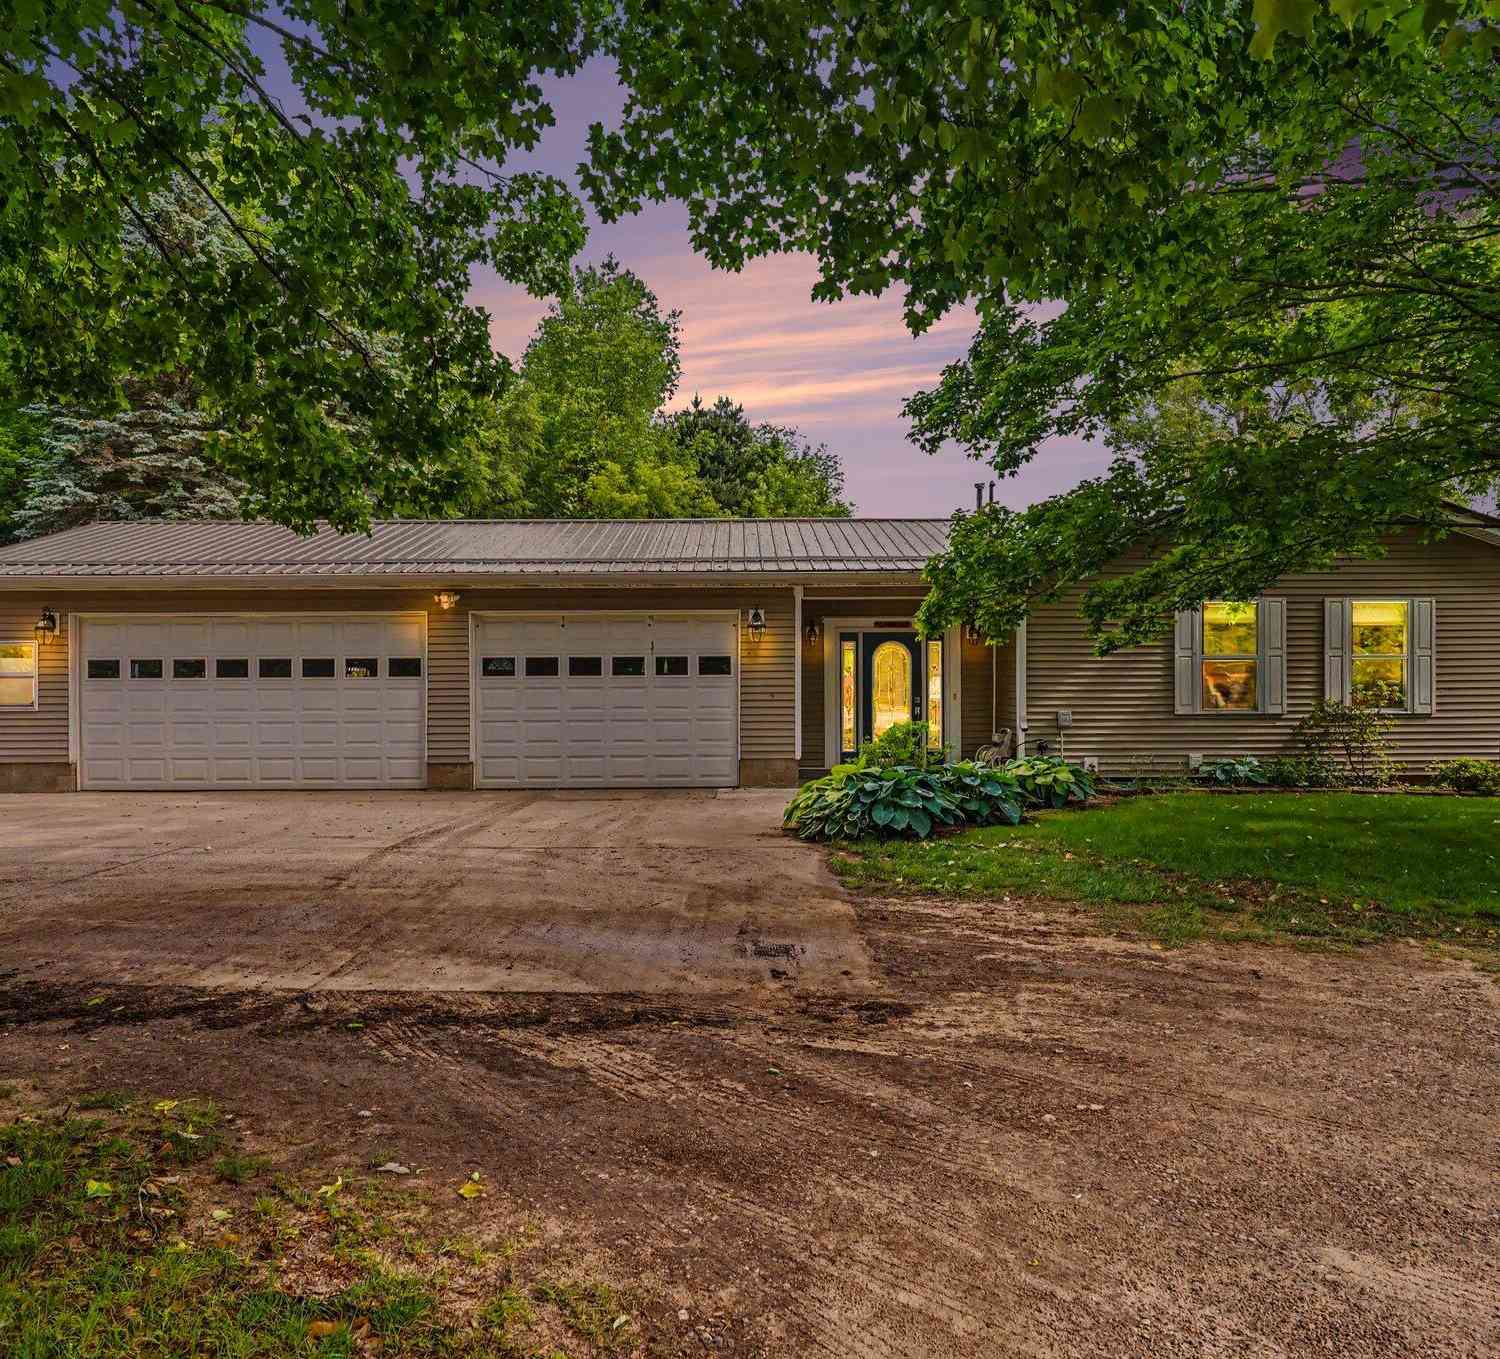
ByOwner last updated this listing 10/09/2026 @ 20:52
More Cities with for Sale by Owner Homes
- Shelby Homes For Sale By Owner
- New Era Homes For Sale By Owner
- Rothbury Homes For Sale By Owner
- Hart Homes For Sale By Owner
- Mears Homes For Sale By Owner
- Montague Homes For Sale By Owner
- Pentwater Homes For Sale By Owner
- Whitehall Homes For Sale By Owner
- Hesperia Homes For Sale By Owner
- Holton Homes For Sale By Owner
- Twin Lake Homes For Sale By Owner
- Walkerville Homes For Sale By Owner
- Fremont Homes For Sale By Owner
- Scottville Homes For Sale By Owner
- Custer Homes For Sale By Owner
- North Muskegon Homes For Sale By Owner
- Ludington Homes For Sale By Owner
- Bitely Homes For Sale By Owner
- Branch Homes For Sale By Owner
- Muskegon Homes For Sale By Owner
Homes around $700,000




Verify Your Email
Please enter the 6-digit verification code
sent to your email address.
Verify Your Phone Number
Please enter the 6-digit verification code
sent to your mobile phone.