
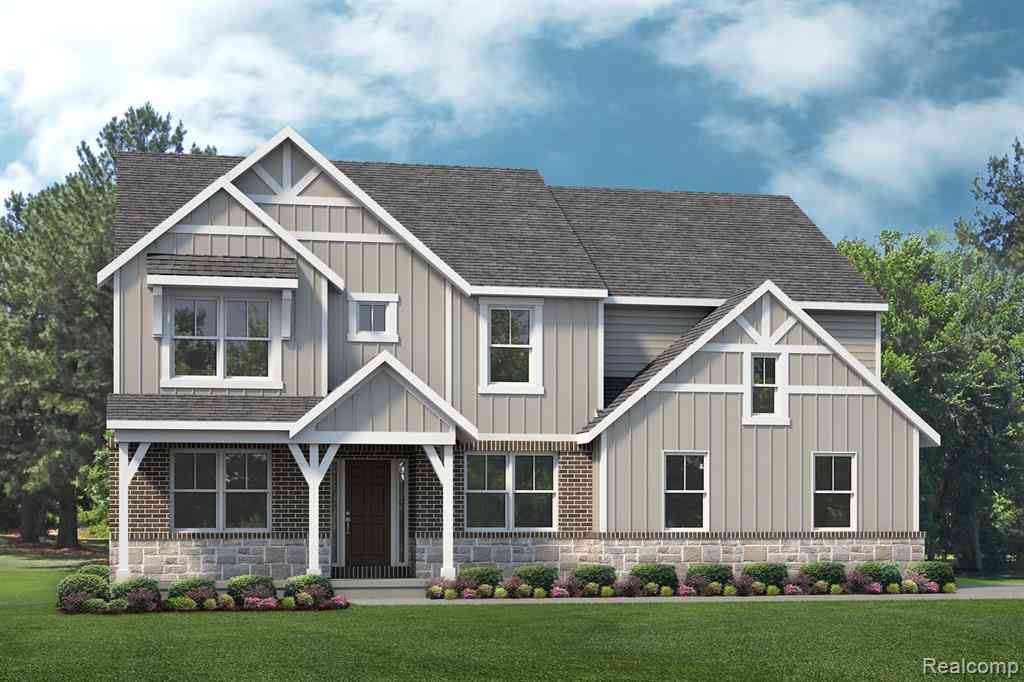
14347 Edenshire Drive
Shelby, Michigan 48315

 4
4
Bed
 2.5
2.5
Bath
 2,799
2,799Sqft
 0.55
0.55Acre(Lot)
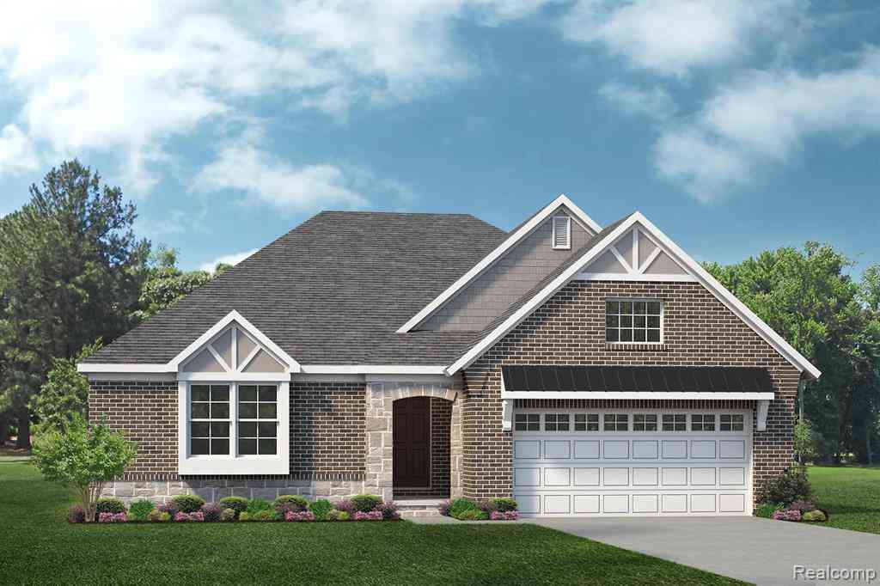
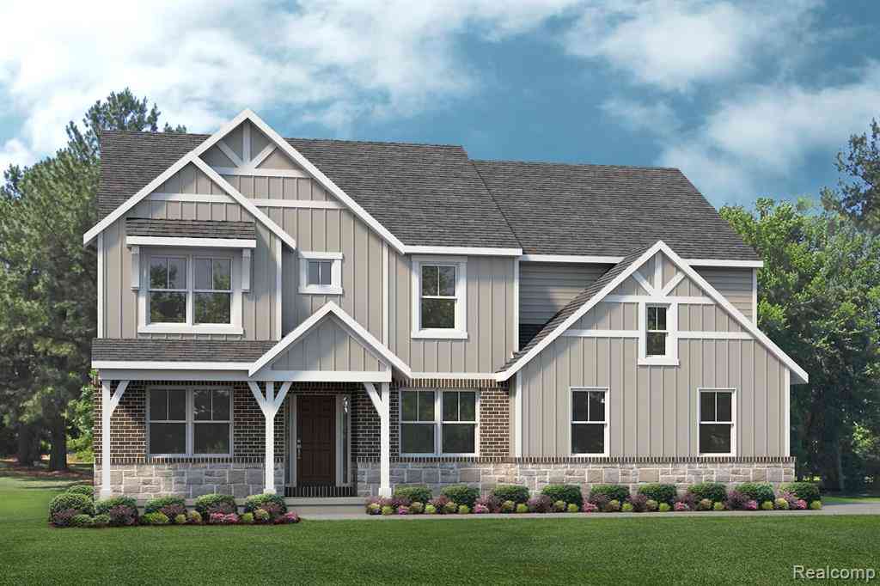
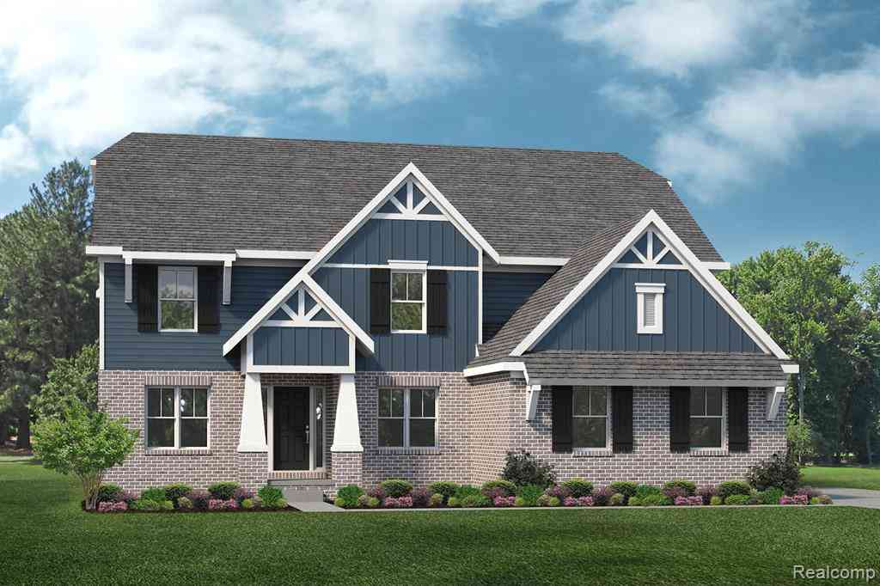
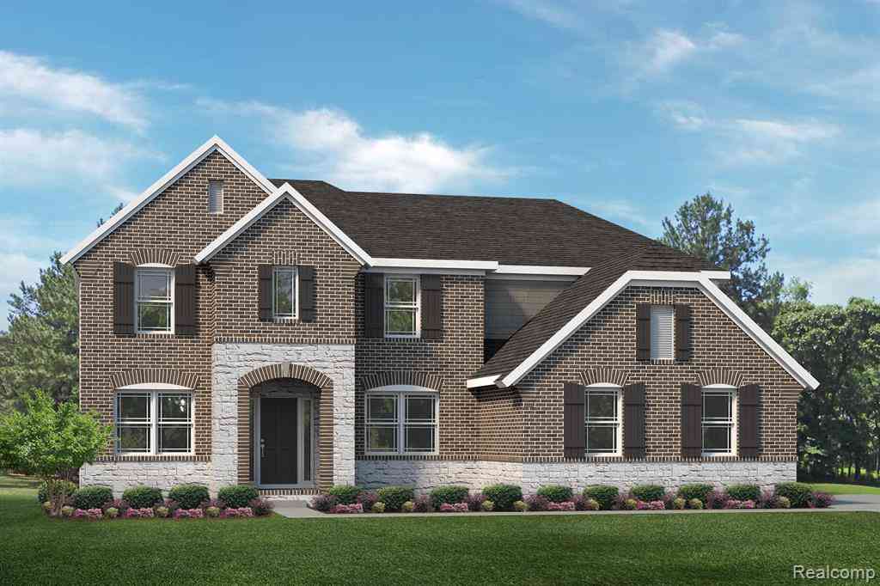
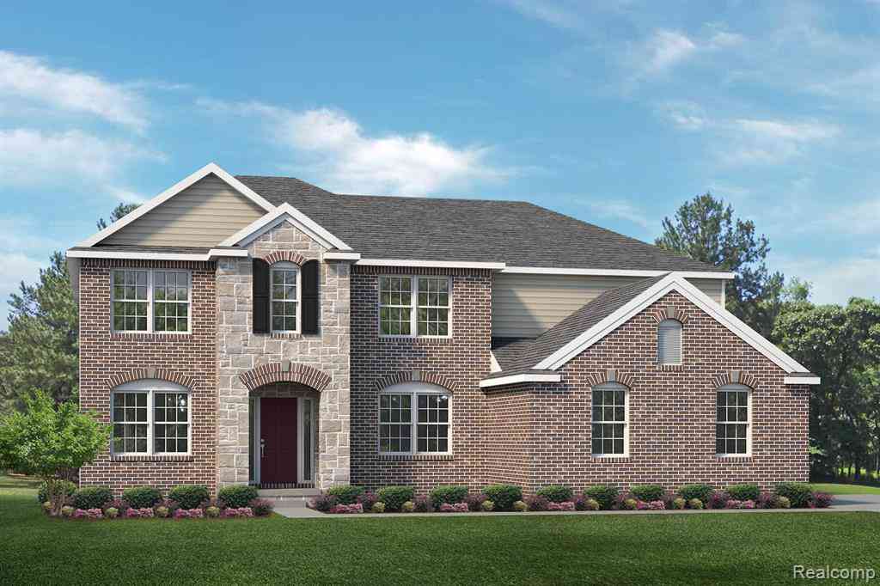
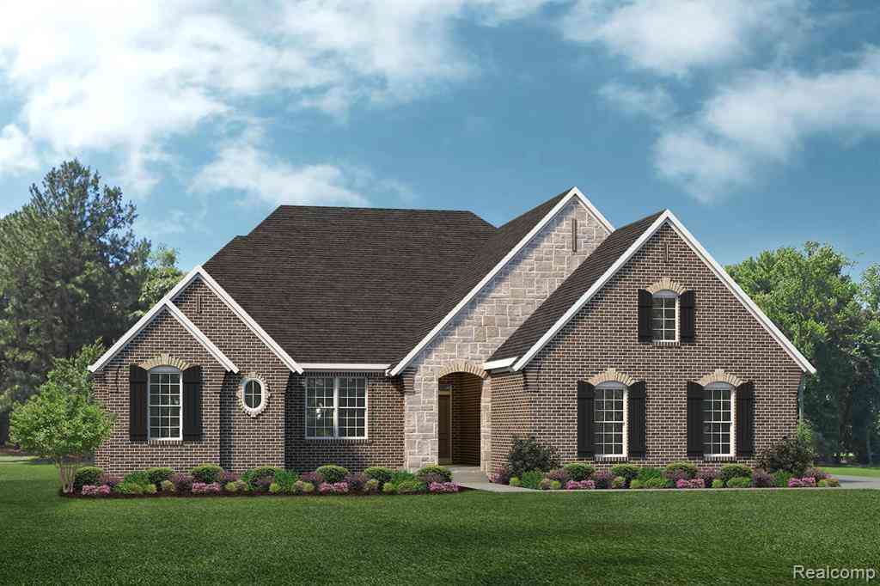
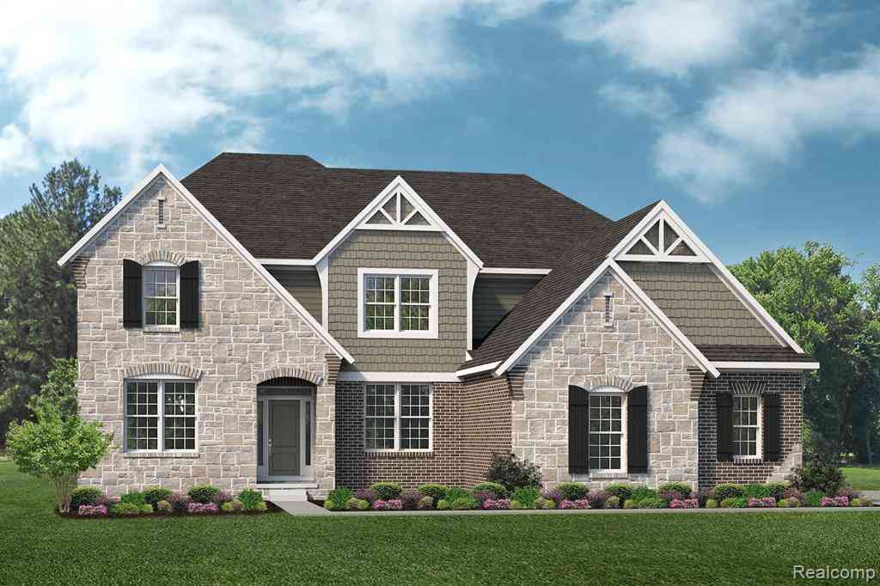
TO BE BUILT! Build time is approx. 9-10 mths. New Homes in Utica Schools. The Berkeley has an open concept Kitchen, Nook & Great Room that would be perfect to spend time with loved ones. Enjoy a cozy loft to watch your favorite show or read your favorite book. Unwind in your Master Bedroom w/ beautiful En-Suite. When you’re away from home, take advantage of everything that is nearby. Close to Partridge Creek mall for eating, shopping, and much more! We include 10 Year Structural & Basement Waterproofing Warranties! Photos are of a decorated model or previously built home.
 Property Details
 Map
Map
 Map
Map
What's Nearby
Nearby Areas
 Features
-
Bedroom Information
Total Bedrooms: 4Bathroom Information
Total Baths: 2.5 Full Baths: 2 Half Baths: 1 -
Room Information
Total Rooms: 13 Porches: Porch - Covered,Porch,CoveredInterior Features
Smoke Alarm,Cable Available,Carbon Monoxide Alarm(s),Egress Window(s),Entrance Foyer,Programmable Thermostat Roof: Asphalt Basement Description: Unfinished Appliances: Dishwasher,Free-Standing Electric Oven,Microwave -
Heating & Cooling
Cooling: Central Air Heating: Forced Air Heating Fuel: Natural GasWater Heater
Natural Gas
-
Building Information
Year Built: 2026 Building Stories: 2 Story Construction: Const. Start Upon Sale,New Construction,Site Condo Roof: Asphalt Foundation/Basement: Basement Architecture: Colonial -
Exterior Features
Construction: Brick,Vinyl -
Utility Features
Sewer: Sewer (Sewer-Sanitary) -
Water
Public (Municipal) Water Heat: Natural Gas
-
Lot Information
Lot Size: 0.55 Lot Dimensions: 61X149 Frontage Feet: 61 -
Property Information
SQ ft: 2799 Financing: Cash,Conventional,FHA,VA
-
Listing Price Information
Original List Price: $635,490 -
Listing Information
Possession: At Close Legal Description: PRESTON CORNERS ENCLAVES; UNIT 7
-
Tax Information
Annual Tax: $0 Parcel Number: 230701130007Terms/Deposits/Fees
Assoc Fee Freq: $Annually -
Possession
At Close -
Legal Information
Legal Description: Section: PRESTON CORNERS ENCLAVES; UNIT 7
-
Virtual Tour
Parking Information
Has Garage: Yes Garage Size: 3 Car Garage Description: Side Entrance,Attached -
Multi-Unit Information
Road Frontage: Paved
-
School Information
School District: Utica -
Utility Information
Water: Public (Municipal) Sewer: Sewer (Sewer-Sanitary)
How much is this property worth?
Curious about this home's true market value? Use our free Home Evaluation Tool to instantly get a personalized Comparative Market Analysis (CMA) report. Make smarter, data-driven decisions before you buy.

Nearby Home Value
| Address | Estimate | Bed | Bath | Sq. Ft | Lot Size |
|---|---|---|---|---|---|
| 12891 Preston Pointe Dr.., Shelby, MI, 48315 | $614,900 | 3 | 2 | 2,022 | 0.22 Acre |
| 14302 Edenshire Drive , Shelby, MI, 48315 | $647,490 | 4 | 2.5 | 3,172 | 0.32 Acre |
| 14278 Edenshire Drive , Shelby, MI, 48315 | $647,485 | 4 | 2.5 | 3,166 | 0.32 Acre |
| 53367 Marian Drive, Shelby Twp, MI, 48315 | $550,000 | 4 | 4 | 3,434 | 0.43 Acre |
| 14075 Regatta Bay Drive , Shelby, MI, 48315 | $708,490 | 3 | 2.5 | 2,719 | 0.38 Acre |
| 13987 Leeward Drive , Shelby, MI, 48315 | $771,490 | 4 | 2.5 | 3,974 | 0.32 Acre |
| 14009 Regatta Bay Drive , Shelby, MI, 48315 | $672,990 | 4 | 2.5 | 3,166 | 0.36 Acre |
| 13769 Stone Falcon N N, Shelby, MI, 48315 | $616,490 | 4 | 2.5 | 2,834 | 0.25 Acre |
| 13713 Stone Falcon N N, Shelby, MI, 48315 | $639,490 | 4 | 2.5 | 3,324 | 0.29 Acre |
| 13683 Stone Falcon Nort.., Shelby, MI, 48315 | $600,490 | 4 | 2.5 | 2,769 | 0.42 Acre |
Similar Homes To 14347 Edenshire Drive
Nearby For Sale
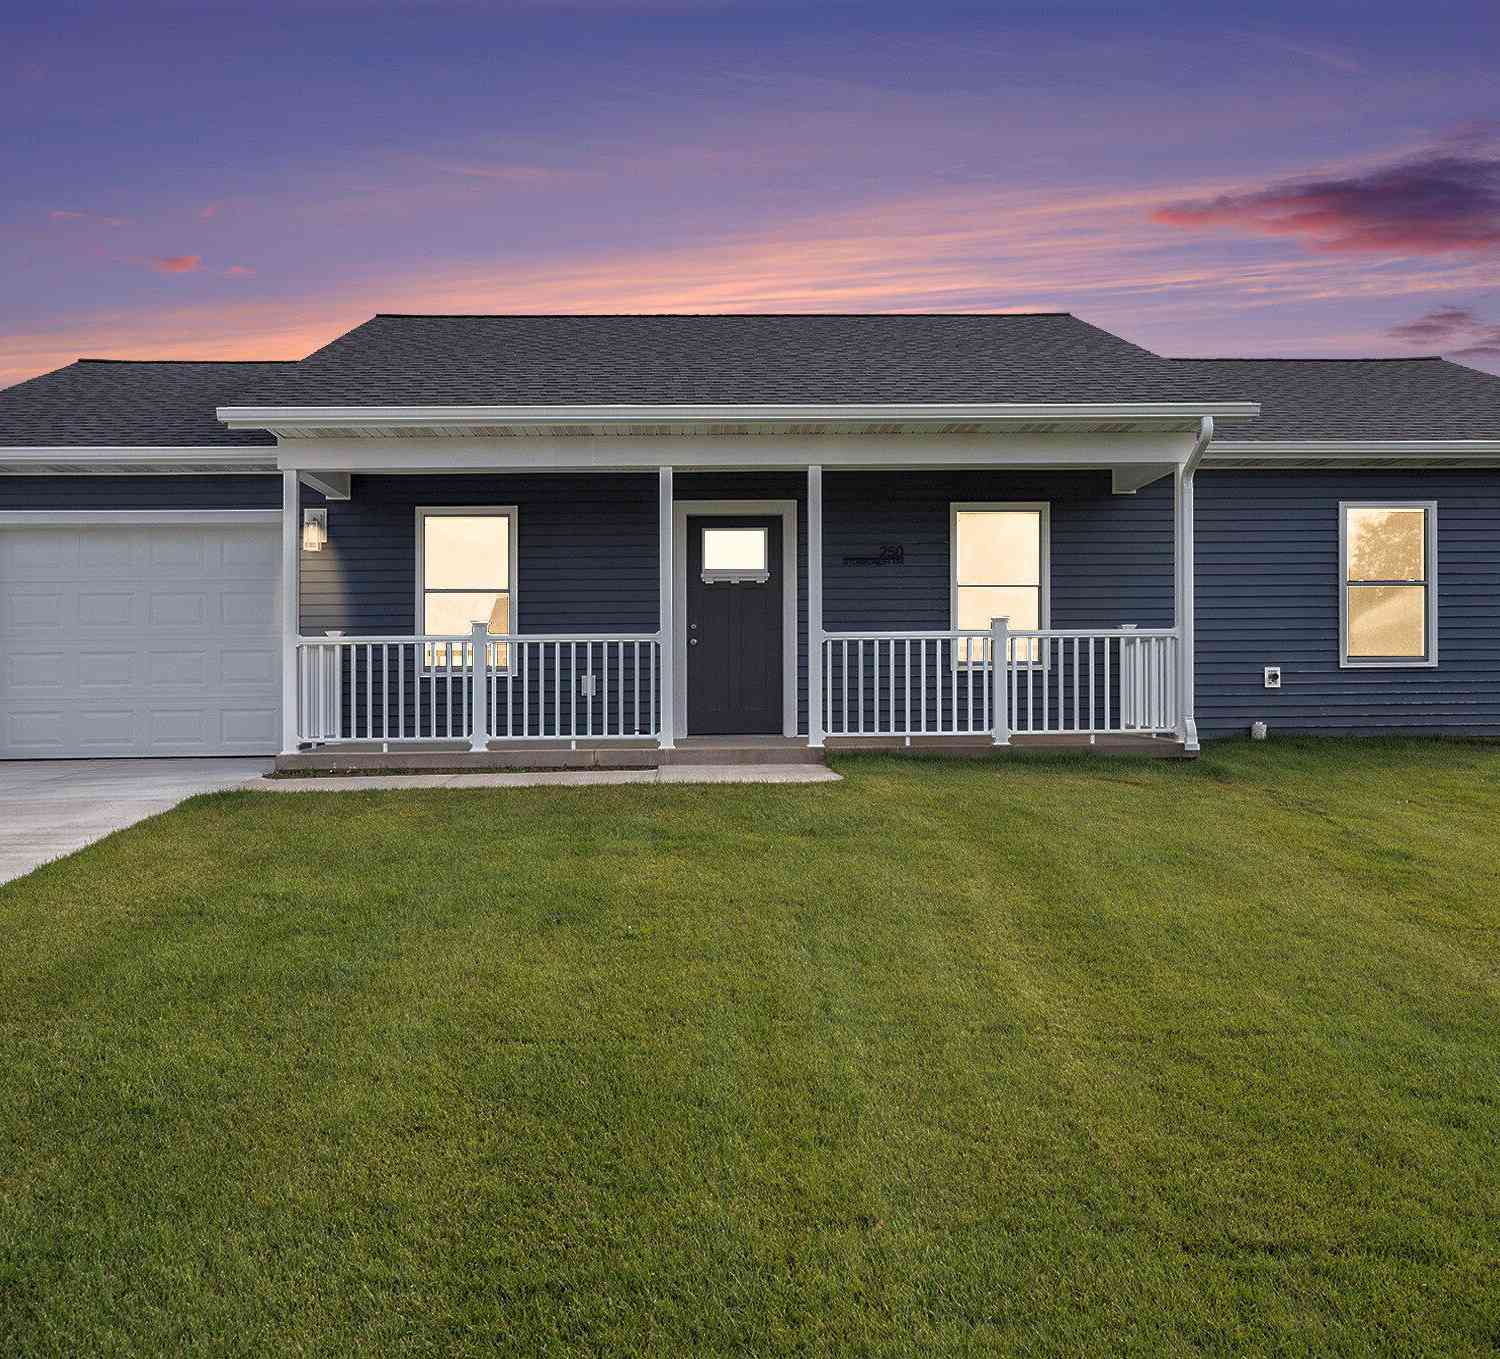


Disclosure: The accuracy of all information, regardless of source, is not guaranteed or warranted. All information should be independently verified. Any use of search facilities of data on the site, other than by a consumer looking to purchase real estate, is prohibited. IDX provided courtesy of Realcomp II Ltd., via ByOwner.com and REALCOMP, Copyright 2026 Realcomp II Ltd. Shareholders. REALTOR (R) licensed in the state of Michigan. The listing broker’s offer of compensation is made only to participants of the MLS where the listing is filed and to participants of any data share partner MLS.
ByOwner last updated this listing 10/03/2026 @ 04:39
More Cities with for Sale by Owner Homes
- Shelby Homes For Sale By Owner
- New Era Homes For Sale By Owner
- Rothbury Homes For Sale By Owner
- Hart Homes For Sale By Owner
- Mears Homes For Sale By Owner
- Montague Homes For Sale By Owner
- Pentwater Homes For Sale By Owner
- Whitehall Homes For Sale By Owner
- Hesperia Homes For Sale By Owner
- Holton Homes For Sale By Owner
- Twin Lake Homes For Sale By Owner
- Walkerville Homes For Sale By Owner
- Fremont Homes For Sale By Owner
- Scottville Homes For Sale By Owner
- Custer Homes For Sale By Owner
- North Muskegon Homes For Sale By Owner
- Ludington Homes For Sale By Owner
- Bitely Homes For Sale By Owner
- Branch Homes For Sale By Owner
- Muskegon Homes For Sale By Owner
Homes around $635,490
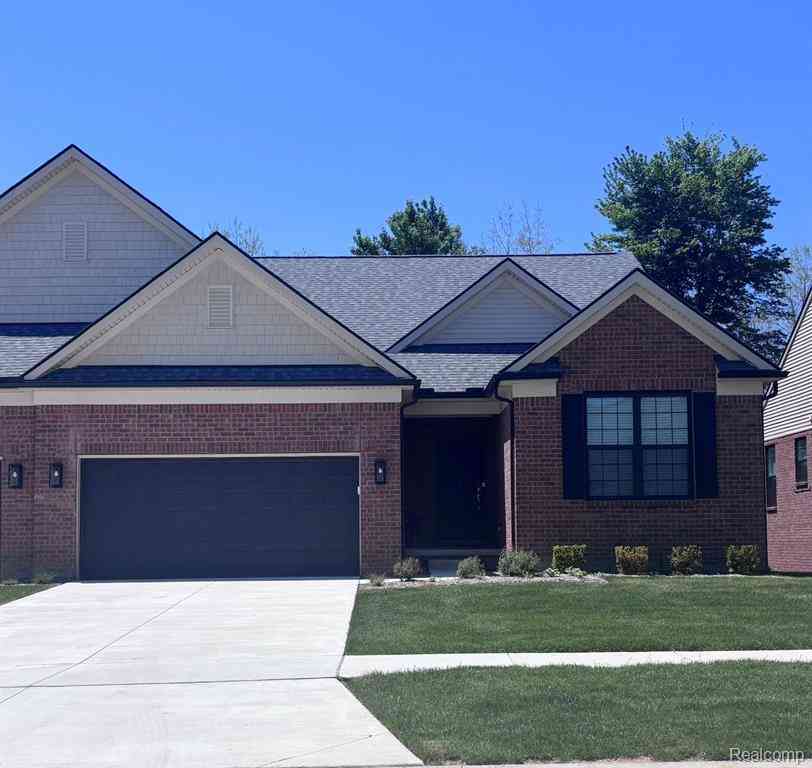
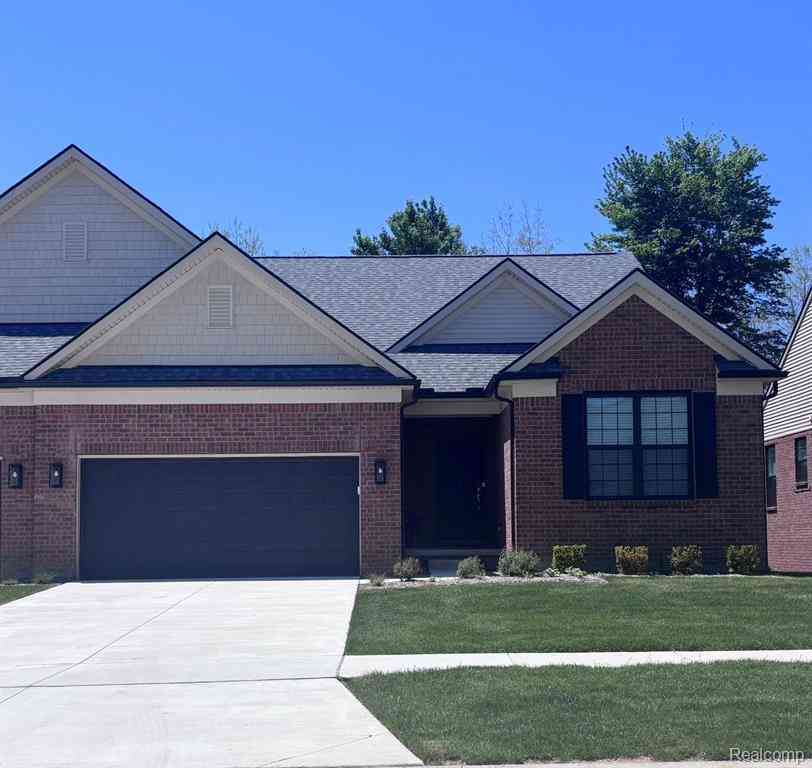
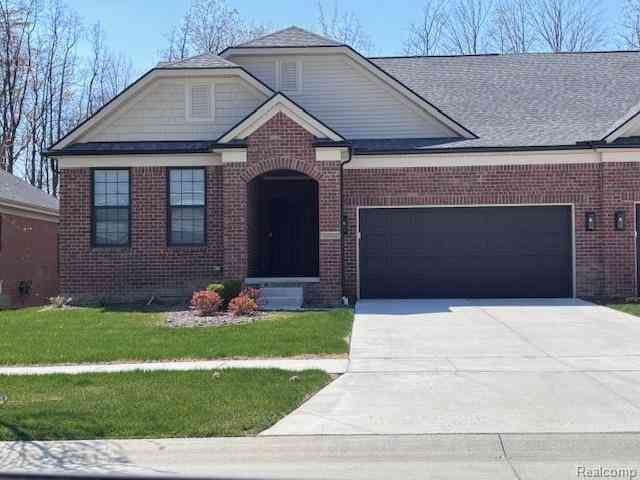




Verify Your Email
Please enter the 6-digit verification code
sent to your email address.
Verify Your Phone Number
Please enter the 6-digit verification code
sent to your mobile phone.