
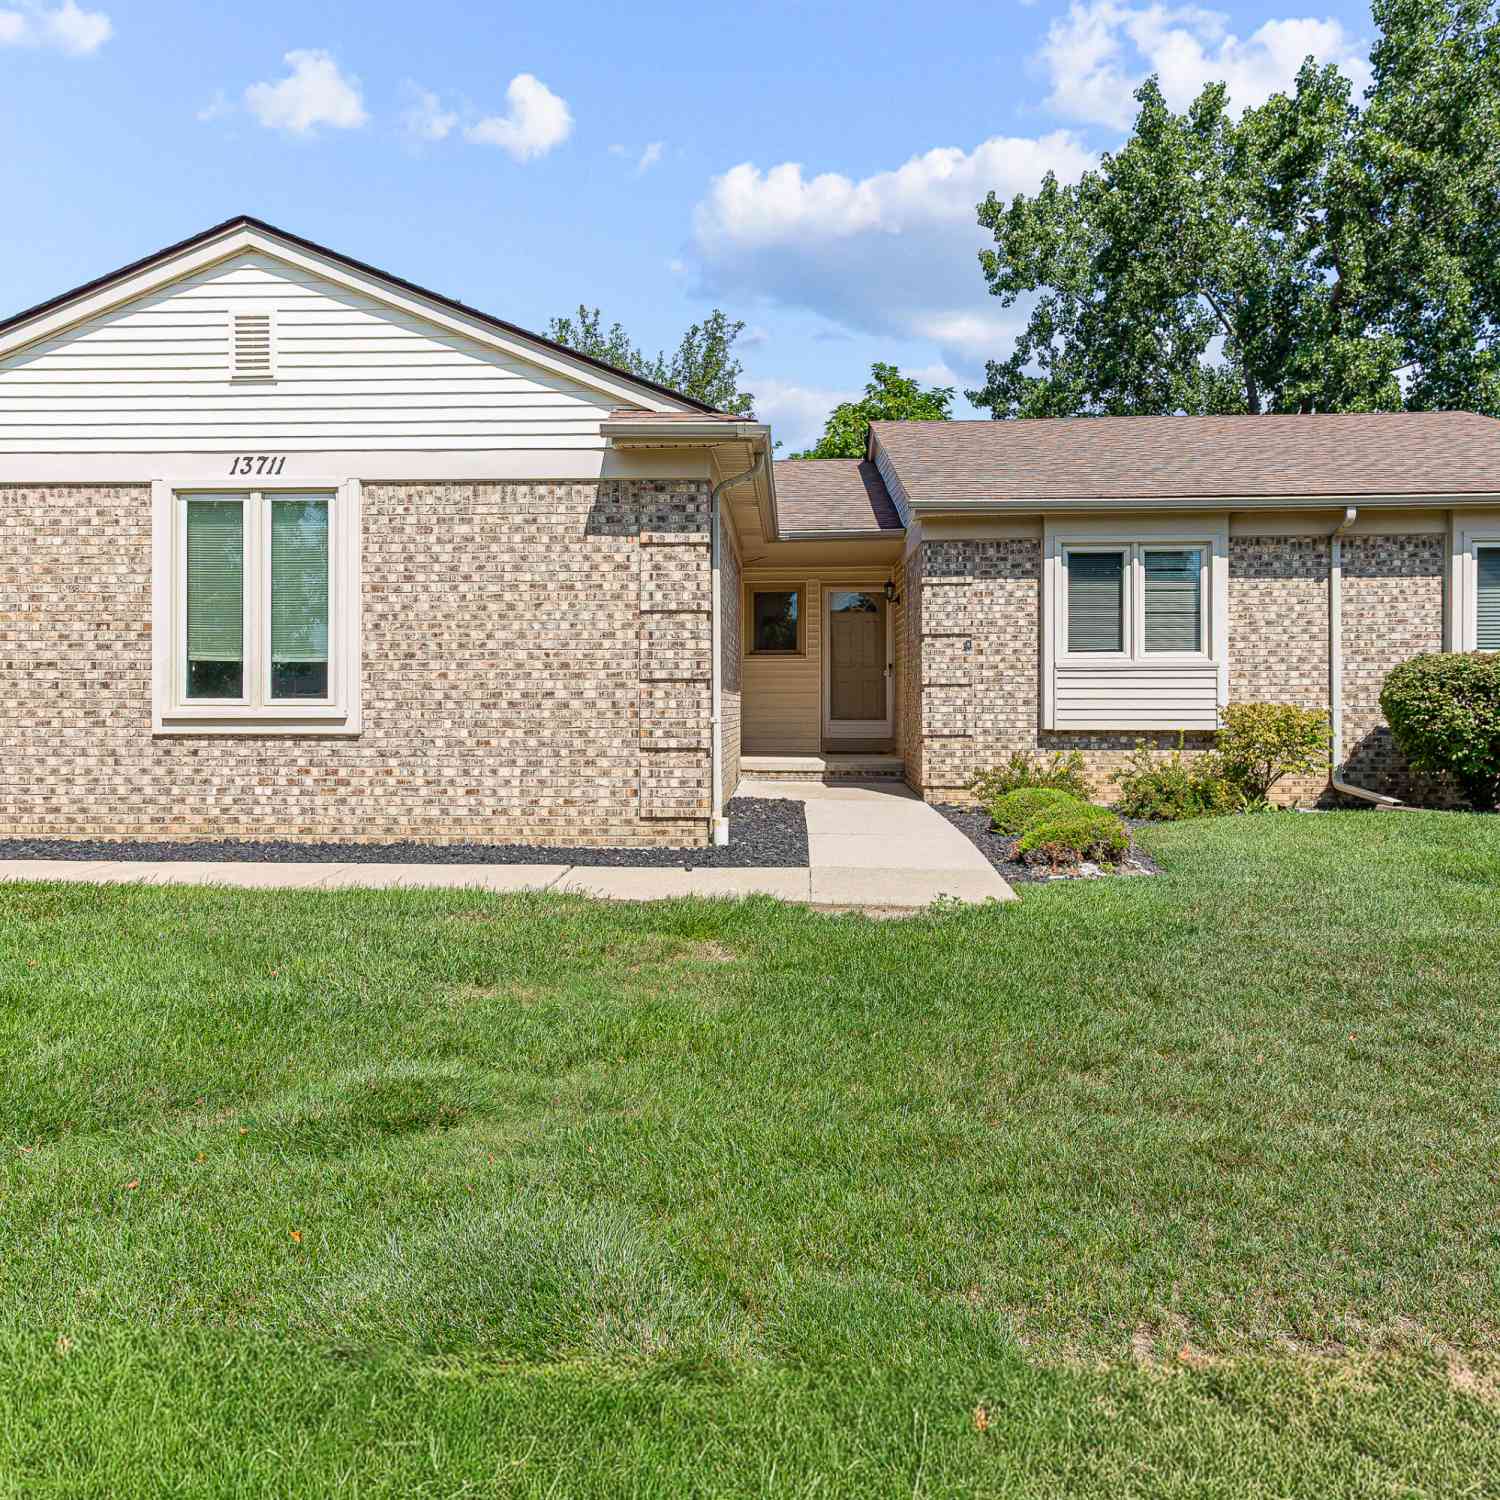
13711 Maple Grove Avenue #35
Shelby Twp, MI 48315

 2
2
Bed
 2
2
Bath
 1,159
1,159Sqft
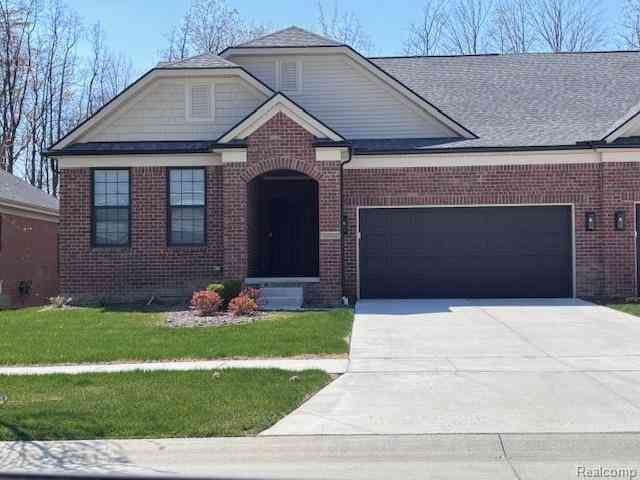
Welcome home to this 2 BR 2Ba brick end unit condo with side-facing 2 car garage. Close to shopping, healthcare, & freeways. New professional painting and fresh carpet throughout the living and beds. The open floorplan is perfect for entertaining. Be part of the gathering while preparing snacks, drinks or dinner. Vaulted ceiling enhances the feeling of space & opens to a private deck for more enjoyment with coffee, cocktails or a BBQ. The gas FP adds coziness in an instant for fall and winter days or nights. Kitchen has plenty of counters, a large single bowl sink, all appliances, wood floors, and cabinets and plenty of space for meal prep. Newer walk in tub in one bath and shower in the second.. The basement rec room has linoleum and extra storage spaces closets, and shelving.

 Property Details
 Map
Map
 Map
Map
What's Nearby
Nearby Areas
 Features
-
Bedroom Information
Total Bedrooms: 2 Window Feature: Screens, Bay/BowBathroom Information
Total Baths: 2 Full Baths: 2Water/Sewer
Sewer: PublicRoom Information
Other Rooms: 9 -
Flooring Information
Carpet, Ceramic Tile, Linoleum, Tile, Vinyl, Wood -
Roofing Information
Asphalt, Shingle -
Interior Features
Ceiling Fan(s), Broadband, Garage Door Opener Roof: Asphalt, Shingle Appliances: Dishwasher, Disposal, Dryer, Oven, Range, Refrigerator, Washer Laundry Features: Electric Dryer Hookup, Gas Dryer Hookup, Laundry Room, Main Level, Sink, Washer Hookup -
Heating & Cooling
Heating: Forced Air Cooling: Central Air WaterSource: Public, Well -
Fireplace
Fireplace: Yes Number of Fireplaces: 1 Fireplace Features: 1
-
Building Information
Year Built: 1992 Construction Materials: Brick, Vinyl Siding Basement: Daylight, Full Roof: Asphalt, Shingle -
Exterior Features
Porch: Covered, Deck, Porch(es) -
Road Types
Paved -
Accessibility Features
Accessible Mn Flr Bedroom, Accessible Mn Flr Full Bath, Covered Entrance, Grab Bar Mn Flr Bath, Low Threshold ShowerLaundry Features
Electric Dryer Hookup, Gas Dryer Hookup, Laundry Room, Main Level, Sink, Washer HookupPatio And Porch
Covered, Deck, Porch(es)
-
Lot Information
Lot Description: Corner Lot Stories: 1 Main Square Feet: 1159Property Information
Property Type: Residential Sub Type: Condominium Style: Ranch SQ ft (Living Area): 1,159 Subdivision: Villas of Lakeside Source Neighborhood: Villas of Lakeside Construction Materials: Brick, Vinyl Siding Property Age: 34
-
Listing Price Information
Listing Id: 26048757 ist Price: $269,900 List Price Tot SqFt: $233 Listing Terms Cash, Conventional -
Listing Information
Possession: Close Of Escrow
-
Tax Information
Parcel Number: 23-07-36-301-035 Annual Tax: $1,644 Tax Year: 2025 Taxes: L 35 VILLAS OF LAKESIDE CONDOMINIUMS MACOMB COUNTY CONDO PLAN #340 UNIT 35 BUILDING 9 LIBER 5199 PAGES 140-150
-
Parking Information
# of Garage Spaces: 2 Has Garage: Yes Attached Garage: Yes Garage Faces Side, Garage Door Opener, AttachedHomeowners Association Information
Association YN: Yes Included Fees: Water, Trash, Snow Removal, Lawn/Yard Care HOA: $285.00 Monthly Association Fee Frequency: Monthly
-
School Information
Senior High School: Utica High SchoolSenior High School District: Utica -
Utility Information
Cable Available -
Location Information
Direction: N of Schoenherr and E of Hall road
How much is this property worth?
Curious about this home's true market value? Use our free Home Evaluation Tool to instantly get a personalized Comparative Market Analysis (CMA) report. Make smarter, data-driven decisions before you buy.

Nearby Home Value
| Address | Estimate | Bed | Bath | Sq. Ft | Lot Size |
|---|---|---|---|---|---|
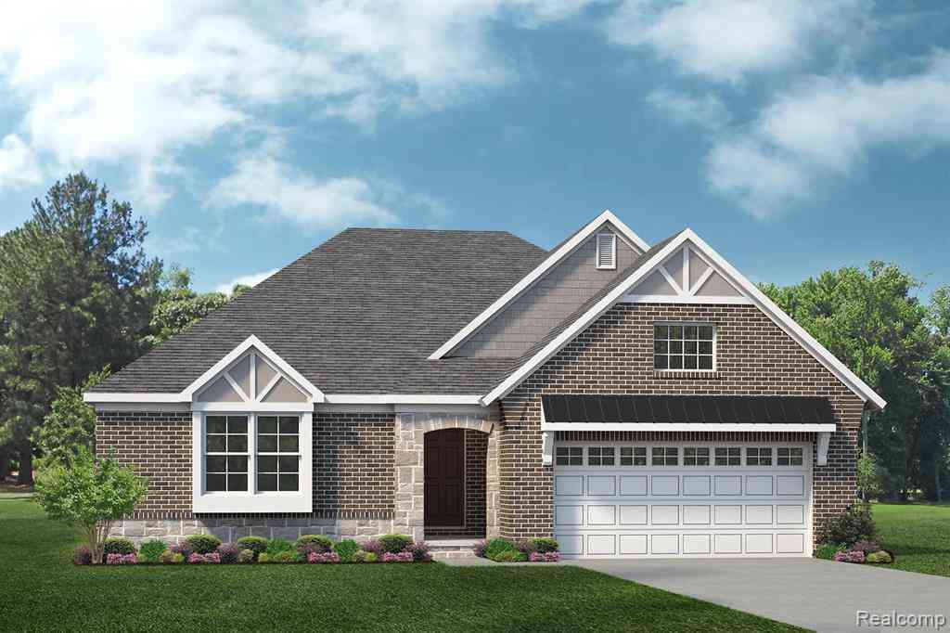
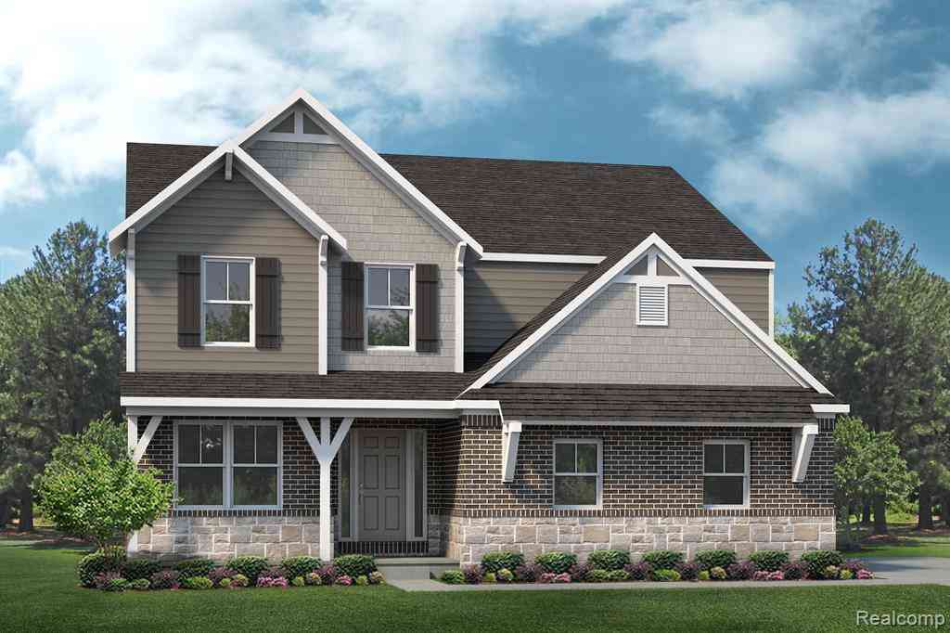
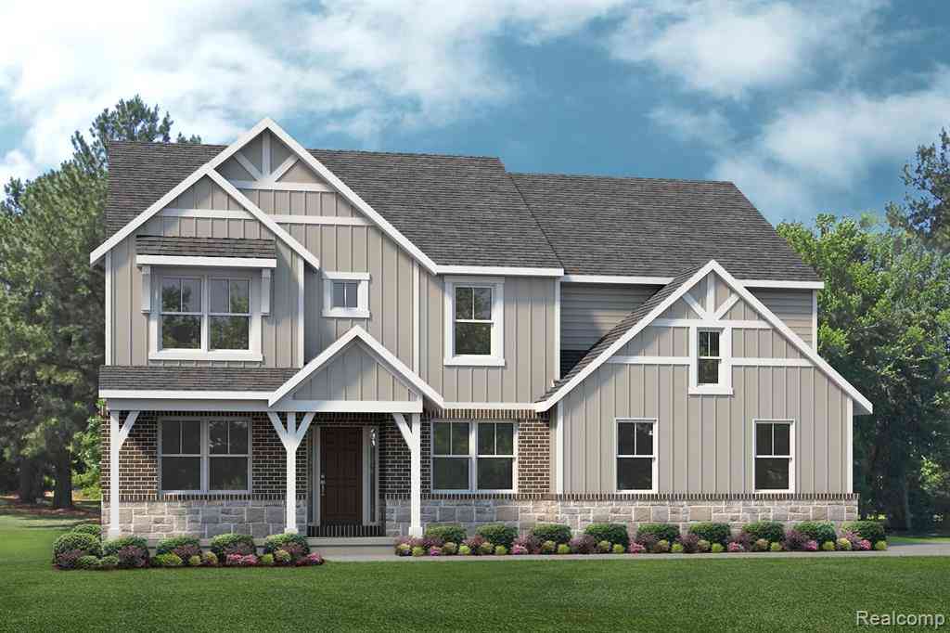
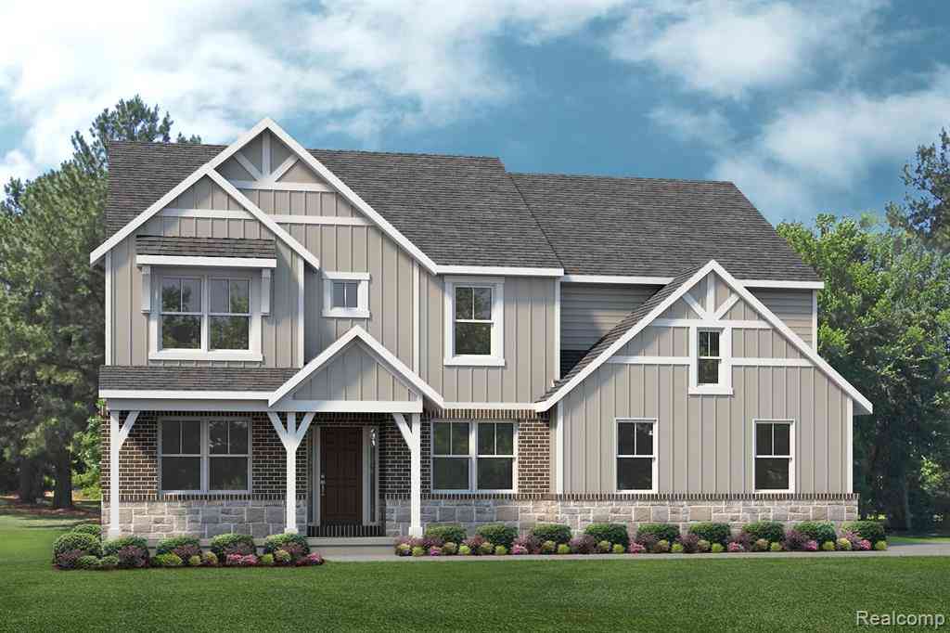
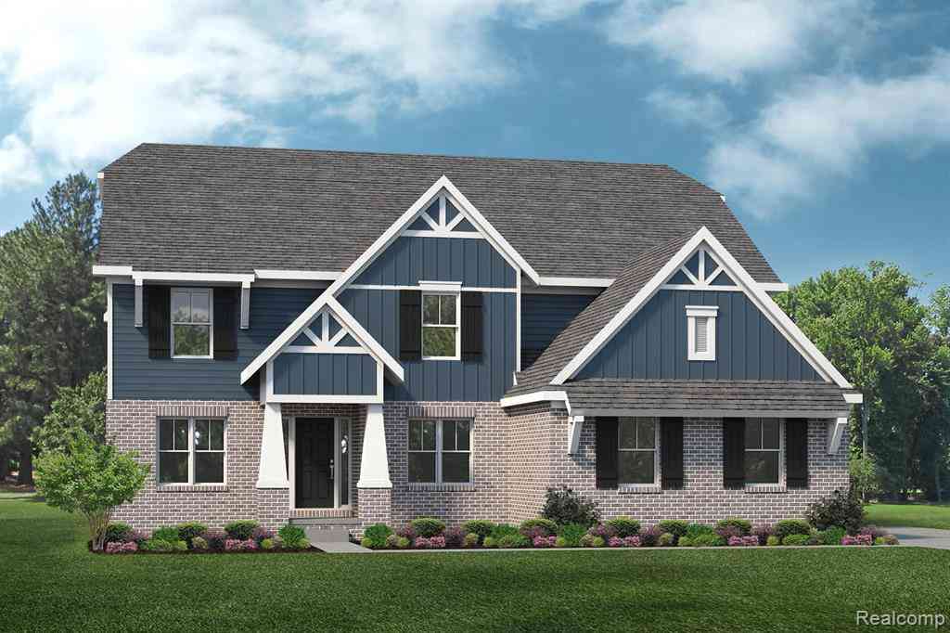
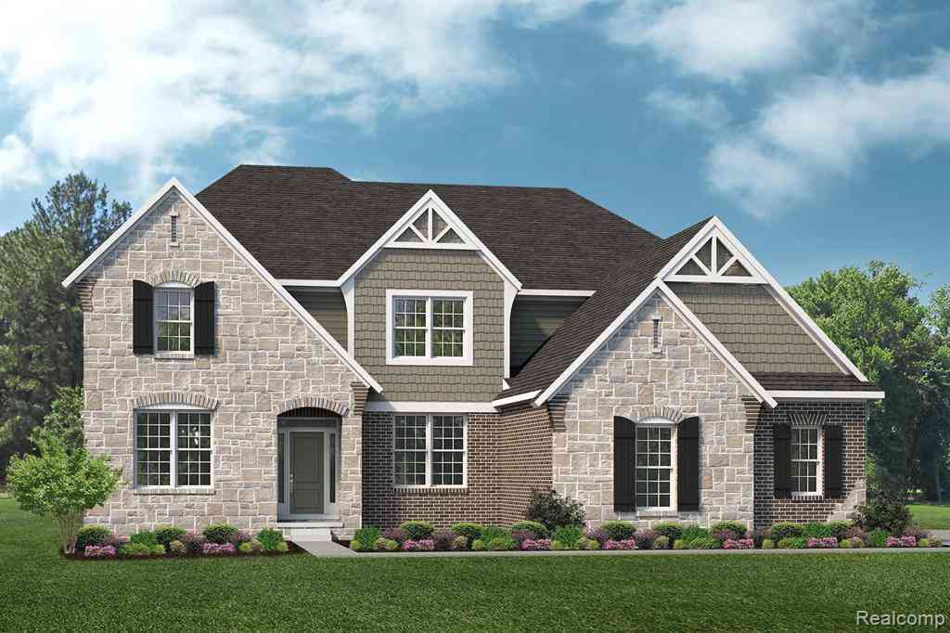
| 56833 Spruce Forest Dri.., Shelby, MI, 48315 | $548,990 | 3 | 2 | 1,905 | -- |
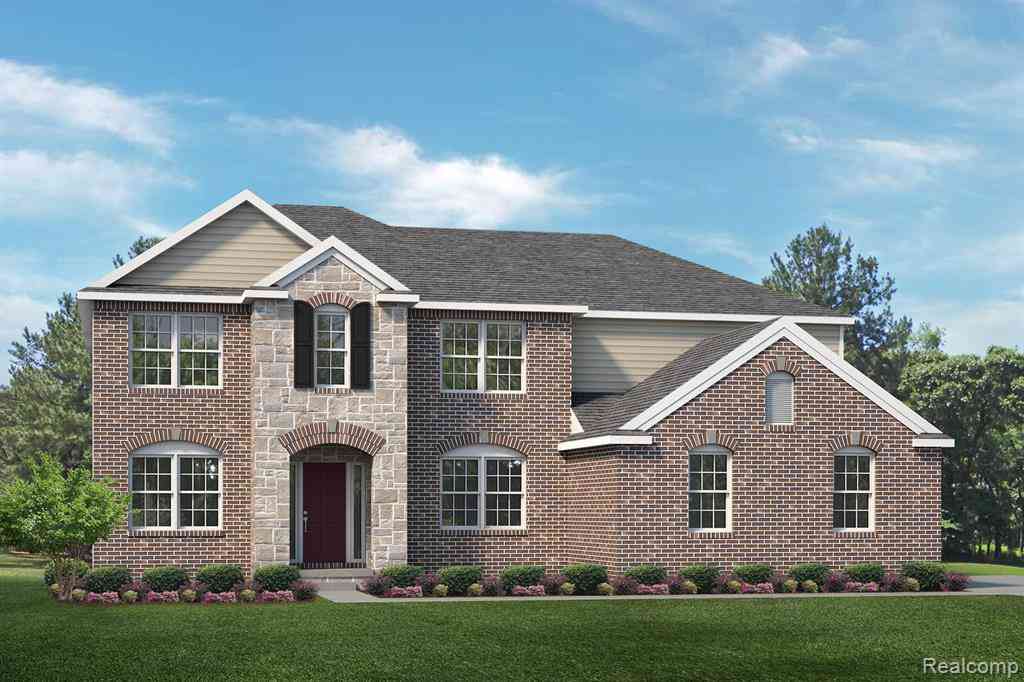
| 56881 Spruce Forest Dri.., Shelby, MI, 48315 | $574,990 | 3 | 2 | 2,133 | -- |
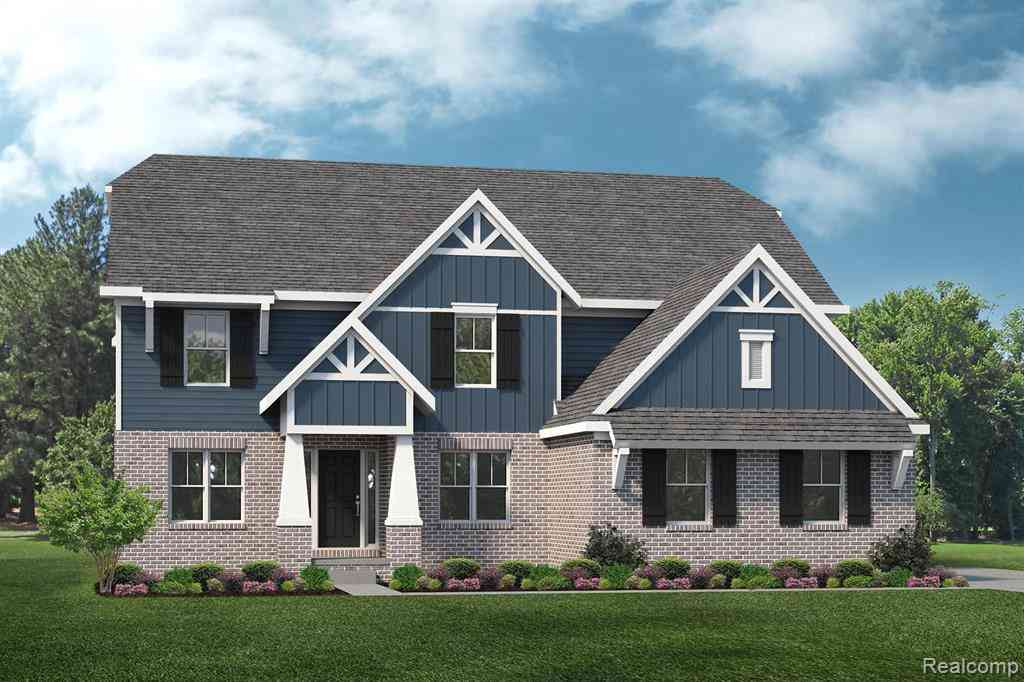
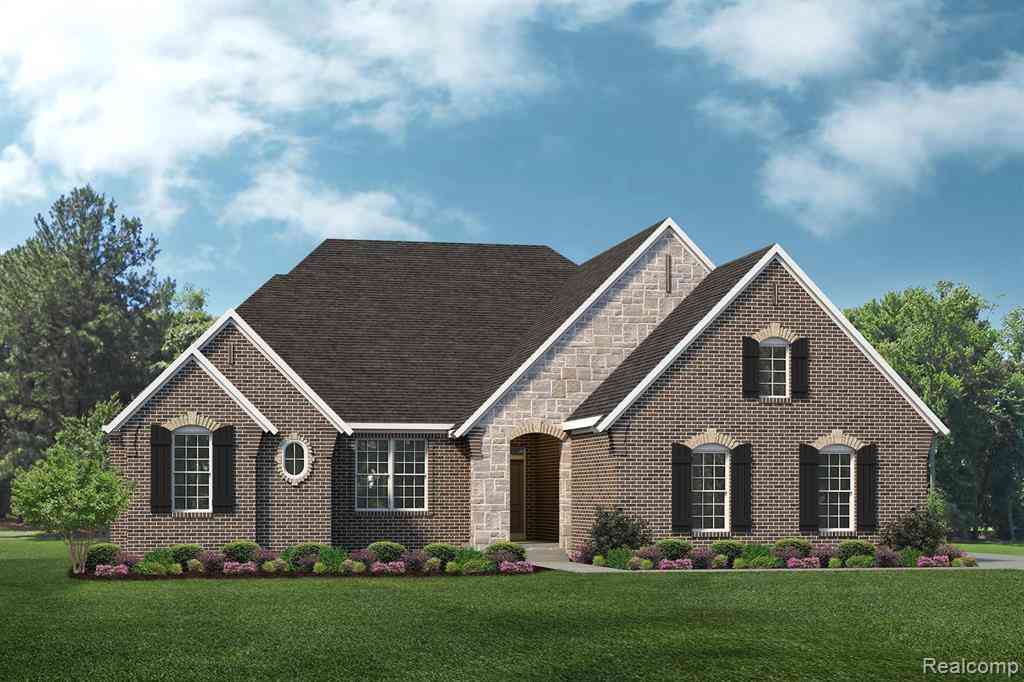
| 55913 Oak Pointe Drive , Shelby, MI, 48315 | $499,990 | 2 | 2 | 1,789 | -- |
| 55805 Oak Pointe Drive , Shelby, MI, 48315 | $523,990 | 2 | 2 | 1,790 | -- |
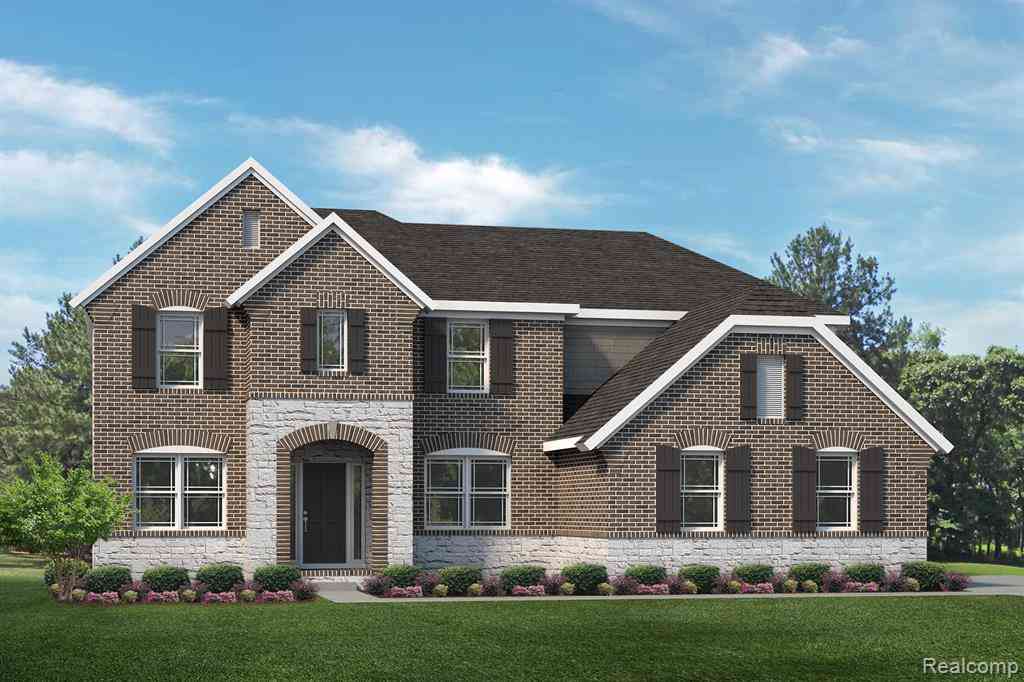
| 55825 Oak Pointe Drive , Shelby, MI, 48315 | $548,990 | 4 | 3 | 2,309 | -- |
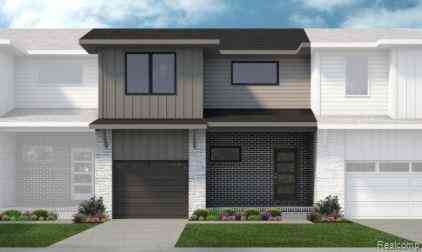
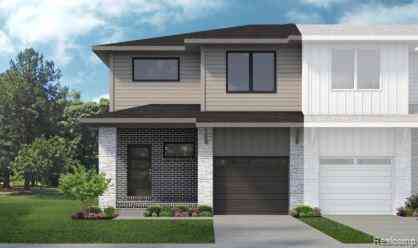
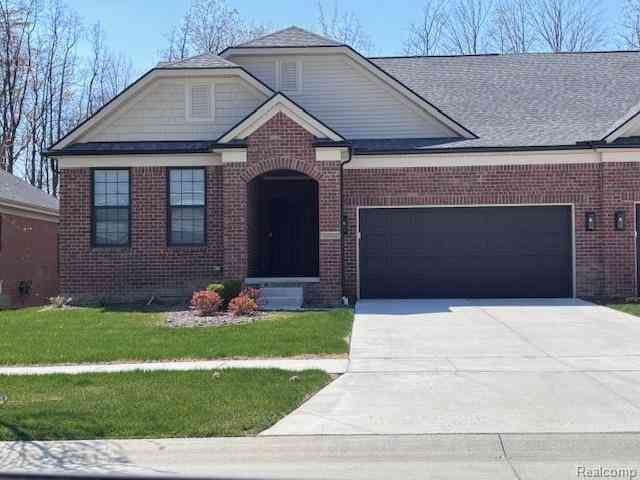
Similar Condos To 13711 Maple Grove Avenue #35
Nearby For Sale
ByOwner last updated this listing 10/09/2026 @ 20:09
More Cities with for Sale by Owner Homes
- Shelby Homes For Sale By Owner
- New Era Homes For Sale By Owner
- Rothbury Homes For Sale By Owner
- Hart Homes For Sale By Owner
- Mears Homes For Sale By Owner
- Montague Homes For Sale By Owner
- Pentwater Homes For Sale By Owner
- Whitehall Homes For Sale By Owner
- Hesperia Homes For Sale By Owner
- Holton Homes For Sale By Owner
- Twin Lake Homes For Sale By Owner
- Walkerville Homes For Sale By Owner
- Fremont Homes For Sale By Owner
- Scottville Homes For Sale By Owner
- Custer Homes For Sale By Owner
- North Muskegon Homes For Sale By Owner
- Ludington Homes For Sale By Owner
- Bitely Homes For Sale By Owner
- Branch Homes For Sale By Owner
- Muskegon Homes For Sale By Owner
Homes around $269,900





Verify Your Email
Please enter the 6-digit verification code
sent to your email address.
Verify Your Phone Number
Please enter the 6-digit verification code
sent to your mobile phone.