
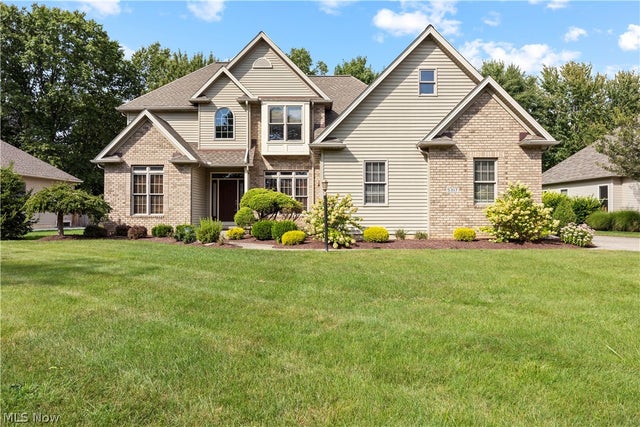
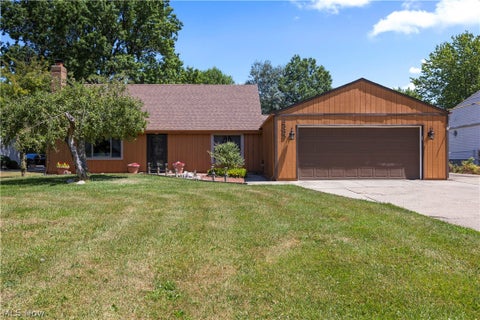
5317 Middlebury Court
Sheffield Village, OH 44054

 5
5
Bed
 4
4
Bath
 3,800
3,800Sqft
 0.59
0.59Acre(Lot)
One-owner custom-built home in the highly desired Village Reserve community! This impressive property offers great curb appeal with brick accents and is beautifully situated on a near half-acre lot. A side-load three-car garage PLUS a detached garage/shed provides plenty of parking and storage. Step inside to a thoughtfully designed layout featuring a main-level owner's suite. The two-story foyer is flanked by a home office and formal dining room. The vaulted great room showcases custom windows, a gas fireplace, balcony, and custom staircase, creating an impressive central gathering space. The modernized kitchen features granite countertops, abundant cabinetry, and stainless-steel appliances. The adjoining breakfast nook provides access to the rear deck, perfect for enjoying the spacious l

 Property Details
 Map
Map
 Map
Map
What's Nearby
Nearby Areas
 Features
-
Bedroom Information
Total beds: 5Bathroom Information
Total Baths: 4 Full Baths: 3 Half Baths: 1Room Information
Rooms Total: 8 Has Basement: Yes Basement: Full, Finished, Sump Pump -
Roofing Information
Asphalt, Fiberglass -
Interior Features
Vaulted Ceiling(s), Tray Ceiling(s), Entrance Foyer, Eat-in Kitchen, Granite Counters, High Ceilings, Pantry, Recessed Lighting, Soaking Tub, Walk-In Closet(s) Roof: Asphalt, Fiberglass Appliances: Dryer, Dishwasher, Microwave, Range, Refrigerator, Washer Laundry Features: Main Level -
Heating & Cooling
Has Heating: Yes Heating: Natural Gas, Forced Air Has Cooling: Yes Cooling: Central Air
-
Building Information
Year Built: 2001 Construction Materials: Brick, Vinyl Siding Stories: 2 Patio And Porch Features: Deck Private Pool: No Association Fee Frequency: Annually
-
Lot Information
Main Square Feet: 0.5912 Acres Lot Size Acres: 0.5912 Lot Size Source: Assessor Lot Description: GardenProperty Information
Subdivision: Village Reserve Sub Source Property Type: Residential Property SubType: Single Family Residence Levels: Two Property Age: 25
-
Listing Price Information
Listing Price: $575000
-
Tax Information
Parcel Number: 03-00-002-101-114 Tax Year: 2025 Annual Tax: $5248 Tax Legal Desc: VILLAGE RESERVE SUB 7 109.63 X 234.89 S/L 118 TOD 11/13/06 LOT # 118
-
Parking Information
Attached, Garage, Garage Faces SideGarage Information
Has Garage: Yes Has Attached Garage: Yes Garage Space: 3Homeowners Association InformationHas Association: Yes HOA: $350.00
-
Location Information
Direction: Village Reserve is North of Detroit and East of Abbe. WaterSource: Public Security Features: Security System, Carbon Monoxide Detector(s), Smoke Detector(s)
How much is this property worth?
Curious about this home's true market value? Use our free Home Evaluation Tool to instantly get a personalized Comparative Market Analysis (CMA) report. Make smarter, data-driven decisions before you buy.

The data relating to real estate for sale on this website comes in part from the Internet Data Exchange program of MLS Now. Real estate listings are marked with the Internet Data Exchange logo and detailed information about them includes the name of the listing broker(s). Information Deemed Reliable But Not Guaranteed.
ByOwner last updated this listing 10/07/2026 @ 03:40
More Cities with for Sale by Owner Homes
- Abbeville Homes For Sale By Owner
- Abbeville Homes For Sale By Owner
- Abbeville Homes For Sale By Owner
- Abbott Homes For Sale By Owner
- Abbottstown Homes For Sale By Owner
- Abell Homes For Sale By Owner
- Abercrombie Homes For Sale By Owner
- Aberdeen Homes For Sale By Owner
- Aberdeen Homes For Sale By Owner
- Abilene Homes For Sale By Owner
- Abingdon Homes For Sale By Owner
- Abingdon Homes For Sale By Owner
- Abingdon Homes For Sale By Owner
- Abington Homes For Sale By Owner
- Abiquiu Homes For Sale By Owner
- Abita Springs Homes For Sale By Owner
- Acampo Homes For Sale By Owner
- Accident Homes For Sale By Owner
- Accokeek Homes For Sale By Owner
- Accomac Homes For Sale By Owner
Homes around $575,000




Verify Your Email
Please enter the 6-digit verification code
sent to your email address.
Verify Your Phone Number
Please enter the 6-digit verification code
sent to your mobile phone.