
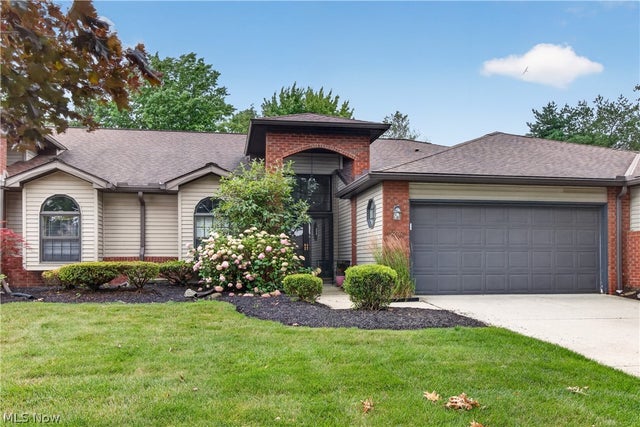
5242 Parkhurst Drive
Sheffield Village, OH 44054

 2
2
Bed
 2
2
Bath
 1,808
1,808Sqft
 0.05
0.05Acre(Lot)
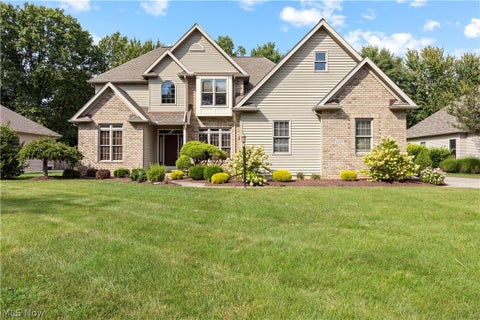
Welcome home to this spacious and well-maintained condo offering approximately 1,808 square feet of comfortable, low-maintenance living in desirable Sheffield Village. This thoughtfully designed home features 2 generously sized bedrooms, 2 full bathrooms, and an open, inviting floor plan that’s ideal for both everyday living and entertaining. Enjoy a bright living area with two skylights, spacious kitchen with ample cabinetry and workspace, and a comfortable dining area perfect for gathering with family and friends. The primary suite offers a private bath and abundant his & her closet spaces, while the second bedroom provides flexibility for guests, a home office, or hobbies. Additional highlights include an attached garage, new water heater installed in 2025, convenient first-floor livi

 Property Details
 Map
Map
 Map
Map
What's Nearby
Nearby Areas
 Features
-
Bedroom Information
Total beds: 2Bathroom Information
Total Baths: 2 Full Baths: 2Room Information
Rooms Total: 7 Basement: None -
Roofing Information
Asphalt, Fiberglass -
Interior Features
Breakfast Bar, Ceiling Fan(s), Cathedral Ceiling(s), Entrance Foyer, Open Floorplan Roof: Asphalt, Fiberglass Appliances: Dryer, Dishwasher, Range, Refrigerator, Washer Laundry Features: In Hall, Main Level, Laundry Room Window Features: Blinds -
Heating & Cooling
Has Heating: Yes Heating: Natural Gas, Forced Air Has Cooling: Yes Cooling: Ceiling Fan(s), Central Air
-
Building Information
Year Built: 1991 Construction Materials: Brick, Vinyl Siding Stories: 1 Patio And Porch Features: Patio, Porch Pool Features: None Private Pool: No View: Rural Association Fee Frequency: Monthly
-
Lot Information
Main Square Feet: 0.0509 Acres Lot Size Acres: 0.0509 Lot Size Source: Public RecordsProperty Information
Subdivision: Parkside Condo Source Property Type: Residential Property SubType: Condominium Direction Faces: North Levels: One Property Age: 35
-
Listing Price Information
Listing Price: $259900 Cash, Conventional, FHA, VA Loan
-
Tax Information
Parcel Number: 03-00-012-702-003 Tax Year: 2025 Annual Tax: $3378 Tax Legal Desc: PARKSIDE CONDO PH II LOT # UN 19
-
Parking Information
Attached, Concrete, Garage Faces Front, Garage, Garage Door OpenerGarage Information
Has Garage: Yes Has Attached Garage: Yes Garage Space: 2Homeowners Association InformationHas Association: Yes Included Fees: Insurance, Maintenance Grounds, Snow Removal HOA: $370.00 Community Features: Restaurant
-
Location Information
Direction: North/South on Abbe Rd N, west on Parkhurst Dr. Keep left to stay on Parkhurst Dr. WaterSource: Public
How much is this property worth?
Curious about this home's true market value? Use our free Home Evaluation Tool to instantly get a personalized Comparative Market Analysis (CMA) report. Make smarter, data-driven decisions before you buy.

The data relating to real estate for sale on this website comes in part from the Internet Data Exchange program of MLS Now. Real estate listings are marked with the Internet Data Exchange logo and detailed information about them includes the name of the listing broker(s). Information Deemed Reliable But Not Guaranteed.
ByOwner last updated this listing 10/07/2026 @ 03:40
More Cities with for Sale by Owner Homes
- Abbeville Homes For Sale By Owner
- Abbeville Homes For Sale By Owner
- Abbeville Homes For Sale By Owner
- Abbott Homes For Sale By Owner
- Abbottstown Homes For Sale By Owner
- Abell Homes For Sale By Owner
- Abercrombie Homes For Sale By Owner
- Aberdeen Homes For Sale By Owner
- Aberdeen Homes For Sale By Owner
- Abilene Homes For Sale By Owner
- Abingdon Homes For Sale By Owner
- Abingdon Homes For Sale By Owner
- Abingdon Homes For Sale By Owner
- Abington Homes For Sale By Owner
- Abiquiu Homes For Sale By Owner
- Abita Springs Homes For Sale By Owner
- Acampo Homes For Sale By Owner
- Accident Homes For Sale By Owner
- Accokeek Homes For Sale By Owner
- Accomac Homes For Sale By Owner
Homes around $259,900




Verify Your Email
Please enter the 6-digit verification code
sent to your email address.
Verify Your Phone Number
Please enter the 6-digit verification code
sent to your mobile phone.