
2767 Kelsey Lane
Shallotte, NC 28470

 4
4
Bed
 2
2
Bath
 1,792
1,792Sqft
 0.36
0.36Acre(Lot)
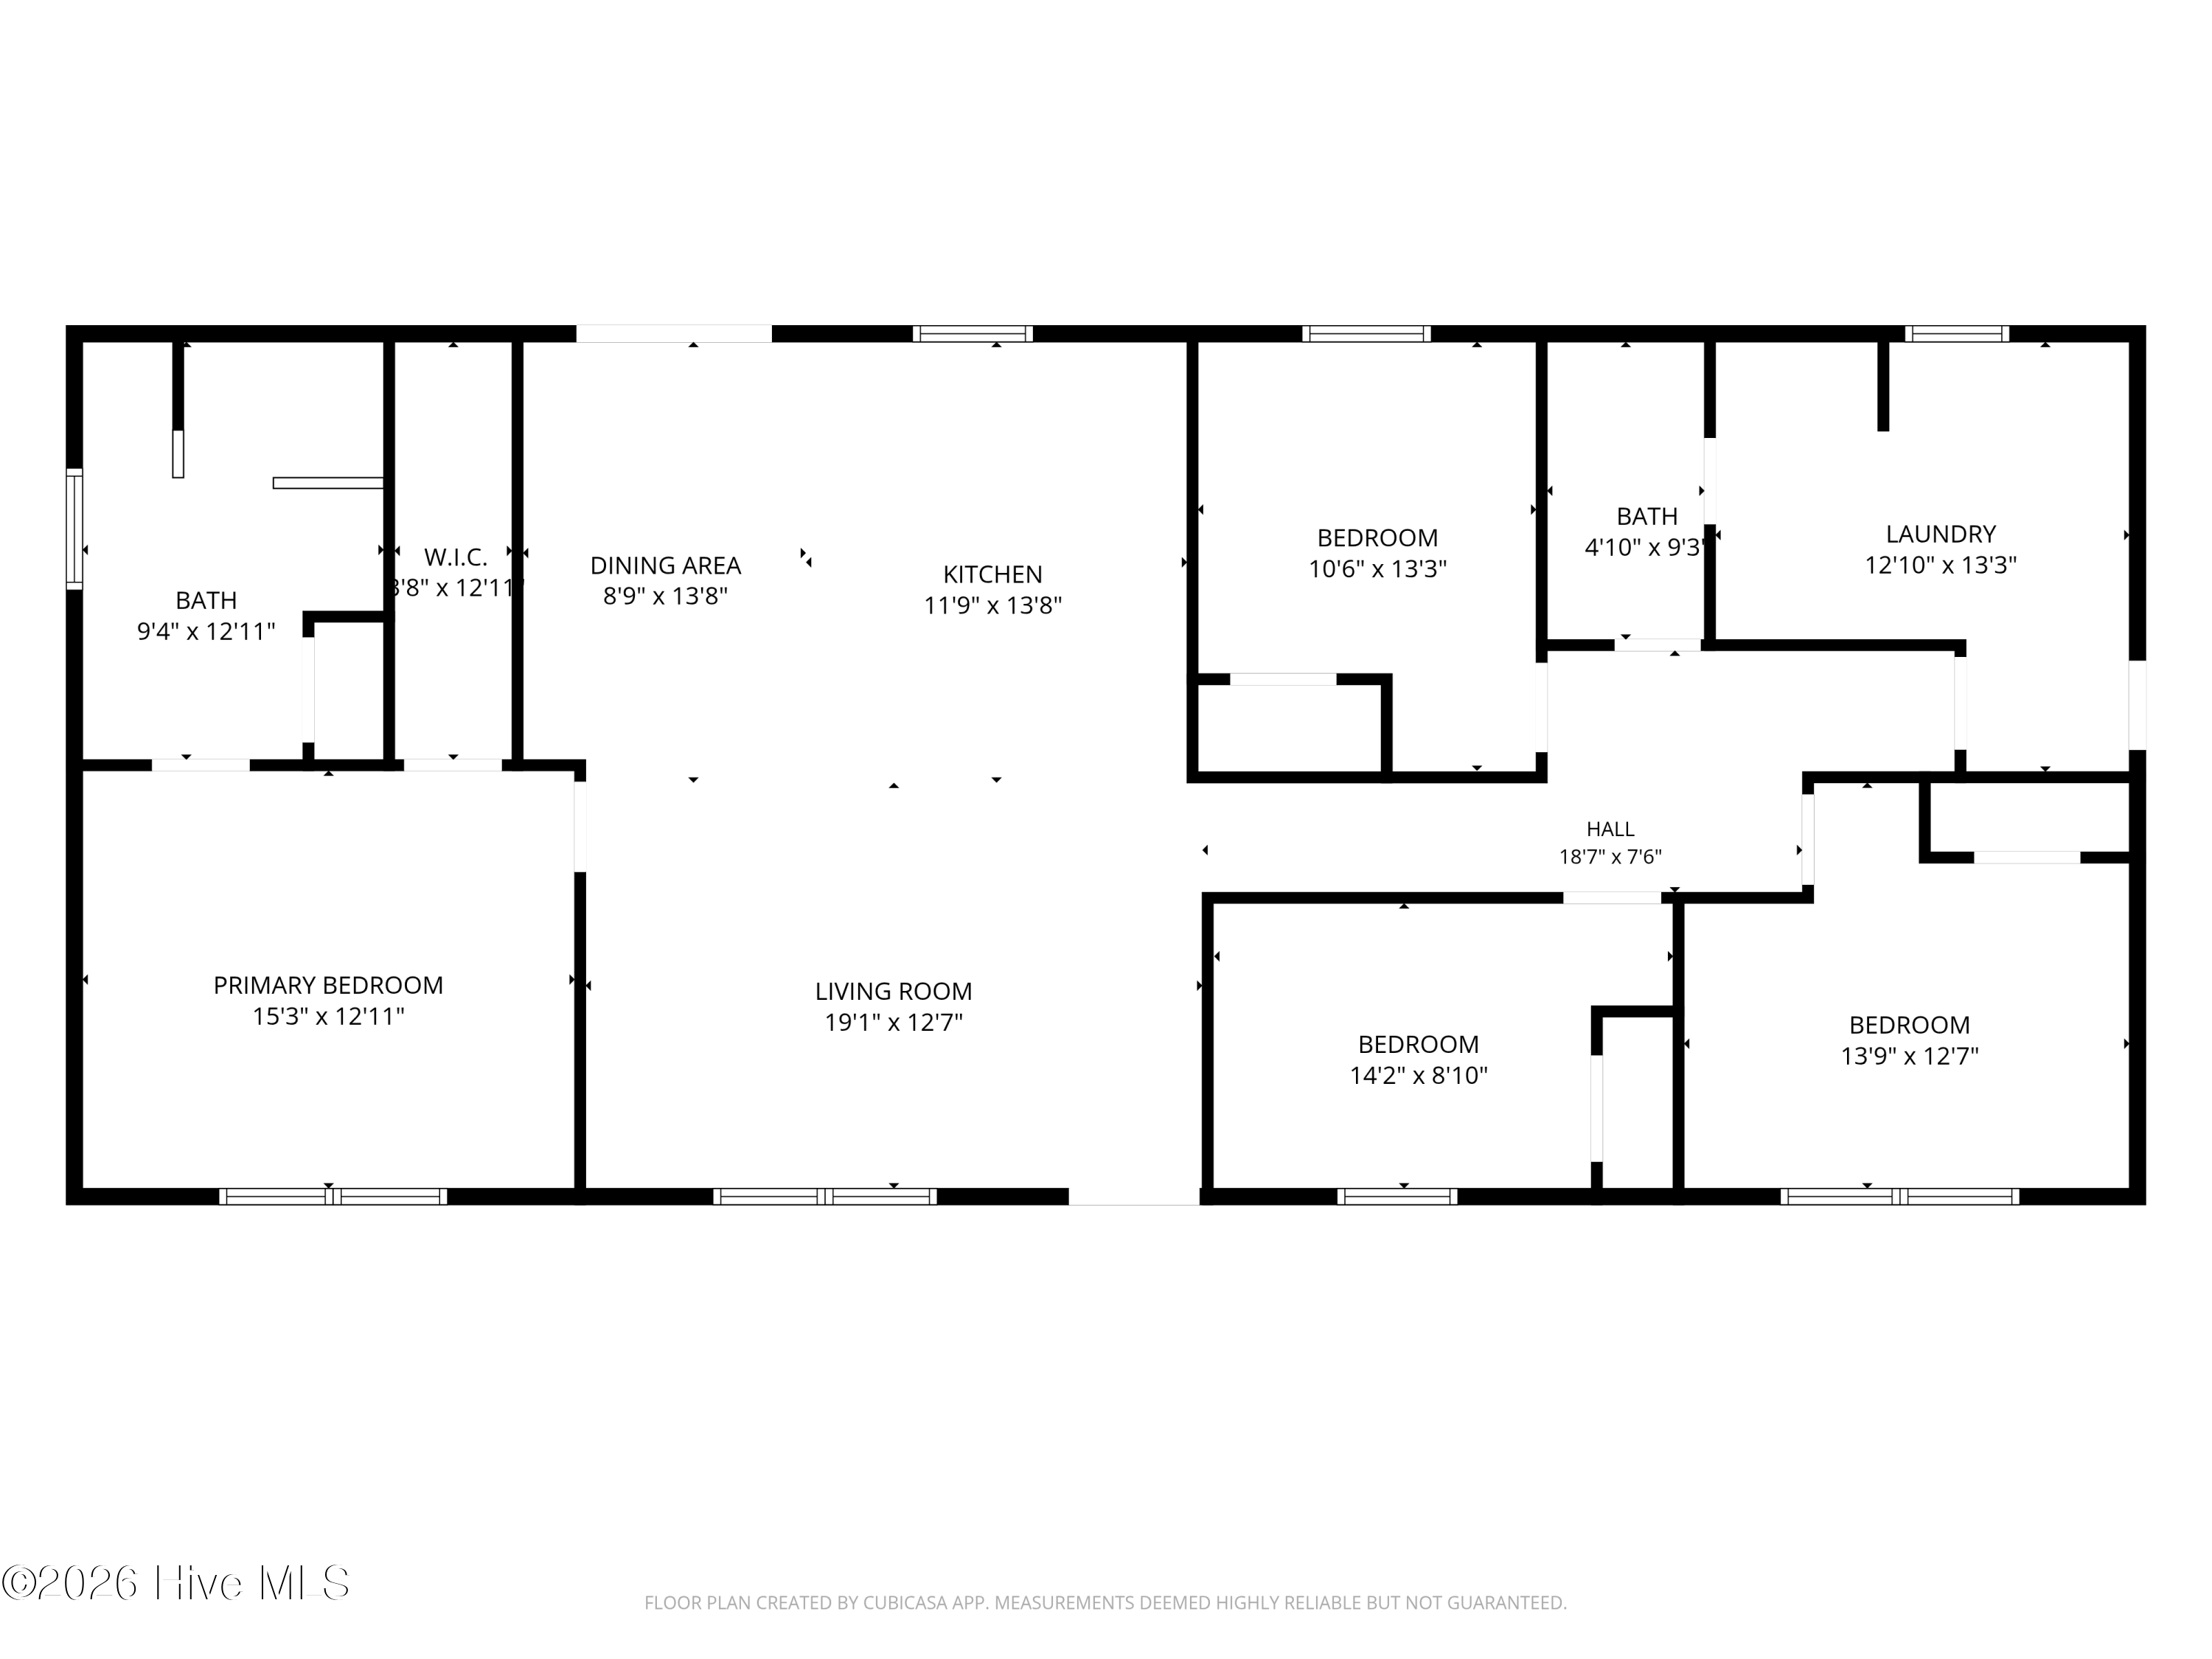
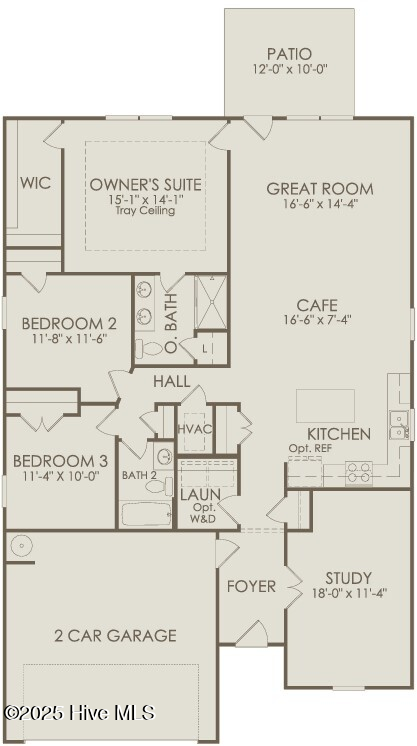
Here at 2767 Kelsey Lane Southwest Shallotte, North Carolina you will enjoy a large floorplan showcasing four bedrooms and right under 1,800 +/- heated square feet of living space. A wide concrete driveway is found here with a front and side entrance porch. You will walk into this open concept living space and feel right at home. The large kitchen will offer a center island completed with built-in book shelves. Enjoy a stainless steel appliance package to include an electric stove, dishwasher and side by side fridge. Your dining area will be conveniently located right next to your kitchen space, showcase a trey ceiling and have a sliding glass door out to your back deck and yard space. The split floorplan will have the entire left side of the home as your private primary suite. Enjoy a dou

 Property Details
 Map
Map
 Map
Map
What's Nearby
Nearby Areas
 Features
-
Bedroom Information
Total beds: 4Bathroom Information
Total Baths: 2 Full Baths: 2Room Information
Rooms Total: 6 Basement: None, Crawl Space -
Flooring Information
Carpet, Vinyl -
Roofing Information
Shingle -
Interior Features
Walk-In Closet(s), Tray Ceiling(s), Bookcases, Kitchen Island, Smart Thermostat Roof: Shingle Appliances: Electric Oven, Refrigerator, Dishwasher, Electric Water Heater Laundry Features: Washer Hookup, Laundry Room Window Features: Window Coverings -
Heating & Cooling
Has Heating: Yes Heating: Electric, Heat Pump Has Cooling: Yes Cooling: Central Air
-
Building Information
Year Built: 2025 Building Area Total: 1792 Construction Materials: Brick, Vinyl Siding, Frame Patio And Porch Features: Porch, Rear Porch, Side Porch Pool Features: None Private Pool: No View: See Remarks
-
Lot Information
Lot Dimensions: 66X170X150X123 Main Square Feet: 0.36 Acres Lot Size Acres: 0.36 Lot Size Square Feet: 15682 Lot Description: Cleared, LandscapedProperty Information
Subdivision: Skylee Place Source Property Type: Residential Property SubType: Single Family Residence Levels: One Property Age: 1
-
Listing Price Information
Listing Price: $315500 Cash, Conventional, FHA, USDA Loan, VA Loan
-
Tax Information
Parcel Number: 215aa014 Tax Year: 2025 Annual Tax: $78.14
-
Parking Information
Concrete
-
School Information
Elementary School: SupplyJunior High School: Cedar GroveSenior High School: West Brunswick -
Utility Information
Water Connected -
Location Information
Direction: From US 17-N take a right onto Red Bug Rd. SW. Take Red Bug to stop sign and take a left onto NC-130 East. At stoplight take a Right onto Shell Point Rd. SW. Take a Left at sign onto Skylee Sr. SW. Take a right onto Kelsey Lane. Home on right. WaterSource: Public Security Features: Smoke Detector(s)
How much is this property worth?
Curious about this home's true market value? Use our free Home Evaluation Tool to instantly get a personalized Comparative Market Analysis (CMA) report. Make smarter, data-driven decisions before you buy.

Nearby Home Value
| Address | Estimate | Bed | Bath | Sq. Ft | Lot Size |
|---|---|---|---|---|---|
| 4661 Swimming Lane #18, Shallotte, NC, 28470 | $229,900 | 2 | 2 | 1,247 | 0.16 Acre |
| 4613 Swimming Lane #30, Shallotte, NC, 28470 | $299,900 | 3 | 2 | 1,583 | 0.24 Acre |
| 4673 Swimming Lane #15, Shallotte, NC, 28470 | $279,900 | 3 | 2 | 1,731 | 0.32 Acre |
| 4617 Swimming Lane #29, Shallotte, NC, 28470 | $239,900 | 2 | 2 | 1,247 | 0.20 Acre |
| 4636 Swimming Lane #58, Shallotte, NC, 28470 | $328,900 | 4 | 3 | 1,701 | 0.19 Acre |
| 4630 Swimming Lane #57, Shallotte, NC, 28470 | $303,900 | 3 | 2 | 1,583 | 0.24 Acre |
| 511 Getaway Lane #63, Shallotte, NC, 28470 | $290,901 | 3 | 2 | 1,410 | 0.17 Acre |
| 4618 Swimming Lane #55, Shallotte, NC, 28470 | $307,300 | 3 | 2 | 1,410 | 0.16 Acre |
| 4609 Swimming Lane #31, Shallotte, NC, 28470 | $319,900 | 3 | 2 | 1,731 | 0.24 Acre |
| 549 Summers Walk Road #65, Shallotte, NC, 28470 | $339,900 | 4 | 2 | 1,950 | 0.21 Acre |
Similar Homes To 2767 Kelsey Lane
Nearby For Sale
The data relating to real estate on this website comes in part from the Internet Data Exchange program of Hive MLS. All information is deemed reliable but not guaranteed and should be independently verified. All properties are subject to prior sale, change, or withdrawal. Neither listing broker(s) nor ByOwner shall be responsible for any typographical errors, misinformation, or misprints, and shall be held totally harmless from any damages arising from reliance upon these data. Copyright ©2026 Hive MLS LLC. All Rights Reserved.
ByOwner last updated this listing 09/16/2026 @ 21:42
More Cities with for Sale by Owner Homes
- Shallotte Homes For Sale By Owner
- Ocean Isle Beach Homes For Sale By Owner
- Sunset Beach Homes For Sale By Owner
- Calabash Homes For Sale By Owner
- Little River Homes For Sale By Owner
- Ash Homes For Sale By Owner
- Supply Homes For Sale By Owner
- Holden Beach Homes For Sale By Owner
- North Myrtle Beach Homes For Sale By Owner
- Longs Homes For Sale By Owner
- Nakina Homes For Sale By Owner
- Bolton Homes For Sale By Owner
- Bolivia Homes For Sale By Owner
- Oak Island Homes For Sale By Owner
- Caswell Beach Homes For Sale By Owner
- Myrtle Beach Homes For Sale By Owner
- Wilmington Homes For Sale By Owner
- Boiling Spring Lakes Homes For Sale By Owner
- Southport Homes For Sale By Owner
- Loris Homes For Sale By Owner
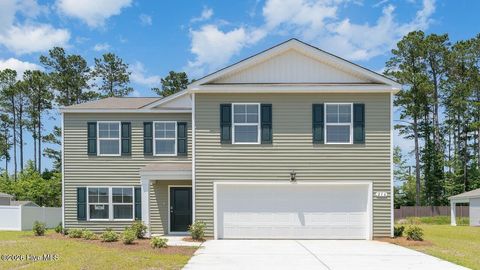
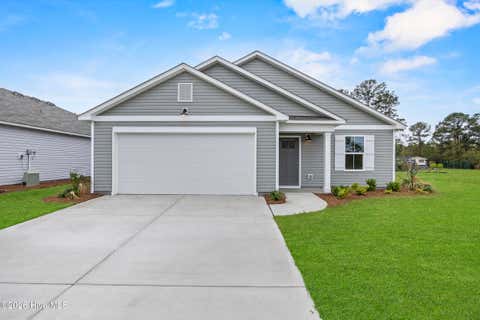
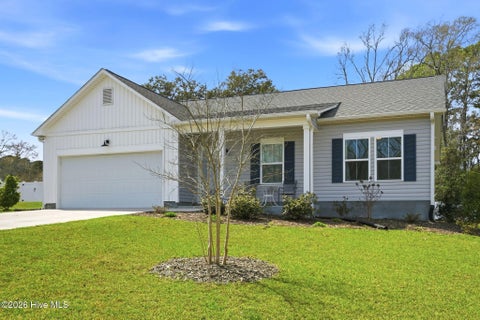
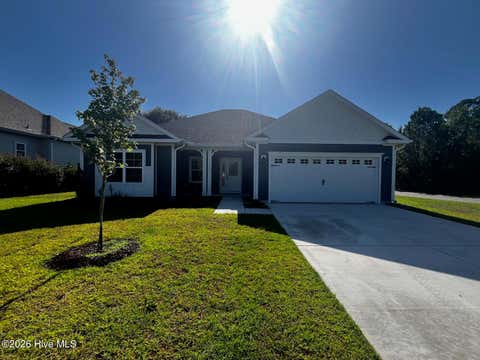
Homes around $315,500










Verify Your Email
Please enter the 6-digit verification code
sent to your email address.
Verify Your Phone Number
Please enter the 6-digit verification code
sent to your mobile phone.