

2050 Creekview Landing Boulevard #LOT 68
Shallotte, NC 28470

 3
3
Bed
 2
2
Bath
 1,721
1,721Sqft
 0.10
0.10Acre(Lot)
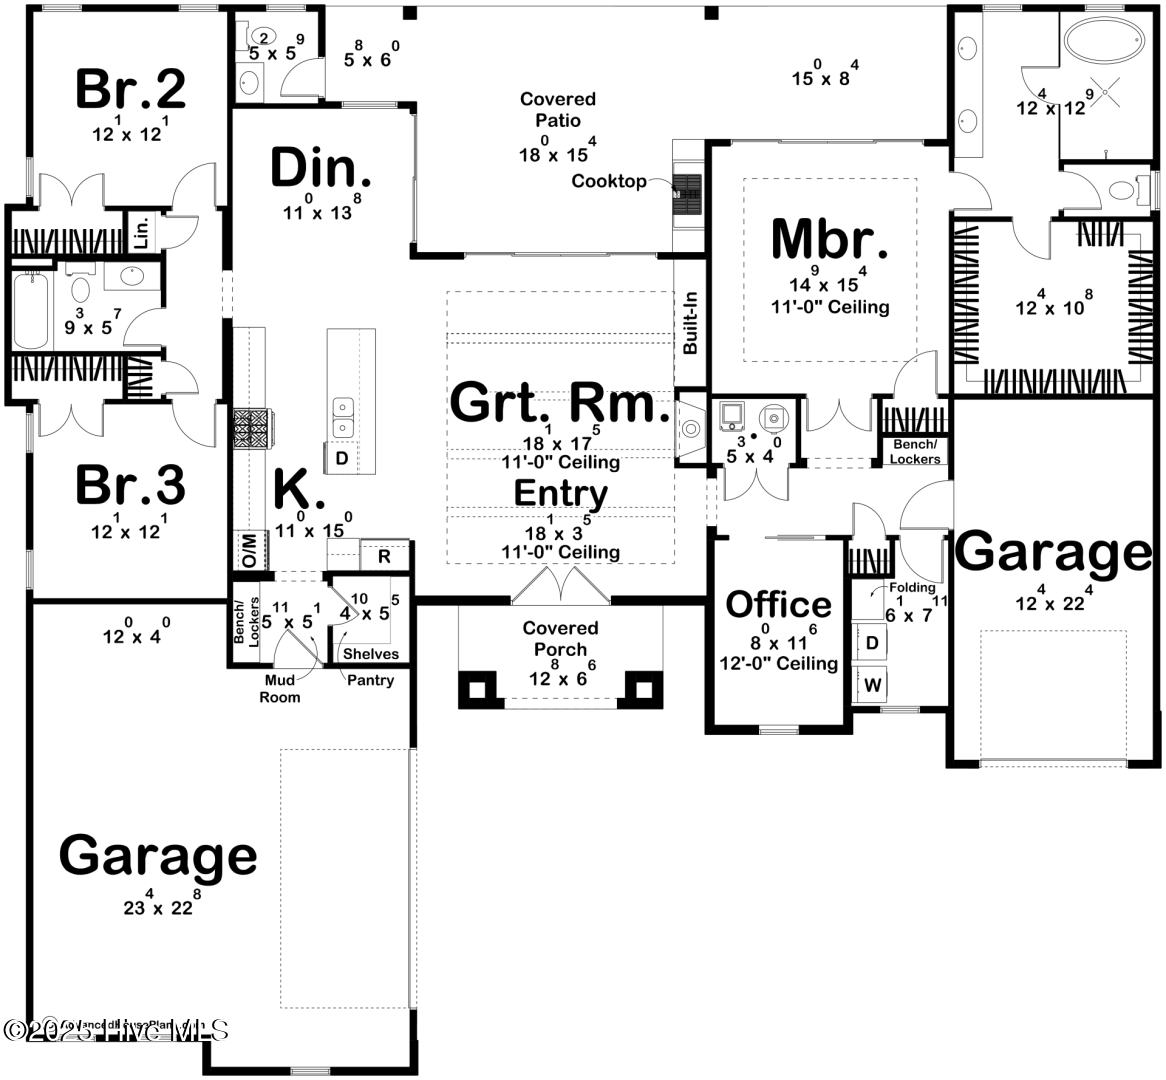
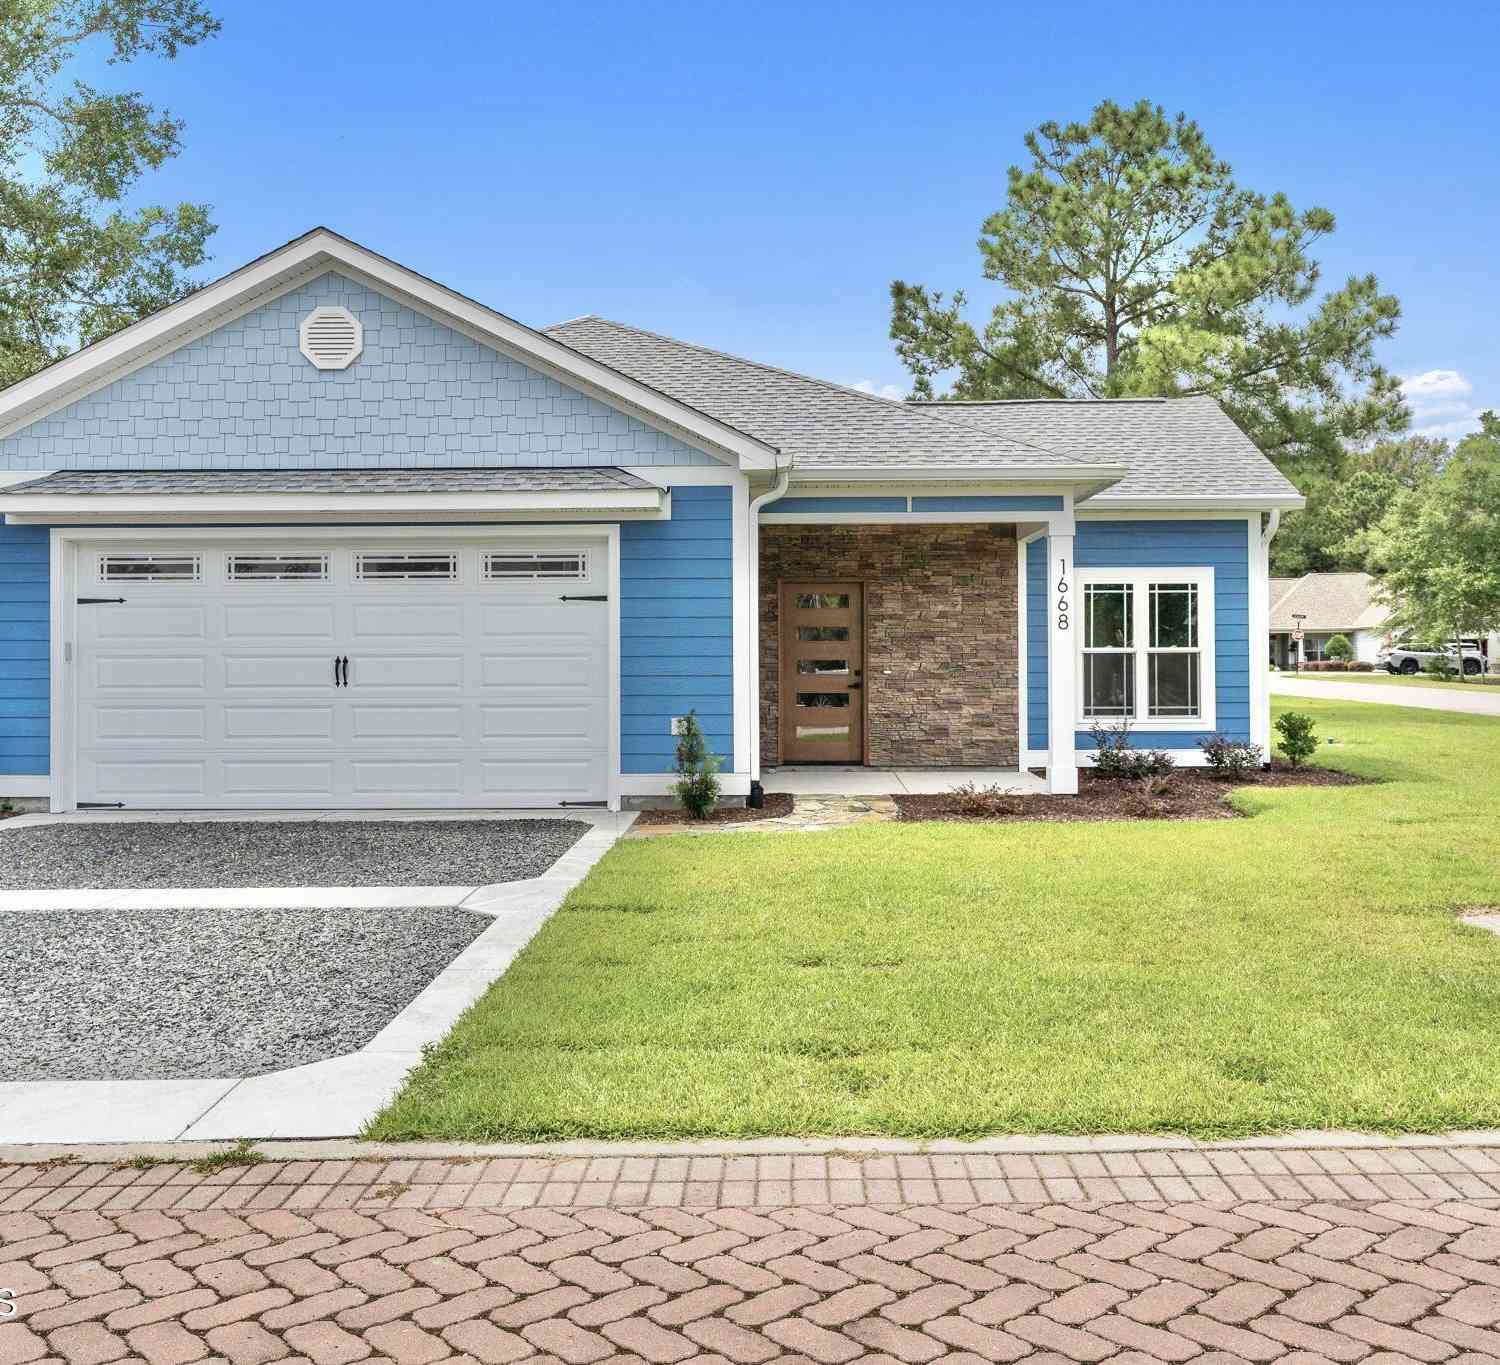
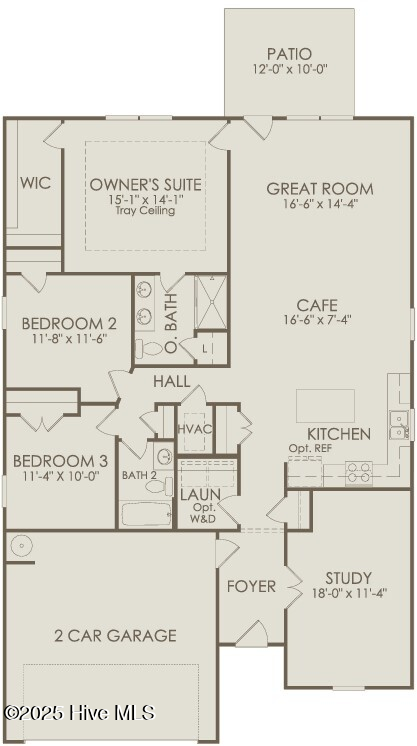
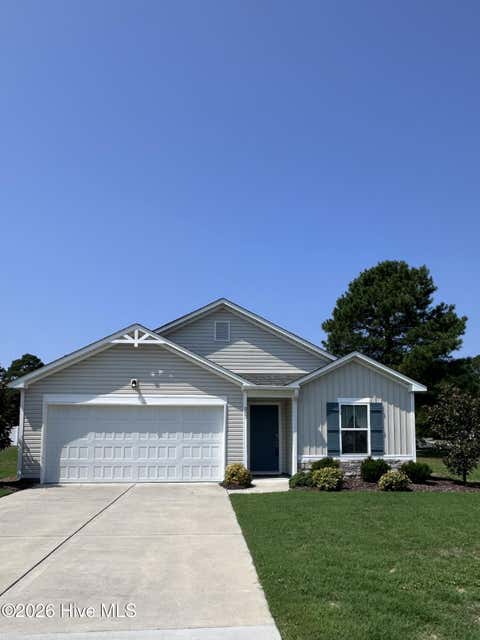
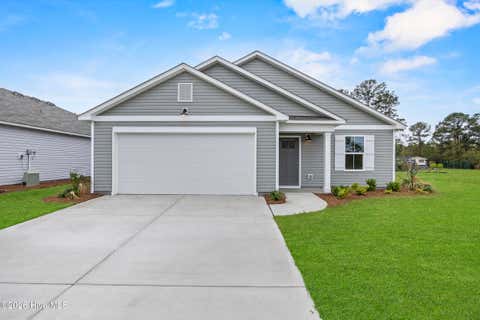
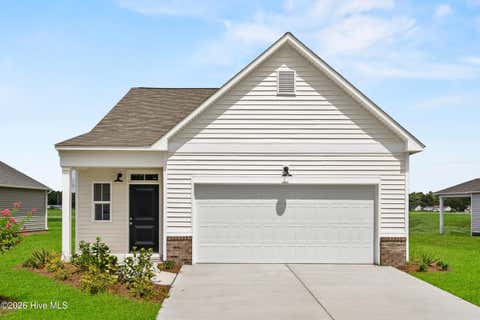
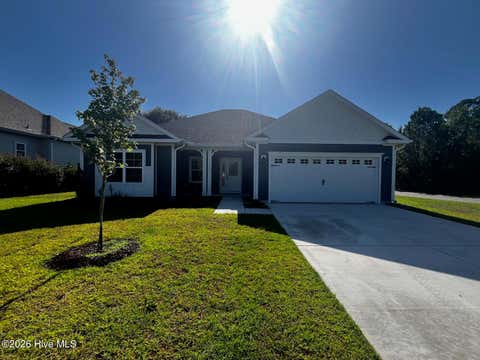
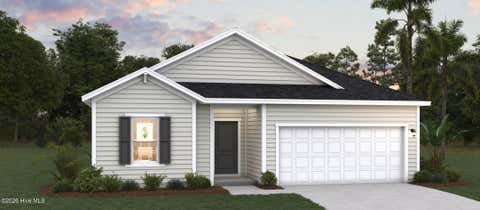
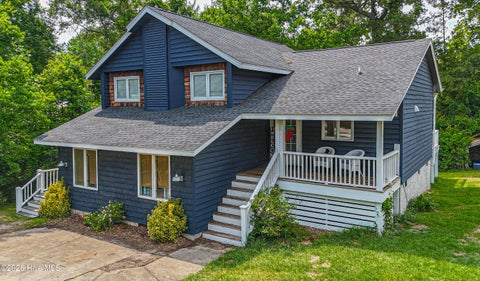
The Escape is a 1,721-square-foot, single-story home which features 3 bedrooms, 2 bathrooms, and a 2-car garage, with an option for a fourth bedroom. The floor plan is designed around an open-concept main living area. As you enter, two secondary bedrooms share a full bathroom. The kitchen features a large center island and opens directly to the family room and dining area, creating a spacious area for everyday living and entertaining. A covered rear porch extends the living space outdoors, while a mudroom near the garage entry provides a convenient drop zone for shoes, coats, and everyday items. The laundry room is centrally located for easy access. The primary suite is located at the rear of the home, providing additional privacy. It includes a spacious bedroom, dual vanities, a wal

 Property Details
 Map
Map
 Map
Map
What's Nearby
Nearby Areas
 Features
-
Bedroom Information
Total beds: 3Bathroom Information
Total Baths: 2 Full Baths: 2Room Information
Rooms Total: 6 Basement: None -
Flooring Information
Carpet -
Roofing Information
Shingle -
Interior Features
High Ceilings, Kitchen Island, Pantry Roof: Shingle Appliances: Electric Oven, Dishwasher, Electric Range, Microwave, Electric Water Heater Laundry Features: Washer Hookup, Laundry Room -
Heating & Cooling
Has Heating: Yes Heating: Electric, Forced Air, Heat Pump Has Cooling: Yes Cooling: Central Air
-
Building Information
Year Built: 2026 Building Area Total: 1721 Construction Materials: Vinyl Siding, Frame Patio And Porch Features: Rear Porch Private Pool: No View: See Remarks Association Fee Frequency: Annually
-
Lot Information
Lot Dimensions: rectangle Main Square Feet: 0.1 Acres Lot Size Acres: 0.1 Lot Size Square Feet: 4356 Lot Description: Interior Lot, Level, LandscapedProperty Information
Subdivision: Creekview Landing Source Property Type: Residential Property SubType: Single Family Residence Levels: One Property Age: 0
-
Listing Price Information
Listing Price: $324990 Cash, Conventional, FHA, USDA Loan, VA Loan
-
Tax Information
Parcel Number: 108617024092 Tax Year: 2026
-
Parking Information
Parking Total: 4 Concrete, Garage Door Opener, GarageGarage Information
Has Garage: Yes Has Attached Garage: Yes Garage Space: 2 Pets Allowed: YesHomeowners Association InformationHas Association: Yes HOA: $804.00 Community Features: Pool, Street Lights
-
School Information
Elementary School: UnionJunior High School: Shallotte MiddleSenior High School: West Brunswick -
Utility Information
Cable Available, Sewer Connected, Water Connected -
Location Information
Direction: From Leland US 17 S to Main Street, Shallotte. Make left Proceed 3 miles bear left onto Village Road becomes Brick Landing Road. Proceed approx 3 miles to community entrance on left. Follow signs to model From Myrtle Beach US 17 North to Ocean Isle Beach Rd SW Make right Approx 2 miles take 3rd exit out of traffic circle onto Georgetown Rd First exit to Bricklanding Rd 1 mile to entrance. WaterSource: Public
How much is this property worth?
Curious about this home's true market value? Use our free Home Evaluation Tool to instantly get a personalized Comparative Market Analysis (CMA) report. Make smarter, data-driven decisions before you buy.

Nearby Home Value
| Address | Estimate | Bed | Bath | Sq. Ft | Lot Size |
|---|---|---|---|---|---|
| 1538 Salt Pond Way #60, Shallotte, NC, 28470 | $339,990 | 4 | 2 | 2,433 | 0.14 Acre |
| 4617 Swimming Lane #29, Shallotte, NC, 28470 | $239,900 | 2 | 2 | 1,247 | 0.20 Acre |
| 4661 Swimming Lane #18, Shallotte, NC, 28470 | $229,900 | 2 | 2 | 1,247 | 0.16 Acre |
| 4636 Swimming Lane #58, Shallotte, NC, 28470 | $319,900 | 4 | 3 | 1,701 | 0.19 Acre |
| 4618 Swimming Lane #55, Shallotte, NC, 28470 | $307,300 | 3 | 2 | 1,410 | 0.16 Acre |
| 4689 Swimming Lane, Shallotte, NC, 28470 | $335,000 | 5 | 3 | 2,278 | 0.13 Acre |
| 4621 Swimming Lane #28, Shallotte, NC, 28470 | $299,900 | 4 | 3 | 2,122 | 0.21 Acre |
| 4673 Swimming Lane #15, Shallotte, NC, 28470 | $279,900 | 3 | 2 | 1,731 | 0.32 Acre |
| 2046 Creekview Landing .., Shallotte, NC, 28470 | $324,990 | 3 | 2 | 1,842 | 0.12 Acre |
| 4613 Swimming Lane #30, Shallotte, NC, 28470 | $299,900 | 3 | 2 | 1,583 | 0.24 Acre |
Similar Homes To 2050 Creekview Landing Boulevard #LOT 68
Nearby For Sale
The data relating to real estate on this website comes in part from the Internet Data Exchange program of Hive MLS. All information is deemed reliable but not guaranteed and should be independently verified. All properties are subject to prior sale, change, or withdrawal. Neither listing broker(s) nor ByOwner shall be responsible for any typographical errors, misinformation, or misprints, and shall be held totally harmless from any damages arising from reliance upon these data. Copyright ©2026 Hive MLS LLC. All Rights Reserved.
ByOwner last updated this listing 08/31/2026 @ 07:44
More Cities with for Sale by Owner Homes
- Shallotte Homes For Sale By Owner
- Ocean Isle Beach Homes For Sale By Owner
- Sunset Beach Homes For Sale By Owner
- Calabash Homes For Sale By Owner
- Little River Homes For Sale By Owner
- Ash Homes For Sale By Owner
- Supply Homes For Sale By Owner
- Holden Beach Homes For Sale By Owner
- North Myrtle Beach Homes For Sale By Owner
- Longs Homes For Sale By Owner
- Nakina Homes For Sale By Owner
- Bolivia Homes For Sale By Owner
- Caswell Beach Homes For Sale By Owner
- Oak Island Homes For Sale By Owner
- Myrtle Beach Homes For Sale By Owner
- Wilmington Homes For Sale By Owner
- Boiling Spring Lakes Homes For Sale By Owner
- Southport Homes For Sale By Owner
- Loris Homes For Sale By Owner
- Clarendon Homes For Sale By Owner
Homes around $324,990








Verify Your Email
Please enter the 6-digit verification code
sent to your email address.
Verify Your Phone Number
Please enter the 6-digit verification code
sent to your mobile phone.