
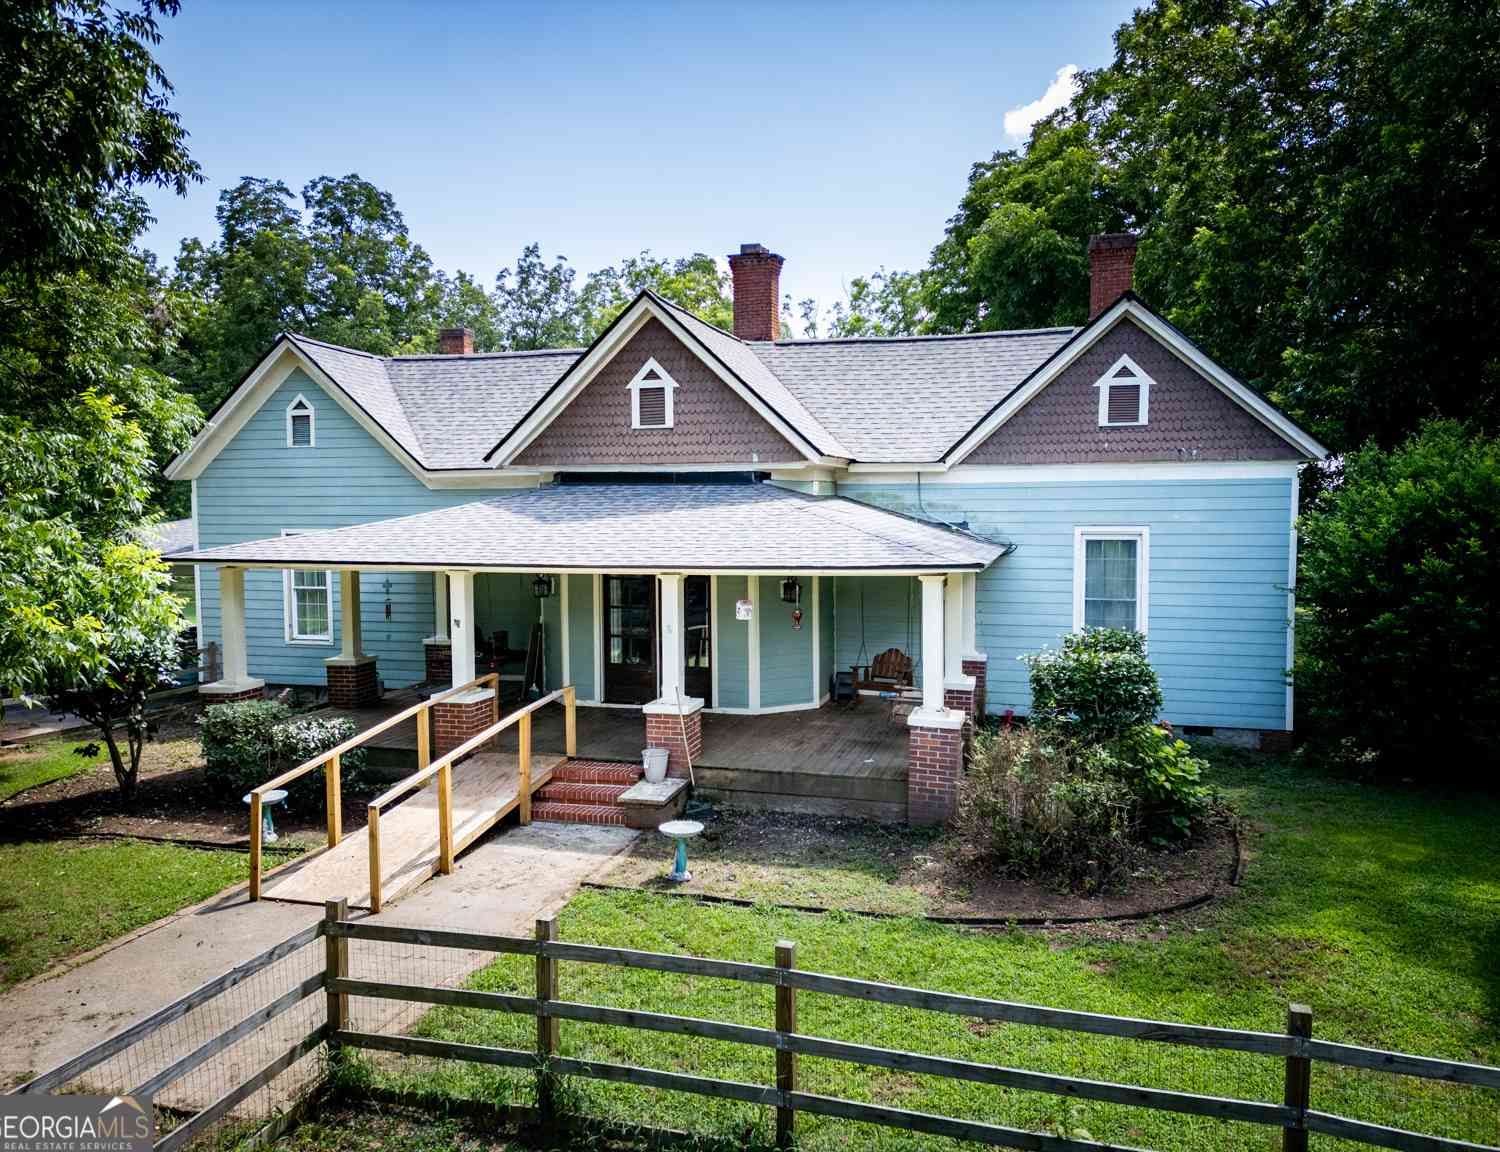
111 Banks Street
Shady Dale, GA 31085

 4
4
Bed
 4
4
Bath
 2,544
2,544Sqft
 1.59
1.59Acres(Lot)
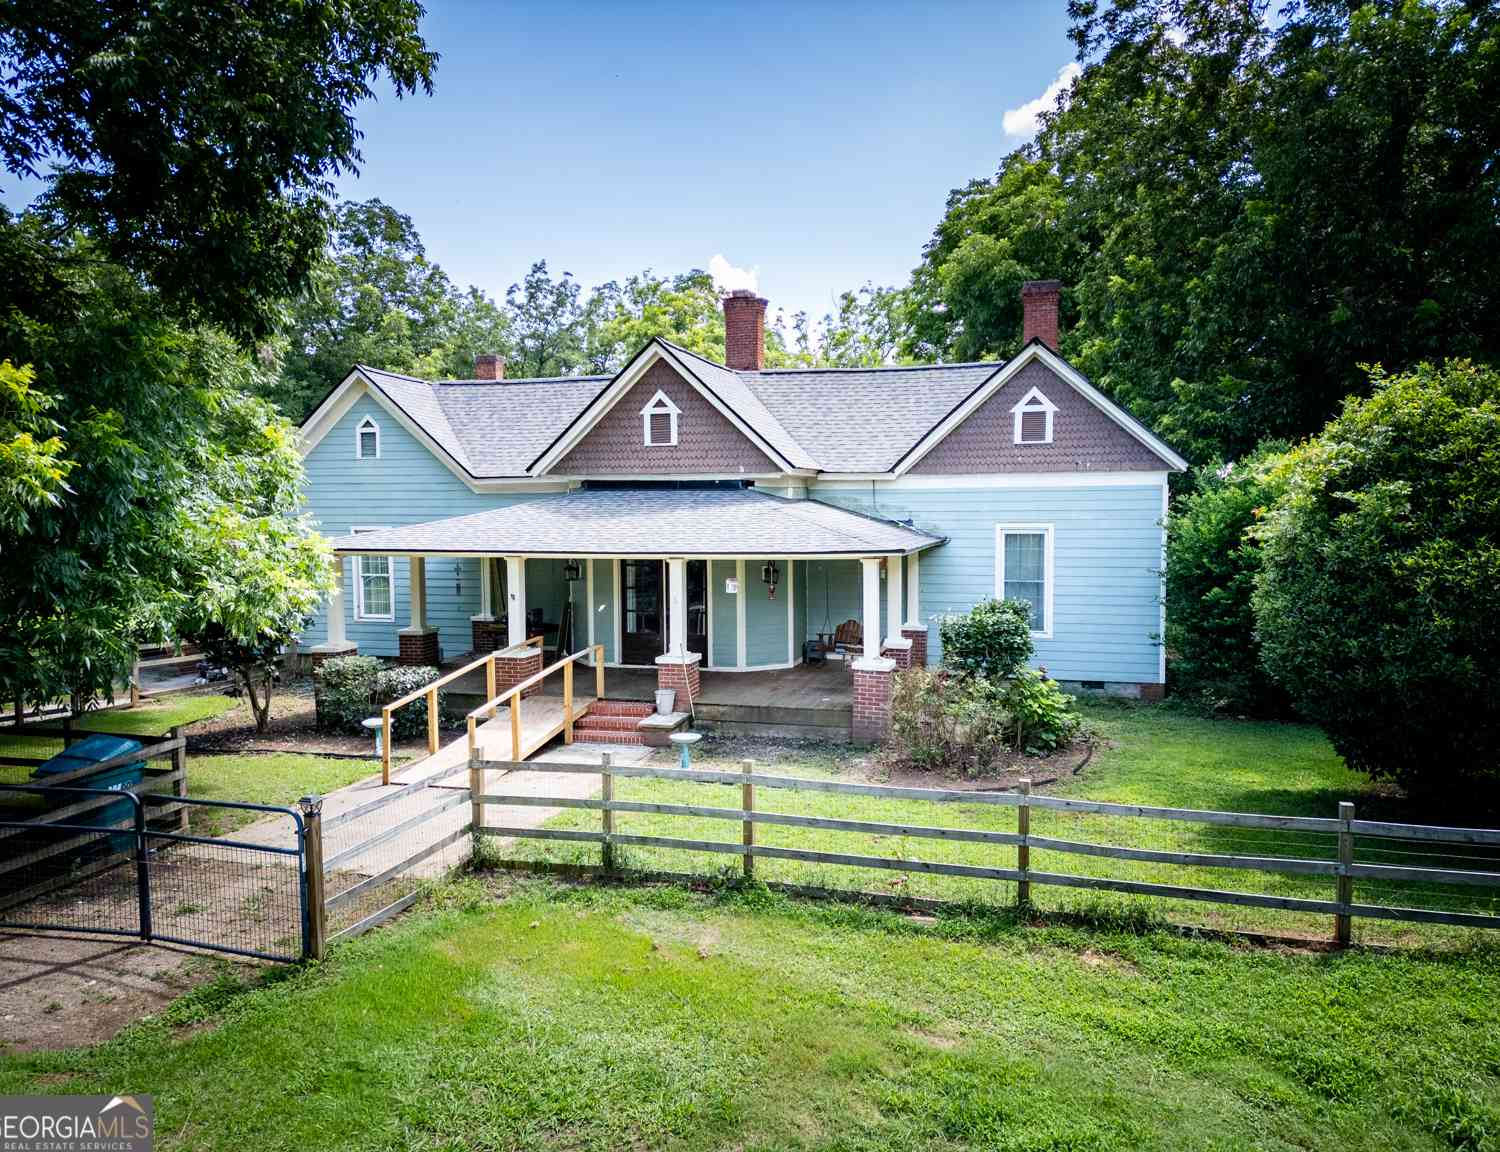
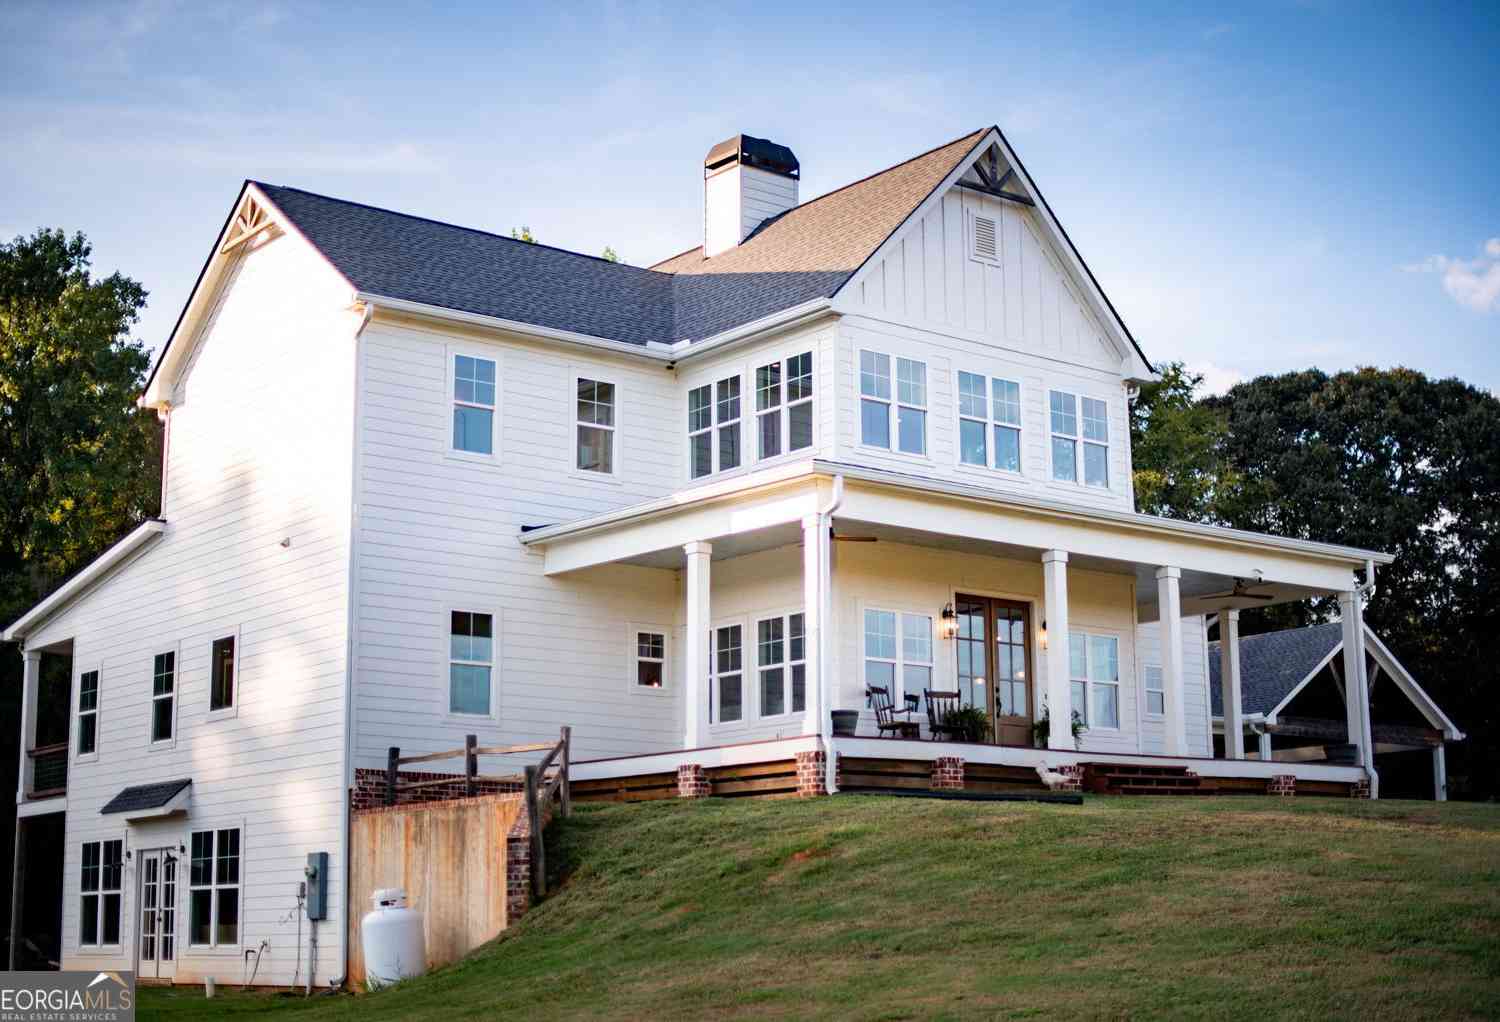
If you are looking for a cozy historic country cottage located in Downtown Shady Dale Ga. Hardwood floor throughout. Elegant foyer greets you and serves as the perfect entrance to the multi room home. This is it, This is not like any other old house, it has that open floor plan with 4 bedrooms and 3 private bathroom with granite counter tops, walk in shower for two and a jacuzzi tub. Sweet country kitchen has a lot of working space, many cabinets and beautiful counter tops. Private back yard has many pecan trees and plenty of storage. This beautiful home sits on 1.59 acres with an outbuilding and its own barn with rentable living space, featuring all with the country charm as the main home. Roof is only about 2 years young, hvac is almost 1 year old. Easy show give me a call or let your r

 Property Details
 Map
Map
 Map
Map
What's Nearby
Nearby Areas
 Features
-
Bedroom Information
Total Bedrooms: 4 Bedrooms On Upper Level: 0 Bedrooms On Lower Level: 0 Main Bedrooms: 4 Room Type: Family Room Window Features: Insulated WindowsBathroom Information
Total Baths: 4 Full Baths: 4 Half Baths: 1 Full Baths Main: 4 Baths Full Lower: 0 Baths Full Upper: 0Water/Sewer
Water Source: Public Sewer: Septic Tank -
Kitchen Information
Kitchen: Breakfast Bar,Breakfast Room,Country Kitchen,Kitchen Island,Solid Surface Counters,Walk-in Pantry Dining Room: Dining Rm/Living Rm Combo,Seats 12+Interior Features
Double Vanity,High Ceilings,In-Law Floorplan,Master On Main Level,Soaking Tub,Split Bedroom Plan,Walk-In Closet(s) Flooring: HardwoodAppliances
Double Oven,Electric Water Heater,Ice Maker,MicrowaveUtilities
Cable Available -
Cooling Features
Central Air,Electric,Heat PumpHeating Source
ElectricFireplace
Number of Fireplaces: 5
-
Building Information
Built Year: 1896 Roof Type: Composition Basement: Crawl Space Levels: One Property Age: 130 -
Laundry Features
In KitchenConstruction Materials
OtherProperty Condition
Resale
-
Lot Information
Lot Size (Acr): 1.59 Lot Size Source: Public Records Lot Features: Level,Open Lot,Private -
Property Information
Property Type: Residential Property Sub Type: Single Family Residence Structure Type: House Subdivision: none City: Shady Dale State: GA Directions: City of Shady Dale blocks from the intersection of Hwy 142 and Hwy 83 GPS will get you to location Property Status: Active
-
Listing Price Information
Original List Price: $399,900
-
Tax Information
Annual Tax: $4083.54 Tax Year: 25 -
Home Warranty
Home Warranty Paid: No
-
Virtual Tour
Parking Information
Parking Features: Assigned,Carport,Storage -
Homeowners Association Information
Association: No Association Fee Includes: None Community Features: None
-
School Information
Elementary School: Jasper Elementary High School: Jasper High School Bus: Yes Middle School: Jasper Middle School Bus: Yes Source Neighborhood: none
How much is this property worth?
Curious about this home's true market value? Use our free Home Evaluation Tool to instantly get a personalized Comparative Market Analysis (CMA) report. Make smarter, data-driven decisions before you buy.

Nearby Home Value
| Address | Estimate | Bed | Bath | Sq. Ft | Lot Size |
|---|---|---|---|---|---|
| 4759 Ga Highway 142, Shady Dale, GA, 31085 | $475,000 | 3 | 3 | 3,298 | 7.74 Acres |
| 9895 Post Road, Shady Dale, GA, 31085 | $1,300,000 | 3 | 3 | 2,922 | 35 Acres |
| 9895 Post Road, Shady Dale, GA, 31085 | $1,300,000 | 3 | 4 | 2,922 | 35 Acres |
| 670 Jefferies Road, Shady Dale, GA, 31085 | $195,000 | 1 | 1 | -- | 5 Acres |
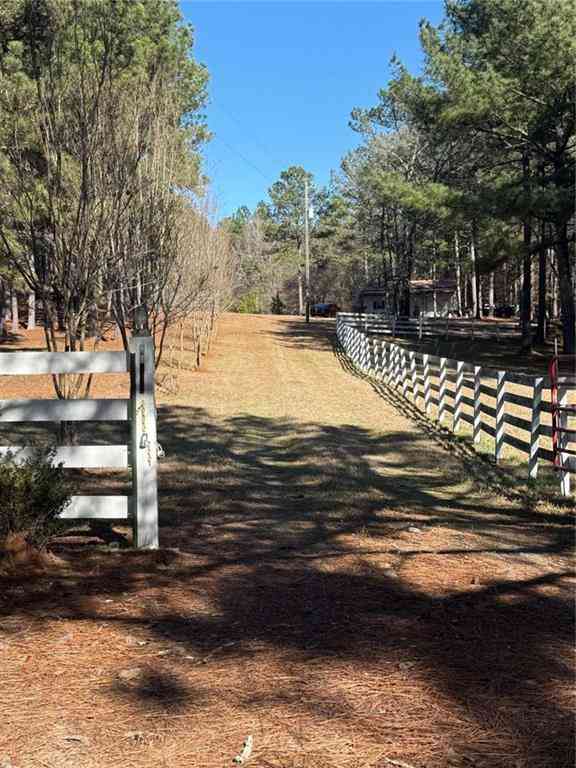
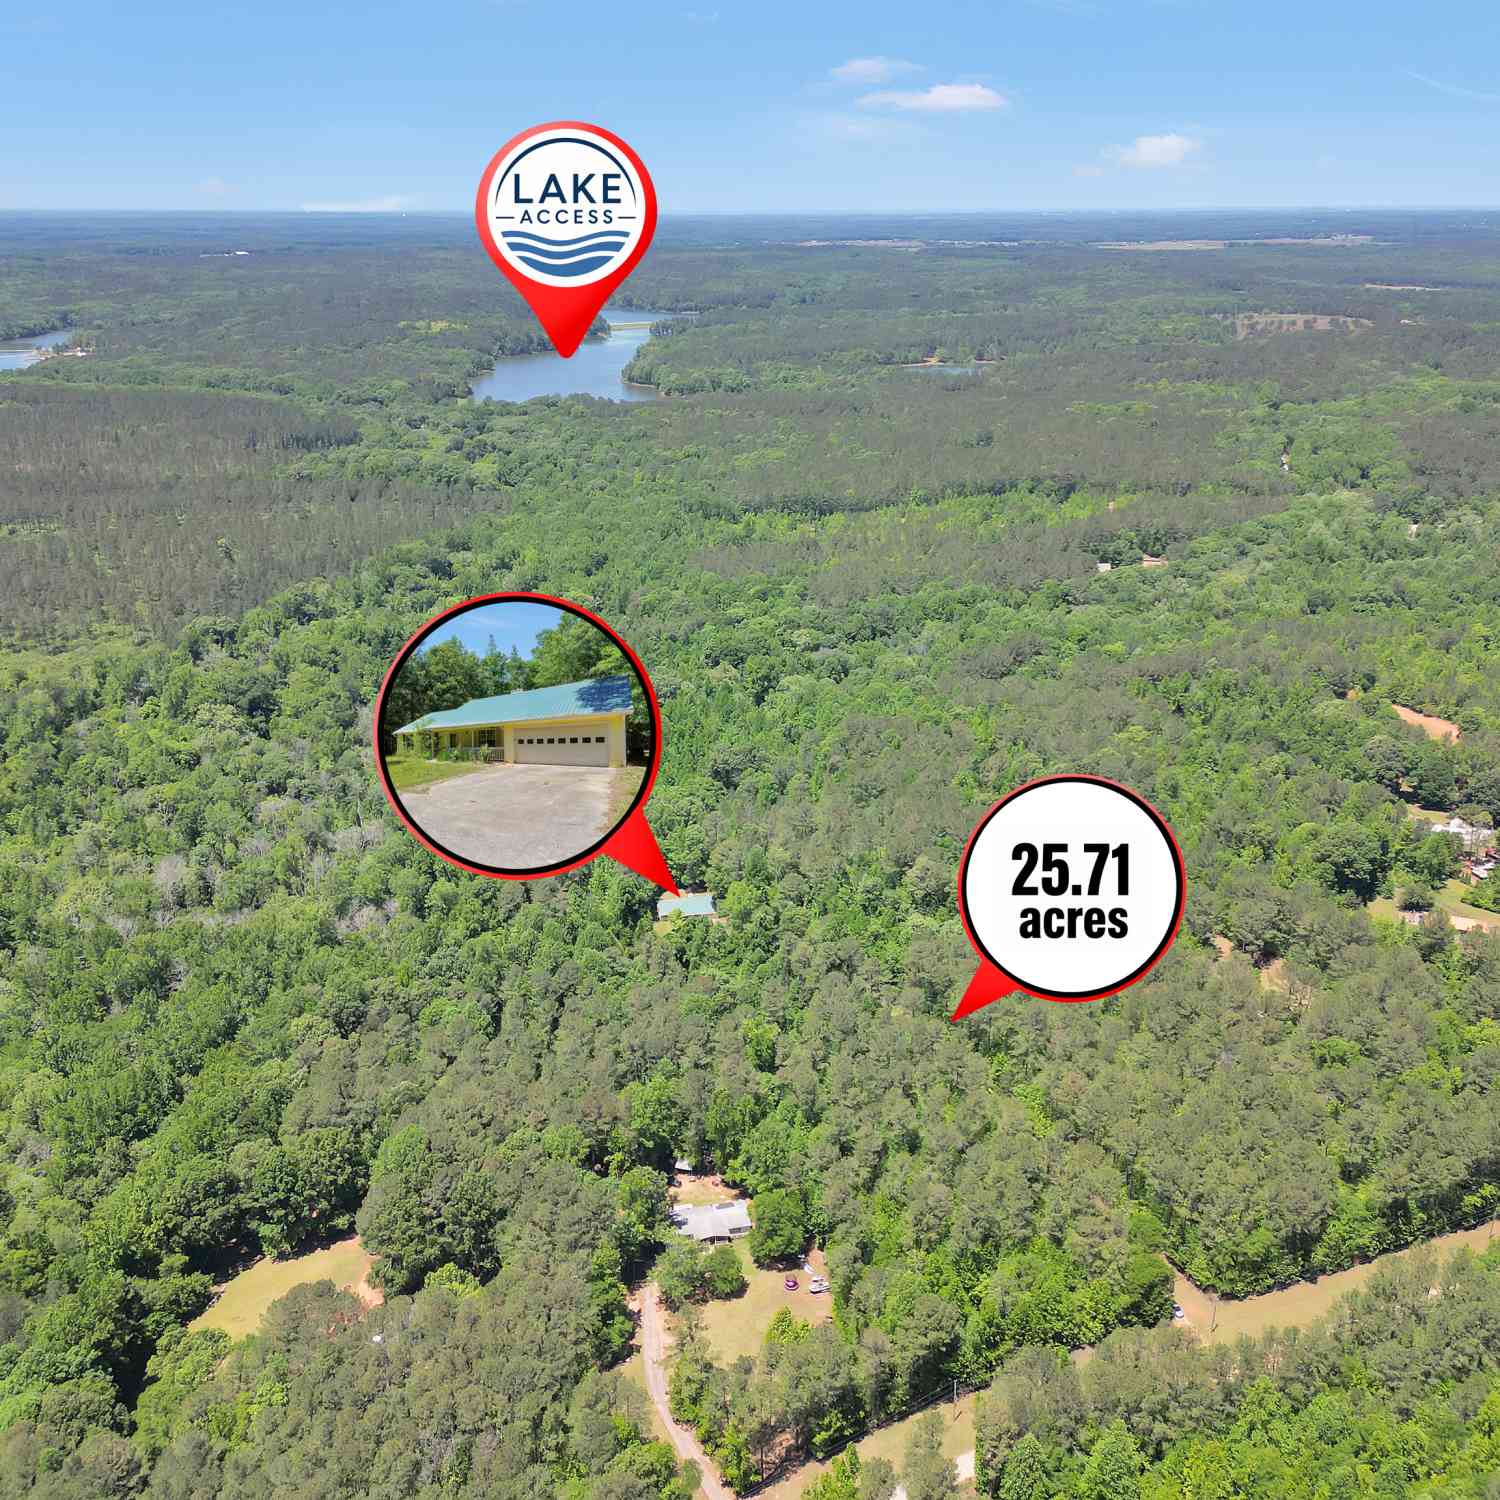
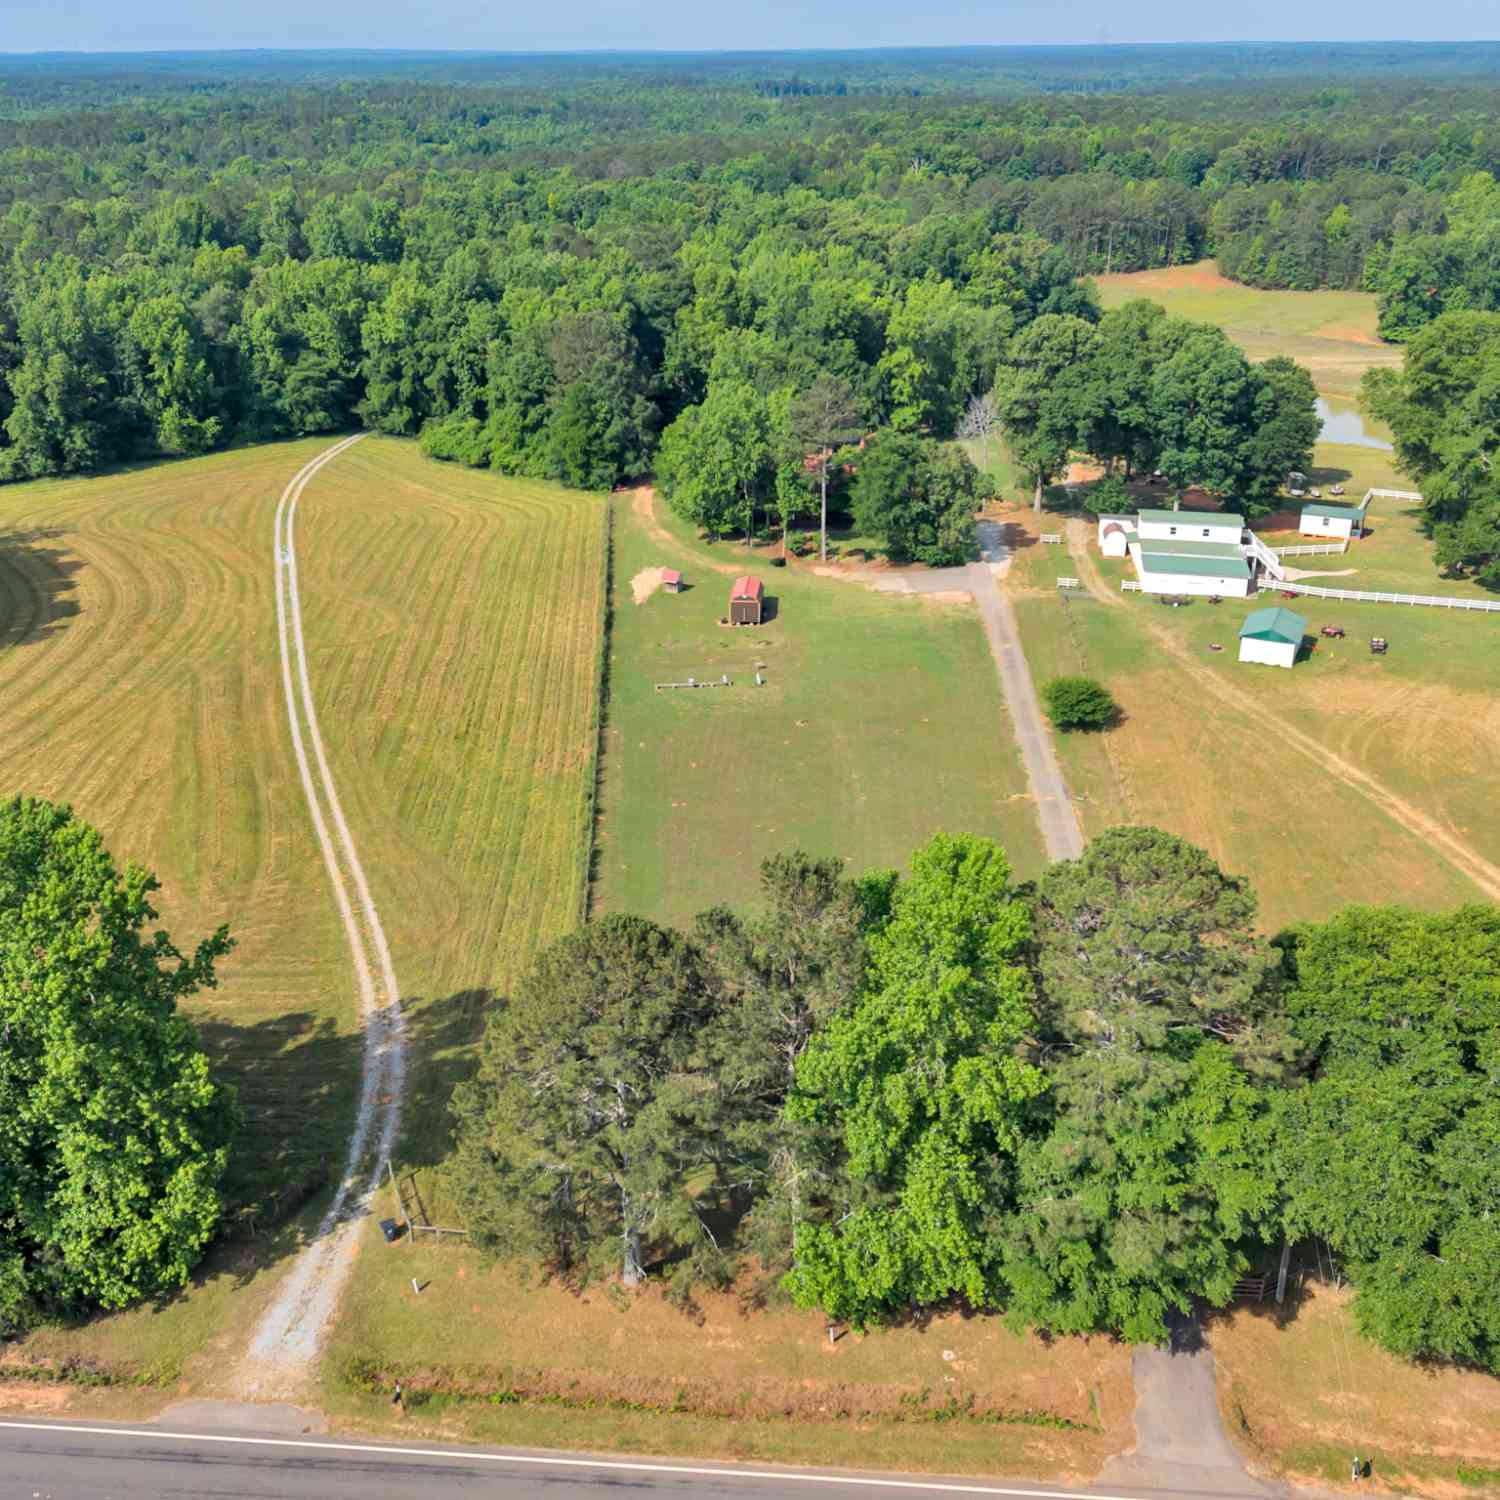
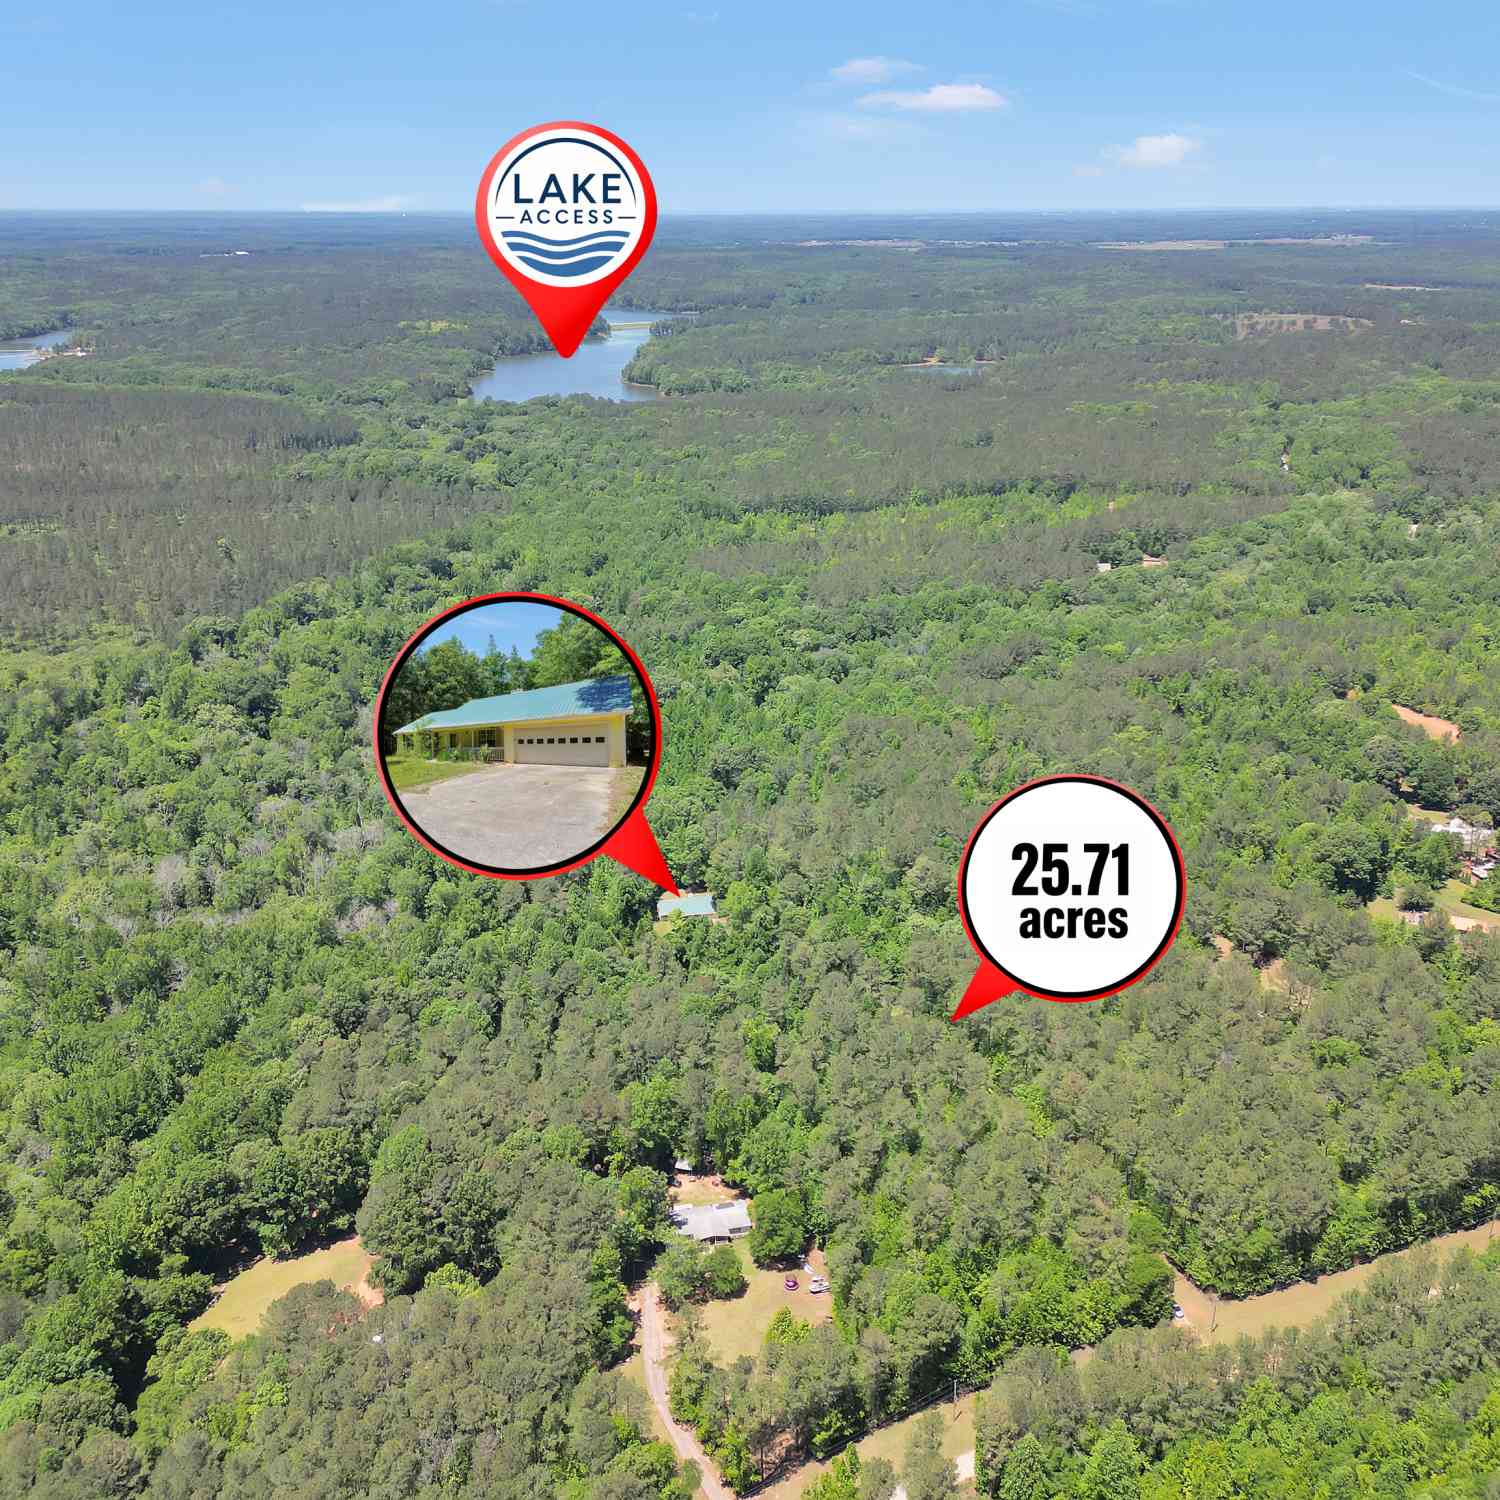
| 715 Concord Road, Shady Dale, GA, 31085 | $450,000 | 3 | 2 | 1,792 | 25.71 Acres |
Similar Homes To 111 Banks Street
Nearby For Sale

The data relating to real estate for sale on this web site comes in part from the Broker Reciprocity Program of Georgia MLS. Real estate listings held by brokerage firms other than Byowner are marked with the Broker Reciprocity logo and detailed information about them includes the name of the listing brokers. Information deemed reliable but not guaranteed. Copyright 2026 Georgia MLS. All rights reserved.
ByOwner last updated this listing 09/28/2026 @ 10:52
More Cities with for Sale by Owner Homes
- Shady Dale Homes For Sale By Owner
- Newborn Homes For Sale By Owner
- Monticello Homes For Sale By Owner
- Mansfield Homes For Sale By Owner
- Rutledge Homes For Sale By Owner
- Hillsboro Homes For Sale By Owner
- Covington Homes For Sale By Owner
- Madison Homes For Sale By Owner
- Flovilla Homes For Sale By Owner
- Social Circle Homes For Sale By Owner
- Porterdale Homes For Sale By Owner
- Eatonton Homes For Sale By Owner
- Jackson Homes For Sale By Owner
- Buckhead Homes For Sale By Owner
- Jenkinsburg Homes For Sale By Owner
- Oxford Homes For Sale By Owner
- McDonough Homes For Sale By Owner
- Locust Grove Homes For Sale By Owner
- Good Hope Homes For Sale By Owner
- Monroe Homes For Sale By Owner
Homes around $399,900




Verify Your Email
Please enter the 6-digit verification code
sent to your email address.
Verify Your Phone Number
Please enter the 6-digit verification code
sent to your mobile phone.