
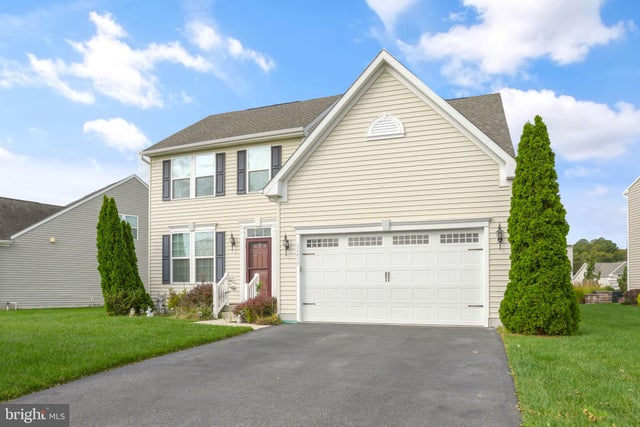
MLS: #DESU2120554, Listed By: DAVE LEIDERMAN, Keller Williams Realty, Source:Bright MLS
32434 Killdeer Drive
SELBYVILLE, DE 19975

 4
4
Bed
 3
3
Bath
 2,100
2,100Sqft
 0.17
0.17Acre(Lot)
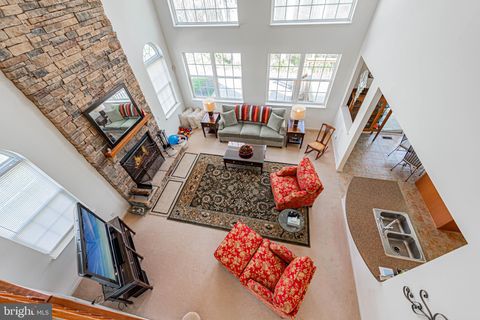
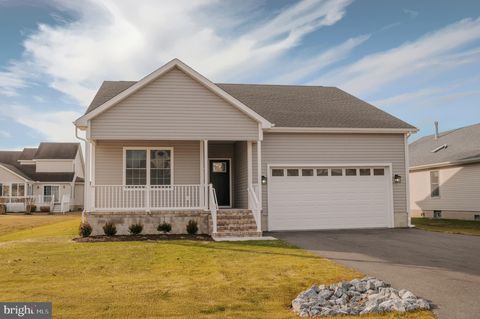
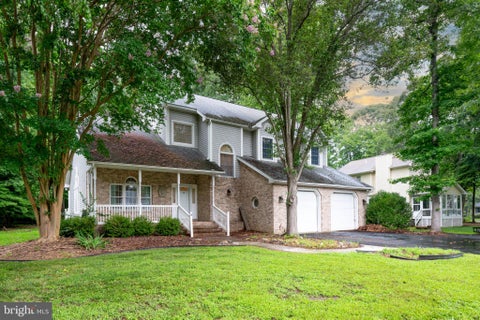
Welcome to 32434 Killdeer Dr. in desirable Swann Cove West, Selbyville, DE! Currently the lowest priced home in the community, this Ashford model features a large optional bonus room/4th bedroom and upgraded owner's bath! Inside, you will find an open floor plan, granite countertops, stainless steel appliances and a cathedral ceiling over the living room, complete with ceiling fan! This home offers the convenience of first floor living with plenty of room upstairs for guests and extra storage if needed! One of the attractions to Swann Cove West is its proximity to so much: two grocery stores within 1.5 miles (one at the front of the development), car wash, restaurants, shopping, The Freeman Stage and of course, the beach, which is less than 5 miles away! Swann Cove West also offers se

 Property Details
 Map
Map
 Map
Map
What's Nearby
Nearby Areas
 Features
-
Bedroom Information
Total beds: 4Bathroom Information
Total Baths: 3 Full Baths: 2 Half Baths: 1 -
Flooring Information
Carpet, Ceramic Tile, Vinyl -
Roofing Information
Shingle -
Interior Features
Ceiling Fan(s), High Ceilings, Open Floorplan, Soaking Tub Roof: Shingle Appliances: Electric Range, Electric Oven, Electric Water Heater, Washer, Dishwasher, Disposal, Dryer, Exhaust Fan, Refrigerator, Stainless Steel Appliance(s), Water Heater, Microwave Laundry Features: Main Level -
Heating & Cooling
Has Heating: Yes Heating: Exhaust Fan, Central Has Cooling: Yes Cooling: Central Air, Ceiling Fan(s), Electric
-
Building Information
Year Built: 2017 Building Area Total: 2100 Construction Materials: Vinyl Siding, Frame Patio And Porch Features: Screened, Porch Pool Features: Community Private Pool: No Water front Features: Lake View: Street Association Fee Frequency: Quarterly
-
Lot Information
Lot Size Acres: 0.17 Lot Size Source: Assessor Lot Size Square Feet: 7405Property Information
Subdivision: SWANN COVE WEST Source Property Type: Residential Postal Code Plus 4: 3892 Property SubType: Single Family Residence Direction Faces: East Levels: Two Property Age: 9
-
Listing Price Information
Listing Price: $520000
-
Tax Information
Parcel Number: 533-12.00-941.00 Tax Year: 2026 Annual Tax: $1077
-
Parking Information
Parking Total: 6 On Street, Garage, Driveway, AttachedGarage Information
Has Garage: Yes Has Attached Garage: Yes Garage Space: 2 Pets Allowed: Cats OK, Dogs OK, YesHomeowners Association InformationHas Association: Yes Included Fees: Snow Removal HOA: $390.00 Association Amenities: Fitness Center, Boat Dock Community Features: Pool
-
School Information
Elementary School: PHILLIP C. SHOWELLJunior High School: SELBYVILLESenior High School: INDIAN RIVER -
Location Information
Direction: Rt 54 West to W Fenwick Blvd. Left on Killdeer. Home on Right. WaterSource: Public
How much is this property worth?
Curious about this home's true market value? Use our free Home Evaluation Tool to instantly get a personalized Comparative Market Analysis (CMA) report. Make smarter, data-driven decisions before you buy.

Nearby Home Value
| Address | Estimate | Bed | Bath | Sq. Ft | Lot Size |
|---|---|---|---|---|---|
| 38786 Tyler Avenue, Selbyville, DE, 19975 | $940,000 | 3 | 2 | 1,568 | 0.10 Acre |
| 38763 Grant Avenue, Selbyville, DE, 19975 | $750,000 | 3 | 2 | 1,536 | 0.10 Acre |
| 38739 Roosevelt Avenue, Selbyville, DE, 19975 | $3,699,000 | 5 | 4 | 4,500 | 0.11 Acre |
| 30112 Sanctuary Drive, Selbyville, DE, 19975 | $769,000 | 3 | 2 | 2,258 | 0.17 Acre |
| 37918 Bayview Circle, Selbyville, DE, 19975 | $779,000 | 5 | 3 | 4,000 | 0.31 Acre |
| 37911 Bayview Circle, Selbyville, DE, 19975 | $465,000 | 4 | 2 | 2,098 | 0.18 Acre |
| 26446 Crosswinds Landing, Selbyville, DE, 19975 | $1,499,000 | 5 | 4 | 4,061 | 0.20 Acre |
| 37569 Janice Circle, Selbyville, DE, 19975 | $599,000 | 3 | 3 | 2,811 | 0.20 Acre |
| 38408 Walnut Lane, Selbyville, DE, 19975 | $999,000 | 3 | 3 | 2,934 | 0.33 Acre |
| 38310 Walnut Lane, Selbyville, DE, 19975 | $2,795,000 | 6 | 8 | 4,555 | 0.23 Acre |
Similar Homes To 32434 Killdeer Drive
Nearby For Sale
The data relating to real estate for sale on this website appears in part through the BRIGHT Internet Data Exchange program, a voluntary cooperative exchange of property listing data between licensed real estate brokerage firms in which ByOwner participates, and is provided by BRIGHT through a licensing agreement. The information provided by this website is for the personal, non-commercial use of consumers and may not be used for any purpose other than to identify prospective properties consumers may be interested in purchasing. Some properties which appear for sale on this website may no longer be available because they are under contract, have closed or are no longer being offered for sale. Information Deemed Reliable But Not Guaranteed. Copyright © 2026 Bright MLS. All rights reserved.
ByOwner last updated this listing 10/03/2026 @ 06:25
More Cities with for Sale by Owner Homes
- Selbyville Homes For Sale By Owner
- Bishopville Homes For Sale By Owner
- Frankford Homes For Sale By Owner
- Fenwick Island Homes For Sale By Owner
- Bethany Beach Homes For Sale By Owner
- Ocean View Homes For Sale By Owner
- Millville Homes For Sale By Owner
- Dagsboro Homes For Sale By Owner
- Ocean Pines Homes For Sale By Owner
- Ocean City Homes For Sale By Owner
- Millsboro Homes For Sale By Owner
- Long Neck Homes For Sale By Owner
- Berlin Homes For Sale By Owner
- Willards Homes For Sale By Owner
- Harbeson Homes For Sale By Owner
- Pittsville Homes For Sale By Owner
- Newark Homes For Sale By Owner
- Lewes Homes For Sale By Owner
- Rehoboth Beach Homes For Sale By Owner
- Parsonsburg Homes For Sale By Owner
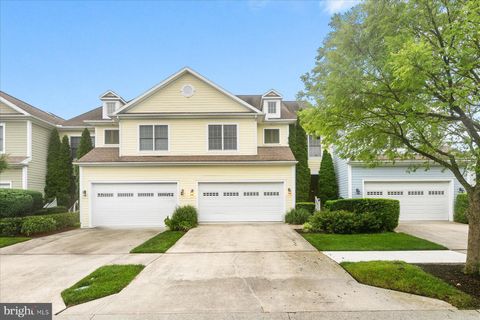
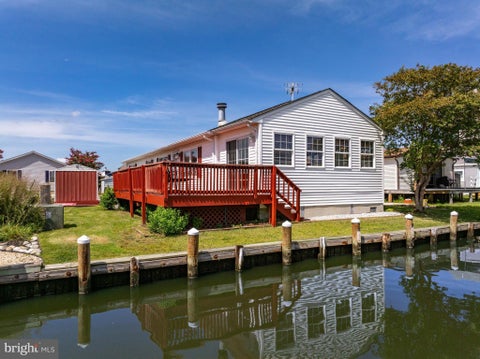
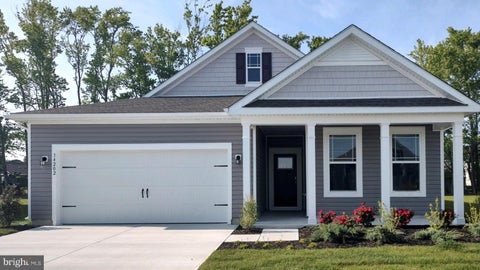
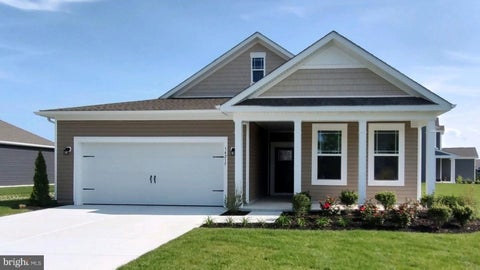
Homes around $520,000








Verify Your Email
Please enter the 6-digit verification code
sent to your email address.
Verify Your Phone Number
Please enter the 6-digit verification code
sent to your mobile phone.