

MLS: #DESU2120942, Listed By: Dawn Stewart, Berkshire Hathaway HomeServices PenFed Realty - OP, Source:Bright MLS
38408 Walnut Lane
SELBYVILLE, DE 19975

 3
3
Bed
 3
3
Bath
 2,934
2,934Sqft
 0.33
0.33Acre(Lot)
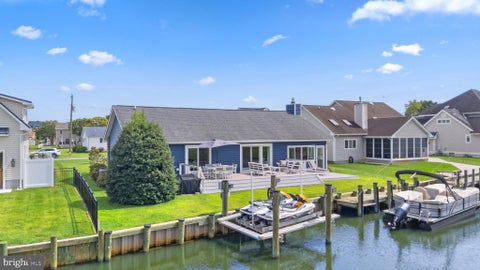
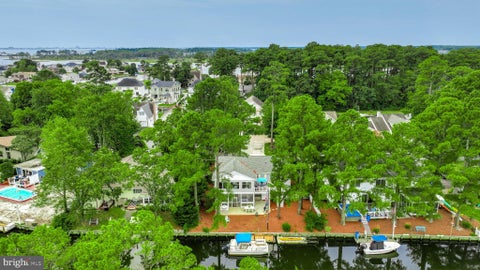
Welcome to 38408 Walnut Lane, located in sought after Keen-Wik. This updated waterfront beauty offers open water views with easy access to the Little Assawoman Bay. Boasting 3 bedrooms and 3 full baths this light-filled coastal retreat offers room for everyday living, welcoming guests and then some! A spacious and inviting multi-level floor plan creates distinctive living areas with minimal stairs and exceptional flexibility for entertaining. The great room off of the kitchen is perfectly positioned to capture sweeping views across the rear yard to the open water and beyond. Updates include, roof, a beautiful kitchen renovation w/stainless appliances and granite countertops, great room expansion, water heater, super sized outdoor shower, EV charger, partial crawl space encapsulation,

 Property Details
 Map
Map
 Map
Map
What's Nearby
Nearby Areas
 Features
-
Bedroom Information
Total beds: 3Bathroom Information
Total Baths: 3 Full Baths: 3Room Information
Has Basement: Yes Basement: Walk-Out Access, Crawl Space -
Interior Features
Ceiling Fan(s), Pantry, Recessed Lighting, Open Floorplan Appliances: Electric Range, Electric Oven, Electric Water Heater, Dishwasher, Dryer, Ice Maker, Range Hood, Refrigerator, Stainless Steel Appliance(s), Washer, Microwave Laundry Features: Laundry Room, Lower Level Window Features: Window Coverings, Window Treatments -
Heating & Cooling
Has Heating: Yes Heating: Electric, Baseboard Has Cooling: Yes Cooling: Central Air, Ceiling Fan(s), Electric Water front: 1
-
Building Information
Year Built: 1979 Building Area Total: 2934 Construction Materials: Vinyl Siding Frontage Length: 30 Patio And Porch Features: Patio, Porch Pool Features: None Private Pool: No View: Water, Bay, Canal Association Fee Frequency: Annually
-
Lot Information
Lot Dimensions: 128x115384 Lot Size Acres: 0.33 Lot Size Source: Estimated Lot Size Square Feet: 14375.1 Lot Description: Front Yard, Back Yard, WaterfrontProperty Information
Subdivision: KEEN-WIK Source Property Type: Residential Postal Code Plus 4: 3966 Property SubType: Single Family Residence Levels: Three Or More Property Age: 47
-
Listing Price Information
Listing Price: $999000
-
Tax Information
Parcel Number: 533-19.16-21.00 Tax Year: 2026 Annual Tax: $2011
-
Parking Information
Parking Total: 6 Garage Door Opener, Garage, Driveway, AttachedGarage Information
Has Garage: Yes Has Attached Garage: Yes Garage Space: 1Homeowners Association InformationHas Association: Yes HOA: $55.00 Association Amenities: Boat Slip
-
Location Information
Direction: Rt 54 to Keenwik Rd, right on Cedar Rd, left on Walnut La follow to house on right WaterSource: Public Security Features: Security Lights
How much is this property worth?
Curious about this home's true market value? Use our free Home Evaluation Tool to instantly get a personalized Comparative Market Analysis (CMA) report. Make smarter, data-driven decisions before you buy.

Nearby Home Value
| Address | Estimate | Bed | Bath | Sq. Ft | Lot Size |
|---|---|---|---|---|---|
| 13046 Hayes Avenue, Selbyville, DE, 19975 | $1,450,000 | 5 | 4 | 2,527 | 0.12 Acre |
| 38786 Tyler Avenue, Selbyville, DE, 19975 | $940,000 | 3 | 2 | 1,568 | 0.10 Acre |
| 38763 Grant Avenue, Selbyville, DE, 19975 | $750,000 | 3 | 2 | 1,536 | 0.10 Acre |
| 38739 Roosevelt Avenue, Selbyville, DE, 19975 | $3,699,000 | 5 | 4 | 4,500 | 0.11 Acre |
| 30112 Sanctuary Drive, Selbyville, DE, 19975 | $769,000 | 3 | 2 | 2,258 | 0.17 Acre |
| 37918 Bayview Circle, Selbyville, DE, 19975 | $779,000 | 5 | 3 | 4,000 | 0.31 Acre |
| 37911 Bayview Circle, Selbyville, DE, 19975 | $465,000 | 4 | 2 | 2,098 | 0.18 Acre |
| 26446 Crosswinds Landing, Selbyville, DE, 19975 | $1,499,000 | 5 | 4 | 4,061 | 0.20 Acre |
| 37569 Janice Circle, Selbyville, DE, 19975 | $599,000 | 3 | 3 | 2,811 | 0.20 Acre |
| 38310 Walnut Lane, Selbyville, DE, 19975 | $2,795,000 | 6 | 8 | 4,555 | 0.23 Acre |
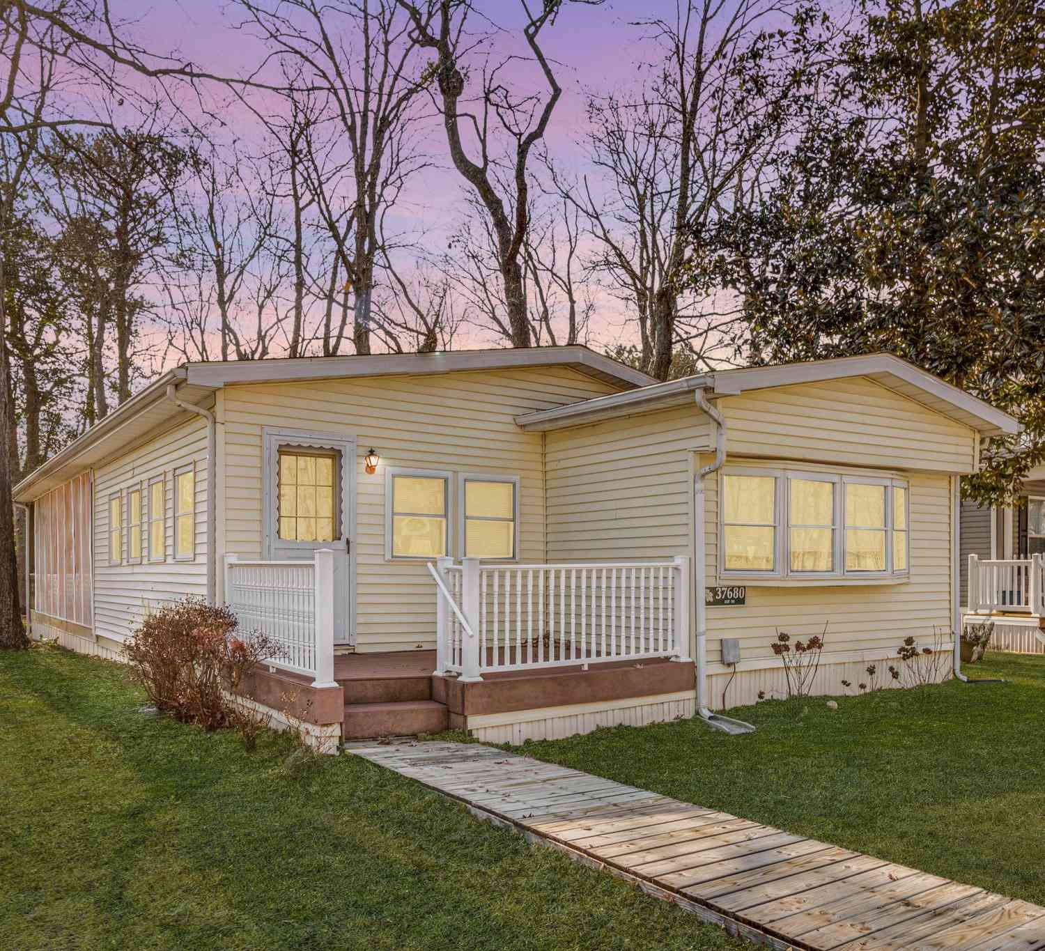
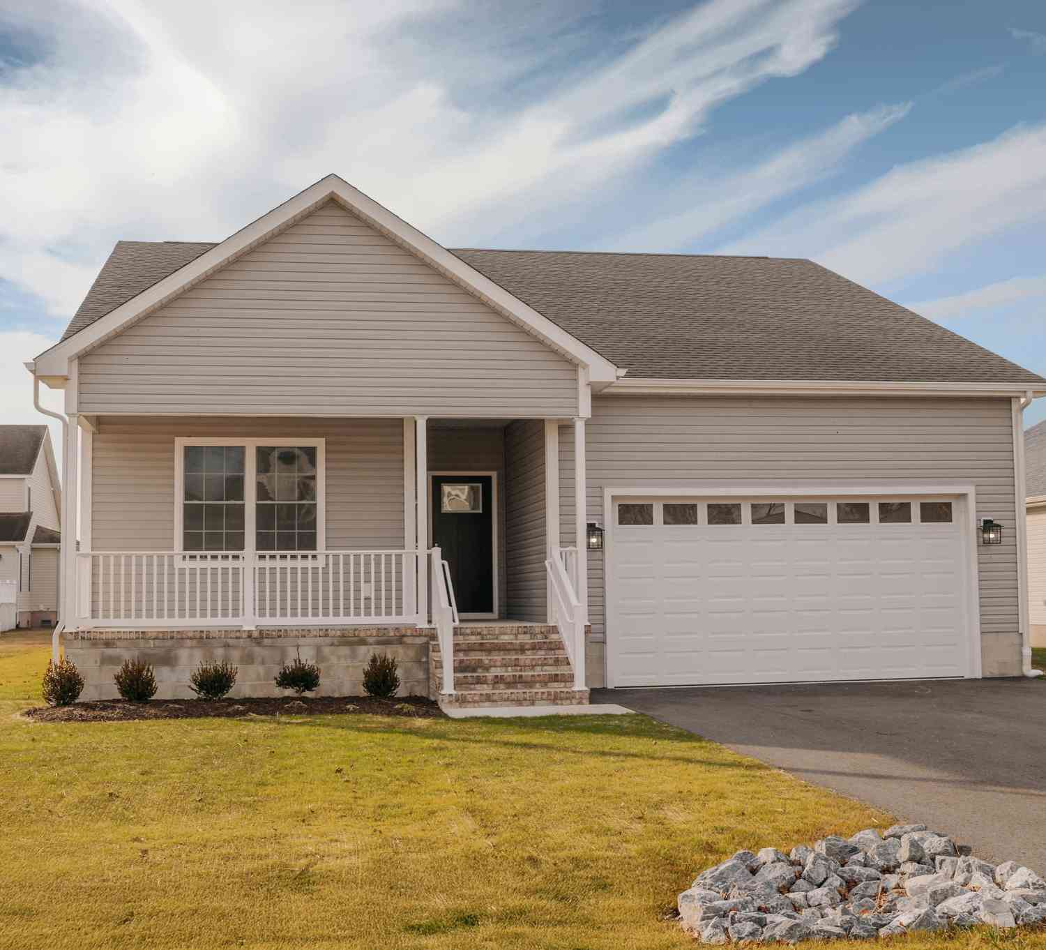
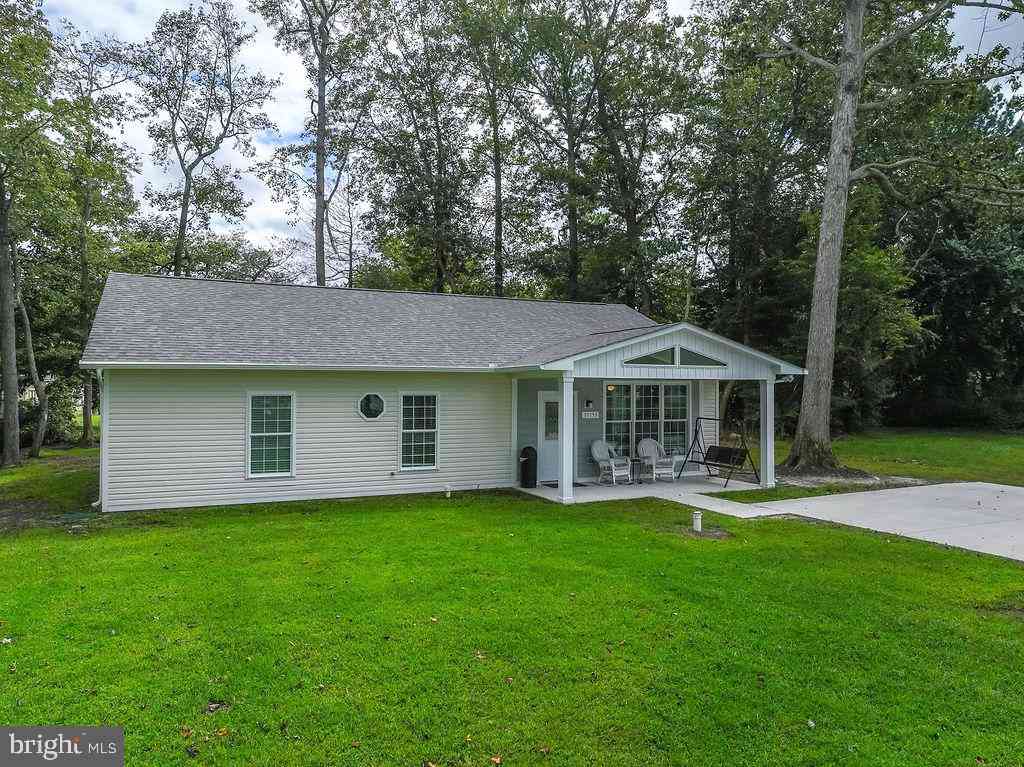
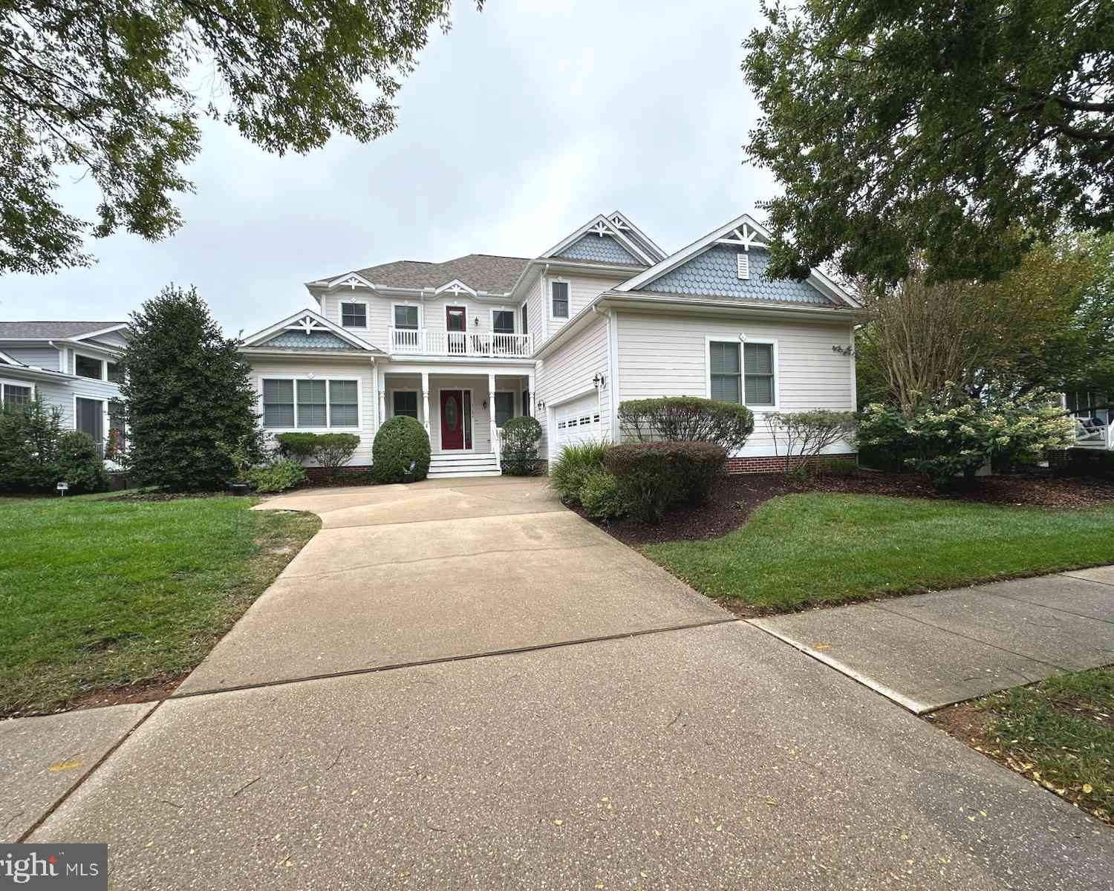
Similar Homes To 38408 Walnut Lane
Nearby For Sale
The data relating to real estate for sale on this website appears in part through the BRIGHT Internet Data Exchange program, a voluntary cooperative exchange of property listing data between licensed real estate brokerage firms in which ByOwner participates, and is provided by BRIGHT through a licensing agreement. The information provided by this website is for the personal, non-commercial use of consumers and may not be used for any purpose other than to identify prospective properties consumers may be interested in purchasing. Some properties which appear for sale on this website may no longer be available because they are under contract, have closed or are no longer being offered for sale. Information Deemed Reliable But Not Guaranteed. Copyright © 2026 Bright MLS. All rights reserved.
ByOwner last updated this listing 10/01/2026 @ 12:11
More Cities with for Sale by Owner Homes
- Selbyville Homes For Sale By Owner
- Bishopville Homes For Sale By Owner
- Frankford Homes For Sale By Owner
- Fenwick Island Homes For Sale By Owner
- Bethany Beach Homes For Sale By Owner
- Ocean View Homes For Sale By Owner
- Millville Homes For Sale By Owner
- Dagsboro Homes For Sale By Owner
- Ocean Pines Homes For Sale By Owner
- Ocean City Homes For Sale By Owner
- Millsboro Homes For Sale By Owner
- Long Neck Homes For Sale By Owner
- Berlin Homes For Sale By Owner
- Willards Homes For Sale By Owner
- Harbeson Homes For Sale By Owner
- Pittsville Homes For Sale By Owner
- Newark Homes For Sale By Owner
- Lewes Homes For Sale By Owner
- Rehoboth Beach Homes For Sale By Owner
- Parsonsburg Homes For Sale By Owner
Homes around $999,000







Verify Your Email
Please enter the 6-digit verification code
sent to your email address.
Verify Your Phone Number
Please enter the 6-digit verification code
sent to your mobile phone.