
MLS: #DESU2119234, Listed By: Dustin Oldfather, Compass, Source:Bright MLS
38739 Roosevelt Avenue
SELBYVILLE, DE 19975

 5
5
Bed
 4
4
Bath
 4,500
4,500Sqft
 0.11
0.11Acre(Lot)
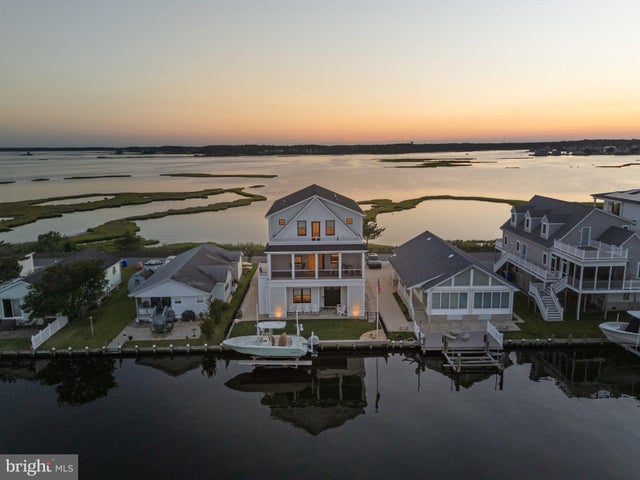
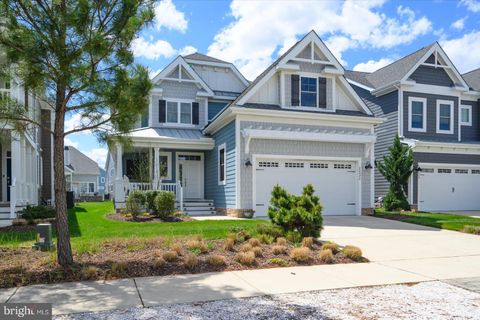
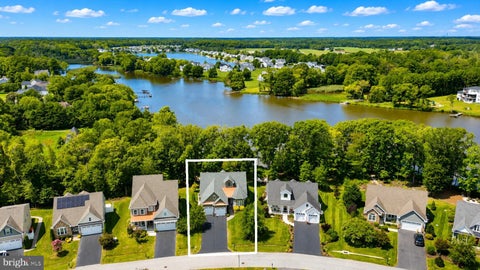
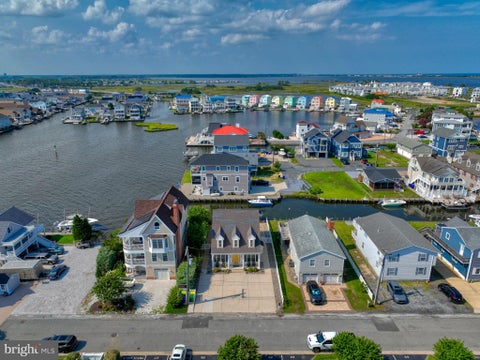
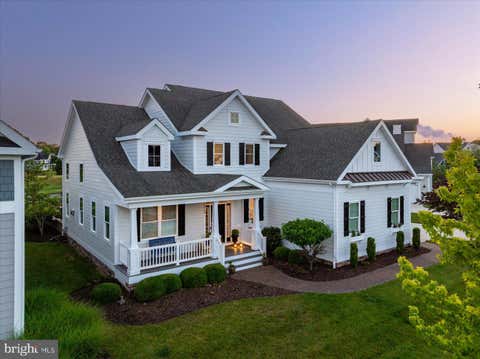
Luxury Waterfront Property! Wake each morning to spectacular sunrises shimmering across the water and end every evening with unobstructed, magnificent sunsets over Assawoman Bay. Perfectly positioned as the only newly built home on the street, this extraordinary custom-built waterfront residence is more than a home—it's a destination. Designed as the builder's personal residence with no expense spared, this approximately 3,800-square-foot luxury home offers five bedrooms, three full bathrooms, and a powder room, with exceptional craftsmanship and premium finishes throughout. Every detail has been thoughtfully selected to create a home that is both elegant and functional. The entry level welcomes guests with a beautiful brick foyer and provides private guest quarters with a full bathroom—id

 Property Details
 Map
Map
 Map
Map
What's Nearby
Nearby Areas
 Features
-
Bedroom Information
Total beds: 5Bathroom Information
Total Baths: 4 Full Baths: 3 Half Baths: 1 -
Flooring Information
Ceramic Tile, Vinyl -
Roofing Information
Shingle -
Interior Features
Bar, Ceiling Fan(s), Elevator, Kitchen Island, Pantry, Recessed Lighting, Sound System, Walk-In Closet(s), Built-in Features, Open Floorplan Roof: Shingle Appliances: Gas Range, Gas Oven, Water Purifier, Dishwasher, Disposal, Refrigerator, Range Hood, Washer, Dryer, Washer/Dryer Stacked, Microwave, Stainless Steel Appliance(s), ENERGY STAR Qualified Water Heater, Tankless Water Heater Laundry Features: Upper Level, Main Level Window Features: Double Pane Windows -
Heating & Cooling
Has Heating: Yes Heating: Electric, Propane, Forced Air, Heat Pump Has Cooling: Yes Cooling: Central Air, Ceiling Fan(s), Electric Water front: 1
-
Building Information
Year Built: 2024 Building Area Total: 4500 Construction Materials: Brick, HardiPlank Type Frontage Length: 50 Patio And Porch Features: Deck, Screened, Patio Pool Features: Community Private Pool: No Water front Features: Canal Front, Canal Access View: Water, Bay, Canal, Panoramic, Scenic Association Fee Frequency: Annually -
Exterior Features
Exterior Features: Lighting
-
Lot Information
Lot Size Acres: 0.11 Lot Size Source: Estimated Lot Size Square Feet: 4792 Lot Description: Back Yard, WaterfrontProperty Information
Subdivision: CAPE WINDSOR Source Property Type: Residential Postal Code Plus 4: 4400 Property SubType: Single Family Residence Direction Faces: South Levels: Three Or More Property Age: 2
-
Listing Price Information
Listing Price: $3699000
-
Tax Information
Parcel Number: 533-20.14-5.00
-
Parking Information
Parking Total: 7 Oversized, Concrete, Garage, Driveway, Inside Entrance, AttachedGarage Information
Has Garage: Yes Has Attached Garage: Yes Garage Space: 2 Pets Allowed: YesHomeowners Association InformationHas Association: Yes HOA: $2,000.00 Association Amenities: Boat Slip Community Features: Pool
-
Location Information
Direction: From Lighthouse Road/Rt. 54, turn onto Lincoln Ave. Turn left onto Roosevelt Avenue. Property is on the left. WaterSource: Public Security Features: Smoke Detector(s), Carbon Monoxide Detector(s), Security System
How much is this property worth?
Curious about this home's true market value? Use our free Home Evaluation Tool to instantly get a personalized Comparative Market Analysis (CMA) report. Make smarter, data-driven decisions before you buy.

Nearby Home Value
| Address | Estimate | Bed | Bath | Sq. Ft | Lot Size |
|---|---|---|---|---|---|
| 13046 Hayes Avenue, Selbyville, DE, 19975 | $1,450,000 | 5 | 4 | 2,527 | 0.12 Acre |
| 38778 Wilson Avenue, Selbyville, DE, 19975 | $1,650,000 | 6 | 7 | 3,800 | 0.09 Acre |
| 38763 Grant Avenue, Selbyville, DE, 19975 | $750,000 | 3 | 2 | 1,536 | 0.10 Acre |
| 37918 Bayview Circle, Selbyville, DE, 19975 | $794,000 | 5 | 3 | 4,000 | 0.31 Acre |
| 37911 Bayview Circle, Selbyville, DE, 19975 | $490,000 | 4 | 2 | 2,098 | 0.18 Acre |
| 26446 Crosswinds Landing, Selbyville, DE, 19975 | $1,690,000 | 4 | 4 | 3,500 | 0.20 Acre |
| 38310 Walnut Lane, Selbyville, DE, 19975 | $2,795,000 | 6 | 8 | 4,555 | 0.23 Acre |
| 38035 Water Walk Way, Selbyville, DE, 19975 | $1,275,000 | 3 | 3 | 2,859 | 0.25 Acre |
| 38039 Water Walk Way, Selbyville, DE, 19975 | $1,719,900 | 4 | 5 | 4,083 | 0.23 Acre |
| 37885 Swann Drive, Selbyville, DE, 19975 | $395,000 | 2 | 2 | 1,000 | 0.09 Acre |
Similar Homes To 38739 Roosevelt Avenue
Nearby For Sale
The data relating to real estate for sale on this website appears in part through the BRIGHT Internet Data Exchange program, a voluntary cooperative exchange of property listing data between licensed real estate brokerage firms in which ByOwner participates, and is provided by BRIGHT through a licensing agreement. The information provided by this website is for the personal, non-commercial use of consumers and may not be used for any purpose other than to identify prospective properties consumers may be interested in purchasing. Some properties which appear for sale on this website may no longer be available because they are under contract, have closed or are no longer being offered for sale. Information Deemed Reliable But Not Guaranteed. Copyright © 2026 Bright MLS. All rights reserved.
ByOwner last updated this listing 09/02/2026 @ 02:30
More Cities with for Sale by Owner Homes
- Selbyville Homes For Sale By Owner
- Bishopville Homes For Sale By Owner
- Frankford Homes For Sale By Owner
- Fenwick Island Homes For Sale By Owner
- Bethany Beach Homes For Sale By Owner
- Ocean View Homes For Sale By Owner
- Millville Homes For Sale By Owner
- Dagsboro Homes For Sale By Owner
- Ocean Pines Homes For Sale By Owner
- Ocean City Homes For Sale By Owner
- Millsboro Homes For Sale By Owner
- Long Neck Homes For Sale By Owner
- Berlin Homes For Sale By Owner
- Willards Homes For Sale By Owner
- Harbeson Homes For Sale By Owner
- Pittsville Homes For Sale By Owner
- Newark Homes For Sale By Owner
- Lewes Homes For Sale By Owner
- Rehoboth Beach Homes For Sale By Owner
- Parsonsburg Homes For Sale By Owner
Homes around $3,699,000









Verify Your Email
Please enter the 6-digit verification code
sent to your email address.
Verify Your Phone Number
Please enter the 6-digit verification code
sent to your mobile phone.