

318 N 4th Street
SAVANNA, IL 61074

 3
3
Bed
 1.5
1.5
Bath
 3,588
3,588Sqft
 0.31
0.31Acre(Lot)
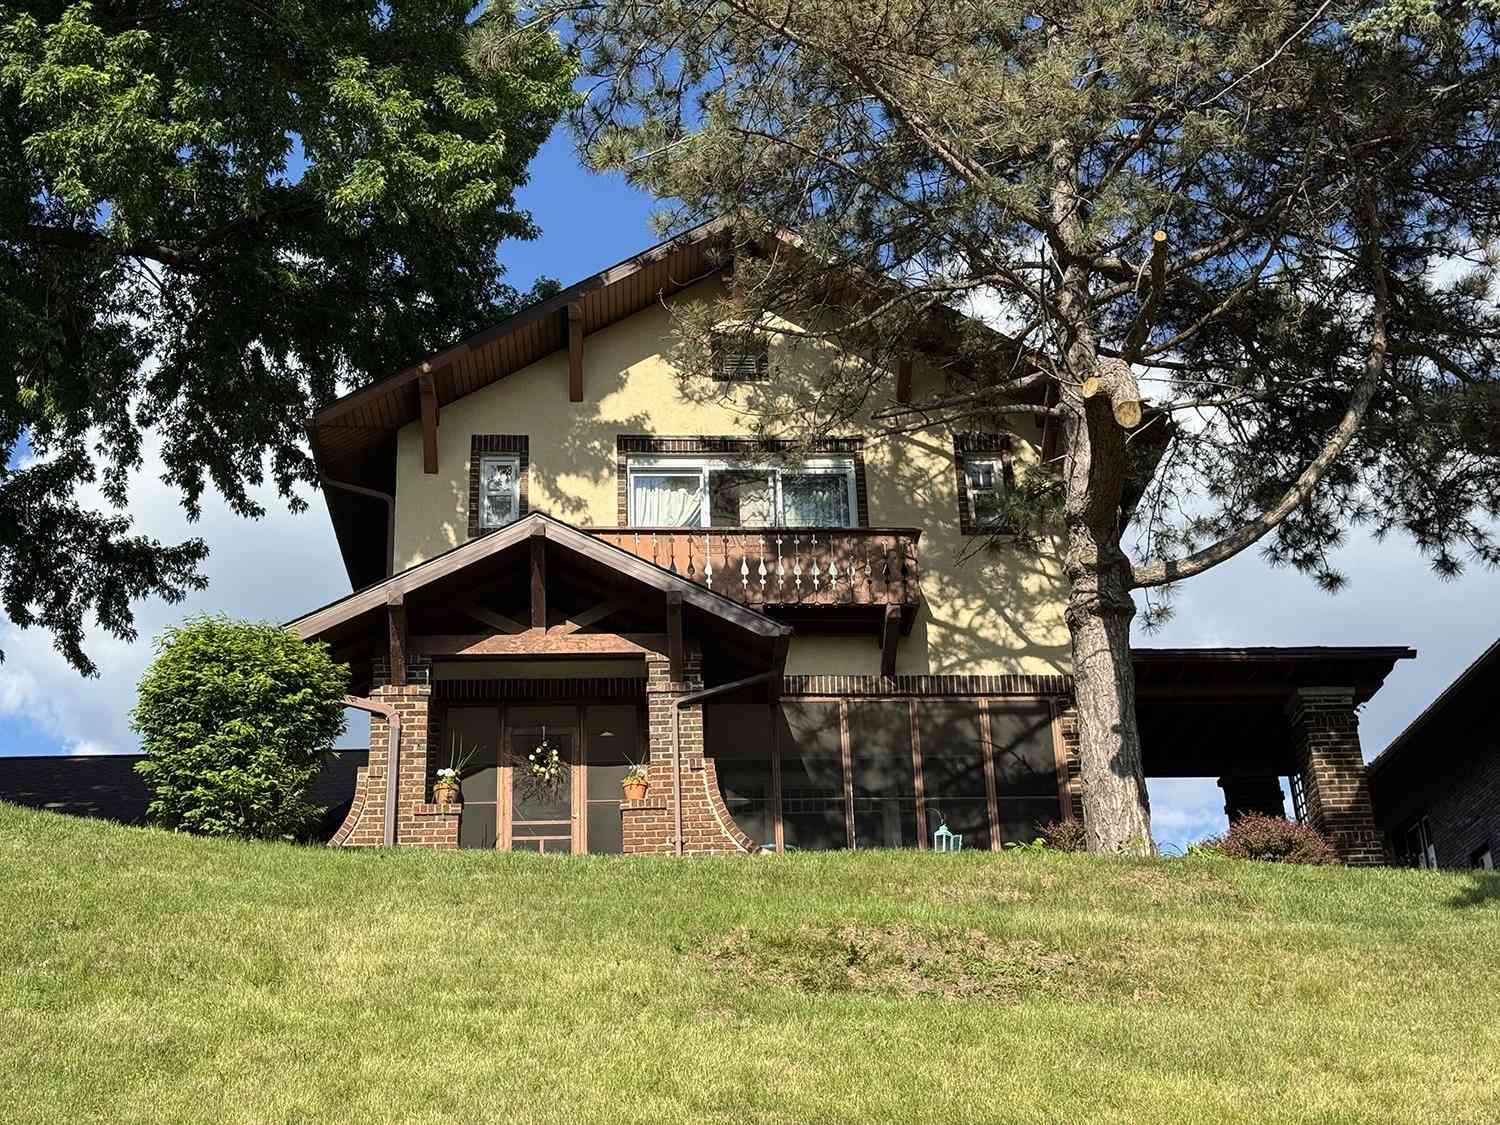
A 2-story Craftsman style brick and stucco home built in 1918 with 3 bedrooms/1.5 baths in Savanna. This home has many updates, 3234 sq feet above grade and is located on a nicely landscaped double corner lot (100x135), set on the bluff with full Mississippi River Views. Adding to the original character, is lead glass, refinished wood-stained trim, and solid wood paneled doors. The wood casement windows on the main floor have original and fully functional hardware. All windows have a storm/screen combination. The roof was replaced in 2007 with new gutters, there is a 200-amp circuit breaker service, an older hot water boiler system, 40-gallon water heater, and a water softener. In 1990, a great room addition (34x24) and a 3-stall built in garage was constructed. In addition, extensive reta

 Property Details
 Map
Map
 Map
Map
What's Nearby
Nearby Areas
 Features
-
Bedroom Information
Total beds: 3Bathroom Information
Full Baths: 1 Half Baths: 2Room Information
Has Basement: Yes Basement: Full -
Roofing Information
Shingle -
Interior Features
Walk-In Closet(s) Roof: Shingle Appliances: Gas Cooktop, Dishwasher, Disposal, Dryer, Microwave, Refrigerator, Washer, Water Softener, Gas Water Heater -
Heating & Cooling
Has Heating: Yes Heating: Forced Air, Hot Water Has Cooling: Yes Cooling: Central Air
-
Building Information
Year Built: 1918 Construction Materials: Brick Private Pool: No
-
Lot Information
Lot Size Acres: 0.31
-
Listing Price Information
Listing Price: $275000
-
Tax Information
Parcel Number: 080710101004 Tax Year: 2025 Annual Tax: $8642 Tax Legal Desc: LOTS 1 & 2 BLK OT-WR FULRATH ADT OF BLK 51
-
Parking Information
ConcreteGarage Information
Has Garage: Yes Garage Space: 3
-
School Information
Elementary School: West CarrollJunior High School: West CarrollSenior High School: West Carroll -
Location Information
WaterSource: Public
How much is this property worth?
Curious about this home's true market value? Use our free Home Evaluation Tool to instantly get a personalized Comparative Market Analysis (CMA) report. Make smarter, data-driven decisions before you buy.

Nearby Home Value
| Address | Estimate | Bed | Bath | Sq. Ft | Lot Size |
|---|---|---|---|---|---|
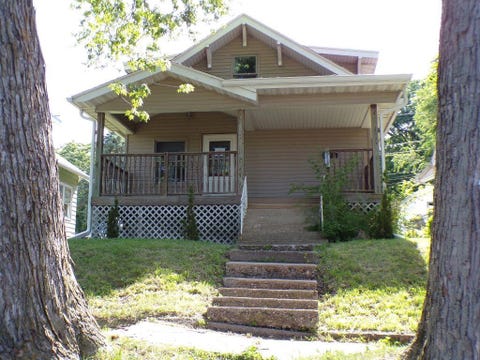
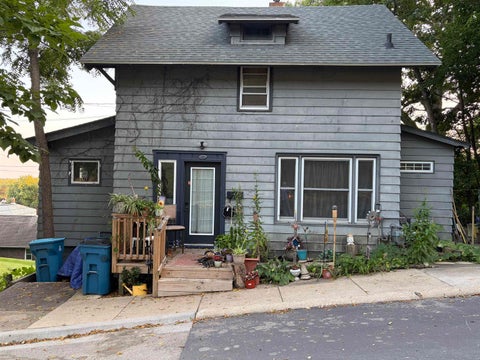
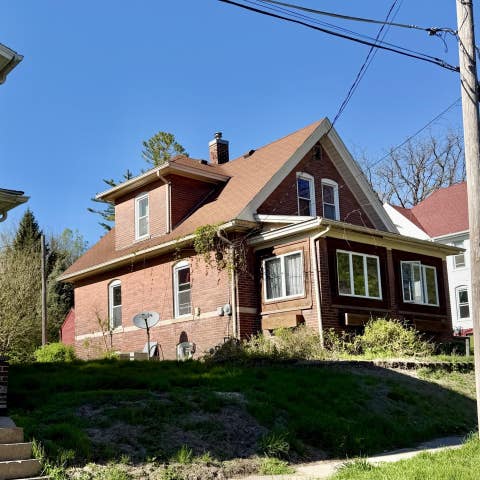
| 23 Keller Street, Savanna, IL, 61074 | $52,900 | 2 | 1 | 1,040 | -- |
| 618 Poplar Street, Savanna, IL, 61074 | $65,000 | 2 | 1 | 714 | 0.17 Acre |
| 822 N 4th Street, Savanna, IL, 61074 | $48,000 | 3 | 2 | 1,136 | 0.10 Acre |
| 202 Clay Street, Savanna, IL, 61074 | $71,000 | 2 | 1 | 1,418 | 0.07 Acre |
| 9699 Il Route 84, Savanna, IL, 61074 | $400,000 | 3 | 3 | 2,290 | 4.10 Acres |
| 16168 Scenic Ridge Road, Savanna, IL, 61074 | $1,100,000 | 3 | 2 | 2,748 | 79.10 Acres |
| 2313 Jackson Avenue, Savanna, IL, 61074 | $48,900 | 2 | 1 | 720 | 0.10 Acre |
| 1706 Erie Avenue, Savanna, IL, 61074 | $42,000 | 2 | 1 | 776 | -- |
| 330 California Avenue, Savanna, IL, 61074 | $109,000 | 3 | 1 | 1,040 | 0.26 Acre |
| 121 Dewhurst Street, Savanna, IL, 61074 | $78,000 | 3 | 1 | 1,300 | -- |
Similar Homes To 318 N 4th Street
Nearby For Sale




The data relating to real estate for sale on this website comes in part from the Internet Data exchange (IDX) program of the NorthWest Illinois Alliance of REALTORS®. IDX information is provided exclusively for consumers' personal, non-commercial use and may not be used for any purpose other than to identify prospective properties consumers may be interested in purchasing. Real estate listings held by brokerage firms other than ByOwner, are indicated by detailed information about them such as the name of the listing firms. Information deemed reliable but not guaranteed. Copyright © 2026 NorthWest Illinois Alliance of REALTORS®. All Rights Reserved.
ByOwner last updated this listing 09/08/2026 @ 06:59
More Cities with for Sale by Owner Homes
- Savanna Homes For Sale By Owner
- Sabula Homes For Sale By Owner
- Mount Carroll Homes For Sale By Owner
- Thomson Homes For Sale By Owner
- Miles Homes For Sale By Owner
- Preston Homes For Sale By Owner
- Hanover Homes For Sale By Owner
- Elizabeth Homes For Sale By Owner
- Lanark Homes For Sale By Owner
- Stockton Homes For Sale By Owner
- Fulton Homes For Sale By Owner
- Clinton Homes For Sale By Owner
- Pearl City Homes For Sale By Owner
- Chadwick Homes For Sale By Owner
- Shannon Homes For Sale By Owner
- Milledgeville Homes For Sale By Owner
- Morrison Homes For Sale By Owner
- Camanche Homes For Sale By Owner
- Albany Homes For Sale By Owner
- Galena Homes For Sale By Owner
Homes around $275,000









Verify Your Email
Please enter the 6-digit verification code
sent to your email address.
Verify Your Phone Number
Please enter the 6-digit verification code
sent to your mobile phone.