

658 Glasco Turnpike
Saugerties, NY 12477

 4
4
Bed
 3
3
Bath
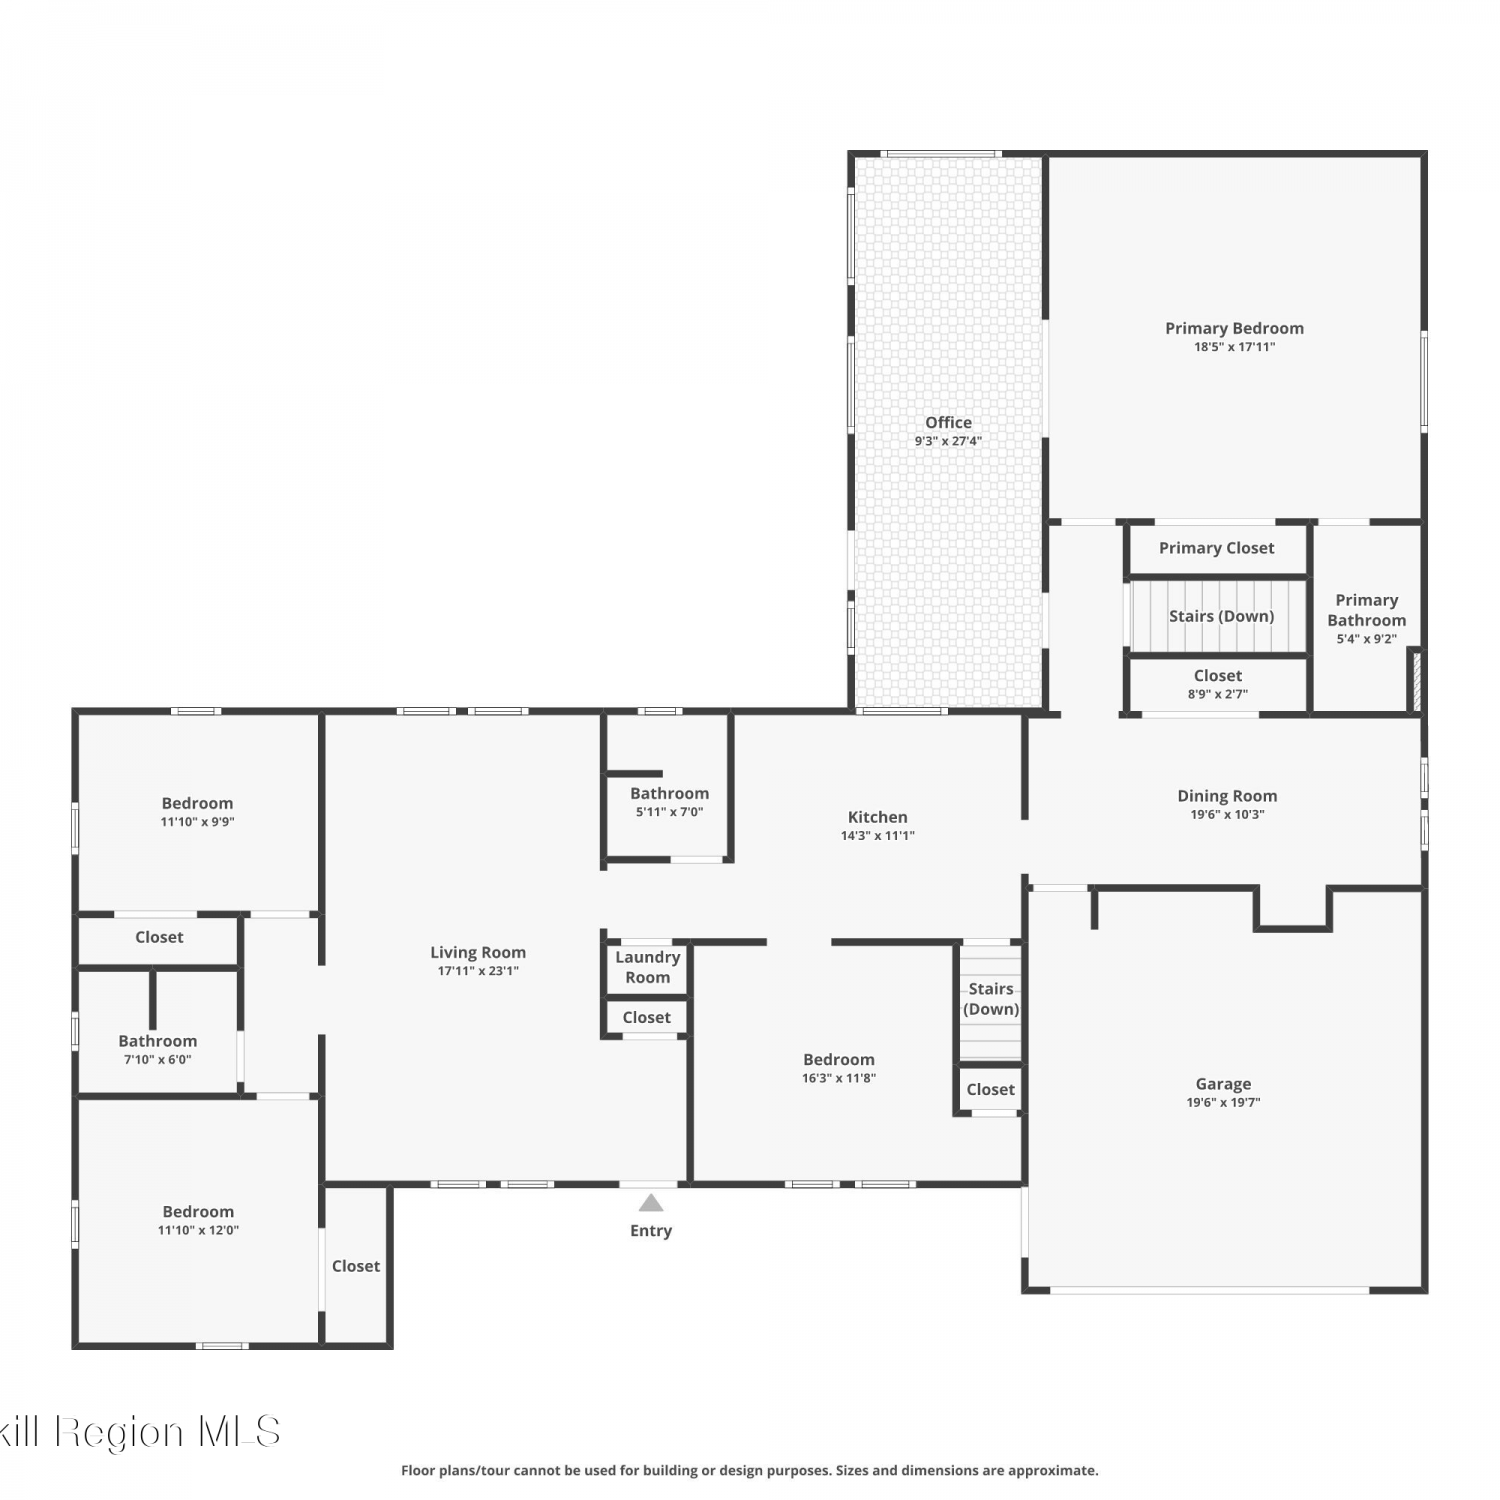
 2,434
2,434Sqft
 4.10
4.10Acres(Lot)
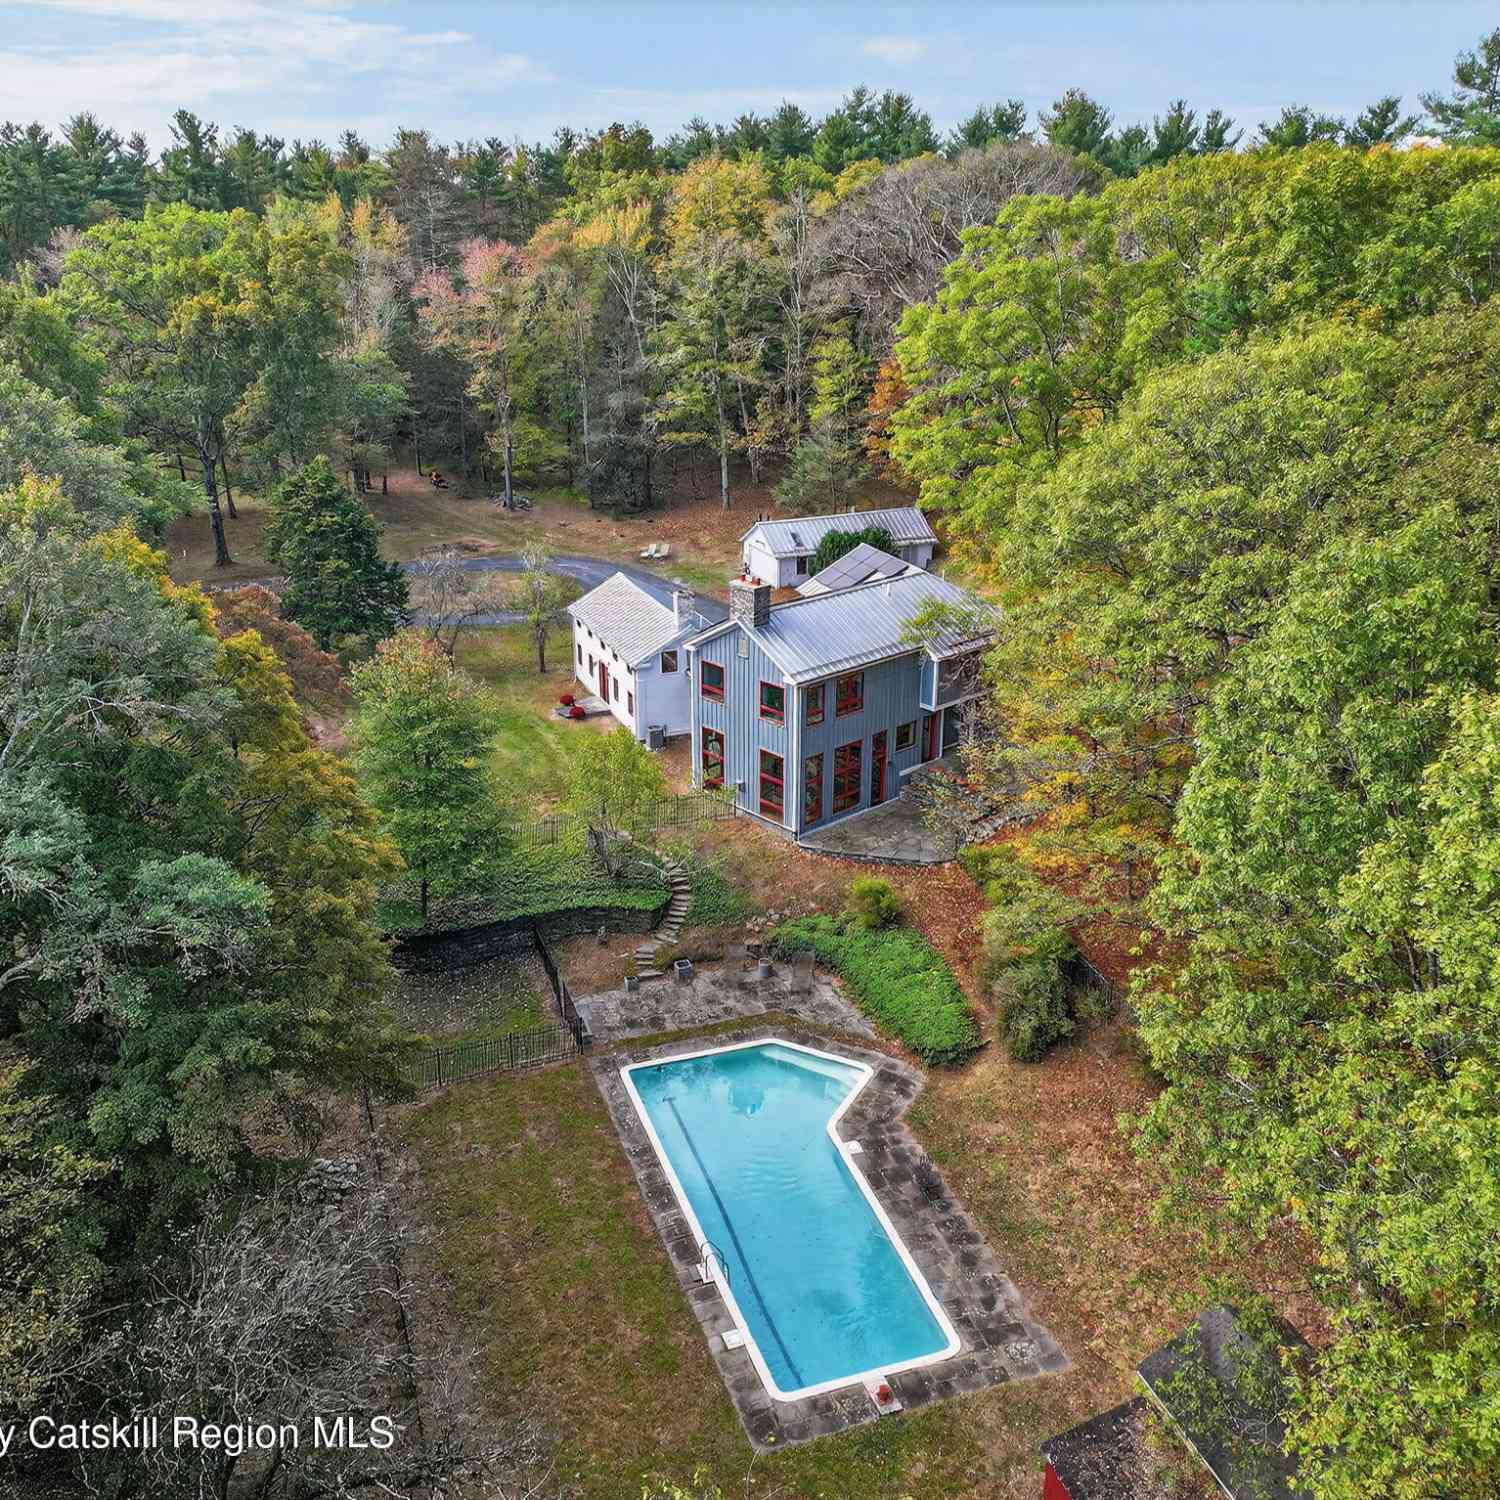
*HIGHEST & BEST OFFERS DUE WED 7/29* No boring beige box here - Chroma Modern is a contemporary build with impeccable vibes. Besides next-to-new features, this home affords residents ample space, both inside and out. Perched on a grassy knoll tucked behind a canopy of mature trees - the home extends three levels, with two covered porches that span the rear of the structure. The lower-level walks out to a landscaped entertaining zone, with wood deck encircling a hot tub, while a gravel patio accommodates the firepit and dining area. Just five years young, this home was built to high efficiency standards, with privacy and recreation in mind. And located halfway between Woodstock and Saugerties village centers, Chroma Modern offers homeowners both modern comforts and convenient acce

 Property Details
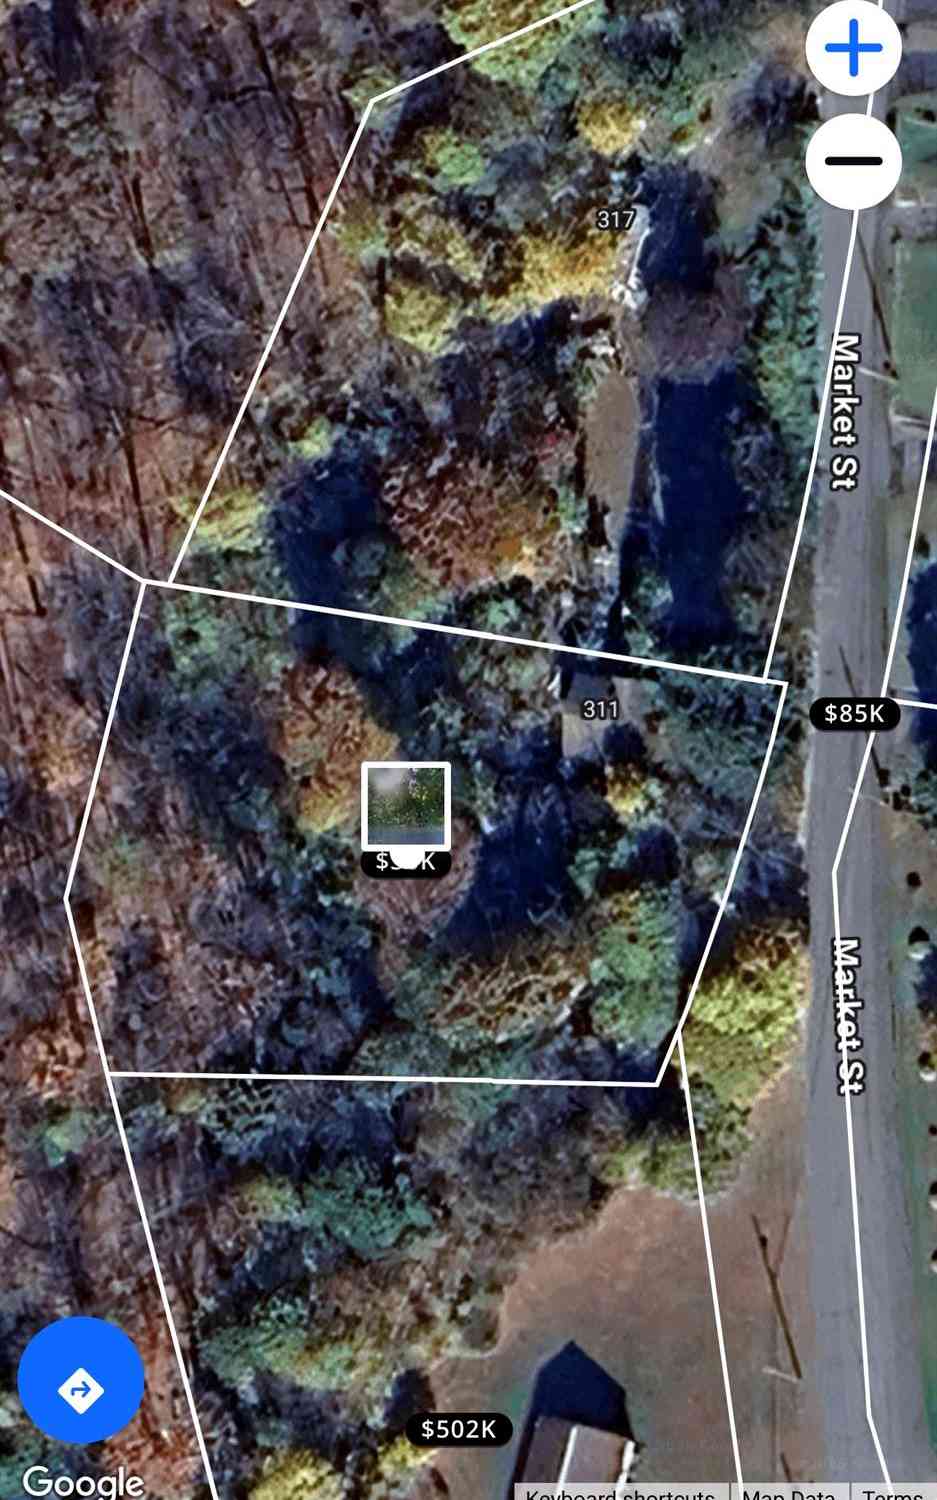
 Map
Map
 Map
Map
What's Nearby
Nearby Areas
 Features
-
Bedroom Information
Total beds: 4Bathroom Information
Total Baths: 3 Full Baths: 3Room Information
Has Basement: Yes Basement: Concrete, Daylight, Exterior Entry, Full, Interior Entry, Partially Finished, Storage Space, Walk-Out Access, Walk-Up Access -
Flooring Information
Concrete, Hardwood, Tile -
Roofing Information
Asphalt, Shingle -
Interior Features
Ceiling Fan(s), Entrance Foyer, High Speed Internet, Kitchen Island, Open Floorplan, Pantry, Recessed Lighting, Stone Counters, Walk-In Closet(s) Roof: Asphalt, Shingle Appliances: Gas Range, Microwave, Plumbed For Ice Maker, Range Hood, Stainless Steel Appliance(s), Washer/Dryer Stacked Laundry Features: Laundry Closet, In Hall, Main Level Window Features: Insulated Windows -
Heating & Cooling
Has Heating: Yes Heating: Central Has Cooling: Yes Cooling: Ceiling Fan(s), Central Air
-
Building Information
Year Built: 2021 Building Area Total: 2434 Construction Materials: Cement Siding, ICFs (Insulated Concrete Forms), Spray Foam Insulation, Wood Siding Stories: 3 Patio And Porch Features: Covered, Deck, Patio, Rear Porch Pool Features: None Private Pool: No -
Exterior Features
Exterior Features: Balcony, Private Yard, Rain Gutters
-
Lot Information
Lot Dimensions: IRREG Main Square Feet: 4.1 Acres Lot Size Acres: 4.1 Lot Size Square Feet: 178596 Lot Description: Landscaped, Sloped, Wooded
-
Listing Price Information
Listing Price: $749000
-
Tax Information
Parcel Number: 28.11-2-20.511 Tax Lot: 00 Tax Block: 00 Tax Year: 2025 Annual Tax: $14331 Tax Legal Desc: 210 - 1 Family Res
-
Parking Information
Asphalt, Driveway, Parking Pad
-
Location Information
WaterSource: Private, Well Security Features: Security System
How much is this property worth?
Curious about this home's true market value? Use our free Home Evaluation Tool to instantly get a personalized Comparative Market Analysis (CMA) report. Make smarter, data-driven decisions before you buy.

Nearby Home Value
| Address | Estimate | Bed | Bath | Sq. Ft | Lot Size |
|---|---|---|---|---|---|
| 263 Patterson Lane, Saugerties, NY, 12477 | $1,360,000 | 3 | 2 | 1,864 | 3.10 Acres |
| 262-270 Patterson Lane, Saugerties, NY, 12477 | $875,000 | 3 | 2 | 2,651 | 5.70 Acres |
| 262 Patterson Lane #270, Saugerties, NY, 12477 | $875,000 | 3 | 2 | 2,651 | 5.70 Acres |
| 20 Ferry Street, Saugerties, NY, 12477 | $1,995,000 | 3 | 4 | 3,669 | 0.70 Acre |
| 11 Mueller Road, Saugerties, NY, 12477 | $810,000 | 3 | 3 | 1,470 | 0.59 Acre |
| 1074 Main Street, Saugerties, NY, 12477 | $399,900 | 3 | 2 | 1,666 | 0.17 Acre |
| 119 Lighthouse Drive, Saugerties, NY, 12477 | $525,000 | 3 | 1 | 1,728 | 1 Acre |
| 119 Lighthouse Drive, Saugerties, NY, 12477 | $525,000 | 3 | 2 | 1,728 | 1 Acre |
| 34 Lancelot Drive, Saugerties, NY, 12477 | $599,000 | 4 | 3 | 2,110 | 0.40 Acre |
| 1830 Route 32, Saugerties, NY, 12477 | $1,200,000 | 4 | 3 | 4,437 | 3.30 Acres |
Similar Homes To 658 Glasco Turnpike
Nearby For Sale
The data relating to real estate for sale on this website comes in part from the Internet Data exchange (IDX) program of the Ulster County Board of REALTORS®. IDX information is provided exclusively for consumers' personal, non - commercial use and may not be used for any purpose other than to identify prospective properties consumers may be interested in purchasing. Information deemed reliable but not guaranteed. Copyright ©2026 Ulster County Board of REALTORS®, Inc.
ByOwner last updated this listing 09/10/2026 @ 15:49
More Cities with for Sale by Owner Homes
- Saugerties Homes For Sale By Owner
- Lake Katrine Homes For Sale By Owner
- Woodstock Homes For Sale By Owner
- Tivoli Homes For Sale By Owner
- Palenville Homes For Sale By Owner
- West Hurley Homes For Sale By Owner
- Glenford Homes For Sale By Owner
- Bearsville Homes For Sale By Owner
- Germantown Homes For Sale By Owner
- Elka Park Homes For Sale By Owner
- Haines Falls Homes For Sale By Owner
- Willow Homes For Sale By Owner
- Kingston Homes For Sale By Owner
- Red Hook Homes For Sale By Owner
- Tannersville Homes For Sale By Owner
- Hurley Homes For Sale By Owner
- Elizaville Homes For Sale By Owner
- Port Ewen Homes For Sale By Owner
- Rhinebeck Homes For Sale By Owner
- Catskill Homes For Sale By Owner
Homes around $749,000











Verify Your Email
Please enter the 6-digit verification code
sent to your email address.
Verify Your Phone Number
Please enter the 6-digit verification code
sent to your mobile phone.