
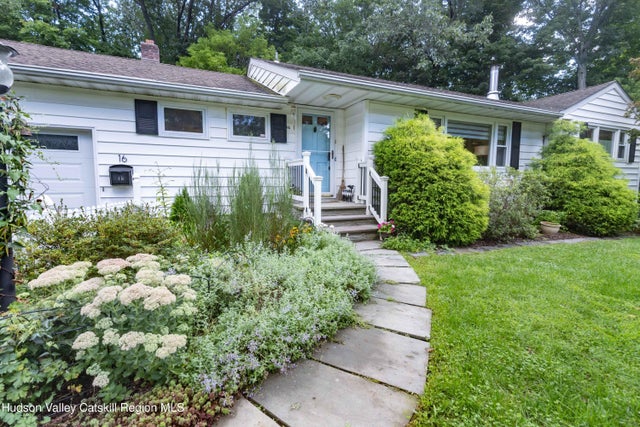
16 Washburn Terrace
Saugerties, NY 12477

 3
3
Bed
 2
2
Bath
 2,051
2,051Sqft
 0.51
0.51Acre(Lot)
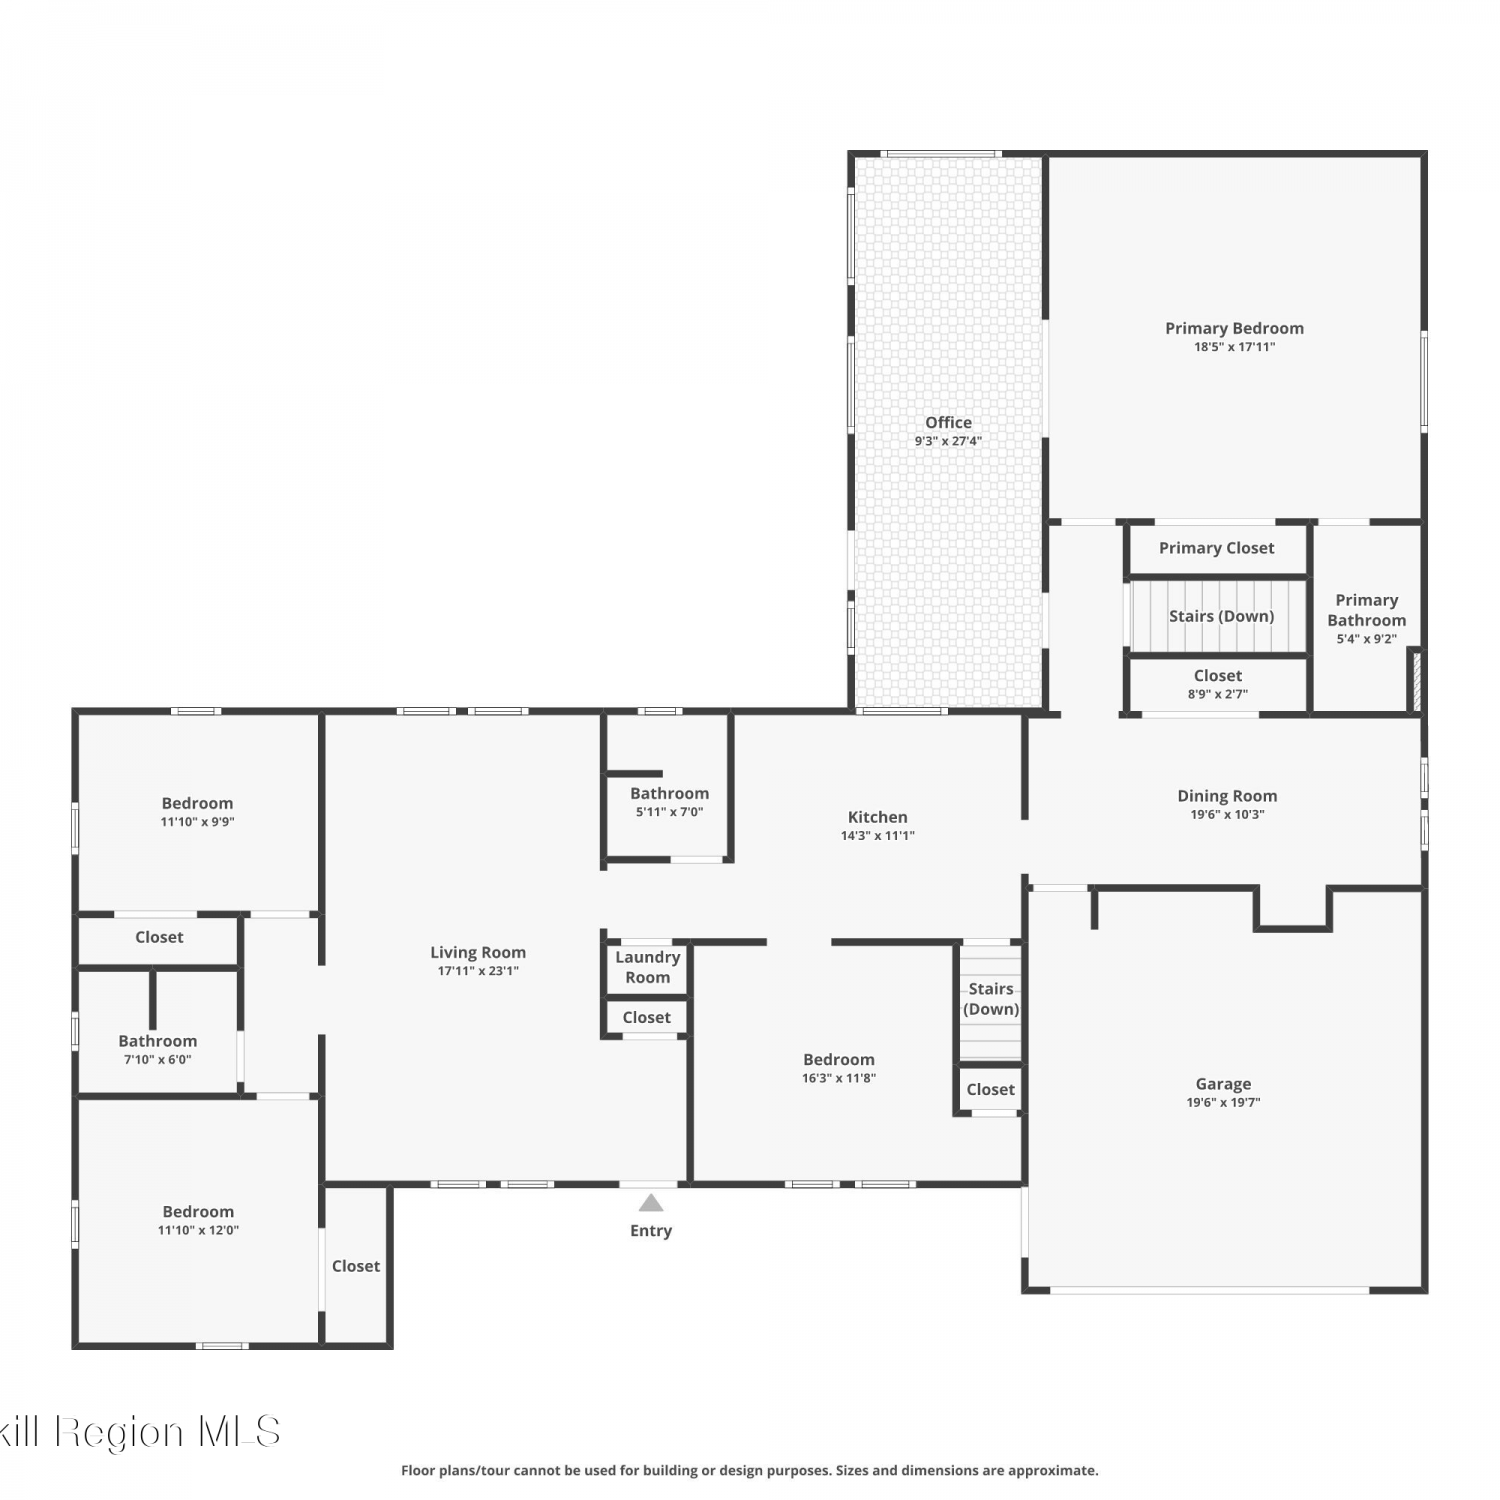
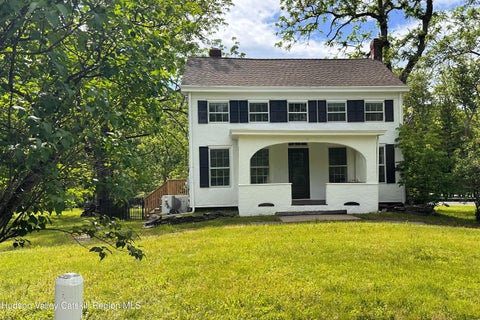
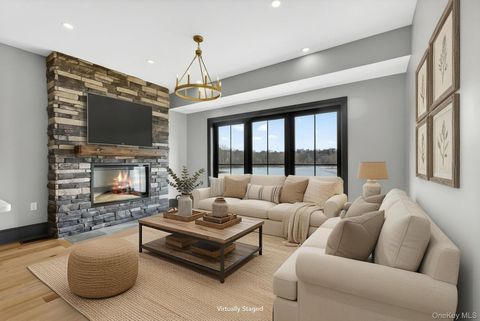
Nestled on a quiet dead-end street in the heart of Saugerties Village, offers this three bedroom, two bath ranch home. This home is an inviting blend of comfort and convenience. Set on 0.52 acres, this property features a mix of lawn, woods, and beautiful flower gardens. The heated lower level adds 840 square feet of finished living space, including a one-bedroom, one-bath apartment with a private entrance and separate utilities, bright eat-in kitchen, living room, and storage room--for a total of 2,051 square feet of living space. An oversized heated utility room provides ample space for a workshop and storage. The main level features beautiful hardwood floors, with bamboo flooring and an updated kitchen and bath. The open layout seamlessly connects the living room, dining area, and re

 Property Details
 Map
Map
 Map
Map
What's Nearby
Nearby Areas
 Features
-
Bedroom Information
Total beds: 3Bathroom Information
Total Baths: 2 Full Baths: 2Room Information
Has Basement: Yes Basement: Apartment, Exterior Entry, Finished, Interior Entry, Storage Space, Walk-Out Access -
Flooring Information
Wood, Bamboo, Carpet, Ceramic Tile, Hardwood -
Roofing Information
Asphalt, See Remarks -
Interior Features
Breakfast Bar, Bookcases, Ceiling Fan(s), Entrance Foyer, Open Floorplan, Master Downstairs Roof: Asphalt, See Remarks Appliances: Dishwasher, Electric Oven, Electric Range, Free-Standing Gas Range, Free-Standing Refrigerator, Gas Range, Gas Water Heater, Microwave, Oven, Refrigerator, Washer/Dryer Laundry Features: Laundry Room, Main Level Window Features: Bay Window(s), Garden Window(s), Screens -
Heating & Cooling
Has Heating: Yes Heating: Baseboard, Central, Natural Gas Has Cooling: Yes Cooling: Ceiling Fan(s), Central Air
-
Building Information
Year Built: 1964 Building Area Total: 2051 Construction Materials: Frame, Vinyl Siding Stories: 1 Frontage Length: 179.59 Patio And Porch Features: Covered, Porch, Rear Porch, Screened, See Remarks Private Pool: No View: Trees/Woods -
Exterior Features
Exterior Features: Garden, Private Yard
-
Lot Information
Main Square Feet: 0.51 Acres Lot Size Acres: 0.51 Lot Size Square Feet: 22215.6 Lot Description: Sloped, Back Yard, Cleared, Few Trees, Garden, Gentle Sloping, Landscaped, Level, Private, Rectangular Lot, See Remarks
-
Listing Price Information
Listing Price: $675000
-
Tax Information
Parcel Number: 514801 Tax Lot: 28 Tax Block: 5 Tax Year: 2026 Annual Tax: $9409 Tax Legal Desc: 18.61-5-28 single family with access apartment
-
Parking Information
Asphalt, Driveway, Garage Faces Front, Garage Door Opener, Kitchen Level, Attached, GarageGarage Information
Has Garage: Yes Has Attached Garage: Yes Garage Space: 1
-
School Information
Elementary School: Cahill K-6Junior High School:Senior High School: -
Utility Information
Natural Gas Available, Cable Available, Cable Connected, Natural Gas Connected -
Location Information
WaterSource: Public
How much is this property worth?
Curious about this home's true market value? Use our free Home Evaluation Tool to instantly get a personalized Comparative Market Analysis (CMA) report. Make smarter, data-driven decisions before you buy.

Nearby Home Value
| Address | Estimate | Bed | Bath | Sq. Ft | Lot Size |
|---|---|---|---|---|---|
| 263 Patterson Lane, Saugerties, NY, 12477 | $1,360,000 | 3 | 2 | 1,864 | 3.10 Acres |
| 262-270 Patterson Lane, Saugerties, NY, 12477 | $875,000 | 3 | 2 | 2,651 | 5.70 Acres |
| 262 Patterson Lane #270, Saugerties, NY, 12477 | $875,000 | 3 | 2 | 2,651 | 5.70 Acres |
| 20 Ferry Street, Saugerties, NY, 12477 | $1,995,000 | 3 | 4 | 3,669 | 0.70 Acre |
| 11 Mueller Road, Saugerties, NY, 12477 | $810,000 | 3 | 3 | 1,470 | 0.59 Acre |
| 1074 Main Street, Saugerties, NY, 12477 | $399,900 | 3 | 2 | 1,666 | 0.17 Acre |
| 119 Lighthouse Drive, Saugerties, NY, 12477 | $525,000 | 3 | 1 | 1,728 | 1 Acre |
| 119 Lighthouse Drive, Saugerties, NY, 12477 | $525,000 | 3 | 2 | 1,728 | 1 Acre |
| 34 Lancelot Drive, Saugerties, NY, 12477 | $599,000 | 4 | 3 | 2,110 | 0.40 Acre |
| 1830 Route 32, Saugerties, NY, 12477 | $1,200,000 | 4 | 3 | 4,437 | 3.30 Acres |
Similar Homes To 16 Washburn Terrace
Nearby For Sale
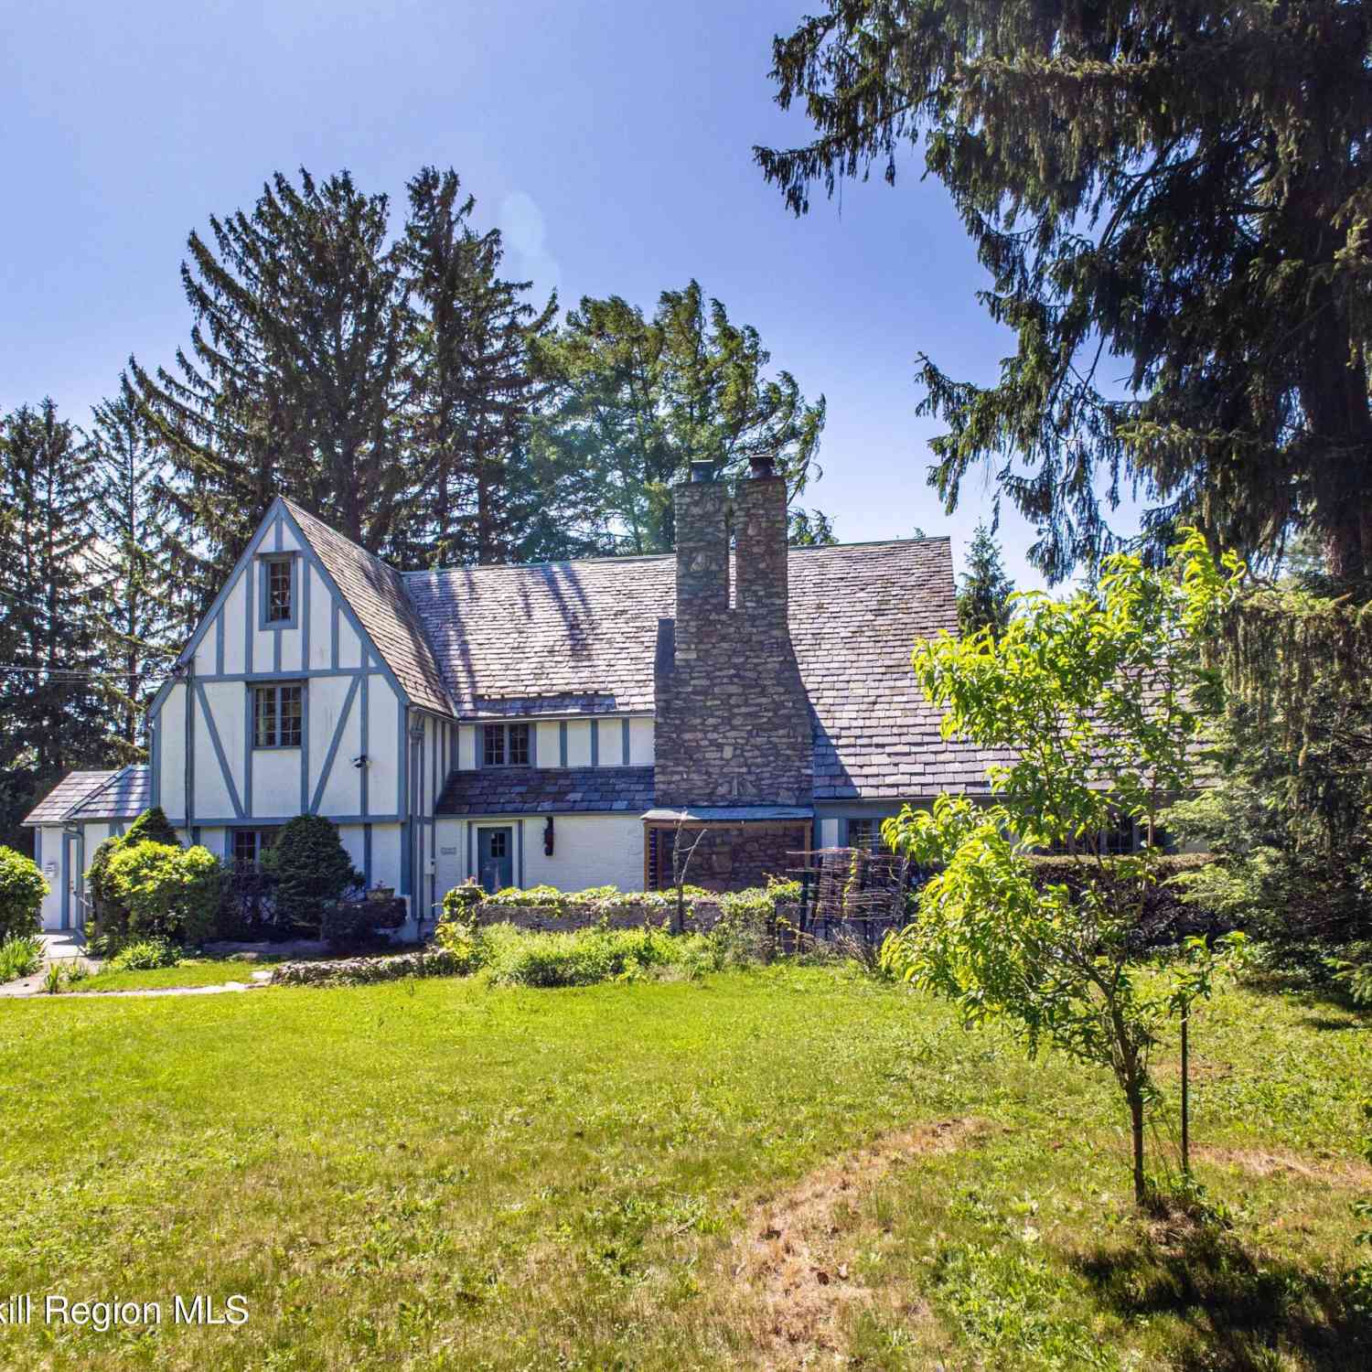
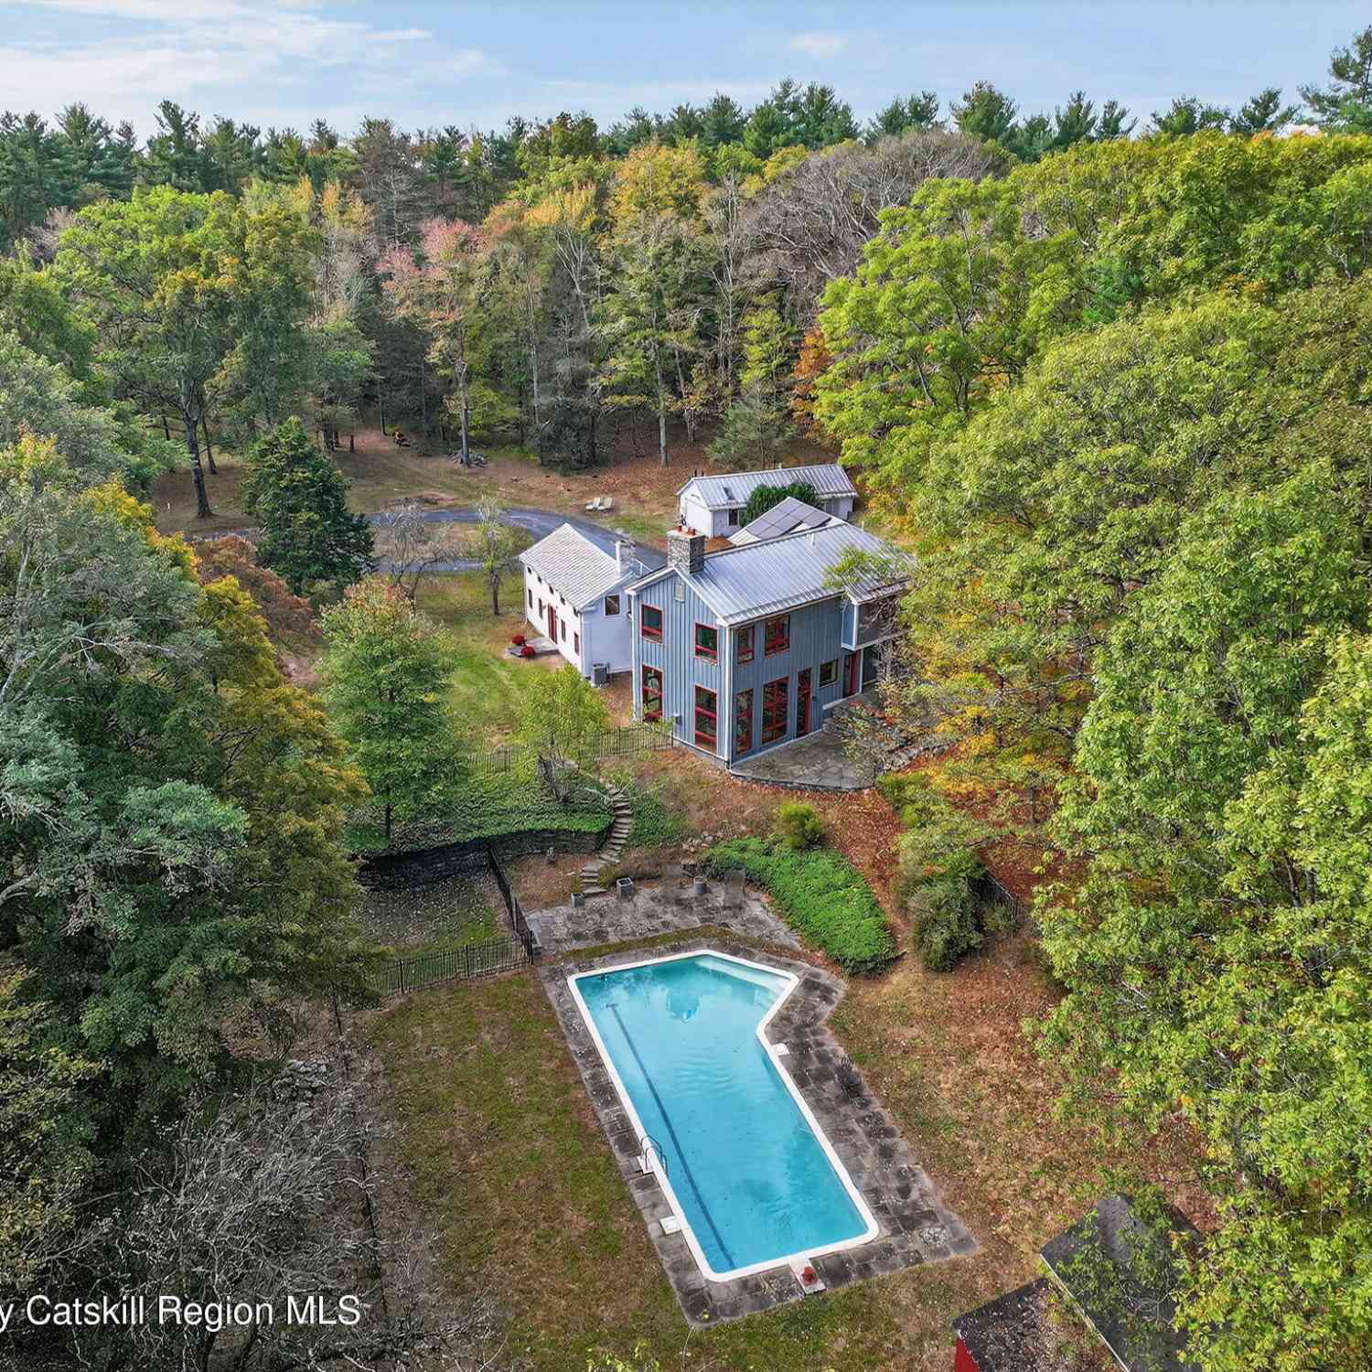
The data relating to real estate for sale on this website comes in part from the Internet Data exchange (IDX) program of the Ulster County Board of REALTORS®. IDX information is provided exclusively for consumers' personal, non - commercial use and may not be used for any purpose other than to identify prospective properties consumers may be interested in purchasing. Information deemed reliable but not guaranteed. Copyright ©2026 Ulster County Board of REALTORS®, Inc.
ByOwner last updated this listing 09/05/2026 @ 09:14
More Cities with for Sale by Owner Homes
- Saugerties Homes For Sale By Owner
- Lake Katrine Homes For Sale By Owner
- Woodstock Homes For Sale By Owner
- Tivoli Homes For Sale By Owner
- Palenville Homes For Sale By Owner
- West Hurley Homes For Sale By Owner
- Glenford Homes For Sale By Owner
- Bearsville Homes For Sale By Owner
- Germantown Homes For Sale By Owner
- Elka Park Homes For Sale By Owner
- Haines Falls Homes For Sale By Owner
- Willow Homes For Sale By Owner
- Kingston Homes For Sale By Owner
- Red Hook Homes For Sale By Owner
- Tannersville Homes For Sale By Owner
- Hurley Homes For Sale By Owner
- Elizaville Homes For Sale By Owner
- Port Ewen Homes For Sale By Owner
- Rhinebeck Homes For Sale By Owner
- Catskill Homes For Sale By Owner
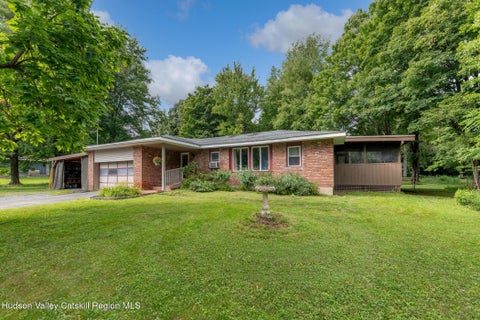
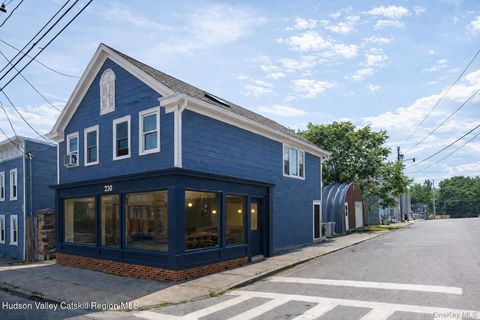
Homes around $675,000










Verify Your Email
Please enter the 6-digit verification code
sent to your email address.
Verify Your Phone Number
Please enter the 6-digit verification code
sent to your mobile phone.