

1389 Route 212
Saugerties, NY 12477

 4
4
Bed
 6
6
Bath
 6,923
6,923Sqft
 65
65Acres(Lot)
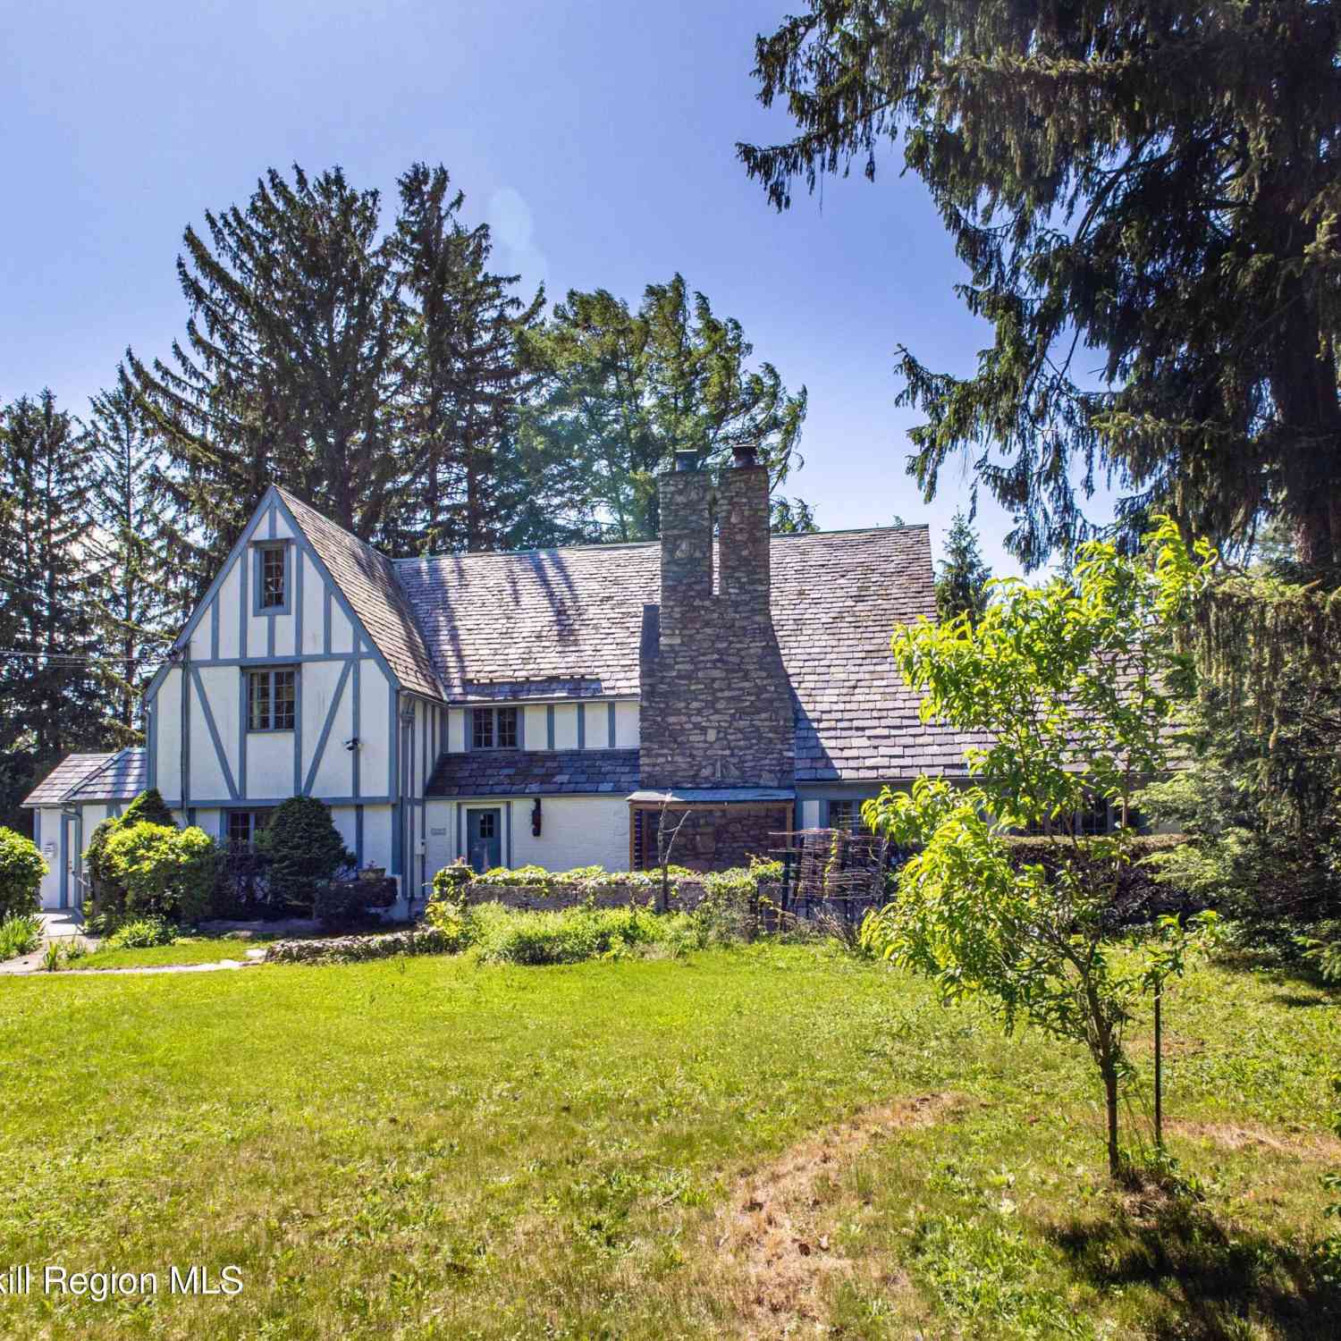
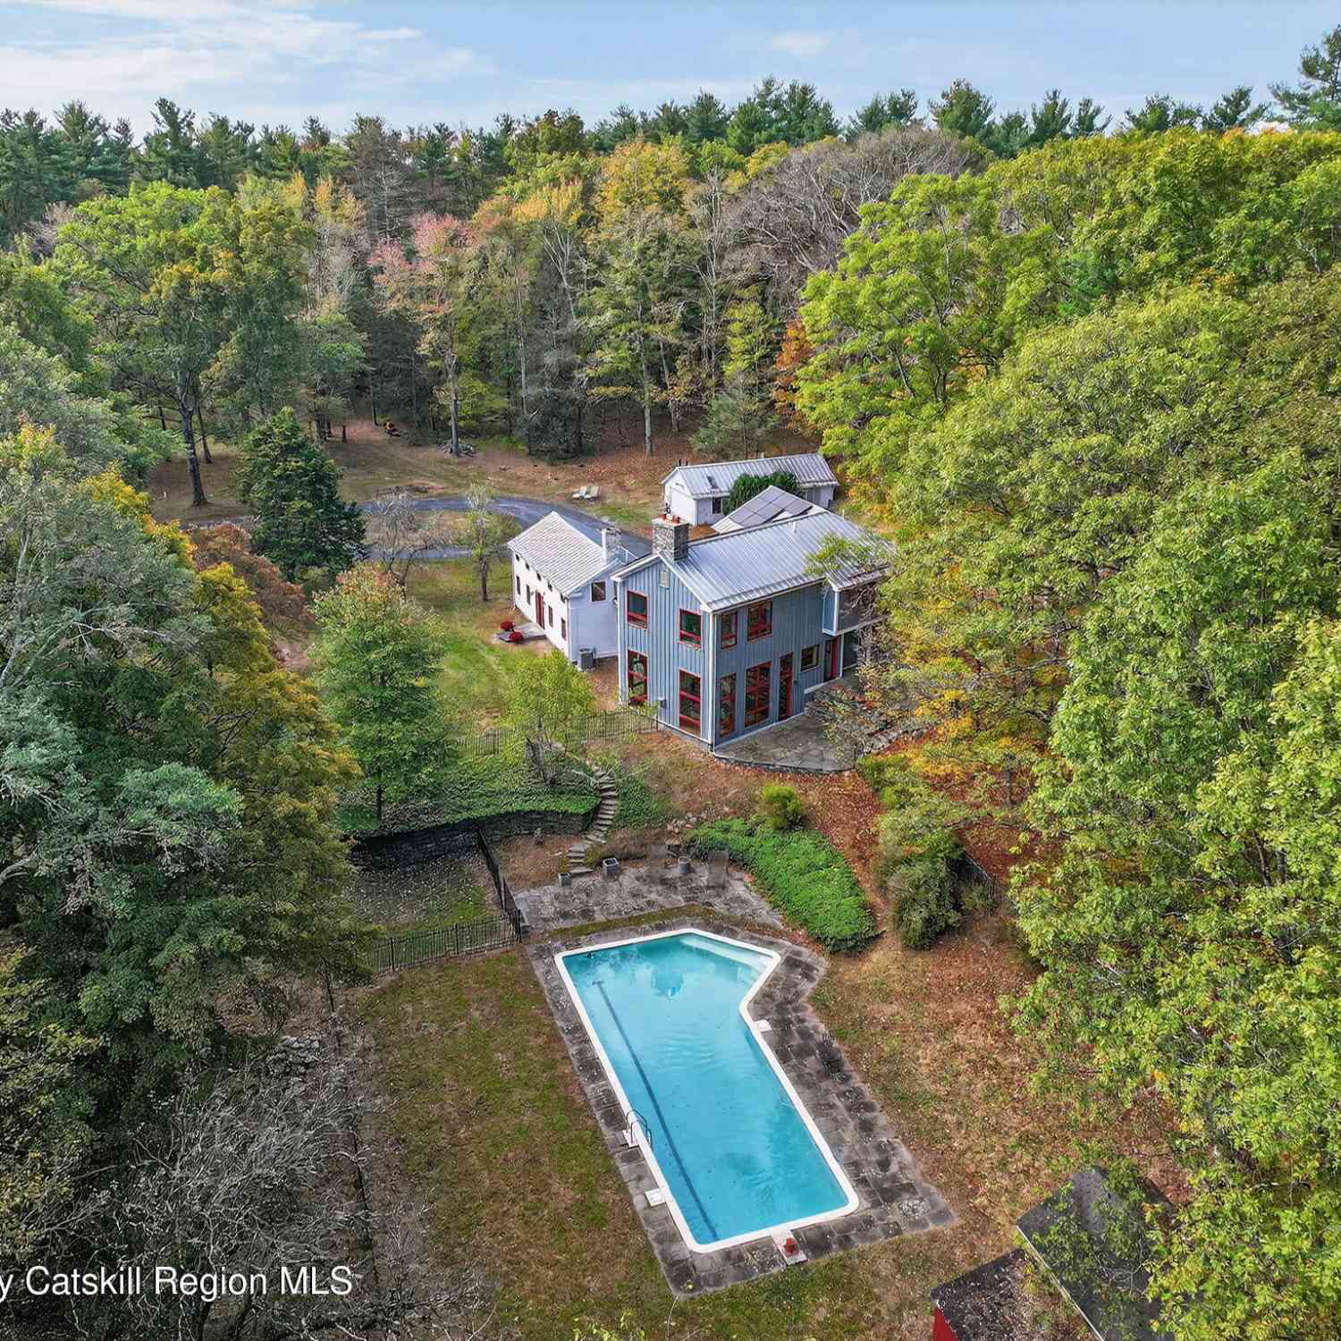
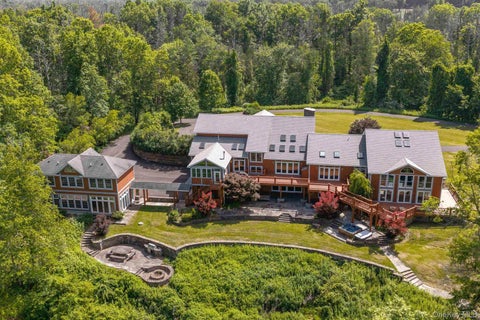
White Feather Farm is one of the Hudson Valley's most distinctive private estates, where historic architecture, ecological stewardship and refined country living are set across 65 extraordinary acres. Organic fields, mountain-view meadows, wetlands, tributaries, woodlands, orchards, beehives, pollinator habitats and native plantings create a richly layered landscape fed by a spring-fed pond. At the heart of the estate stands a beautifully restored 18th-century stone farmhouse, expanded and enhanced with exceptional care. Original Dutch doors, wide-plank floors, exposed stone walls and hand-hewn beams speak to the home's roots, while thoughtful renovations provide comfort and functionality throughout. The principal living spaces are warm, inviting and richly textured. Exposed stone walls,

 Property Details
 Map
Map
 Map
Map
What's Nearby
Nearby Areas
 Features
-
Bedroom Information
Total beds: 4Bathroom Information
Total Baths: 6 Full Baths: 4 Half Baths: 2Room Information
Rooms Total: 13 Basement: Partial -
Interior Features
Beamed Ceilings, Built-in Features, Double Vanity, Entrance Foyer, High Ceilings, High Speed Internet, Kitchen Island, Natural Woodwork, Master Downstairs, Smart Thermostat, Soaking Tub, Stone Counters, Storage, Walk-In Closet(s) Appliances: Dishwasher, Disposal, Dryer, Electric Oven, Electric Water Heater, Freezer, Gas Range, Microwave, Refrigerator, Washer, Water Purifier Owned Laundry Features: Laundry Room Window Features: Double Pane Windows, Skylight(s) -
Heating & Cooling
Has Heating: Yes Heating: Other, Propane, Radiant Floor Has Cooling: Yes Cooling: Central Air
-
Building Information
Year Built: 1779 Construction Materials: Frame, Stone Patio And Porch Features: Covered, Patio, Terrace Private Pool: No View: Mountain(s), Trees/Woods, Water -
Exterior Features
Exterior Features: Garden, Courtyard, Lighting
-
Lot Information
Lot Size Acres: 65 Lot Size Square Feet: 1393920 Lot Description: Garden, Landscaped, Level, See Remarks, Views
-
Listing Price Information
Listing Price: $6900000
-
Tax Information
Parcel Number: 4889-028.001-0006-013.100-0000 Tax Lot: 28.1-6-13.200 Annual Tax: $94800
-
Virtual Tour
Parking Information
Electric Vehicle Charging Station(s), Garage Door Opener, Oversized, PrivateGarage Information
Has Garage: Yes Garage Space: 2
-
School Information
Elementary School: CahillJunior High School: Saugerties Junior High SchoolSenior High School: Saugerties Senior High School -
Utility Information
See Remarks -
Location Information
WaterSource: Private, Well Security Features: Security System, Smoke Detector(s)
How much is this property worth?
Curious about this home's true market value? Use our free Home Evaluation Tool to instantly get a personalized Comparative Market Analysis (CMA) report. Make smarter, data-driven decisions before you buy.

Nearby Home Value
| Address | Estimate | Bed | Bath | Sq. Ft | Lot Size |
|---|---|---|---|---|---|
| 263 Patterson Lane, Saugerties, NY, 12477 | $1,360,000 | 3 | 2 | 1,864 | 3.10 Acres |
| 262-270 Patterson Lane, Saugerties, NY, 12477 | $875,000 | 3 | 2 | 2,651 | 5.70 Acres |
| 262 Patterson Lane #270, Saugerties, NY, 12477 | $875,000 | 3 | 2 | 2,651 | 5.70 Acres |
| 20 Ferry Street, Saugerties, NY, 12477 | $1,995,000 | 3 | 4 | 3,669 | 0.70 Acre |
| 11 Mueller Road, Saugerties, NY, 12477 | $810,000 | 3 | 3 | 1,470 | 0.59 Acre |
| 1074 Main Street, Saugerties, NY, 12477 | $399,900 | 3 | 2 | 1,666 | 0.17 Acre |
| 119 Lighthouse Drive, Saugerties, NY, 12477 | $525,000 | 3 | 2 | 1,728 | 1 Acre |
| 119 Lighthouse Drive, Saugerties, NY, 12477 | $525,000 | 3 | 1 | 1,728 | 1 Acre |
| 34 Lancelot Drive, Saugerties, NY, 12477 | $599,000 | 4 | 3 | 2,110 | 0.40 Acre |
| 1830 Route 32, Saugerties, NY, 12477 | $1,200,000 | 4 | 3 | 4,437 | 3.30 Acres |
Similar Homes To 1389 Route 212
Nearby For Sale
The data relating to real estate for sale on this website comes in part from the Internet Data exchange of OneKey MLS. IDX information is provided exclusively for consumers' personal, non-commercial use and may not be used for any purpose other than to identify prospective properties consumers may be interested in purchasing. Information deemed reliable but not guaranteed. Copyright © 2026 OneKey MLS. All Rights Reserved
ByOwner last updated this listing 09/03/2026 @ 21:18
More Cities with for Sale by Owner Homes
- Saugerties Homes For Sale By Owner
- Lake Katrine Homes For Sale By Owner
- Woodstock Homes For Sale By Owner
- Tivoli Homes For Sale By Owner
- Palenville Homes For Sale By Owner
- West Hurley Homes For Sale By Owner
- Glenford Homes For Sale By Owner
- Bearsville Homes For Sale By Owner
- Germantown Homes For Sale By Owner
- Elka Park Homes For Sale By Owner
- Haines Falls Homes For Sale By Owner
- Willow Homes For Sale By Owner
- Kingston Homes For Sale By Owner
- Red Hook Homes For Sale By Owner
- Tannersville Homes For Sale By Owner
- Hurley Homes For Sale By Owner
- Elizaville Homes For Sale By Owner
- Port Ewen Homes For Sale By Owner
- Rhinebeck Homes For Sale By Owner
- Catskill Homes For Sale By Owner
Homes around $6,900,000








Verify Your Email
Please enter the 6-digit verification code
sent to your email address.
Verify Your Phone Number
Please enter the 6-digit verification code
sent to your mobile phone.