
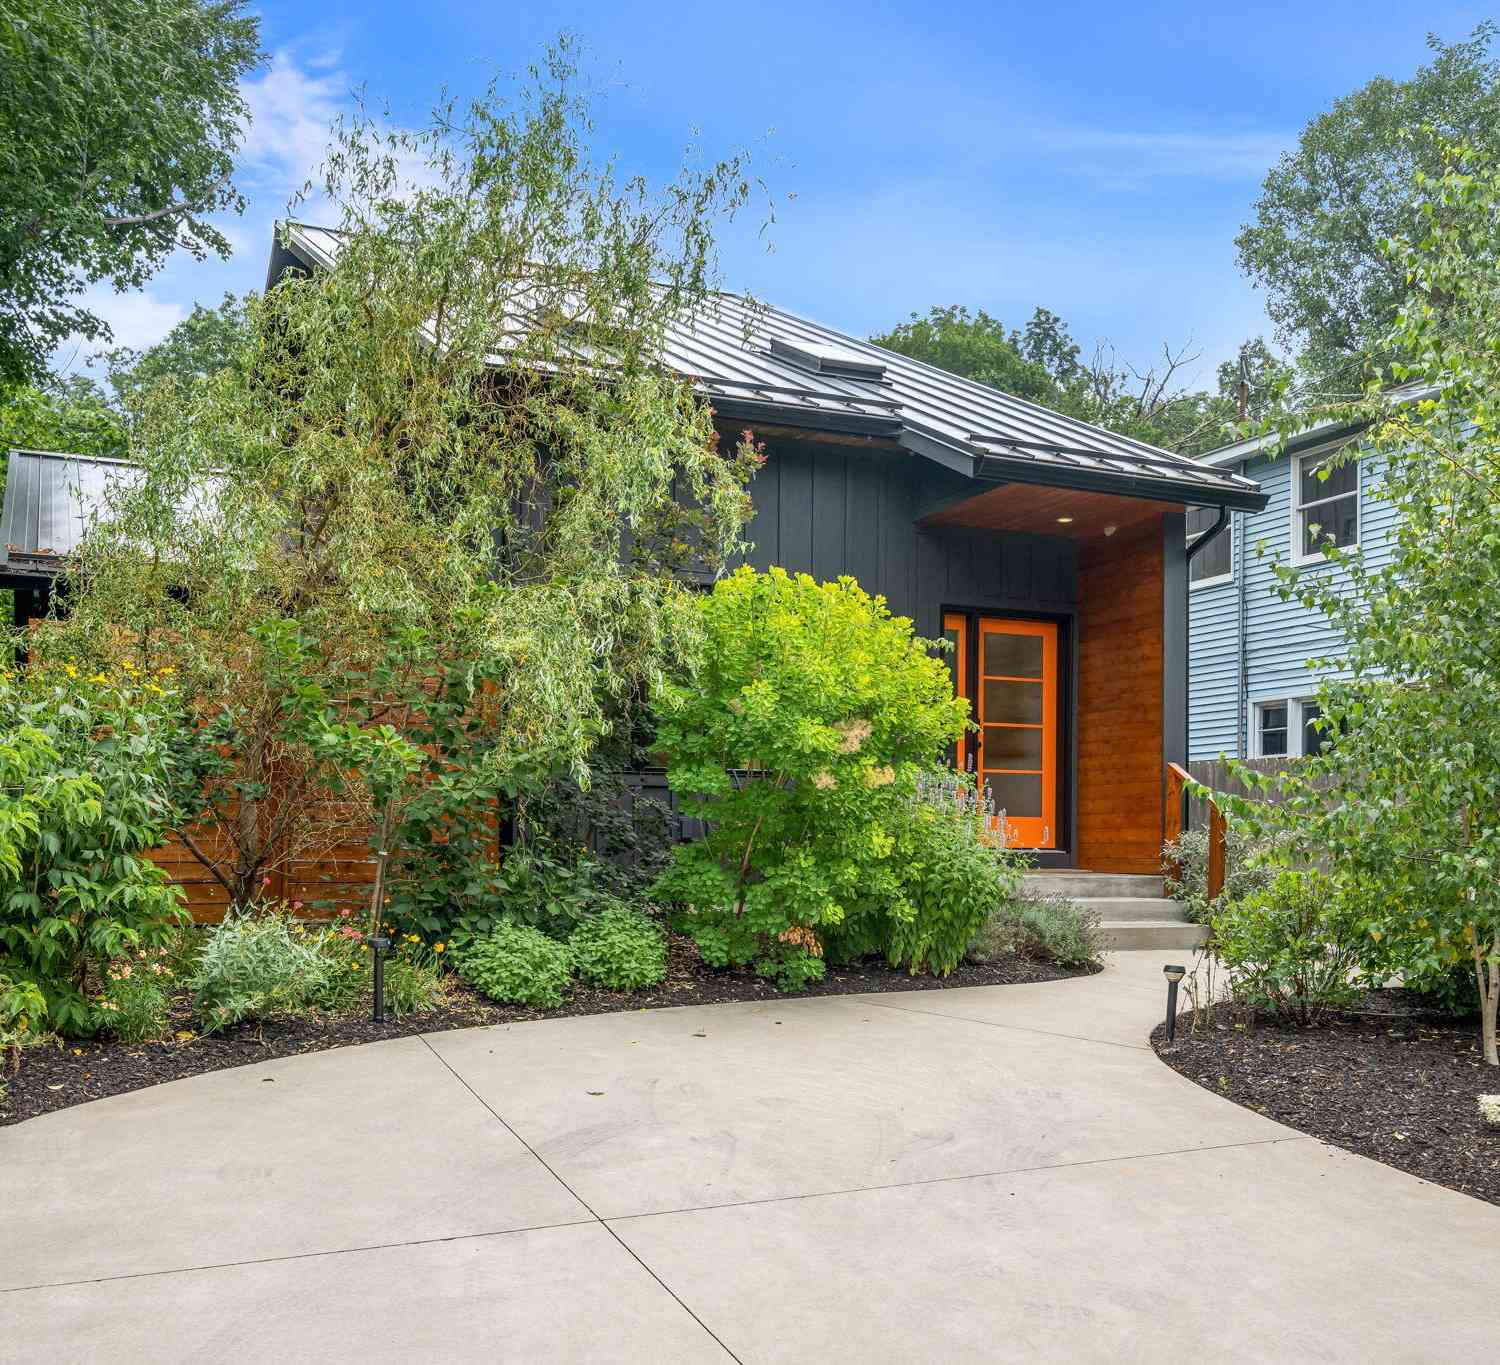
841 Holland Street
Saugatuck, MI 49453

 2
2
Bed
 2
2
Bath
 1,688
1,688Sqft
 0.33
0.33Acre(Lot)
Experience modern luxury in the heart of Downtown Saugatuck with this exceptional custom-built 2-bedroom, 2-bath home with bonus spaces, overlooking the peaceful waters of Goshorn Creek. Being sold fully turn key with all furnishings and contents included (excluding art work). Thoughtfully designed with clean architectural lines & upscale finishes, this newer residence offers the perfect blend of style, comfort, & low-maintenance living. The open-concept floor plan features a stunning chef's kitchen with generous island seating & seamless flow into the main living & dining areas. A spacious bonus family room provides flexible space for entertaining, media, guests, or a home office. Outdoor living is just as impressive, with a large deck overlooking Goshorn Creek, beautifully landscaped gro

 Property Details
 Map
Map
 Map
Map
What's Nearby
Nearby Areas
 Features
-
Bedroom Information
Total Bedrooms: 2 Window Feature: Insulated Windows, Window TreatmentsBathroom Information
Total Baths: 2 Full Baths: 2Water/Sewer
Water BodyName: Goshorn Creek Sewer: PublicRoom Information
Other Rooms: 7 -
Flooring Information
Tile, Wood -
Roofing Information
Metal -
Interior Features
Ceiling Fan(s), Center Island, Eat-in Kitchen, Pantry Roof: Metal Appliances: Humidifier, Dishwasher, Dryer, Microwave, Oven, Range, Refrigerator, Washer Laundry Features: In Bathroom -
Heating & Cooling
Heating: Forced Air Cooling: Central Air Water front: Yes WaterSource: Public -
Fireplace
Number of Fireplaces: 0 Fireplace Features: 0
-
Building Information
Year Built: 2023 Construction Materials: Wood Siding Security System: Carbon Monoxide Detector(s), Smoke Detector(s) Basement: Partial Roof: Metal -
Exterior Features
Balcony, OtherPorch: Deck, Patio -
Road Types
Paved -
Laundry Features
In BathroomPatio And Porch
Deck, Patio
-
Lot Information
Lot Dimensions: 73.83x194 Lot Description: Wooded, Adj to Public Land Lot Size Area: 0.33 Acres Lot Square Feet: 14,331 Waterfront: Stream/Creek Stories: 2 Main Square Feet: 1688Property Information
Property Type: Residential Sub Type: Single Family Residence Style: Contemporary SQ ft (Living Area): 1,688 Construction Materials: Wood Siding Property Age: 3
-
Listing Price Information
Listing Id: 26038115 ist Price: $1,075,000 List Price Tot SqFt: $637 Listing Terms Cash, Conventional -
Listing Information
Possession: Close Plus 30 Days
-
Tax Information
Parcel Number: 57-209-057-10 Annual Tax: $9,935 Tax Year: 2025 Taxes: BEG W'LY COR LOT 79 JUDSONS ADD TH N 29 DEG 26' 54" E 67.86' TH E 28.53' TH S 61 DEG 44' 08" E 82.14' TH S 29 DEG 26'54" W 84.86' TH N 59 DEG 40'27" W 107.35' TO POB SEC 9 T3N R16W (2016).
-
Virtual Tour
-
School Information
Elementary School: Douglas Elementary SchoolElementary School District:Junior High School: Douglas Elementary SchoolSenior High School: Saugatuck High SchoolSenior High School District: Saugatuck-Douglas -
Utility Information
Phone Connected, Natural Gas Connected, Cable Connected, High-Speed Internet -
Location Information
Direction: Use Google Maps
How much is this property worth?
Curious about this home's true market value? Use our free Home Evaluation Tool to instantly get a personalized Comparative Market Analysis (CMA) report. Make smarter, data-driven decisions before you buy.

Nearby Home Value
| Address | Estimate | Bed | Bath | Sq. Ft | Lot Size |
|---|---|---|---|---|---|
| 6051 Old Allegan Road, Saugatuck, MI, 49453 | $749,000 | 3 | 2 | 2,216 | 4.11 Acres |
| 3493 Palmer Drive, Saugatuck, MI, 49453 | $879,500 | 5 | 4 | 4,108 | 0.54 Acre |
| 3365 Palmer Drive #59, Saugatuck, MI, 49453 | $2,240,000 | 4 | 5 | 3,622 | 2.14 Acres |
| 6195 Bayou Trail, Saugatuck, MI, 49453 | $995,000 | 4 | 5 | 2,929 | 0.80 Acre |
| 6312 Silver Lake Drive, Saugatuck, MI, 49453 | $1,245,000 | 5 | 6 | 3,864 | 1.87 Acres |
| 3260 Lorrimar Lane, Saugatuck, MI, 49453 | $799,900 | 4 | 3 | 2,896 | 0.50 Acre |
| 6342 Old Allegan Road, Saugatuck, MI, 49453 | $1,700,000 | 3 | 2 | 1,392 | 10.42 Acres |
| 6365 Waters Edge Lane, Saugatuck, MI, 49453 | $1,575,000 | 4 | 4 | 2,191 | 3.23 Acres |
| 3126 Red Oak Drive, Saugatuck, MI, 49453 | $1,495,000 | 5 | 5 | 3,250 | 0.90 Acre |
| 3561 Kingfisher Cove Dr.., Saugatuck, MI, 49453 | $650,000 | 3 | 2 | 1,764 | 0.05 Acre |
Similar Homes To 841 Holland Street
Nearby For Sale
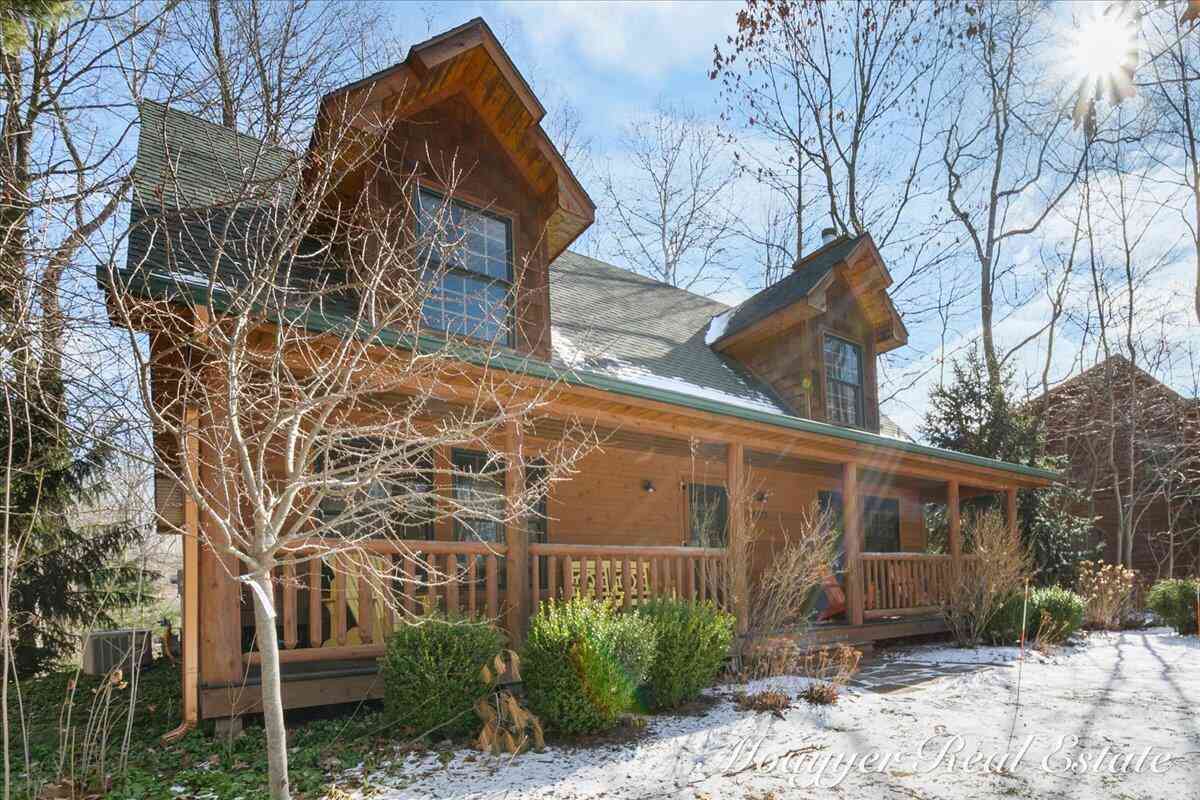
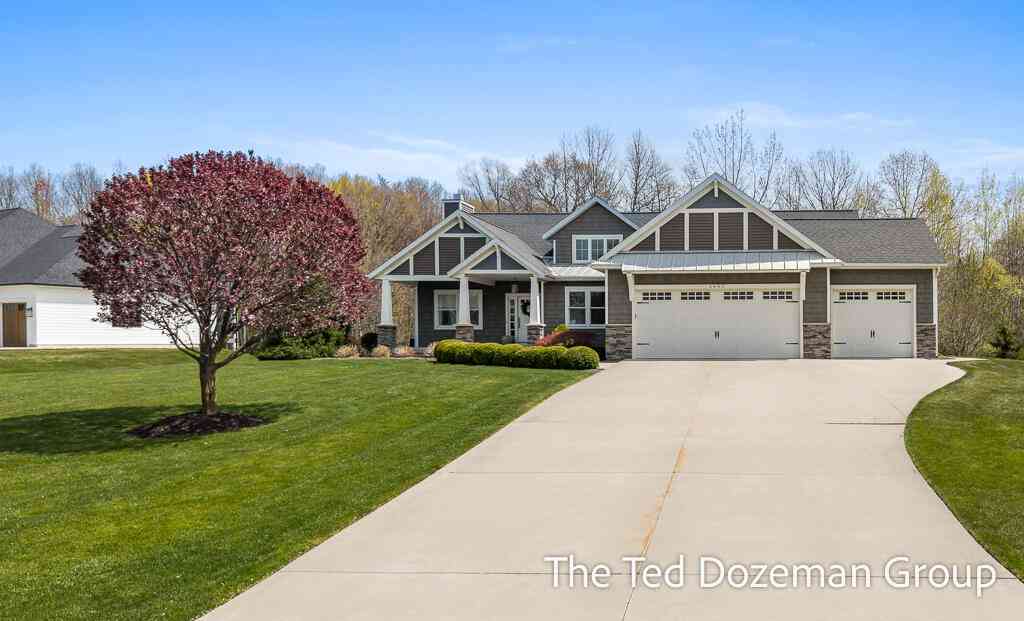
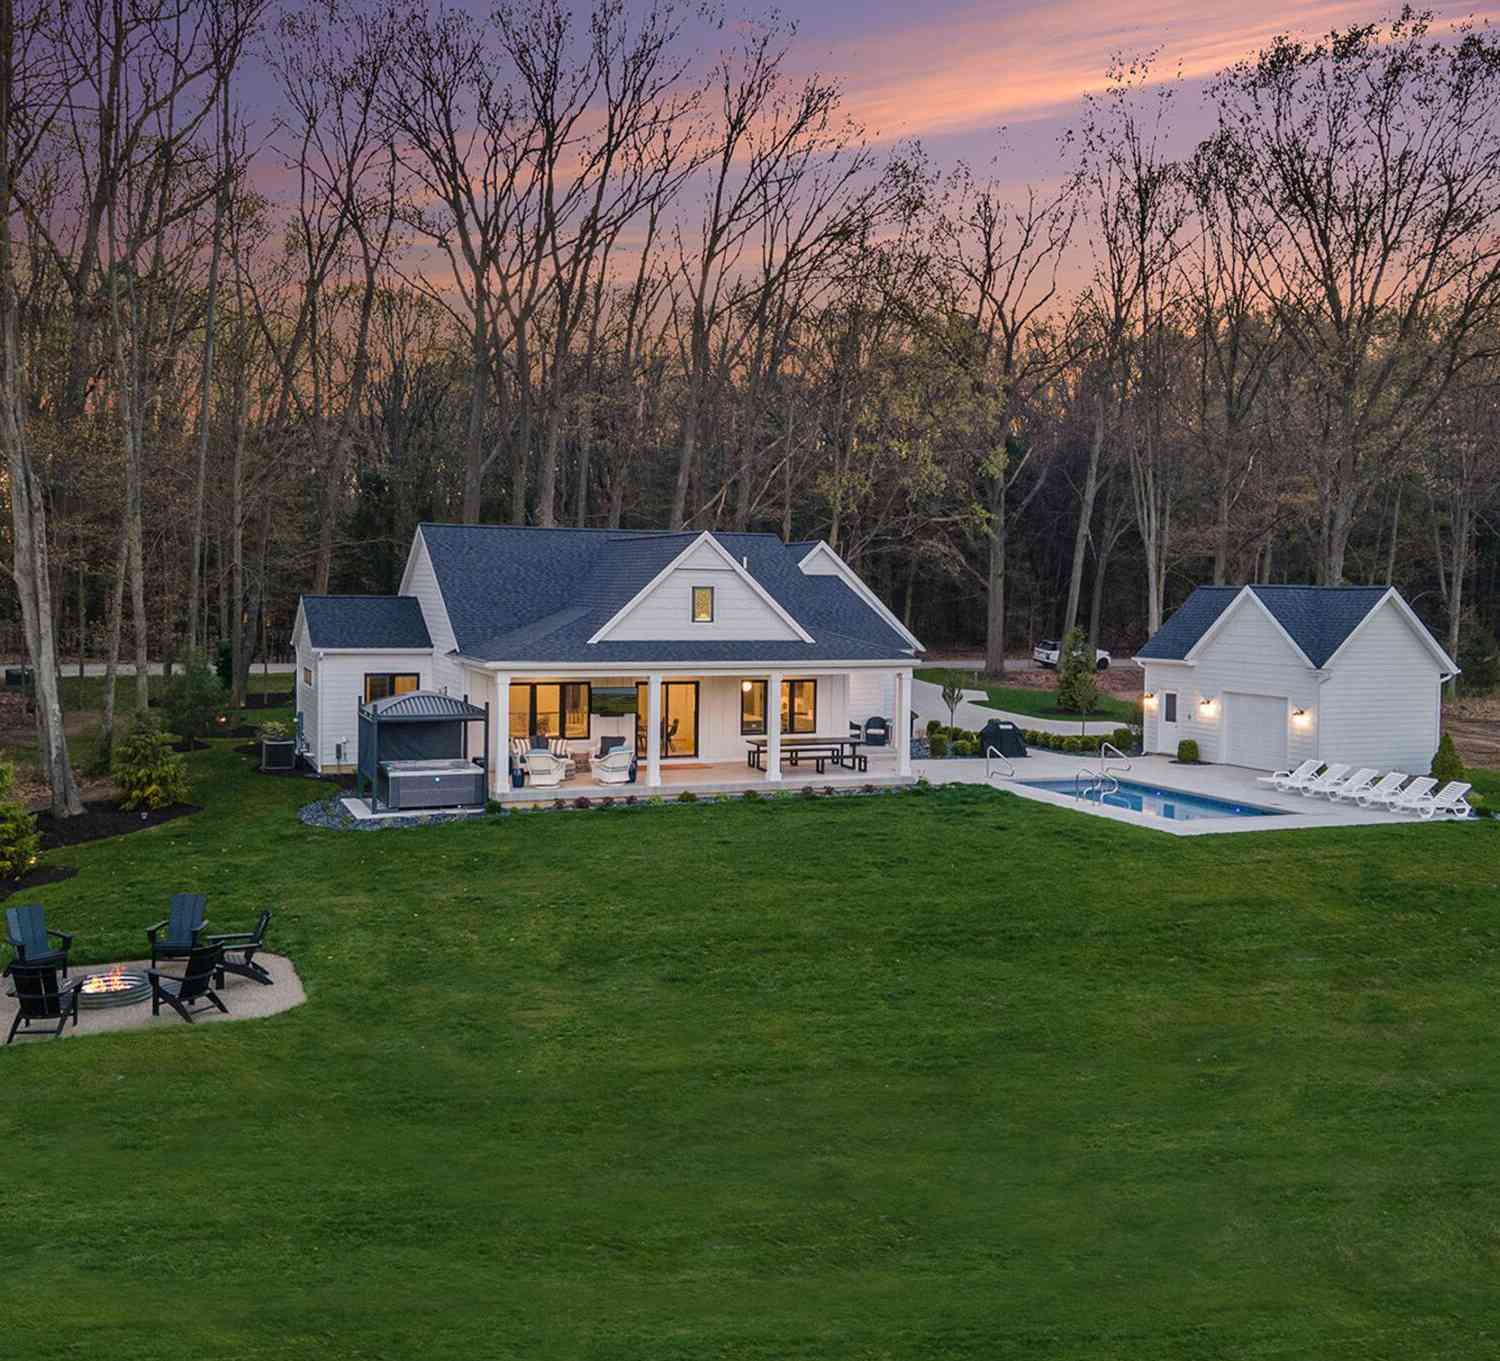

ByOwner last updated this listing 09/17/2026 @ 02:31
More Cities with for Sale by Owner Homes
- Saugatuck Homes For Sale By Owner
- Douglas Homes For Sale By Owner
- Fennville Homes For Sale By Owner
- Holland Homes For Sale By Owner
- Hamilton Homes For Sale By Owner
- Pullman Homes For Sale By Owner
- Zeeland Homes For Sale By Owner
- Allegan Homes For Sale By Owner
- West Olive Homes For Sale By Owner
- South Haven Homes For Sale By Owner
- Grand Junction Homes For Sale By Owner
- Dorr Homes For Sale By Owner
- Hudsonville Homes For Sale By Owner
- Hopkins Homes For Sale By Owner
- Bloomingdale Homes For Sale By Owner
- Jenison Homes For Sale By Owner
- Bangor Homes For Sale By Owner
- Allendale Homes For Sale By Owner
- Grand Haven Homes For Sale By Owner
- Covert Homes For Sale By Owner
Homes around $1,075,000



Verify Your Email
Please enter the 6-digit verification code
sent to your email address.
Verify Your Phone Number
Please enter the 6-digit verification code
sent to your mobile phone.