
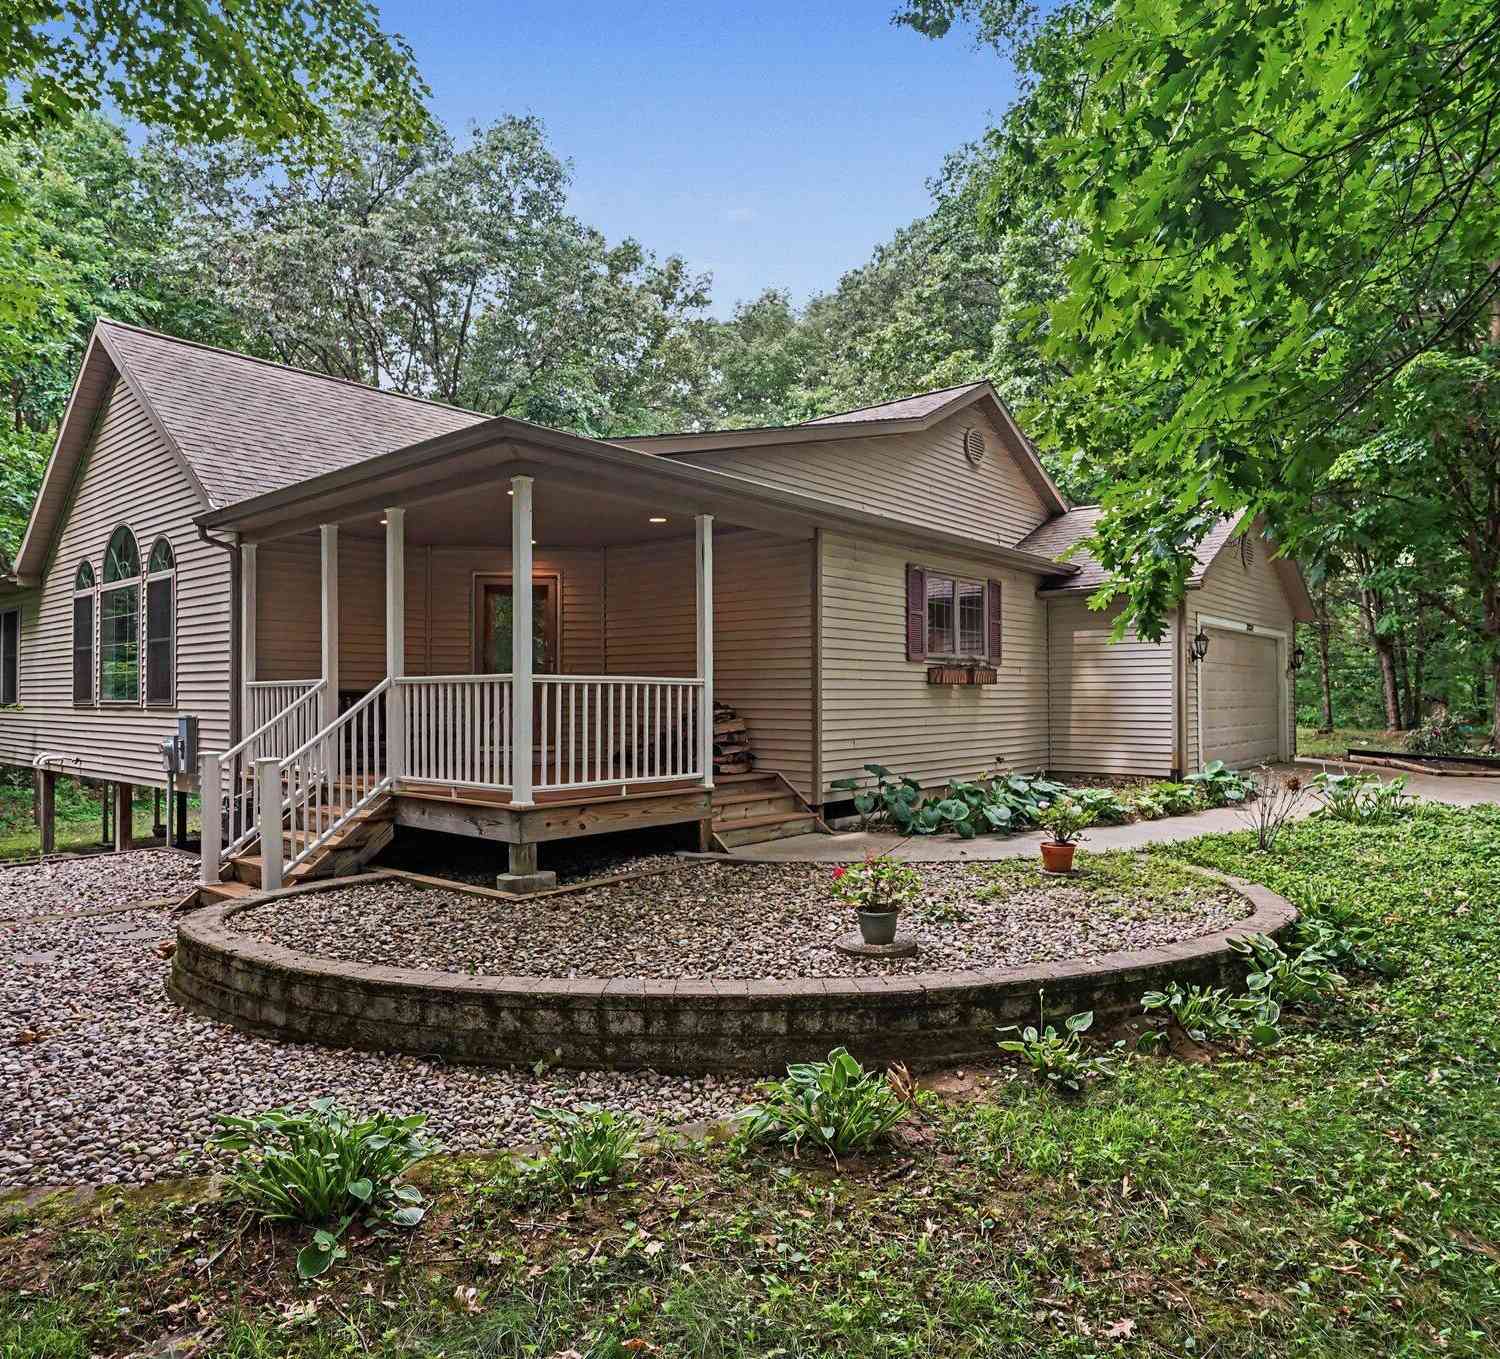
3334 Clearview Lane
Saugatuck, MI 49453

 3
3
Bed
 3
3
Bath
 3,505
3,505Sqft
 1.01
1.01Acre(Lot)
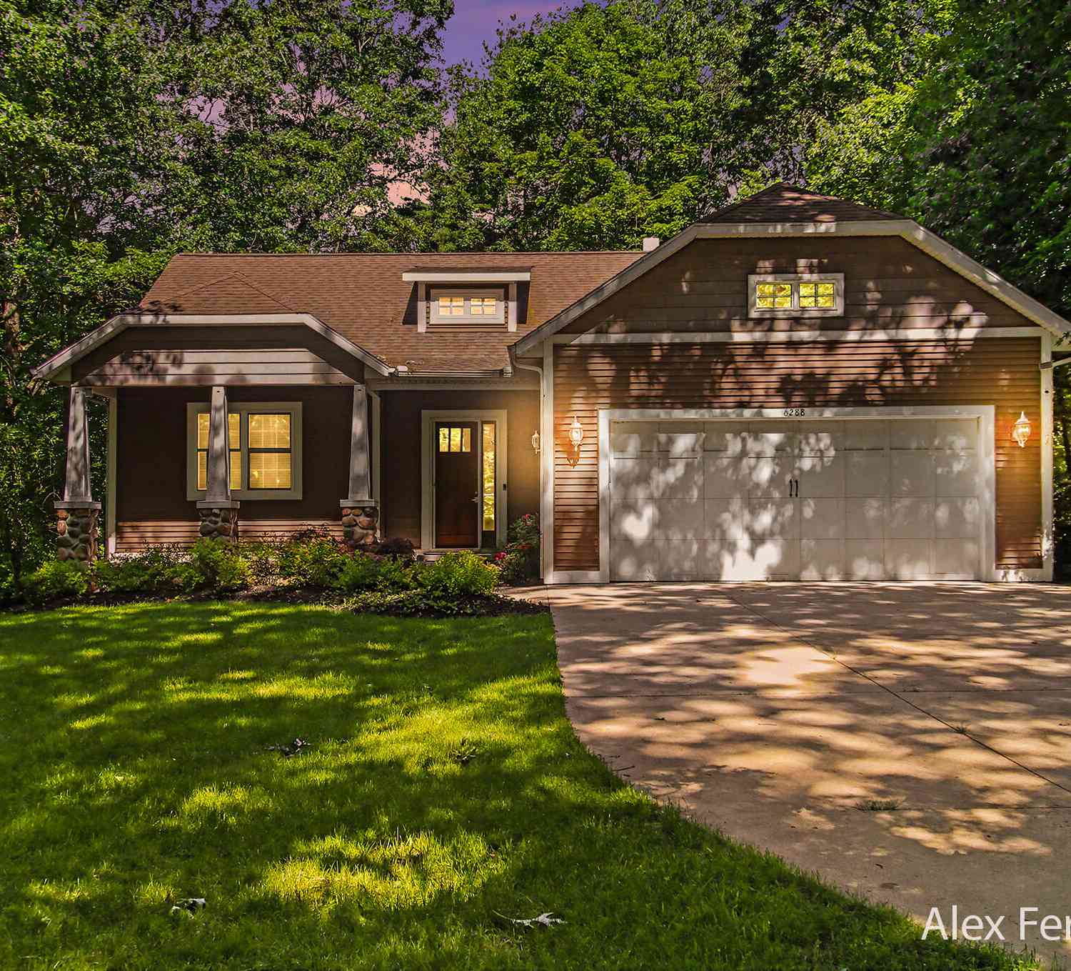
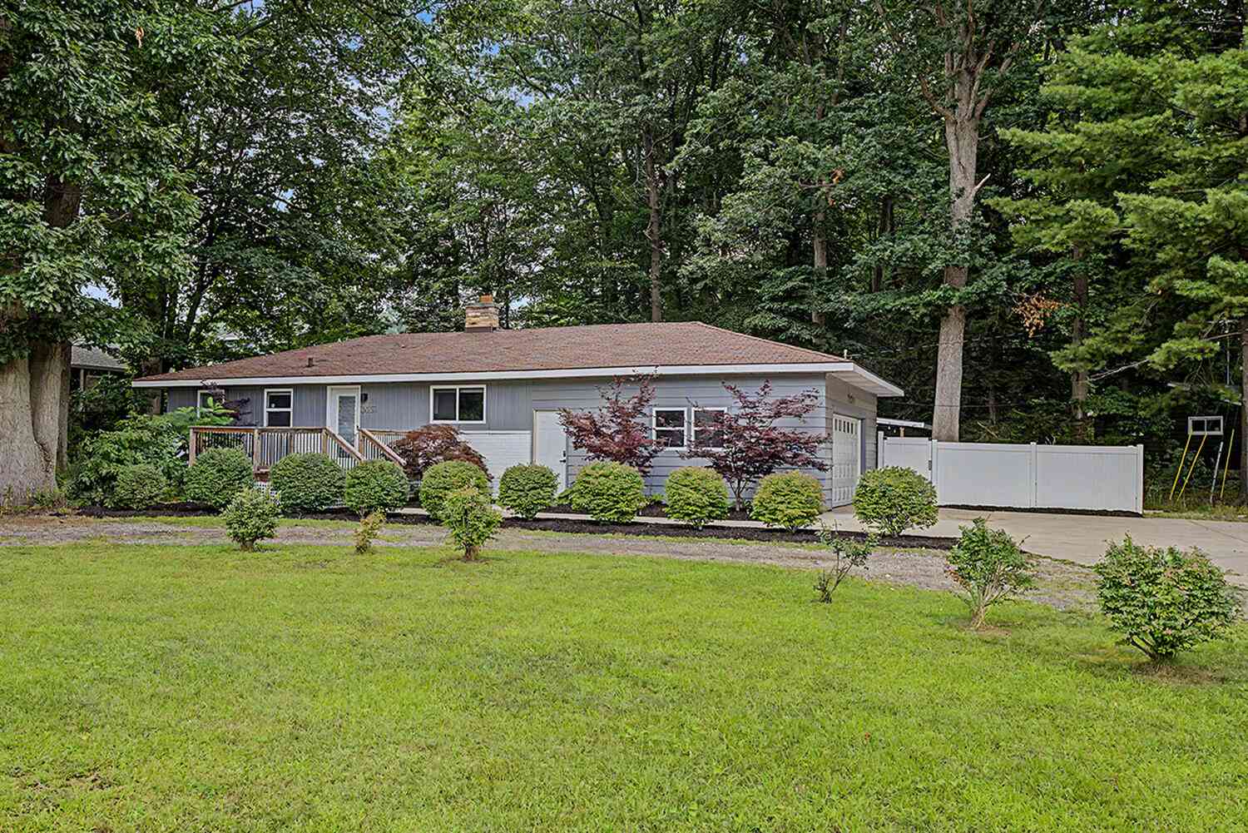
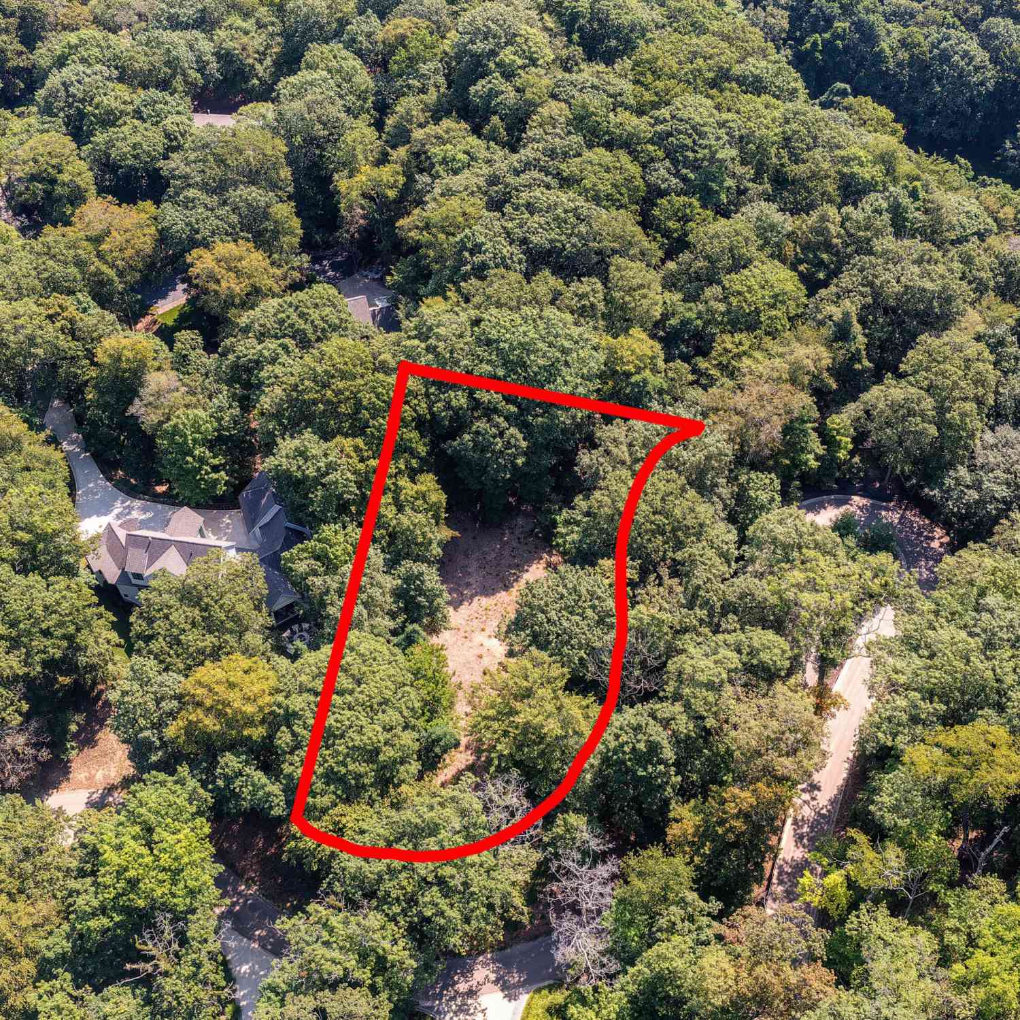
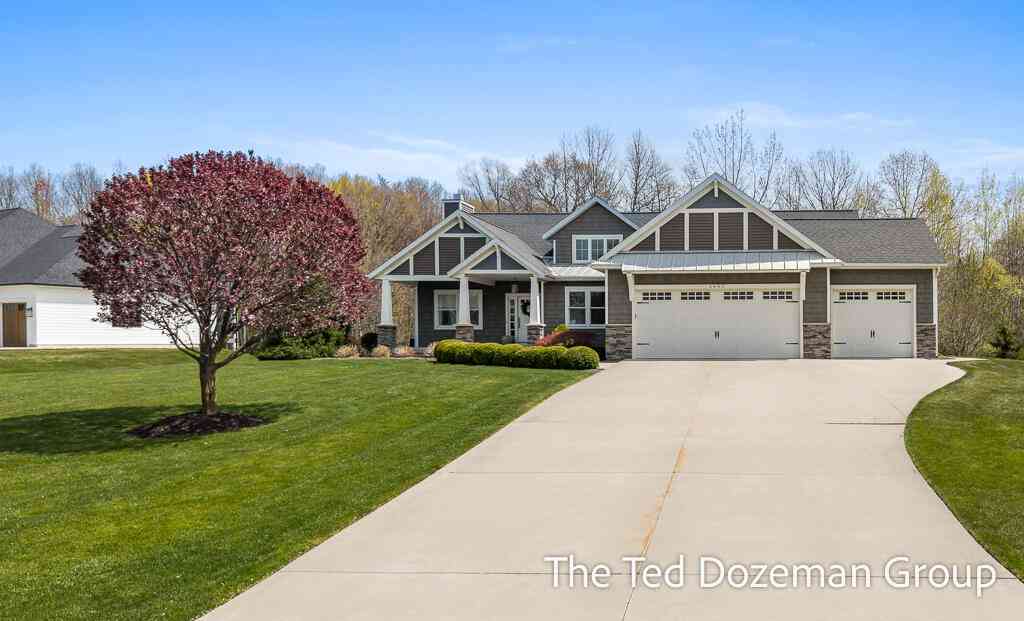
Don't miss this hidden gem offering a rare package deal that includes an additional buildable lot, all tucked away on a quiet cul-de-sac next to Clearbrook Golf Course. From the moment you step inside, you'll appreciate the exceptional craftsmanship and quality finishes from the home's extensive 2010 renovation and addition completed by Obbink Builders. Stunning tigerwood flooring, vaulted ceilings and expansive windows fill the home with beautiful morning light while the stone fireplace creates a warm and inviting gathering space during the cooler months. The custom designed kitchen showcases outstanding quality, thoughtful design and an open layout that's perfect for everyday living and entertaining. The spacious floor plan offers incredible flexibility with the potential for up to five

 Property Details
 Map
Map
 Map
Map
What's Nearby
Nearby Areas
 Features
-
Bedroom Information
Total Bedrooms: 3 Window Feature: Screens, Insulated Windows, Window TreatmentsBathroom Information
Total Baths: 3 Full Baths: 3Water/Sewer
Sewer: Septic TankRoom Information
Other Rooms: 7 -
Flooring Information
Carpet, Ceramic Tile, Wood -
Roofing Information
Shingle -
Interior Features
Ceiling Fan(s), Broadband, Garage Door Opener, Center Island, Eat-in Kitchen, Pantry Roof: Shingle Appliances: Bar Fridge, Built-In Gas Oven, Cooktop, Dishwasher, Disposal, Dryer, Microwave, Refrigerator, Washer Laundry Features: Laundry Room, Lower Level, Sink, Washer Hookup -
Heating & Cooling
Heating: Forced Air Cooling: Central Air WaterSource: Well -
Fireplace
Fireplace: Yes Number of Fireplaces: 2 Fireplace Features: 2
-
Building Information
Year Built: 1994 Construction Materials: Vinyl Siding Security System: Security System Basement: Daylight, Full, Walk-Out Access Roof: Shingle -
Exterior Features
Scrn PorchPorch: Covered, Deck, Patio, Porch(es), Screened -
Road Types
PavedPrivate Road -
Laundry Features
Laundry Room, Lower Level, Sink, Washer HookupPatio And Porch
Covered, Deck, Patio, Porch(es), Screened
-
Lot Information
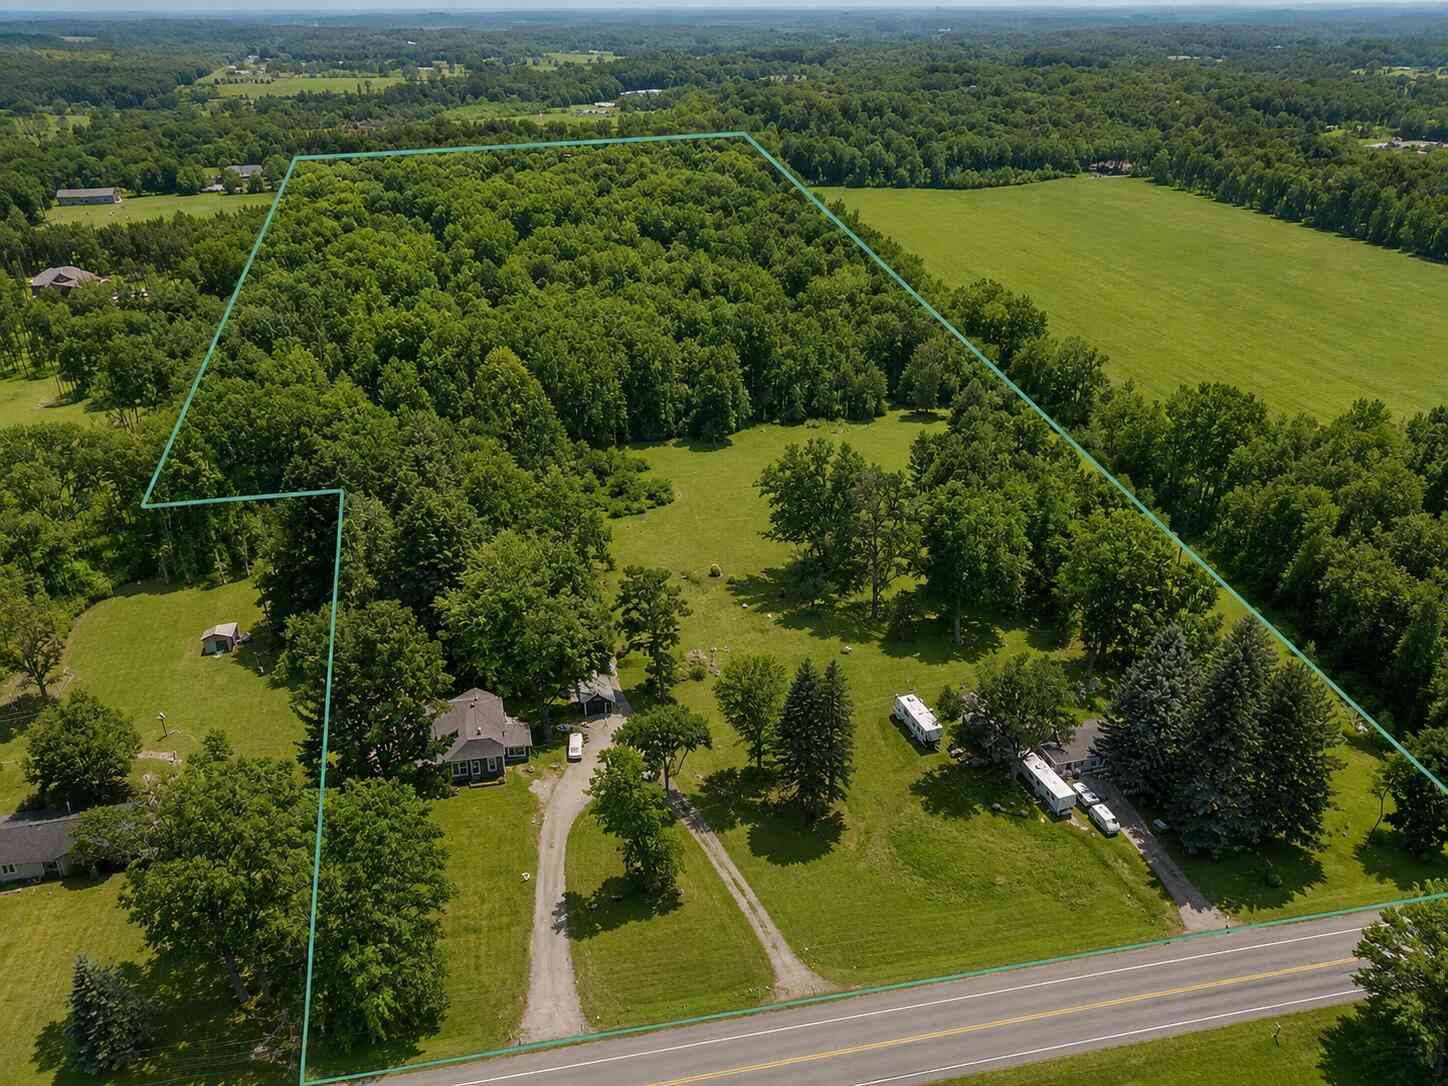
Lot Dimensions: 162x195x 327x 140x128 Lot Description: Level, Wooded, Cul-De-Sac Lot Size Area: 1.01 Acres Lot Square Feet: 43,996 Stories: 1 Main Square Feet: 3505Property Information
Property Type: Residential Sub Type: Single Family Residence Style: Ranch SQ ft (Living Area): 3,505 Construction Materials: Vinyl Siding Property Age: 32
-
Listing Price Information
Listing Id: 26037498 ist Price: $749,900 List Price Tot SqFt: $214 Listing Terms Cash, Conventional -
Listing Information
Possession: Negotiable
-
Tax Information
Parcel Number: 032009001900 & 032009001800 Annual Tax: $9,847 Tax Year: 2026 Taxes: Unit 19 Brookwood Estates Sec 10 T3N R16W (94)
-
Parking Information
# of Garage Spaces: 2 Has Garage: Yes Attached Garage: Yes Garage Faces Front, Garage Door Opener, AttachedHomeowners Association Information
Association YN: Yes Included Fees: Other HOA: $1,600.00 Annually Association Fee Frequency: Annually
-
School Information
Senior High School District: Saugatuck-Douglas -
Utility Information
Phone Available, Cable Available, Natural Gas Connected -
Location Information
Direction: From Old Allegan Rd & Blue Star Hwy; N on Blue Star Hwy; E on 134th Ave; S on Clearview Lane to Home
How much is this property worth?
Curious about this home's true market value? Use our free Home Evaluation Tool to instantly get a personalized Comparative Market Analysis (CMA) report. Make smarter, data-driven decisions before you buy.

Nearby Home Value
| Address | Estimate | Bed | Bath | Sq. Ft | Lot Size |
|---|---|---|---|---|---|
| 6051 Old Allegan Road, Saugatuck, MI, 49453 | $749,000 | 3 | 2 | 2,216 | 4.11 Acres |
| 3493 Palmer Drive, Saugatuck, MI, 49453 | $879,500 | 5 | 4 | 4,108 | 0.54 Acre |
| 3365 Palmer Drive #59, Saugatuck, MI, 49453 | $2,240,000 | 4 | 5 | 3,622 | 2.14 Acres |
| 6195 Bayou Trail, Saugatuck, MI, 49453 | $995,000 | 4 | 5 | 2,929 | 0.80 Acre |
| 6312 Silver Lake Drive, Saugatuck, MI, 49453 | $1,245,000 | 5 | 6 | 3,864 | 1.87 Acres |
| 3260 Lorrimar Lane, Saugatuck, MI, 49453 | $799,900 | 4 | 3 | 2,896 | 0.50 Acre |
| 6342 Old Allegan Road, Saugatuck, MI, 49453 | $1,700,000 | 3 | 2 | 1,392 | 10.42 Acres |
| 6365 Waters Edge Lane, Saugatuck, MI, 49453 | $1,575,000 | 4 | 4 | 2,191 | 3.23 Acres |
| 3126 Red Oak Drive, Saugatuck, MI, 49453 | $1,495,000 | 5 | 5 | 3,250 | 0.90 Acre |
| 3561 Kingfisher Cove Dr.., Saugatuck, MI, 49453 | $650,000 | 3 | 2 | 1,764 | 0.05 Acre |
Similar Homes To 3334 Clearview Lane
Nearby For Sale
ByOwner last updated this listing 09/08/2026 @ 10:59
More Cities with for Sale by Owner Homes
- Saugatuck Homes For Sale By Owner
- Douglas Homes For Sale By Owner
- Fennville Homes For Sale By Owner
- Holland Homes For Sale By Owner
- Hamilton Homes For Sale By Owner
- Pullman Homes For Sale By Owner
- Zeeland Homes For Sale By Owner
- Allegan Homes For Sale By Owner
- West Olive Homes For Sale By Owner
- South Haven Homes For Sale By Owner
- Grand Junction Homes For Sale By Owner
- Dorr Homes For Sale By Owner
- Hudsonville Homes For Sale By Owner
- Hopkins Homes For Sale By Owner
- Bloomingdale Homes For Sale By Owner
- Jenison Homes For Sale By Owner
- Bangor Homes For Sale By Owner
- Allendale Homes For Sale By Owner
- Grand Haven Homes For Sale By Owner
- Covert Homes For Sale By Owner
Homes around $749,900




Verify Your Email
Please enter the 6-digit verification code
sent to your email address.
Verify Your Phone Number
Please enter the 6-digit verification code
sent to your mobile phone.