
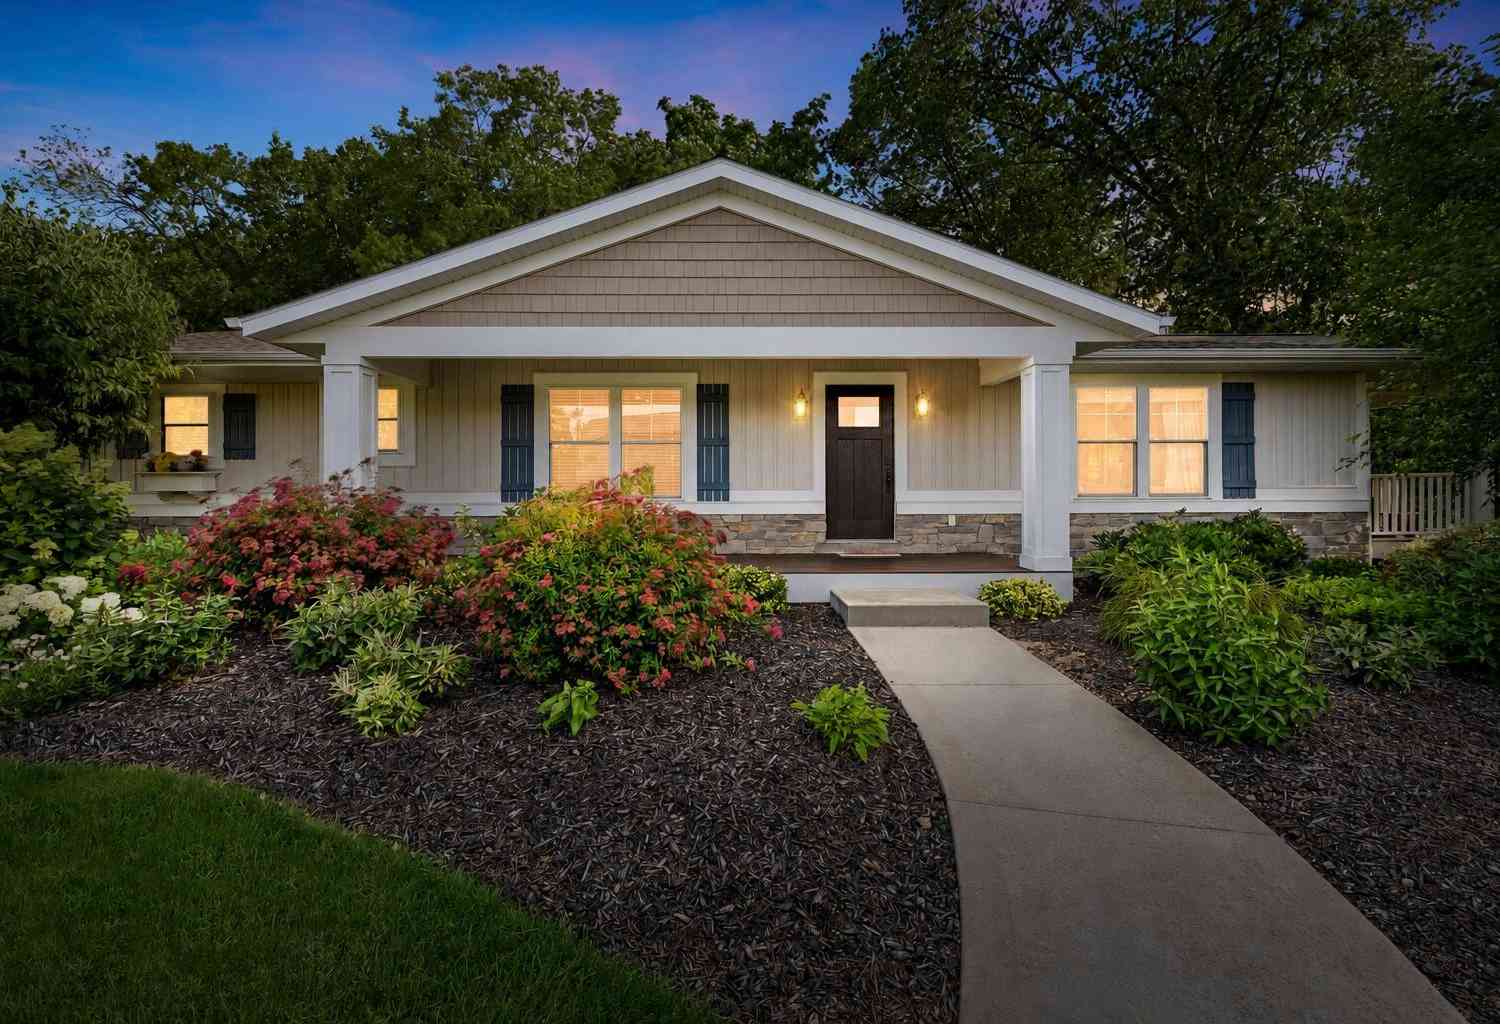
648 Francis Street
Saugatuck, MI 49453

 4
4
Bed
 4
4
Bath
 2,474
2,474Sqft
 0.57
0.57Acre(Lot)
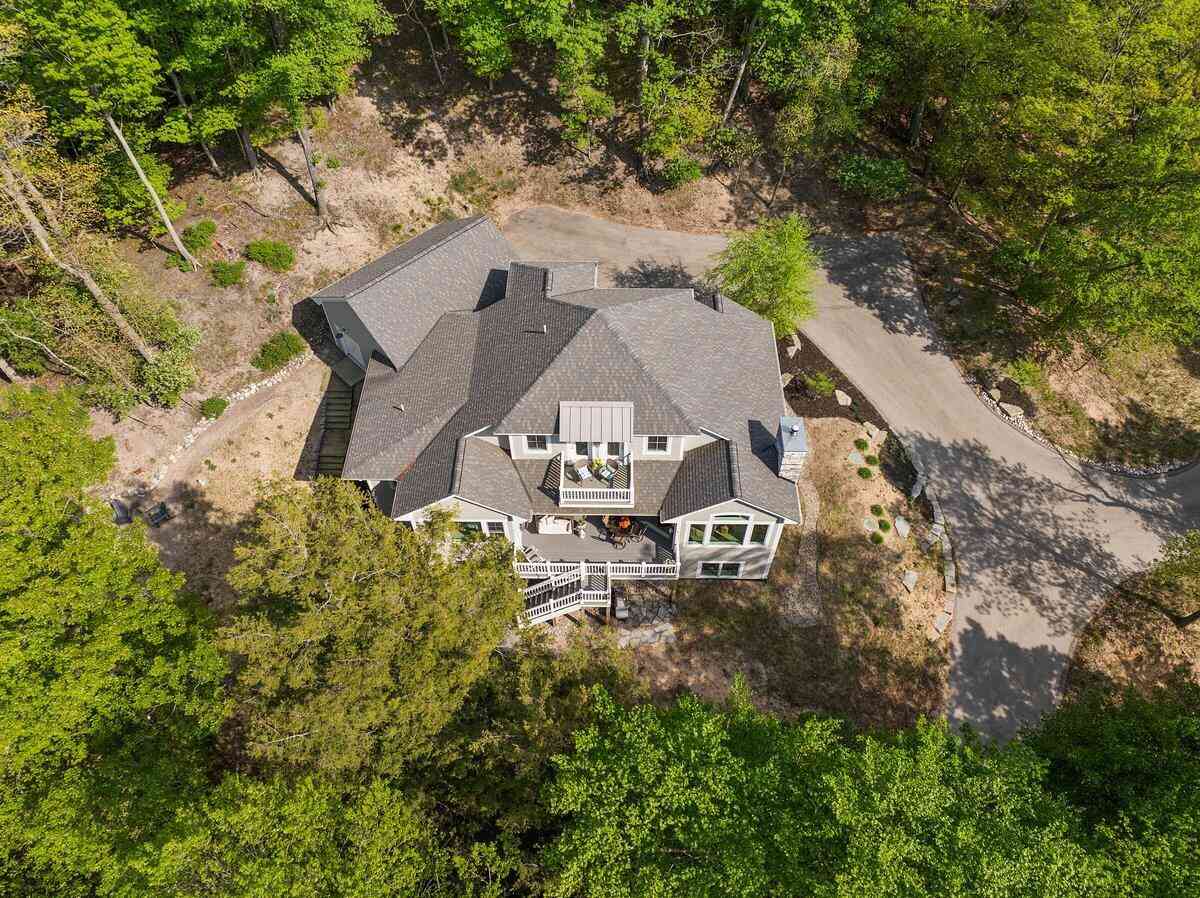
Peaceful Woodlands, Downtown Charm, Exceptional Living.... Experience the rare combination of peaceful, wooded privacy and walkable convenience in one of the area's most desirable locations. Just blocks from the charm of downtown, this exceptional home on 'The Hill' is designed for both everyday living and effortless entertaining. The outdoor spaces are truly unmatched with four expansive patios that create multiple destinations for dining, relaxing, and gathering with family and friends. Inside, sunlight pours through twin sliding glass doors that frame a striking central fireplace and showcase wooded views. The high-end, open-concept kitchen seamlessly connects to the main living and dining areas. Beautiful hardwood flooring flows throughout the main level, leading to a luxurious primar

 Property Details
 Map
Map
 Map
Map
What's Nearby
Nearby Areas
 Features
-
Bedroom Information
Total Bedrooms: 4 Window Feature: Insulated Windows, Garden WindowBathroom Information
Total Baths: 4 Full Baths: 3 Half Baths: 1Water/Sewer
Sewer: PublicRoom Information
Other Rooms: 10 -
Flooring Information
Carpet, Ceramic Tile, Wood -
Roofing Information
Composition, Shingle -
Interior Features
Garage Door Opener, Center Island, Pantry Roof: Composition, Shingle Appliances: Dishwasher, Dryer, Microwave, Oven, Range, Refrigerator, Washer Laundry Features: Laundry Room, Main Level, Sink -
Heating & Cooling
Heating: Forced Air Cooling: Central Air WaterSource: Public -
Fireplace
Fireplace: Yes Number of Fireplaces: 1 Fireplace Features: 1
-
Building Information
Year Built: 2003 Construction Materials: Stone, Vinyl Siding Security System: Smoke Detector(s) Basement: Daylight, Walk-Out Access Roof: Composition, Shingle -
Exterior Features
BalconyPorch: Covered, Deck, Patio, Porch(es), Screened -
Road Types
Paved -
Fencing
Fenced Back, Vinyl -
Laundry Features
Laundry Room, Main Level, SinkPatio And Porch
Covered, Deck, Patio, Porch(es), ScreenedFencing
Fenced Back, Vinyl
-
Lot Information
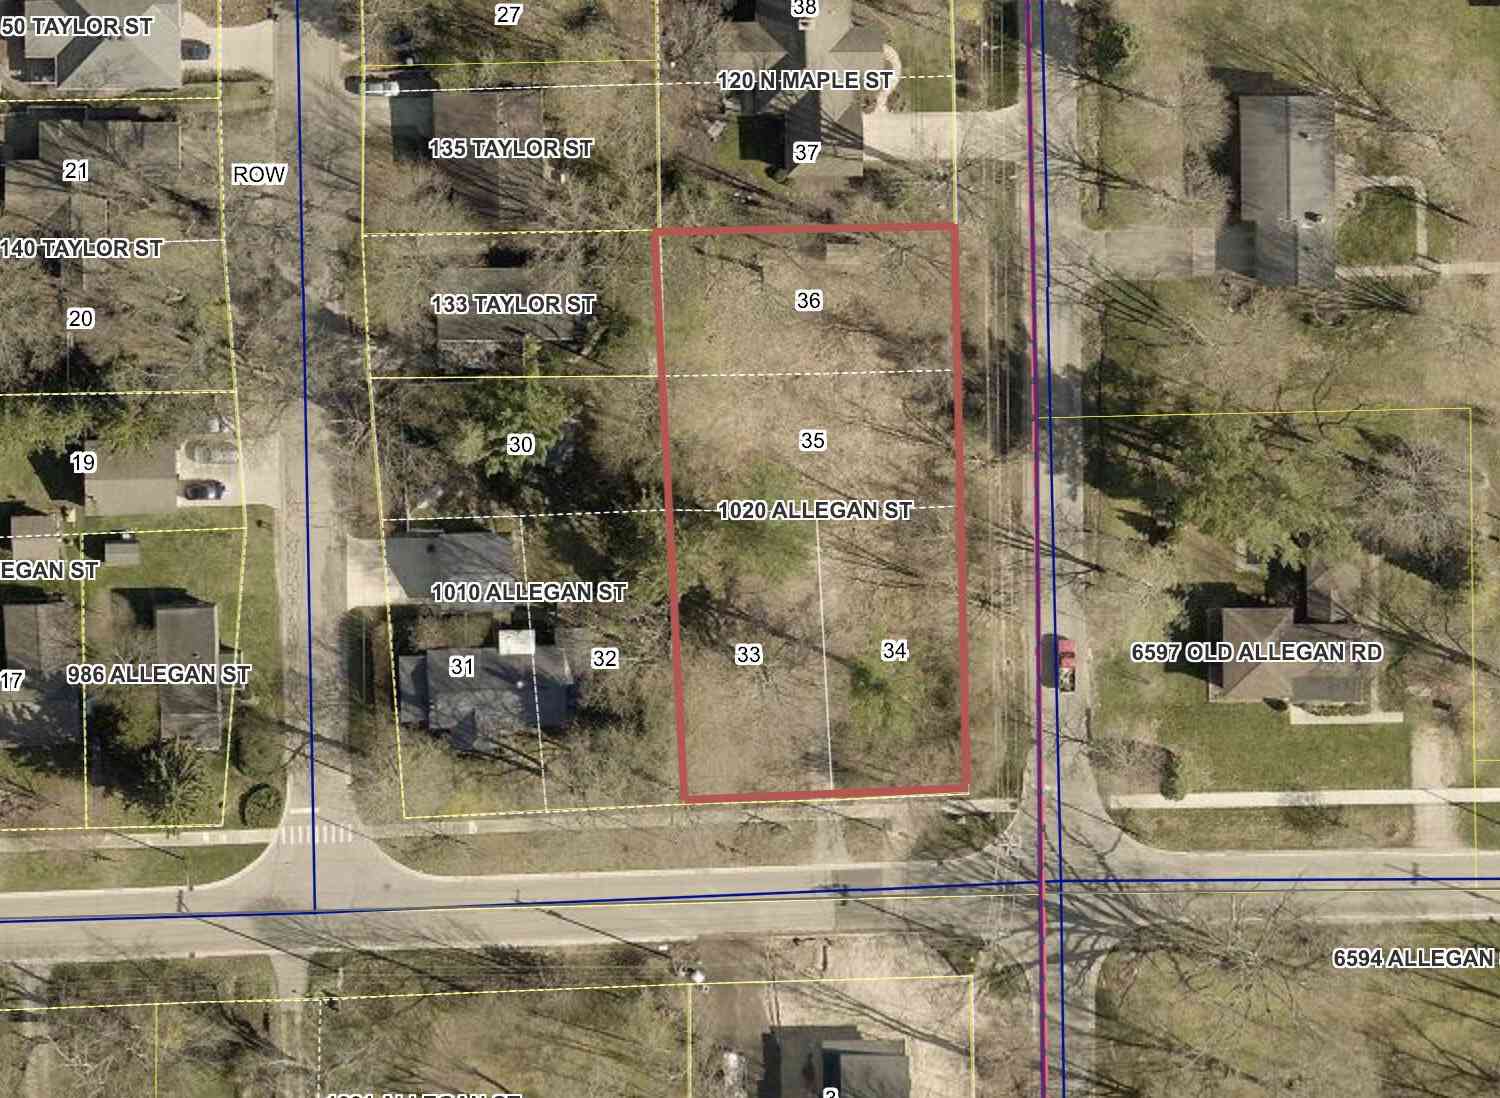
Lot Dimensions: 219X136X147X130x65X35 Lot Description: Flag Lot, Wooded, Ravine Lot Size Area: 0.57 Acres Lot Square Feet: 24,829 Stories: 1 Main Square Feet: 2474Property Information
Property Type: Residential Sub Type: Single Family Residence Style: Ranch SQ ft (Living Area): 2,474 Subdivision: Morrison Add. Source Neighborhood: Morrison Add. Construction Materials: Stone, Vinyl Siding Property Age: 23
-
Listing Price Information
Listing Id: 26033170 ist Price: $1,149,000 List Price Tot SqFt: $464 Listing Terms Cash, FHA, VA Loan, Conventional -
Listing Information
Possession: Close Of Escrow
-
Tax Information
Parcel Number: 57-009-016-01 Annual Tax: $23,103 Tax Year: 2026 Taxes: See Attached in ''Documents''
-
Parking Information
# of Garage Spaces: 2 Has Garage: Yes Attached Garage: Yes Garage Door Opener, Attached
-
School Information
Senior High School District: Saugatuck-Douglas -
Utility Information
Phone Available, Natural Gas Available, Electricity Available, Cable Available, Phone Connected, Natural Gas Connected, Cable Connected, Storm Sewer -
Location Information
Direction: Griffith St. North to Francis St. East to home.
How much is this property worth?
Curious about this home's true market value? Use our free Home Evaluation Tool to instantly get a personalized Comparative Market Analysis (CMA) report. Make smarter, data-driven decisions before you buy.

Nearby Home Value
| Address | Estimate | Bed | Bath | Sq. Ft | Lot Size |
|---|---|---|---|---|---|
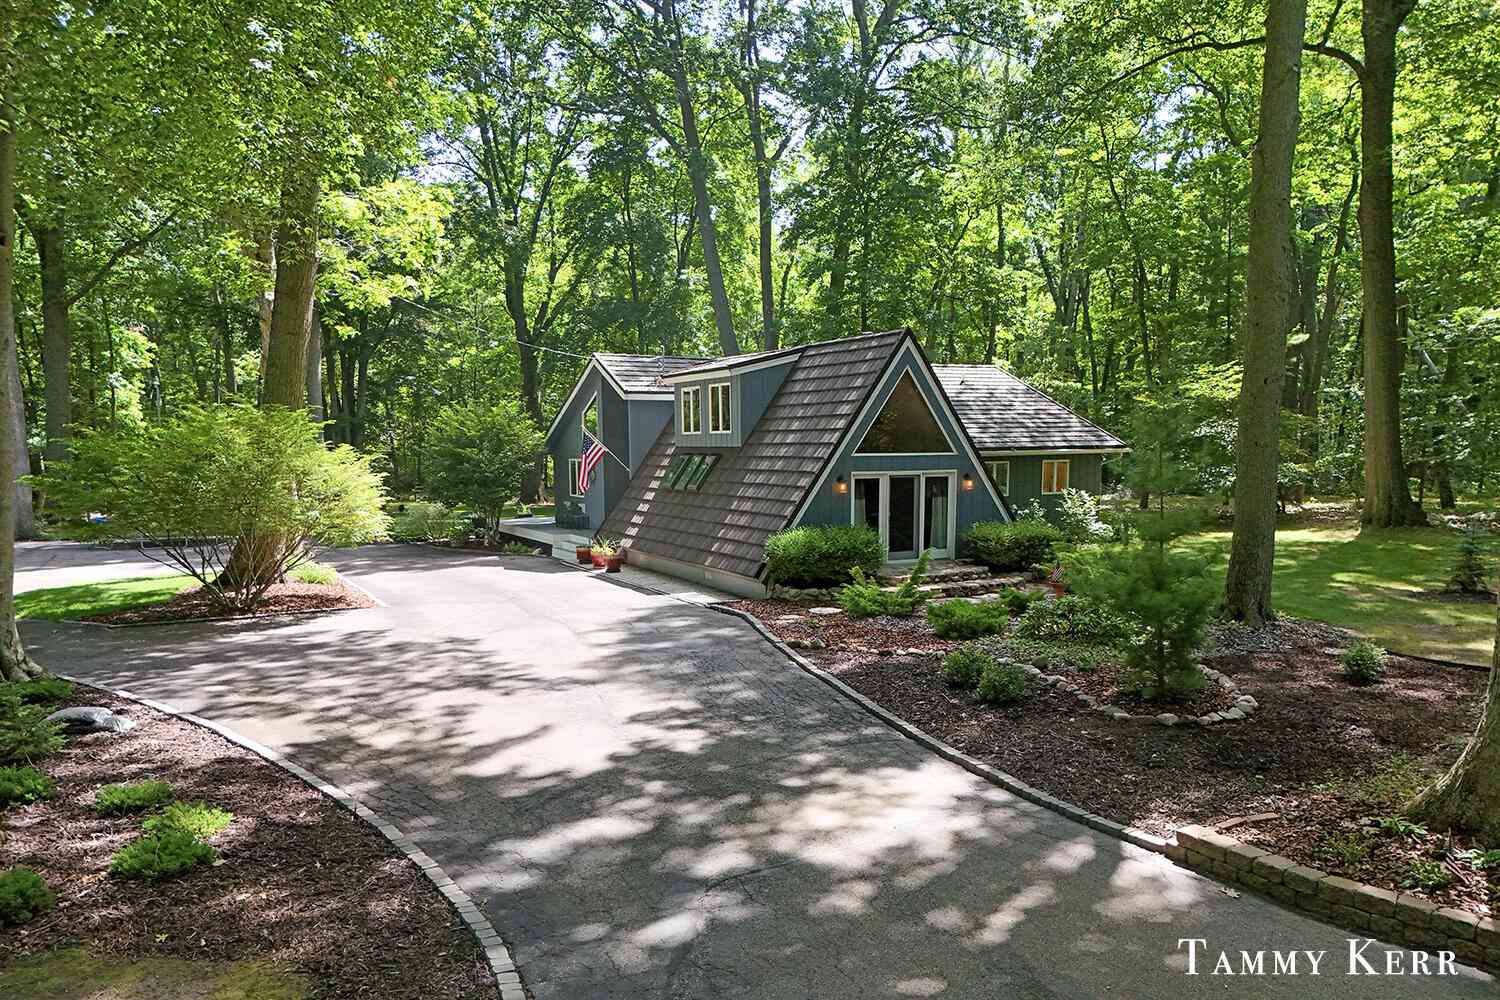
| 6051 Old Allegan Road, Saugatuck, MI, 49453 | $775,000 | 3 | 2 | 2,216 | 4.11 Acres |
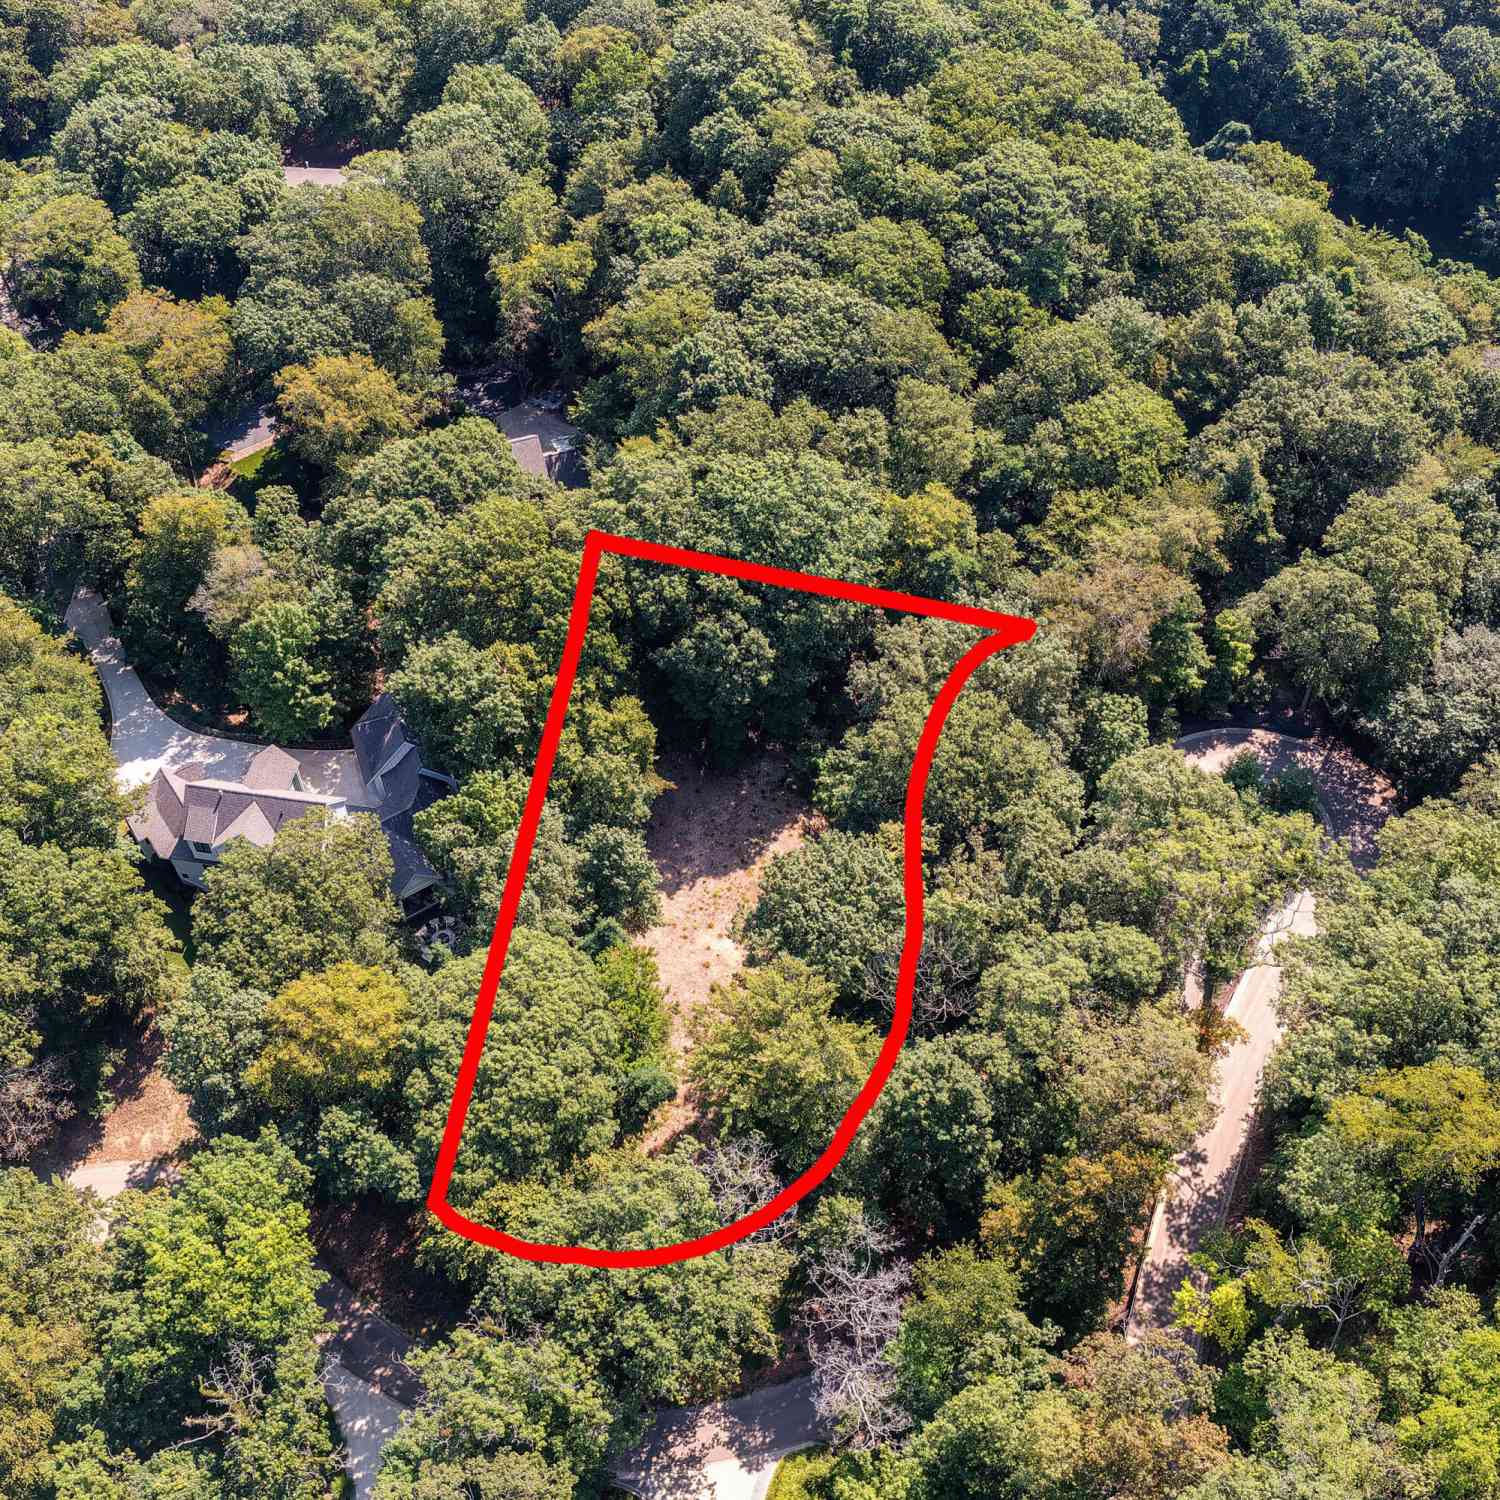
| 3493 Palmer Drive, Saugatuck, MI, 49453 | $879,500 | 5 | 4 | 4,108 | 0.54 Acre |
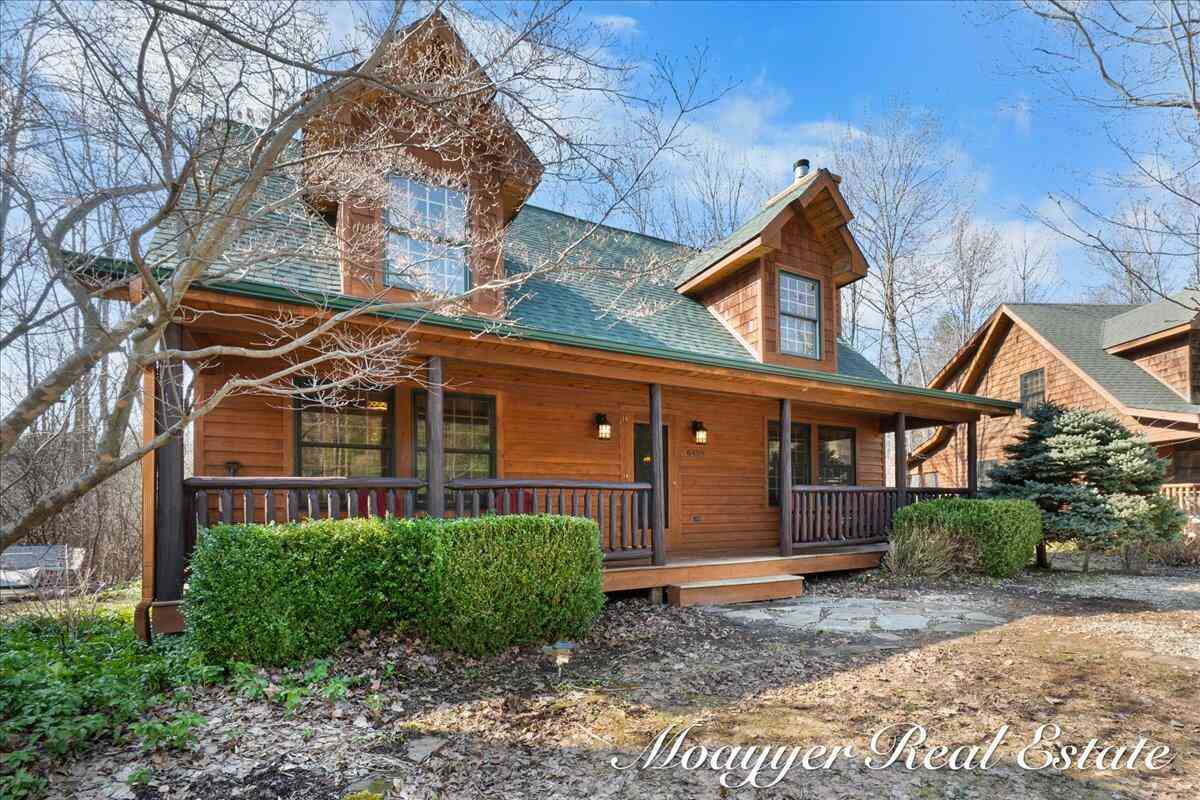
| 3365 Palmer Drive #59, Saugatuck, MI, 49453 | $2,240,000 | 4 | 5 | 3,622 | 2.14 Acres |
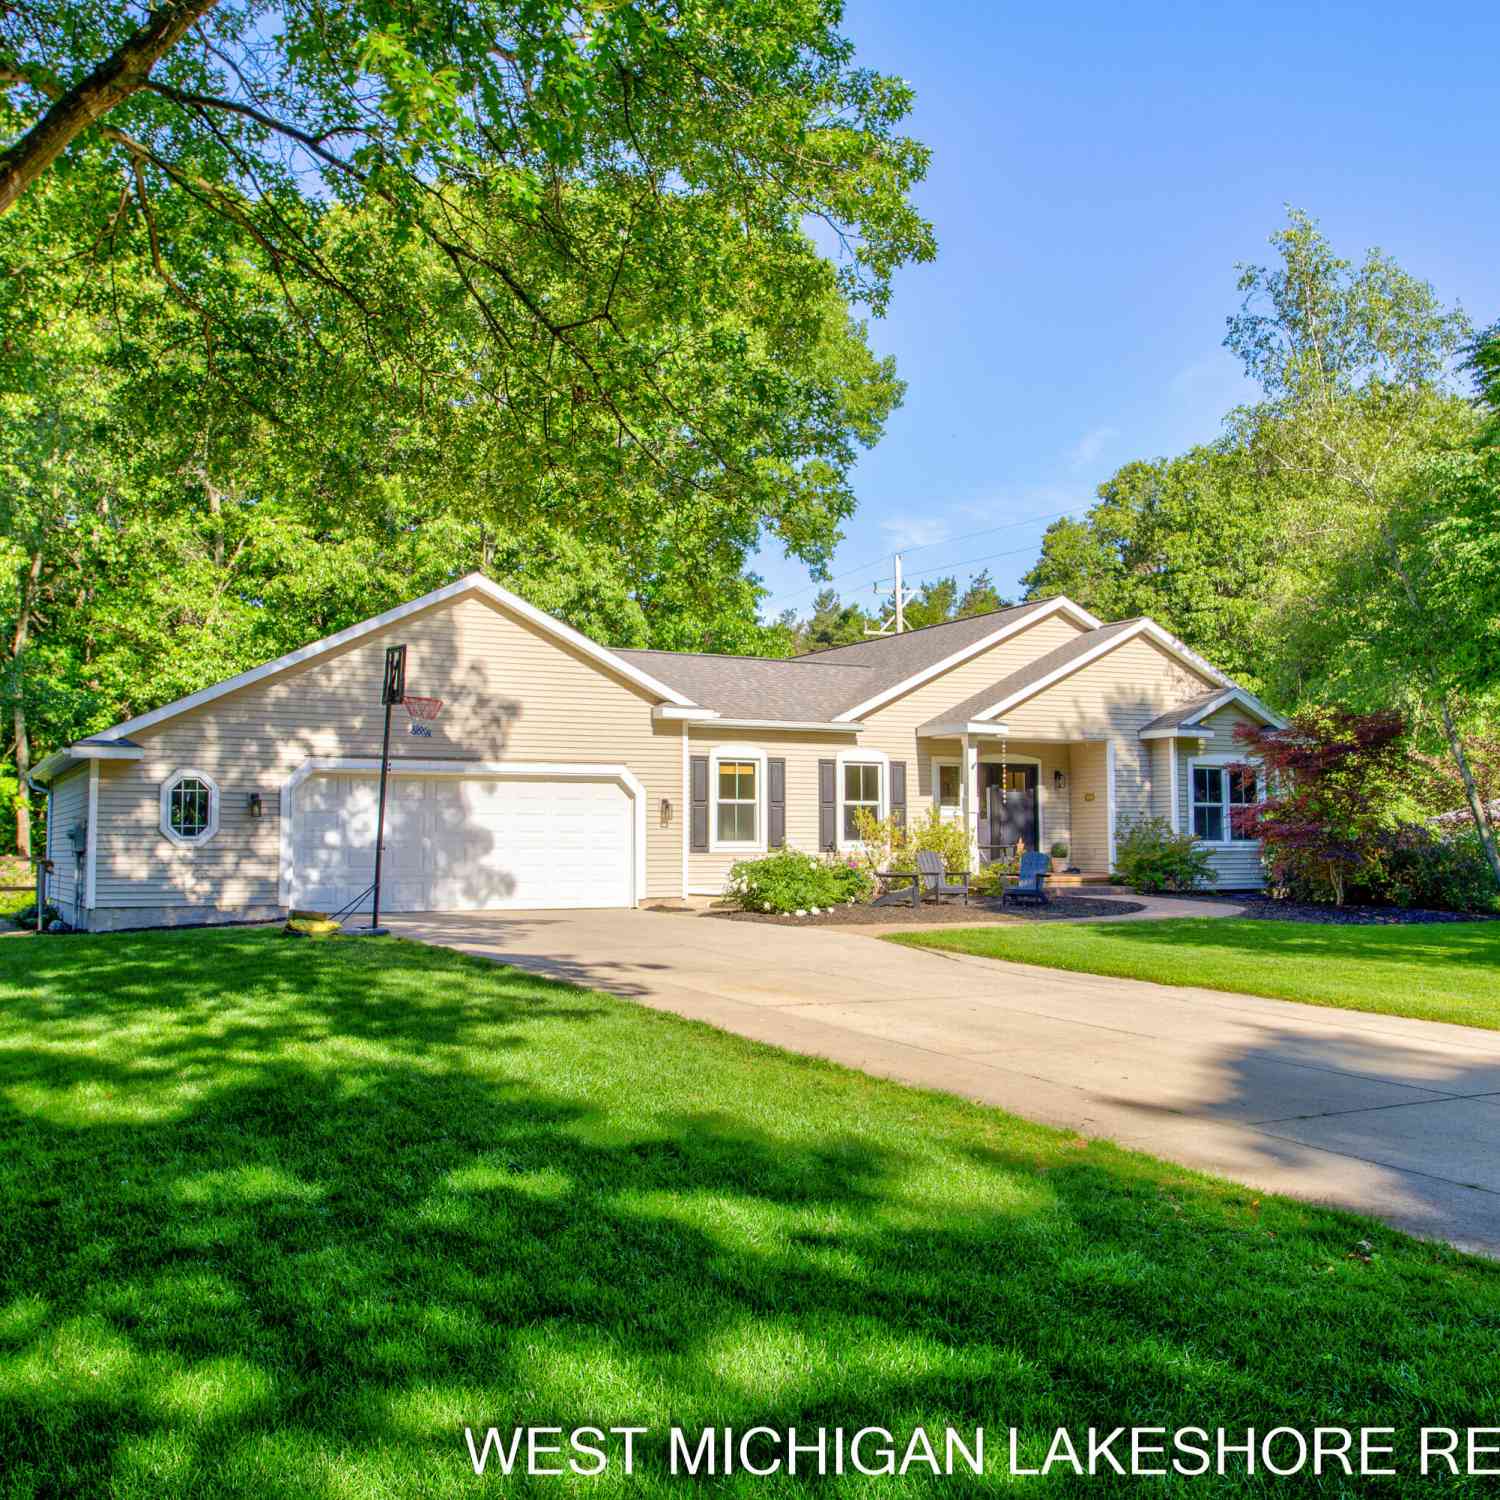
| 6195 Bayou Trail, Saugatuck, MI, 49453 | $995,000 | 4 | 5 | 2,929 | 0.80 Acre |
| 6312 Silver Lake Drive, Saugatuck, MI, 49453 | $1,245,000 | 5 | 6 | 3,864 | 1.87 Acres |
| 3260 Lorrimar Lane, Saugatuck, MI, 49453 | $799,900 | 4 | 3 | 2,896 | 0.50 Acre |
| 6342 Old Allegan Road, Saugatuck, MI, 49453 | $1,700,000 | 3 | 2 | 1,392 | 10.42 Acres |
| 6365 Waters Edge Lane, Saugatuck, MI, 49453 | $1,575,000 | 4 | 4 | 2,191 | 3.23 Acres |
| 3561 Kingfisher Cove Dr.., Saugatuck, MI, 49453 | $675,000 | 3 | 2 | 1,764 | 0.05 Acre |
| 3577 Kingfisher Cove Dr.., Saugatuck, MI, 49453 | $749,000 | 3 | 2 | 1,650 | 0.05 Acre |
Similar Homes To 648 Francis Street
Nearby For Sale
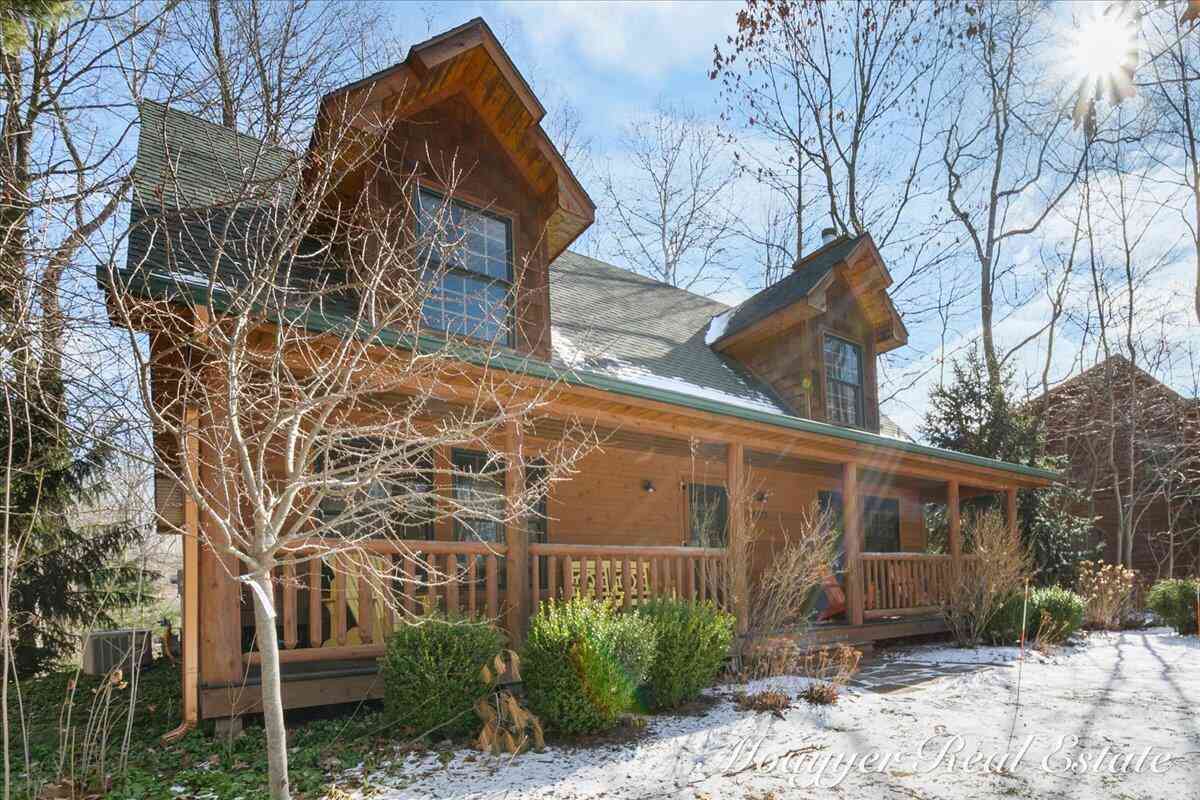
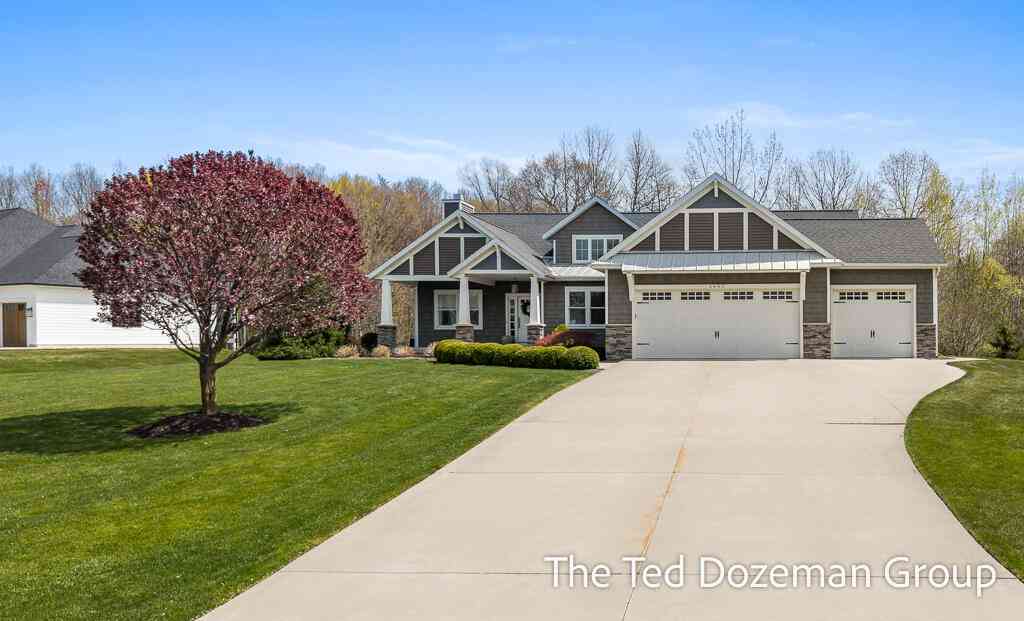
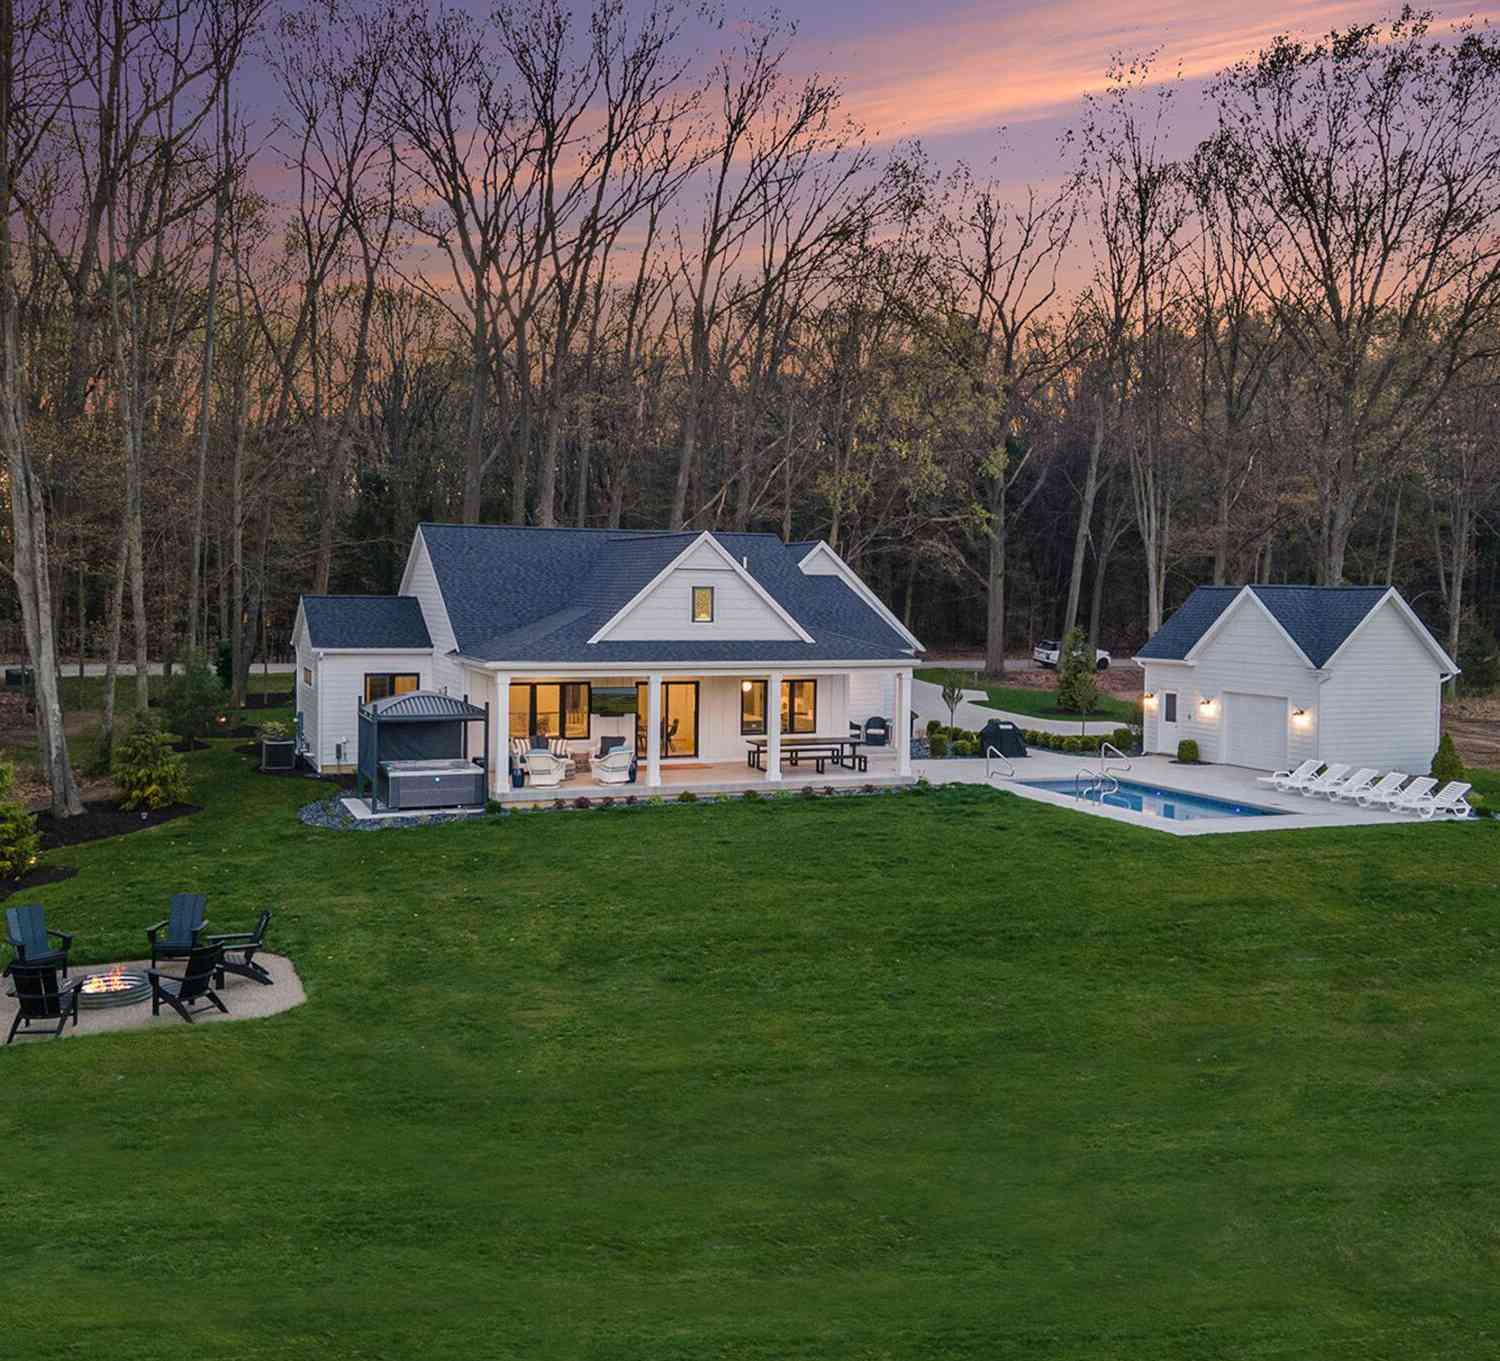
ByOwner last updated this listing 09/01/2026 @ 02:45
More Cities with for Sale by Owner Homes
- Saugatuck Homes For Sale By Owner
- Douglas Homes For Sale By Owner
- Fennville Homes For Sale By Owner
- Holland Homes For Sale By Owner
- Hamilton Homes For Sale By Owner
- Pullman Homes For Sale By Owner
- Zeeland Homes For Sale By Owner
- Allegan Homes For Sale By Owner
- West Olive Homes For Sale By Owner
- South Haven Homes For Sale By Owner
- Grand Junction Homes For Sale By Owner
- Dorr Homes For Sale By Owner
- Hudsonville Homes For Sale By Owner
- Hopkins Homes For Sale By Owner
- Bloomingdale Homes For Sale By Owner
- Jenison Homes For Sale By Owner
- Bangor Homes For Sale By Owner
- Allendale Homes For Sale By Owner
- Grand Haven Homes For Sale By Owner
- Covert Homes For Sale By Owner
Homes around $1,149,000



Verify Your Email
Please enter the 6-digit verification code
sent to your email address.
Verify Your Phone Number
Please enter the 6-digit verification code
sent to your mobile phone.