

690 Dune Grass Circle Drive
Saugatuck, MI 49453

 6
6
Bed
 4
4
Bath
 3,553
3,553Sqft
 3.17
3.17Acres(Lot)
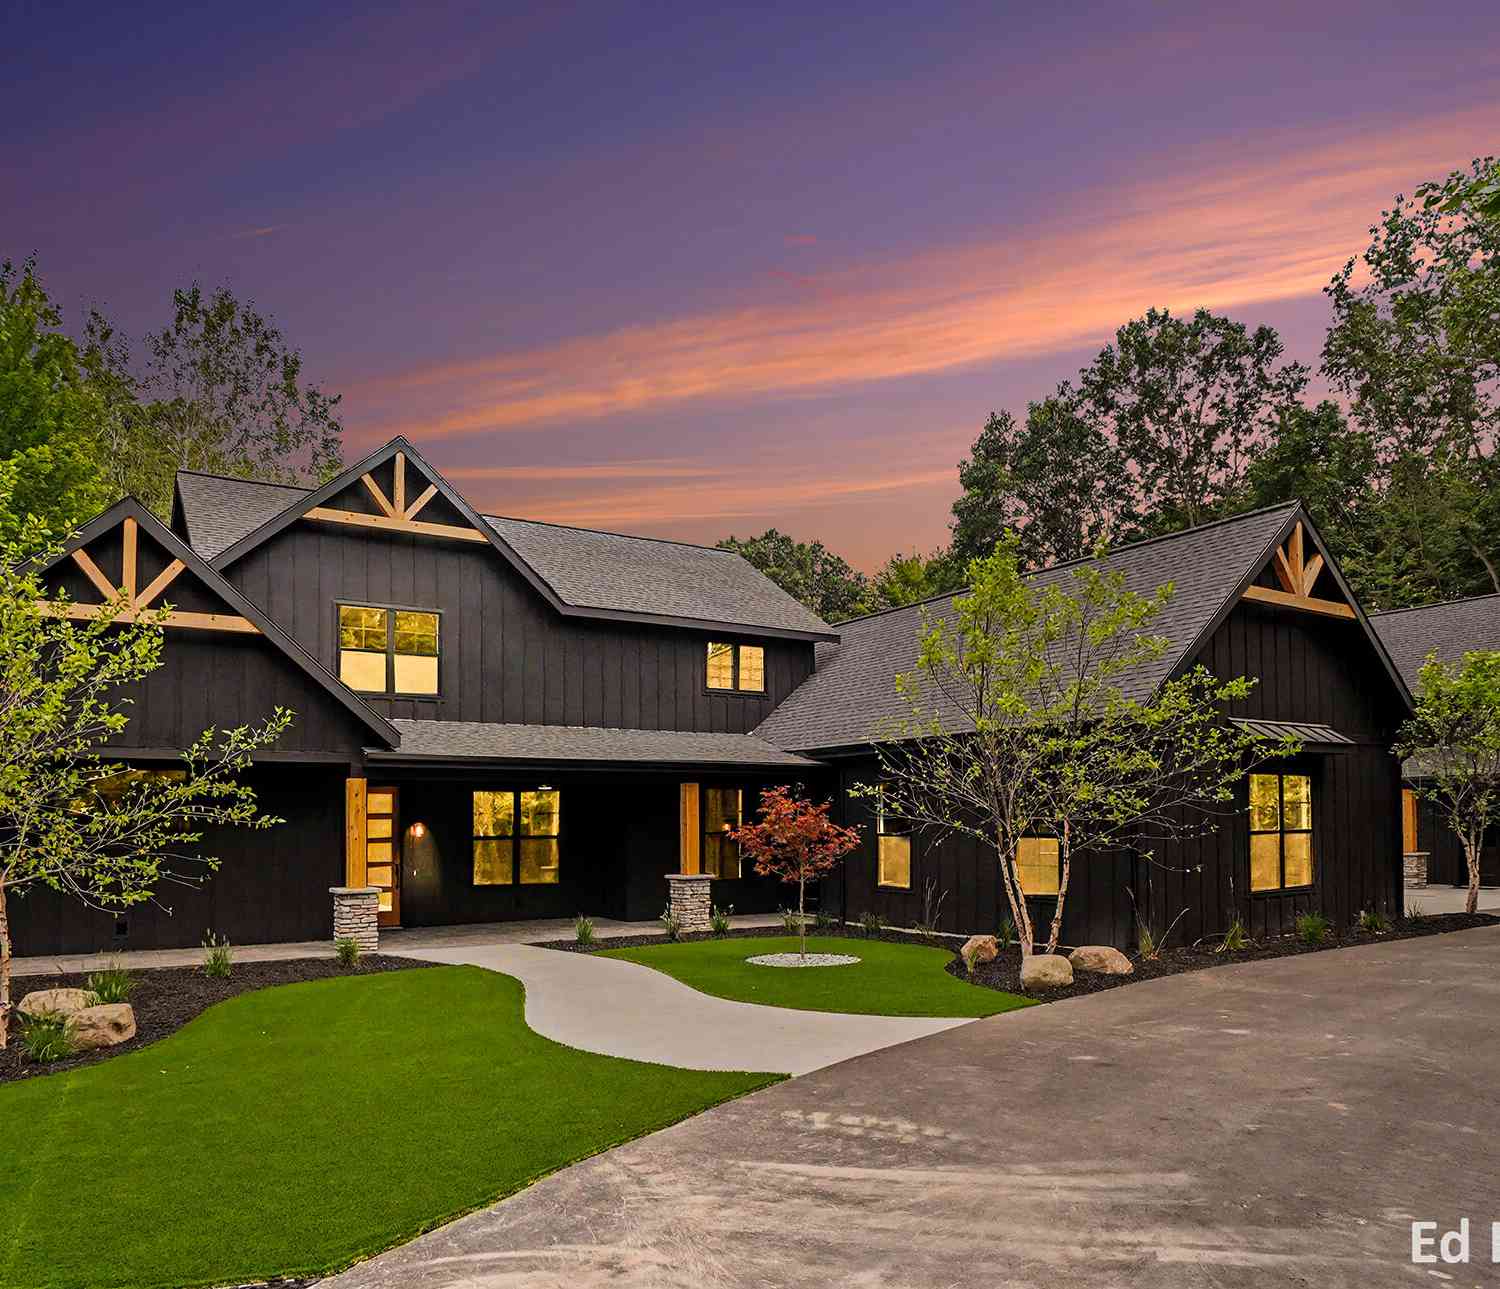
Set on more than three private acres within the gated Dunegrass Community, this custom-built residence pairs architectural craftsmanship with an unhurried stretch of Lake Michigan shoreline, reached by private beach easement. A wood-clad four-season room showcases the home's design — vaulted tongue-and-groove ceiling, a full stone fireplace, and a wall of windows framing the wooded ravine. It opens directly to the great room, where a second fireplace, and wide-plank hardwood floors carry the same warm, cohesive character through to the kitchen. The kitchen itself is built for everyday life and gatherings, with an oversized island that seats four, a paneled hood over the gas range, and an easy connection to the dining room, where there's plenty of space for a large table and holiday dinners

 Property Details
 Map
Map
 Map
Map
What's Nearby
Nearby Areas
 Features
-
Bedroom Information
Total Bedrooms: 6 Window Feature: Screens, Insulated Windows, Window TreatmentsBathroom Information
Total Baths: 4 Full Baths: 3 Half Baths: 1Water/Sewer
Water BodyName: Lake Michigan Sewer: Septic TankRoom Information
Other Rooms: 12 -
Flooring Information
Carpet, Tile, Wood -
Roofing Information
Composition -
Interior Features
Ceiling Fan(s), Garage Door Opener, Hot Tub Spa, Center Island, Eat-in Kitchen Roof: Composition Appliances: Cooktop, Dishwasher, Disposal, Double Oven, Microwave, Refrigerator Laundry Features: Main Level -
Heating & Cooling
Heating: Forced Air Cooling: Central Air WaterSource: Public -
Fireplace
Fireplace: Yes Number of Fireplaces: 2 Fireplace Features: 2
-
Building Information
Year Built: 2017 Construction Materials: HardiPlank Type Security System: Fire Sprinkler System Basement: Daylight, Full Roof: Composition -
Exterior Features
BalconyPorch: Covered, Deck, Patio -
Road Types
PavedPrivate Road -
Laundry Features
Main LevelPatio And Porch
Covered, Deck, Patio
-
Lot Information
Lot Dimensions: 392x157x310x246x356 Lot Description: Wooded, Rolling Hills Lot Size Area: 3.17 Acres Lot Square Feet: 137,955 Waterfront: Lake Stories: 2 Main Square Feet: 3553Property Information
Property Type: Residential Sub Type: Single Family Residence Style: Traditional SQ ft (Living Area): 3,553 Subdivision: Dunegrass Source Neighborhood: Dunegrass Construction Materials: HardiPlank Type Property Age: 9
-
Listing Price Information
Listing Id: 26048285 ist Price: $2,250,000 List Price Tot SqFt: $633 Listing Terms Cash, Conventional
-
Tax Information
Parcel Number: 57-077-012-00 Annual Tax: $38,379 Tax Year: 2026 Taxes: UNIT 12 DUNEGRASS SITE CONDOMINIUMS SEC 8 T3N R16W (2016).
-
Virtual Tour
Parking Information
# of Garage Spaces: 2 Has Garage: Yes Attached Garage: Yes Garage Faces Front, Garage Door Opener, AttachedHomeowners Association Information
Association YN: Yes Included Fees: Other Included Amenities: Pets Allowed, Tennis Court(s), Trail(s) HOA: $6,000.00 Annually Association Fee Frequency: Annually
-
School Information
Senior High School District: Saugatuck-Douglas -
Utility Information
Natural Gas Available, Electricity Available, Natural Gas Connected -
Location Information
Direction: Head west on Blue Star Highway/Old US-31 toward Saugatuck.Turn North onto Dunegrass Circle Drive. Follow Dunegrass Circle Drive to home.
How much is this property worth?
Curious about this home's true market value? Use our free Home Evaluation Tool to instantly get a personalized Comparative Market Analysis (CMA) report. Make smarter, data-driven decisions before you buy.

Nearby Home Value
| Address | Estimate | Bed | Bath | Sq. Ft | Lot Size |
|---|---|---|---|---|---|
| 6051 Old Allegan Road, Saugatuck, MI, 49453 | $749,000 | 3 | 2 | 2,216 | 4.11 Acres |
| 3493 Palmer Drive, Saugatuck, MI, 49453 | $879,500 | 5 | 4 | 4,108 | 0.54 Acre |
| 3365 Palmer Drive #59, Saugatuck, MI, 49453 | $2,240,000 | 4 | 5 | 3,622 | 2.14 Acres |
| 6195 Bayou Trail, Saugatuck, MI, 49453 | $995,000 | 4 | 5 | 2,929 | 0.80 Acre |
| 6312 Silver Lake Drive, Saugatuck, MI, 49453 | $1,245,000 | 5 | 6 | 3,864 | 1.87 Acres |
| 3260 Lorrimar Lane, Saugatuck, MI, 49453 | $799,900 | 4 | 3 | 2,896 | 0.50 Acre |

| 6342 Old Allegan Road, Saugatuck, MI, 49453 | $1,700,000 | 3 | 2 | 1,392 | 10.42 Acres |
| 6365 Waters Edge Lane, Saugatuck, MI, 49453 | $1,575,000 | 4 | 4 | 2,191 | 3.23 Acres |
| 3126 Red Oak Drive, Saugatuck, MI, 49453 | $1,495,000 | 5 | 5 | 3,250 | 0.90 Acre |
| 3561 Kingfisher Cove Dr.., Saugatuck, MI, 49453 | $650,000 | 3 | 2 | 1,764 | 0.05 Acre |
Similar Homes To 690 Dune Grass Circle Drive
Nearby For Sale
ByOwner last updated this listing 09/12/2026 @ 22:54
More Cities with for Sale by Owner Homes
- Saugatuck Homes For Sale By Owner
- Douglas Homes For Sale By Owner
- Fennville Homes For Sale By Owner
- Holland Homes For Sale By Owner
- Hamilton Homes For Sale By Owner
- Pullman Homes For Sale By Owner
- Zeeland Homes For Sale By Owner
- Allegan Homes For Sale By Owner
- West Olive Homes For Sale By Owner
- South Haven Homes For Sale By Owner
- Grand Junction Homes For Sale By Owner
- Dorr Homes For Sale By Owner
- Hudsonville Homes For Sale By Owner
- Hopkins Homes For Sale By Owner
- Bloomingdale Homes For Sale By Owner
- Jenison Homes For Sale By Owner
- Bangor Homes For Sale By Owner
- Allendale Homes For Sale By Owner
- Grand Haven Homes For Sale By Owner
- Covert Homes For Sale By Owner
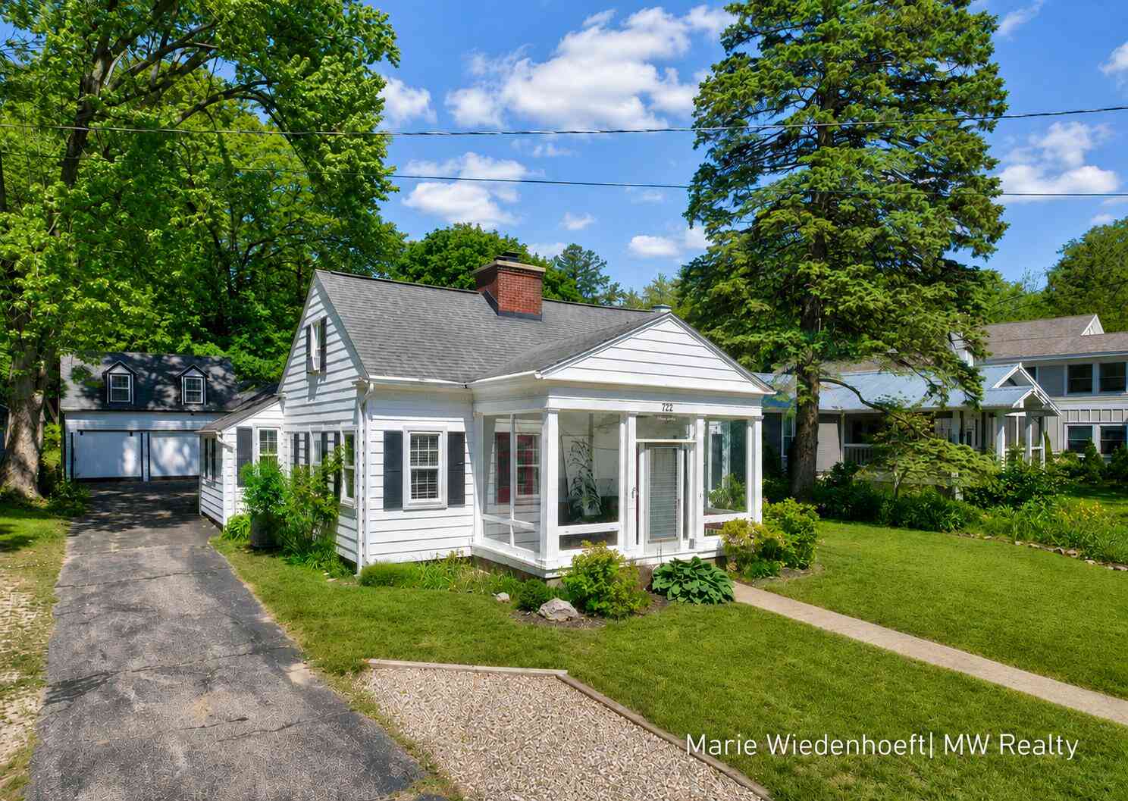
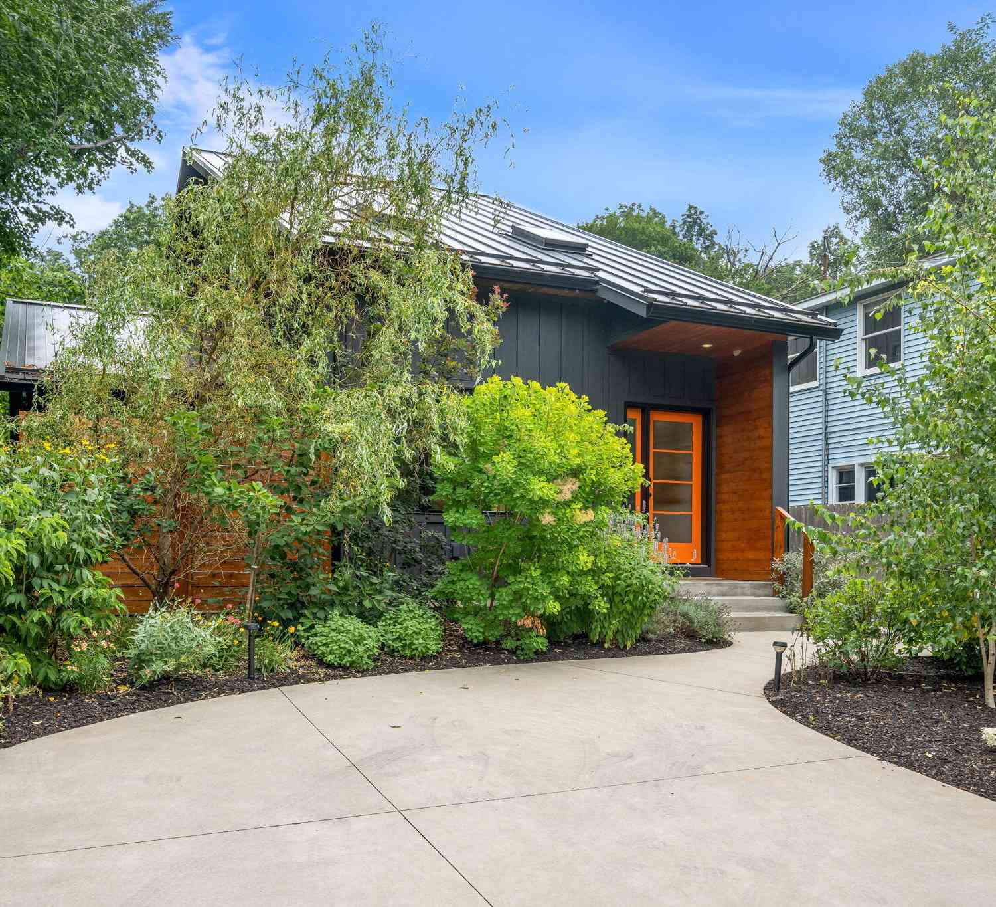
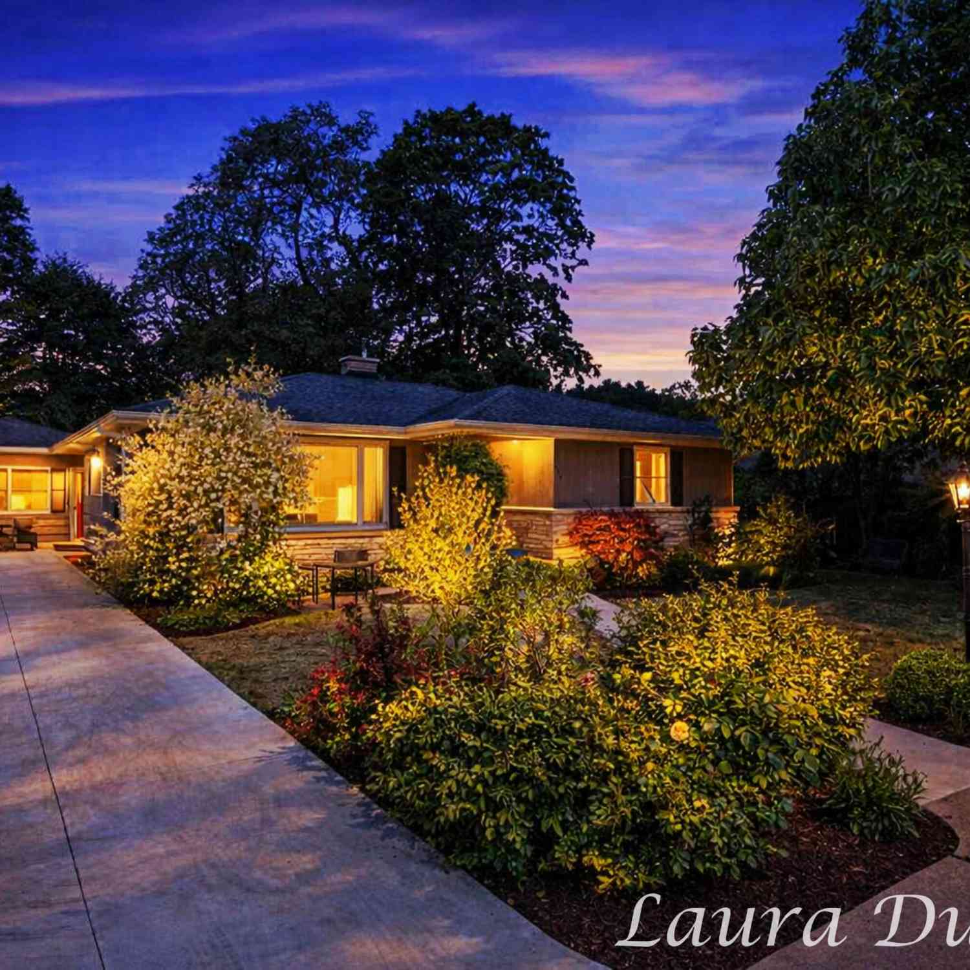
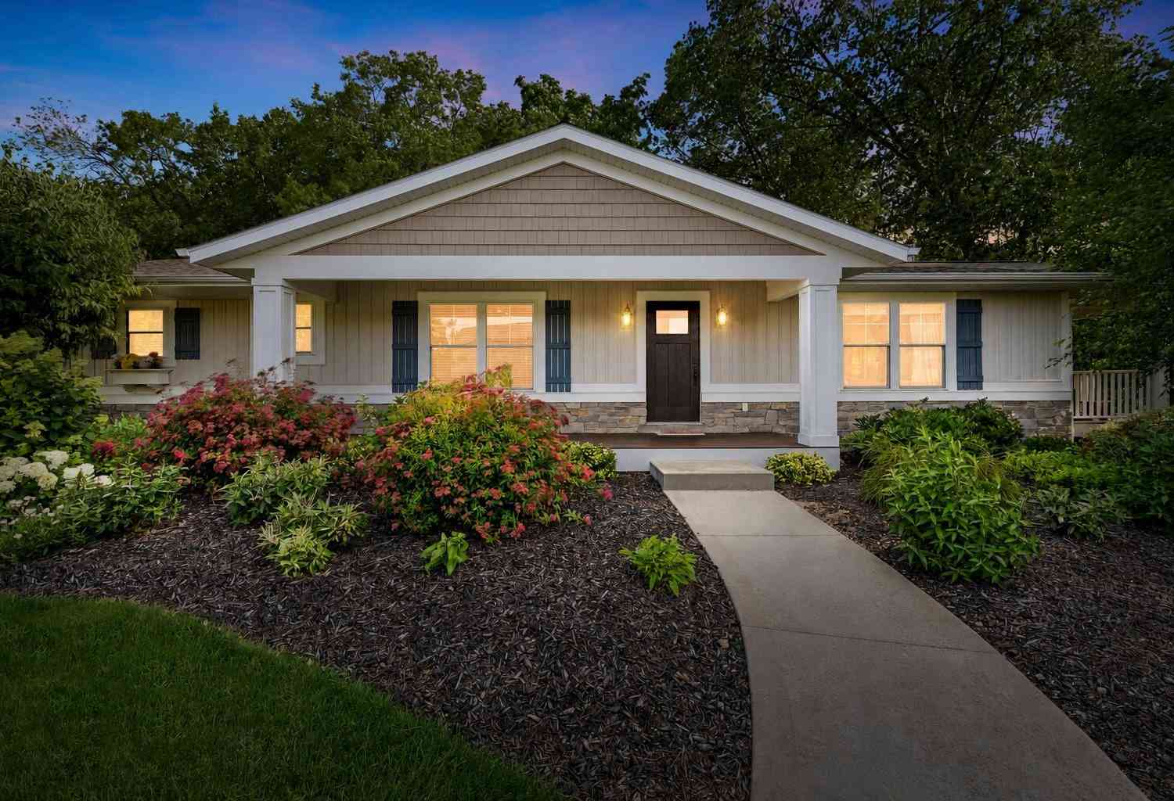
Homes around $2,250,000



Verify Your Email
Please enter the 6-digit verification code
sent to your email address.
Verify Your Phone Number
Please enter the 6-digit verification code
sent to your mobile phone.