

5833 Morning Glory Drive
Santa Maria, CA 93455

 5
5
Bed
 5
5
Bath
 3,354
3,354Sqft
6,970Sqft(Lot)
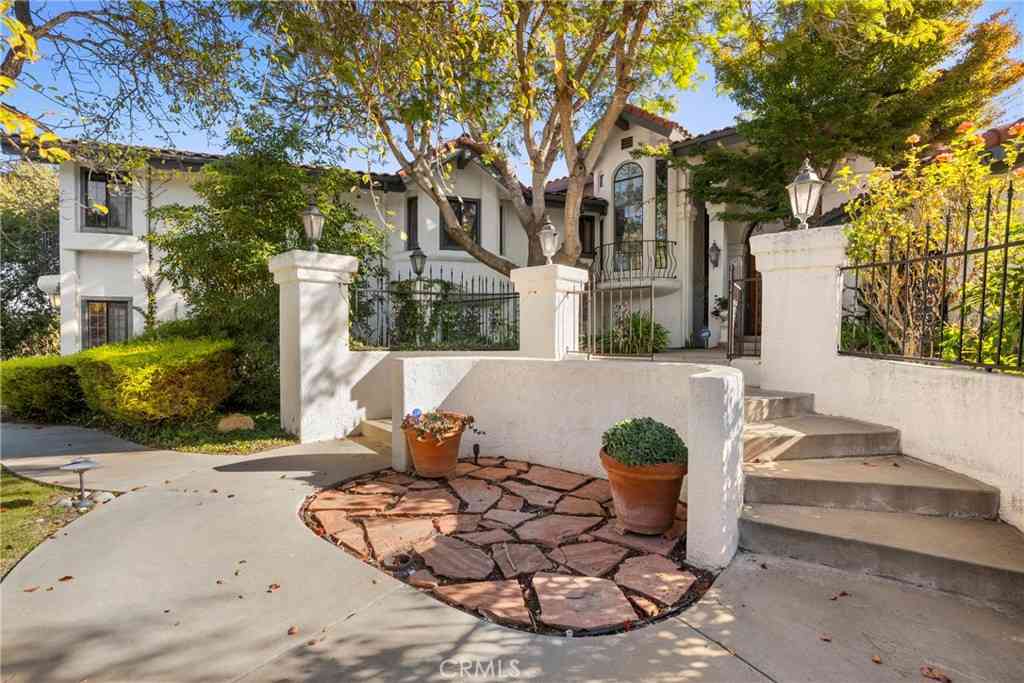
Welcome to Rice Ranch — Where Luxury Meets Nature Discover the Vanderbilt (F1 ) floor plan, an exquisite estate home in the newest enclave at Rice Ranch in Orcutt. Boasting 3,354 sq. ft. of thoughtfully designed living space, this stunning two-story residence features 5 spacious bedrooms and 5 beautifully appointed bathrooms, including dual primary suites — one on each level for ultimate flexibility and comfort. Step into soaring grandeur with 10- to 20-foot ceilings that create an open, airy ambiance throughout. Designer finishes abound, from rich wood cabinetry and elegant quartz countertops to custom tile backsplashes, solid core doors, and durable, stylish engineered wood flooring. The chef’s kitchen is equipped with premium GE Café appliances, complemented by sleek Moen and Kohler

 Property Details
 Map
Map
 Map
Map
What's Nearby
Nearby Areas
 Features
-
Bedroom Information
Total beds: 5Bathroom Information
Total Baths: 5 Full Baths: 1Roofing Information
SpanishTileFlooring Information
Carpet, Tile, Wood -
Interior Features
BreakfastBar, Balcony, HighCeilings, Pantry, QuartzCounters, TwoStoryCeilings, BedroomOnMainLevel, EntranceFoyer, WalkInPantry, WalkInClosetsRoof: SpanishTileAppliances: ConvectionOven, Dishwasher, GasCooktop, GasWaterHeater, Microwave, RangeHood, TanklessWaterHeater, VentedExhaustFanLaundry Features: ElectricDryerHookup, GasDryerHookup, LaundryRoomWindow Features: CasementWindows, DoublePaneWindows, Screens -
Heating & Cooling
Has Heating: Yes Heating: Central, NaturalGas Cooling: None
-
Building Information
Year Built: 2025Construction Materials: RadiantBarrier, StuccoStories: 2Patio And Porch Features: RearPorch, Covered, FrontPorchPool Features: Heated, InGround, Lap, AssociationPrivate Pool: NoView: NoneAssociation Fee Frequency: Monthly -
Exterior Features
Exterior Features: RainGutters
-
Lot Information
Main Square Feet: 6970 Lot Size Acres: 0.16 Lot Size Source: Assessor Lot Size Square Feet: 6,970 Lot Description: CornerLot
-
Listing Price Information
Listing Price: $1578500Contract
-
Tax Information
Parcel Number: 101560063
-
Virtual Tour
Parking Information
Parking Total: 3 DrivewayLevel, GarageFacesFront, GarageGarage Information
Has Garage: Yes Has Attached Garage: Yes Garage Space: 3Homeowners Association Information
Has Association: YesHOA: $293.00Association Amenities: BocceCourt, BilliardRoom, Clubhouse, FirePit, OutdoorCookingArea, Barbecue, PicnicArea, Pickleball, Pool, SpaHotTubCommunity Features: Biking, Curbs, DogPark, Foothills, Gutters, Hiking, Park, StormDrains, StreetLights, Sidewalks, Gated
-
Utility Information
CableAvailable, ElectricityConnected, NaturalGasConnected, PhoneAvailable, SewerConnected, UndergroundUtilities, WaterConnected -
Location Information
Direction: 101 South to Clark Avenue West, Left on Bradley, Right on Rice Ranch Road, community on left where flags are. WaterSource: Public Security Features: CarbonMonoxideDetectors,FireSprinklerSystem,GatedCommunity,SmokeDetectors
How much is this property worth?
Curious about this home's true market value? Use our free Home Evaluation Tool to instantly get a personalized Comparative Market Analysis (CMA) report. Make smarter, data-driven decisions before you buy.

Nearby Home Value
| Address | Estimate | Bed | Bath | Sq. Ft | Lot Size |
|---|---|---|---|---|---|
| East Foster Road, Santa Maria, CA, 93455 | $715,000 | 3 | 2 | 1,544 | -- |
| 2355 Lake Marie Drive, Santa Maria, CA, 93455 | $1,489,000 | 4 | 4 | 3,144 | 30,492 Sqft |
| 2184 Arrowhead, Santa Maria, CA, 93455 | $1,800,000 | 3 | 4 | 4,133 | 32,670 Sqft |
| 1650 E Clark, Santa Maria, CA, 93455 | $135,000 | 2 | 2 | 1,056 | 1,086 Sqft |
| 1607 Tuscan Way, Santa Maria, CA, 93455 | $1,125,000 | 4 | 4 | 2,806 | 0.22 Acre |
| 1513 Woodmere, Santa Maria, CA, 93455 | $768,000 | 3 | 2 | 1,516 | 6,098 Sqft |
| 4587 Monaco Court, Santa Maria, CA, 93455 | $999,490 | 4 | 4 | 3,175 | 12,197 Sqft |
| 4232 Whispering Pines, Santa Maria, CA, 93455 | $725,000 | 3 | 3 | 1,546 | 5,227 Sqft |
| 2939 Stardust Court, Santa Maria, CA, 93455 | $796,900 | 3 | 3 | 2,201 | 7,841 Sqft |
| 3420 Bent Tree Drive, Santa Maria, CA, 93455 | $270,000 | 2 | 2 | 1,248 | 2,497 Sqft |
Similar Homes To 5833 Morning Glory Drive
Nearby For Sale


The information being provided by Miami Association of REALTORS® is for the consumer's personal, non-commercial use. Any information relating to real estate for sale referenced on this web site comes from the Internet Data Exchange (IDX) program of the Miami Association of REALTORS®. The accuracy of all information is deemed reliable but not guaranteed and should be personally verified through personal inspection by and/or with the appropriate professionals. The data contained herein is copyrighted by Miami Association of REALTORS® and is protected by all applicable copyright laws. Any unauthorized dissemination of this information is in violation of copyright laws and is strictly prohibited. Copyright 2026 Miami Association of REALTORS®. All rights reserved.
ByOwner last updated this listing 09/08/2026 @ 13:31
More Cities with for Sale by Owner Homes
- Santa Maria Homes For Sale By Owner
- Los Alamos Homes For Sale By Owner
- Guadalupe Homes For Sale By Owner
- Nipomo Homes For Sale By Owner
- Lompoc Homes For Sale By Owner
- Buellton Homes For Sale By Owner
- Los Olivos Homes For Sale By Owner
- Arroyo Grande Homes For Sale By Owner
- Solvang Homes For Sale By Owner
- Oceano Homes For Sale By Owner
- Grover Beach Homes For Sale By Owner
- Santa Ynez Homes For Sale By Owner
- Pismo Beach Homes For Sale By Owner
- Avila Beach Homes For Sale By Owner
- Goleta Homes For Sale By Owner
- San Luis Obispo Homes For Sale By Owner
- Santa Margarita Homes For Sale By Owner
- Los Osos Homes For Sale By Owner
- California Valley Homes For Sale By Owner
- New Cuyama Homes For Sale By Owner
Homes around $1,578,500









Verify Your Email
Please enter the 6-digit verification code
sent to your email address.
Verify Your Phone Number
Please enter the 6-digit verification code
sent to your mobile phone.