

5844 Leaf Springs Place
Santa Maria, CA 93455

 5
5
Bed
 4
4
Bath
 3,004
3,004Sqft
 0.18
0.18Acre(Lot)
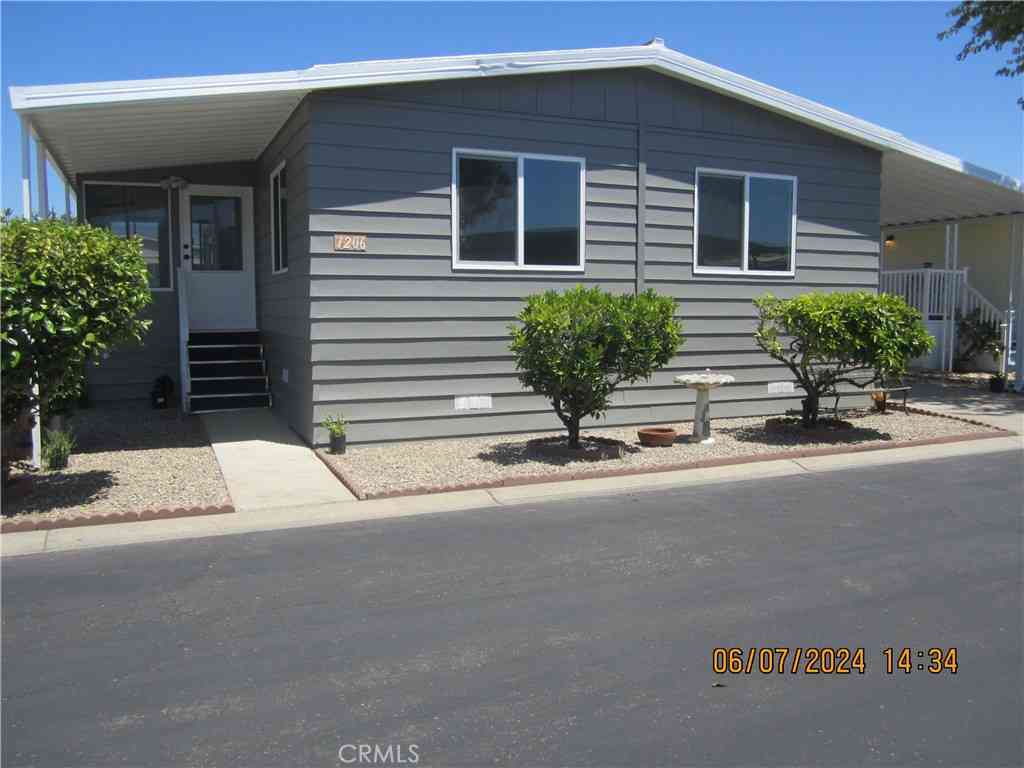
ACT NOW: 5k buyer credit for appliance or painting upgrades. Experience refined living in the highly sought-after Orcutt community, where space, views, and lifestyle come together seamlessly. This impressive two-story residence offers 5 bedrooms and 3.5 bathrooms, including two private master suites—perfect for multi-generational living or hosting guests in comfort and style. Thoughtfully designed with generous proportions and abundant natural light, the home provides both elegance and everyday functionality. Step inside to a grand entrance featuring a soaring vaulted ceiling complemented by a striking chandelier, creating an immediate sense of openness and sophistication. From the moment you arrive, scenic surroundings set the tone, with picturesque views from the driveway and even more c

 Property Details
 Map
Map
 Map
Map
What's Nearby
Nearby Areas
 Features
-
Bedroom Information
Total beds: 5Bathroom Information
Total Baths: 4 Full Baths: 3 Half Baths: 1Roofing Information
ConcreteFlooring Information
Carpet, Laminate -
Interior Features
CeilingFans, CrownMolding, HighCeilings, OpenFloorplan, Pantry, RecessedLighting, TileCounters, TwoStoryCeilings, EntranceFoyer, MultiplePrimarySuites, PrimarySuite, WalkInClosetsRoof: ConcreteAppliances: SixBurnerStove, Dishwasher, EnergyStarQualifiedAppliances, IceMaker, Microwave, Refrigerator, SelfCleaningOven, TanklessWaterHeater, VentedExhaustFan, WaterToRefrigerator, WaterPurifier, Dryer, WasherLaundry Features: GasDryerHookup, Inside -
Heating & Cooling
Has Heating: Yes Heating: Central, Fireplaces Has Cooling: Yes Cooling: CentralAir, Electric
-
Building Information
Year Built: 2021Construction Materials: Drywall, Flagstone, Glass, Concrete, StuccoStories: 1Pool Features: Community, AssociationPrivate Pool: NoView: CityLights, Hills, Panoramic, TreesWoodsAssociation Fee Frequency: Monthly -
Exterior Features
Exterior Features: Lighting
-
Lot Information
Main Square Feet: 0.18 Lot Size Acres: 0.18 Lot Size Source: Assessor Lot Size Square Feet: 7,841 Lot Description: BackYard,DripIrrigationBubblers,FrontYard,SprinklersInRear,SprinklersInFront,Lawn,Landscaped,NearPark,SprinklersOnSide
-
Listing Price Information
Listing Price: $1349990Original Price: $1399990Cash, Conventional, FHA
-
Tax Information
Parcel Number: 101550014 Tax Lot: 481 Tax Block: 14805
-
Virtual Tour
Parking Information
Parking Total: 3 Concrete, DoorMulti, Driveway, GarageGarage Information
Has Garage: Yes Has Attached Garage: Yes Garage Space: 3Homeowners Association Information
Has Association: YesHOA: $256.00Association Amenities: BocceCourt, Clubhouse, ControlledAccess, FitnessCenter, FirePit, HotWater, MeetingBanquetPartyRoom, MaintenanceFrontYard, OutdoorCookingArea, OtherCourts, Barbecue, PicnicArea, Pickleball, Pool, Sauna, SpaHotTub, SecurityCommunity Features: Biking, DogPark, Hiking, Gated, Park, Pool
-
Utility Information
CableAvailable, CableConnected, ElectricityAvailable, ElectricityConnected, NaturalGasAvailable, UndergroundUtilities -
Location Information
Direction: From Hwy 101, take Clark Ave east, turn right on Bradley Rd, left on Rice Ranch Rd, right on Sage Crest Dr, then left on Leaf Springs Pl. Security Features: FireSprinklerSystem,SecurityGate,GatedCommunity,KeyCardEntry,SmokeDetectors
How much is this property worth?
Curious about this home's true market value? Use our free Home Evaluation Tool to instantly get a personalized Comparative Market Analysis (CMA) report. Make smarter, data-driven decisions before you buy.

Nearby Home Value
| Address | Estimate | Bed | Bath | Sq. Ft | Lot Size |
|---|---|---|---|---|---|
| East Foster Road, Santa Maria, CA, 93455 | $715,000 | 3 | 2 | 1,544 | -- |
| 2184 Arrowhead, Santa Maria, CA, 93455 | $1,800,000 | 3 | 4 | 4,133 | 32,670 Sq. Ft |
| 1650 E Clark, Santa Maria, CA, 93455 | $135,000 | 2 | 2 | 1,056 | 1,086 Sq. Ft |
| 1607 Tuscan Way, Santa Maria, CA, 93455 | $1,125,000 | 4 | 4 | 2,806 | 0.22 Acre |
| 1513 Woodmere, Santa Maria, CA, 93455 | $768,000 | 3 | 2 | 1,516 | 6,098 Sq. Ft |
| 4587 Monaco Court, Santa Maria, CA, 93455 | $999,490 | 4 | 4 | 3,175 | 12,197 Sq. Ft |
| 2547 Logan, Santa Maria, CA, 93455 | $799,000 | 3 | 2 | 1,944 | 6,098 Sq. Ft |
| 2939 Stardust Court, Santa Maria, CA, 93455 | $796,900 | 3 | 3 | 2,201 | 7,841 Sq. Ft |
| 3420 Bent Tree Drive, Santa Maria, CA, 93455 | $270,000 | 2 | 2 | 1,248 | 2,497 Sq. Ft |
| 838 Rain Tree Court, Santa Maria, CA, 93455 | $919,000 | 4 | 3 | 2,513 | 9,148 Sq. Ft |
Similar Homes To 5844 Leaf Springs Place
Nearby For Sale


The information being provided by Miami Association of REALTORS® is for the consumer's personal, non-commercial use. Any information relating to real estate for sale referenced on this web site comes from the Internet Data Exchange (IDX) program of the Miami Association of REALTORS®. The accuracy of all information is deemed reliable but not guaranteed and should be personally verified through personal inspection by and/or with the appropriate professionals. The data contained herein is copyrighted by Miami Association of REALTORS® and is protected by all applicable copyright laws. Any unauthorized dissemination of this information is in violation of copyright laws and is strictly prohibited. Copyright 2026 Miami Association of REALTORS®. All rights reserved.
ByOwner last updated this listing 09/17/2026 @ 06:42
More Cities with for Sale by Owner Homes
- Santa Maria Homes For Sale By Owner
- Los Alamos Homes For Sale By Owner
- Guadalupe Homes For Sale By Owner
- Nipomo Homes For Sale By Owner
- Lompoc Homes For Sale By Owner
- Buellton Homes For Sale By Owner
- Los Olivos Homes For Sale By Owner
- Arroyo Grande Homes For Sale By Owner
- Solvang Homes For Sale By Owner
- Oceano Homes For Sale By Owner
- Grover Beach Homes For Sale By Owner
- Santa Ynez Homes For Sale By Owner
- Pismo Beach Homes For Sale By Owner
- Avila Beach Homes For Sale By Owner
- Goleta Homes For Sale By Owner
- San Luis Obispo Homes For Sale By Owner
- Santa Margarita Homes For Sale By Owner
- Los Osos Homes For Sale By Owner
- California Valley Homes For Sale By Owner
- New Cuyama Homes For Sale By Owner
Homes around $1,349,990






Verify Your Email
Please enter the 6-digit verification code
sent to your email address.
Verify Your Phone Number
Please enter the 6-digit verification code
sent to your mobile phone.