
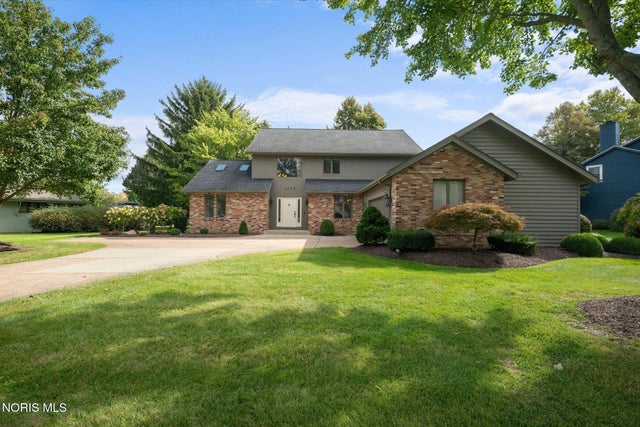
3903 Deerpath Drive
Sandusky, OH 44870

 5
5
Bed
 4
4
Bath
 3,621
3,621Sqft
 0.42
0.42Acre(Lot)
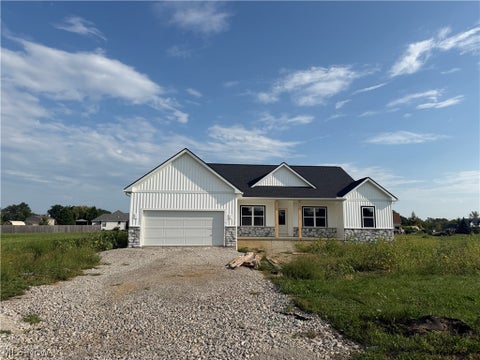
Some homes simply have a feeling—and this is one of them. Welcoming, spacious and thoughtfully designed, this beautiful home offers the kind of flexibility that makes everyday living feel effortless. The open floor plan creates an easy flow from one space to the next, while the finished lower level gives you even more room to live, relax and entertain. The first-floor bedroom with full bath is an especially wonderful feature, offering flexibility for guests, family or convenient main-level living. Upstairs, you'll find additional bedrooms and space for everyone to have their own place. Two staircases were beautifully redone in 2019, adding to the home's thoughtful updates. Imagine gathering around the kitchen, enjoying a movie downstairs, hosting friends or simply opening the doors and l

 Property Details
 Map
Map
 Map
Map
What's Nearby
Nearby Areas
 Features
-
Bedroom Information
Total beds: 5Bathroom Information
Total Baths: 4 Full Baths: 3 Half Baths: 1Room Information
Rooms Total: 11 Has Basement: Yes Basement: Full -
Flooring Information
Carpet, Vinyl -
Roofing Information
Asphalt -
Interior Features
Double Vanity, Entrance Foyer, Eat-in Kitchen, Open Floorplan, Ceiling Fan(s), Cathedral Ceiling(s), Vaulted Ceiling(s), Built-in Features Roof: Asphalt Appliances: Disposal, Double Oven, Dishwasher, Gas Cooktop, Microwave, Water Heater, Oven Laundry Features: Main Level, Sink -
Heating & Cooling
Has Heating: Yes Heating: Forced Air, Natural Gas Has Cooling: Yes Cooling: Central Air
-
Building Information
Year Built: 1987 Construction Materials: Brick, Wood Siding Patio And Porch Features: Deck Private Pool: No View: Trees/Woods Association Fee Frequency: Annually -
Exterior Features
Exterior Features: Private Yard
-
Lot Information
Lot Dimensions: 121X150 Main Square Feet: 0.42 Acres Lot Size Acres: 0.42 Lot Size Square Feet: 18295 Lot Description: LandscapedProperty Information
Subdivision: None Source Property Type: Residential Postal Code Plus 4: 6086 Property SubType: Single Family Residence Levels: Two Property Age: 39
-
Listing Price Information
Listing Price: $475000
-
Tax Information
Parcel Number: 32-04648-004 Tax Year: 2025
-
Parking Information
Parking Total: 5 Driveway, On Street, Attached, GarageGarage Information
Has Garage: Yes Garage Space: 2.5Homeowners Association InformationHas Association: Yes Included Fees: Maintenance Grounds HOA: $250.00
-
School Information
Elementary School: FurryJunior High School: BriarSenior High School: Perkins -
Utility Information
Electricity Connected, Natural Gas Connected, Water Connected, Sewer Available -
Location Information
Direction: Hull Rd. to S. on Bear Creek Land to W. on Deerpath Dr. WaterSource: Public
How much is this property worth?
Curious about this home's true market value? Use our free Home Evaluation Tool to instantly get a personalized Comparative Market Analysis (CMA) report. Make smarter, data-driven decisions before you buy.

Nearby Home Value
| Address | Estimate | Bed | Bath | Sq. Ft | Lot Size |
|---|---|---|---|---|---|
| 1402 Fox Road, Sandusky, OH, 44870 | $625,000 | 5 | 3 | -- | 0.62 Acre |
| 3816 Galloway Road, Sandusky, OH, 44870 | $699,999 | 4 | 4 | -- | 0.62 Acre |
| 4217 Galloway Road, Sandusky, OH, 44870 | $329,900 | 4 | 2 | -- | 1.40 Acres |
| 3110 Gabriels Place, Sandusky, OH, 44870 | $799,000 | 3 | 3 | 2,728 | 0.48 Acre |
| 3119 Lauras Lane, Sandusky, OH, 44870 | $659,000 | 5 | 3 | -- | 0.31 Acre |
| 2010 Hull Road, Sandusky, OH, 44870 | $339,900 | 3 | 3 | -- | 0.69 Acre |
| 2906 E Perkins Avenue, Sandusky, OH, 44870 | $344,900 | 6 | 2 | -- | 1.35 Acres |
| 2002 Hull Road, Sandusky, OH, 44870 | $287,900 | 3 | 2 | -- | 0.46 Acre |
| 2823 Pease Lane, Sandusky, OH, 44870 | $285,000 | 3 | 2 | 1,689 | 0.22 Acre |
| 2823 Pease Lane, Sandusky, OH, 44870 | $285,000 | 3 | 2 | -- | 0.22 Acre |
Similar Homes To 3903 Deerpath Drive
Nearby For Sale


The data relating to real estate for sale on this website comes in part from the Broker Reciprocity Program of the NORIS MLS. Real estate listings held by brokerage firms other than ByOwner are marked with the Broker Reciprocity logo or the Broker Reciprocity thumbnail logo and detailed information about them includes the name of the listing brokers. Listing broker has attempted to offer accurate data, but buyers are advised to confirm all items. This data is updated daily. Some properties which appear for sale on this website may subsequently have sold and may no longer be available. Broker Reciprocity information is provided exclusively for consumers' personal, non-commercial use and may not be used for any purpose other than to identify prospective properties consumers may be interested in purchasing. Any use of search facilities of data on the site, other than by a consumer looking to purchase real estate, is prohibited. Copyright © 2026 NORIS MLS. All Rights Reserved.
ByOwner last updated this listing 09/30/2026 @ 20:06
More Cities with for Sale by Owner Homes
- Sandusky Homes For Sale By Owner
- Lakeside Marblehead Homes For Sale By Owner
- Marblehead Homes For Sale By Owner
- Castalia Homes For Sale By Owner
- Huron Homes For Sale By Owner
- Kelleys Island Homes For Sale By Owner
- Milan Homes For Sale By Owner
- Port Clinton Homes For Sale By Owner
- Berlin Heights Homes For Sale By Owner
- Bellevue Homes For Sale By Owner
- Put in Bay Homes For Sale By Owner
- Norwalk Homes For Sale By Owner
- Clyde Homes For Sale By Owner
- Monroeville Homes For Sale By Owner
- Vermilion Homes For Sale By Owner
- Wakeman Homes For Sale By Owner
- Fremont Homes For Sale By Owner
- Oak Harbor Homes For Sale By Owner
- Amherst Homes For Sale By Owner
- Green Springs Homes For Sale By Owner
Homes around $475,000









Verify Your Email
Please enter the 6-digit verification code
sent to your email address.
Verify Your Phone Number
Please enter the 6-digit verification code
sent to your mobile phone.