
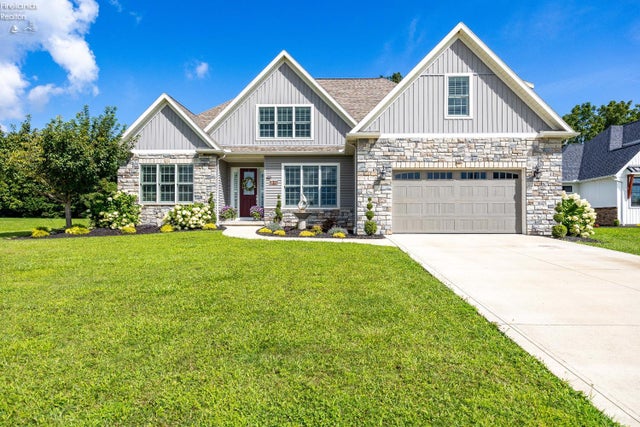
3119 Lauras Lane
Sandusky, OH 44870

 5
5
Bed
 3
3
Bath
 0.31
0.31Acre(Lot)
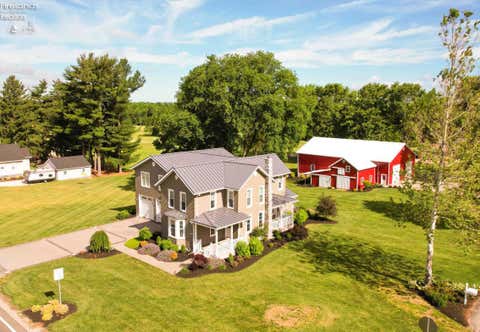
Enjoy the benefits of modern living at 3119 Laura's Lane, a spacious 5-bedroom home built in 2020 in the desirable and growing Angel's Pointe community. This thoughtfully designed home offers an open floor plan, a luxurious first-floor primary suite, and a full basement ready to be finished for even more living space. Step inside to find a formal dining room and an impressive primary bedroom featuring soaring ceilings, two walk-in closets, a relaxing soaking tub, tiled walk-in shower, and dual vanities. The main living area is highlighted by vaulted ceilings and a beautiful gas fireplace, creating an inviting space for everyday living and entertaining. The open-concept kitchen serves as the heart of the home, complete with an eat-in area, large peninsula, stone island, and plenty of room f

 Property Details
 Map
Map
 Map
Map
What's Nearby
Nearby Areas
 Features
-
Bedroom Information
Total beds: 5Bathroom Information
Total Baths: 3 Full Baths: 3Room Information
Rooms Total: 6 Has Basement: Yes Basement: Full -
Roofing Information
Asphalt -
Interior Features
Master Downstairs Roof: Asphalt Appliances: Dishwasher, Microwave, Range, Refrigerator, Oven Laundry Features: Main Level, Laundry Room -
Heating & Cooling
Has Heating: Yes Heating: Natural Gas, Forced Air Has Cooling: Yes Cooling: Central Air
-
Building Information
Year Built: 2020 Building Area Total: 3239 Construction Materials: Stone, Vinyl Siding Private Pool: No Association Fee Frequency: Annually
-
Lot Information
Lot Size Acres: 0.313 Lot Size Square Feet: 13634
-
Listing Price Information
Listing Price: $659000
-
Tax Information
Parcel Number: 3204441063 Tax Year: 2024 Tax Legal Desc: PT LOT 53 ANGELS PATH ESTATE L
-
Parking Information
AttachedGarage Information
Has Garage: Yes Has Attached Garage: Yes Garage Space: 3Homeowners Association InformationHas Association: Yes HOA: $550.00
-
Utility Information
Electricity Connected -
Location Information
WaterSource: Public Security Features: Closed Circuit Camera(s)
How much is this property worth?
Curious about this home's true market value? Use our free Home Evaluation Tool to instantly get a personalized Comparative Market Analysis (CMA) report. Make smarter, data-driven decisions before you buy.

Nearby Home Value
| Address | Estimate | Bed | Bath | Sq. Ft | Lot Size |
|---|---|---|---|---|---|
| 2306 River Avenue, Sandusky, OH, 44870 | $425,000 | -- | 2 | -- | |
| 1402 Fox Road, Sandusky, OH, 44870 | $675,000 | 5 | 3 | -- | |
| 4704 E Kingsley Circle .., Sandusky, OH, 44870 | $289,900 | 4 | 2 | -- | |
| 3816 Galloway Road, Sandusky, OH, 44870 | $699,999 | 4 | 4 | -- | |
| 4217 Galloway Road, Sandusky, OH, 44870 | $329,900 | 4 | 2 | -- | |
| 3110 Gabriels Place, Sandusky, OH, 44870 | $799,000 | 3 | 3 | 2,728 | 2,728 SqFt |
| 2017 Hull Road, Sandusky, OH, 44870 | $349,900 | 4 | 3 | -- | |
| 2909 Sunset Lane, Sandusky, OH, 44870 | $215,000 | 3 | 1 | -- | |
| 2906 E Perkins Avenue, Sandusky, OH, 44870 | $344,900 | 6 | 2 | 4,134 | 4,134 SqFt |
| 3002 Hinde Avenue, Sandusky, OH, 44870 | $259,900 | 3 | 2 | -- |
Similar Homes To 3119 Lauras Lane
Nearby For Sale


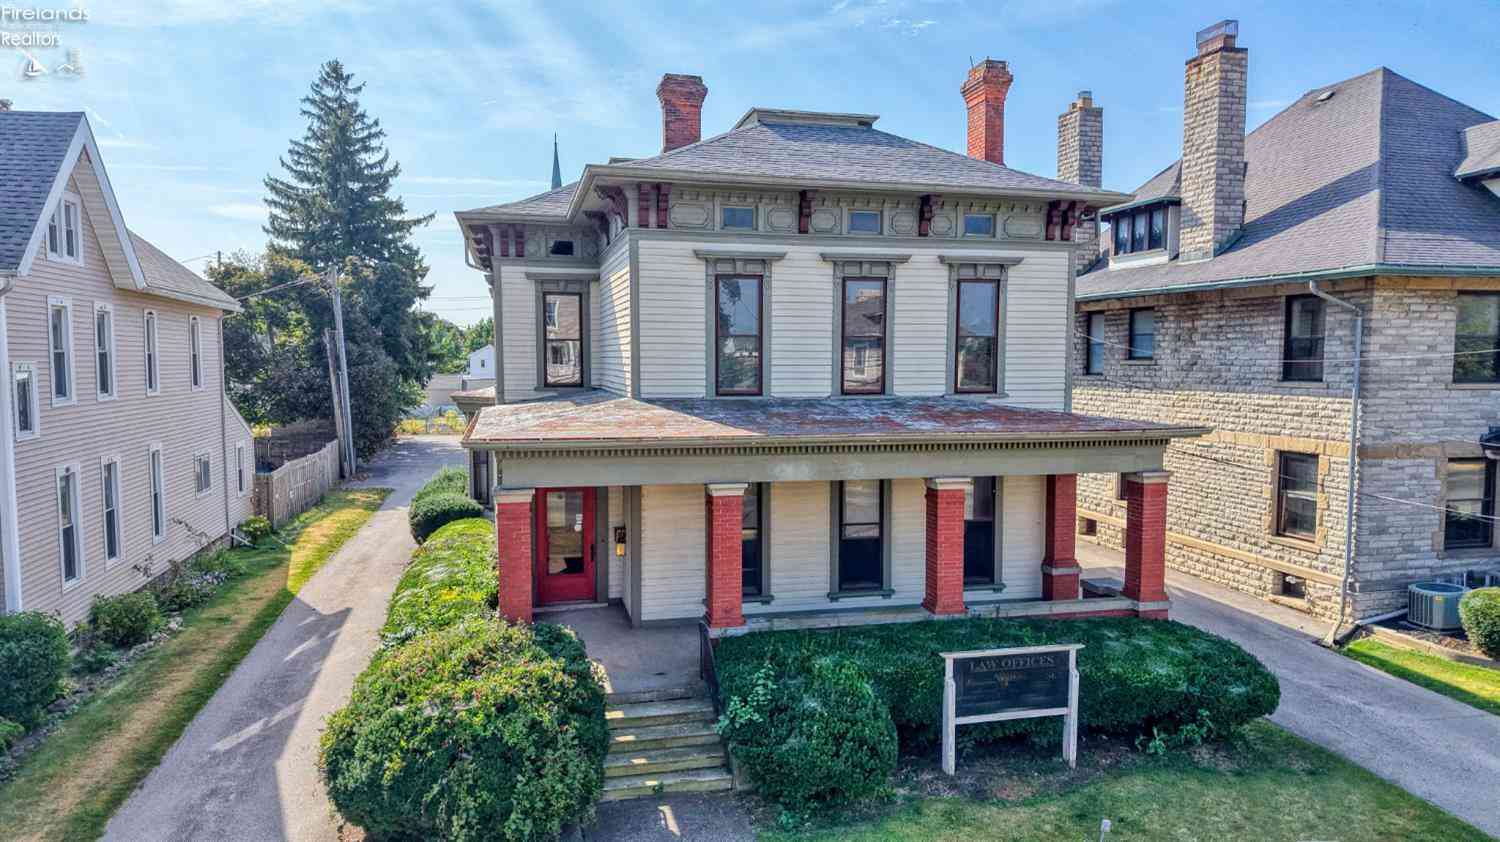
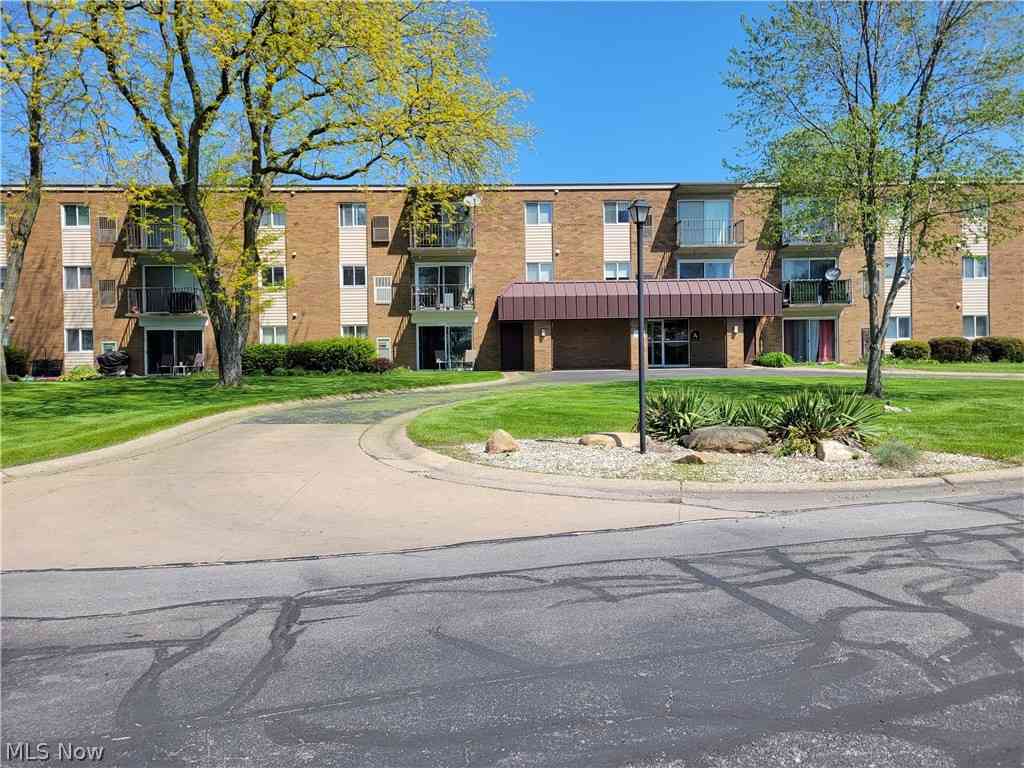
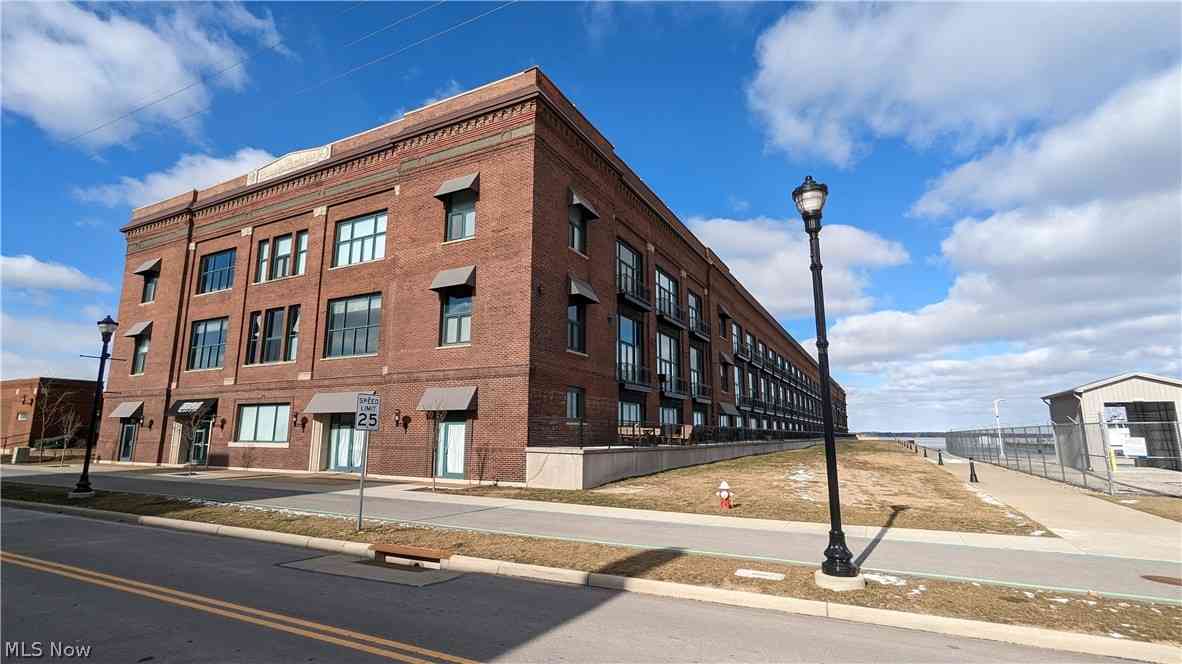

The data relating to real estate for sale on this website comes in part from the Internet Data Exchange of the Firelands Association of REALTORS®. IDX information is provided exclusively for consumers' personal, non-commercial use and may not be used for any purpose other than to identify prospective properties consumers may be interested in purchasing. Information deemed reliable but not guaranteed. Copyright ©2026 Firelands Association of REALTORS®. All Rights Reserved.
ByOwner last updated this listing 08/29/2026 @ 04:45
More Cities with for Sale by Owner Homes
- Sandusky Homes For Sale By Owner
- Lakeside Marblehead Homes For Sale By Owner
- Marblehead Homes For Sale By Owner
- Castalia Homes For Sale By Owner
- Huron Homes For Sale By Owner
- Kelleys Island Homes For Sale By Owner
- Milan Homes For Sale By Owner
- Port Clinton Homes For Sale By Owner
- Berlin Heights Homes For Sale By Owner
- Bellevue Homes For Sale By Owner
- Put in Bay Homes For Sale By Owner
- Norwalk Homes For Sale By Owner
- Clyde Homes For Sale By Owner
- Monroeville Homes For Sale By Owner
- Vermilion Homes For Sale By Owner
- Wakeman Homes For Sale By Owner
- Fremont Homes For Sale By Owner
- Oak Harbor Homes For Sale By Owner
- Amherst Homes For Sale By Owner
- Oberlin Homes For Sale By Owner
Homes around $659,000









Verify Your Email
Please enter the 6-digit verification code
sent to your email address.
Verify Your Phone Number
Please enter the 6-digit verification code
sent to your mobile phone.