
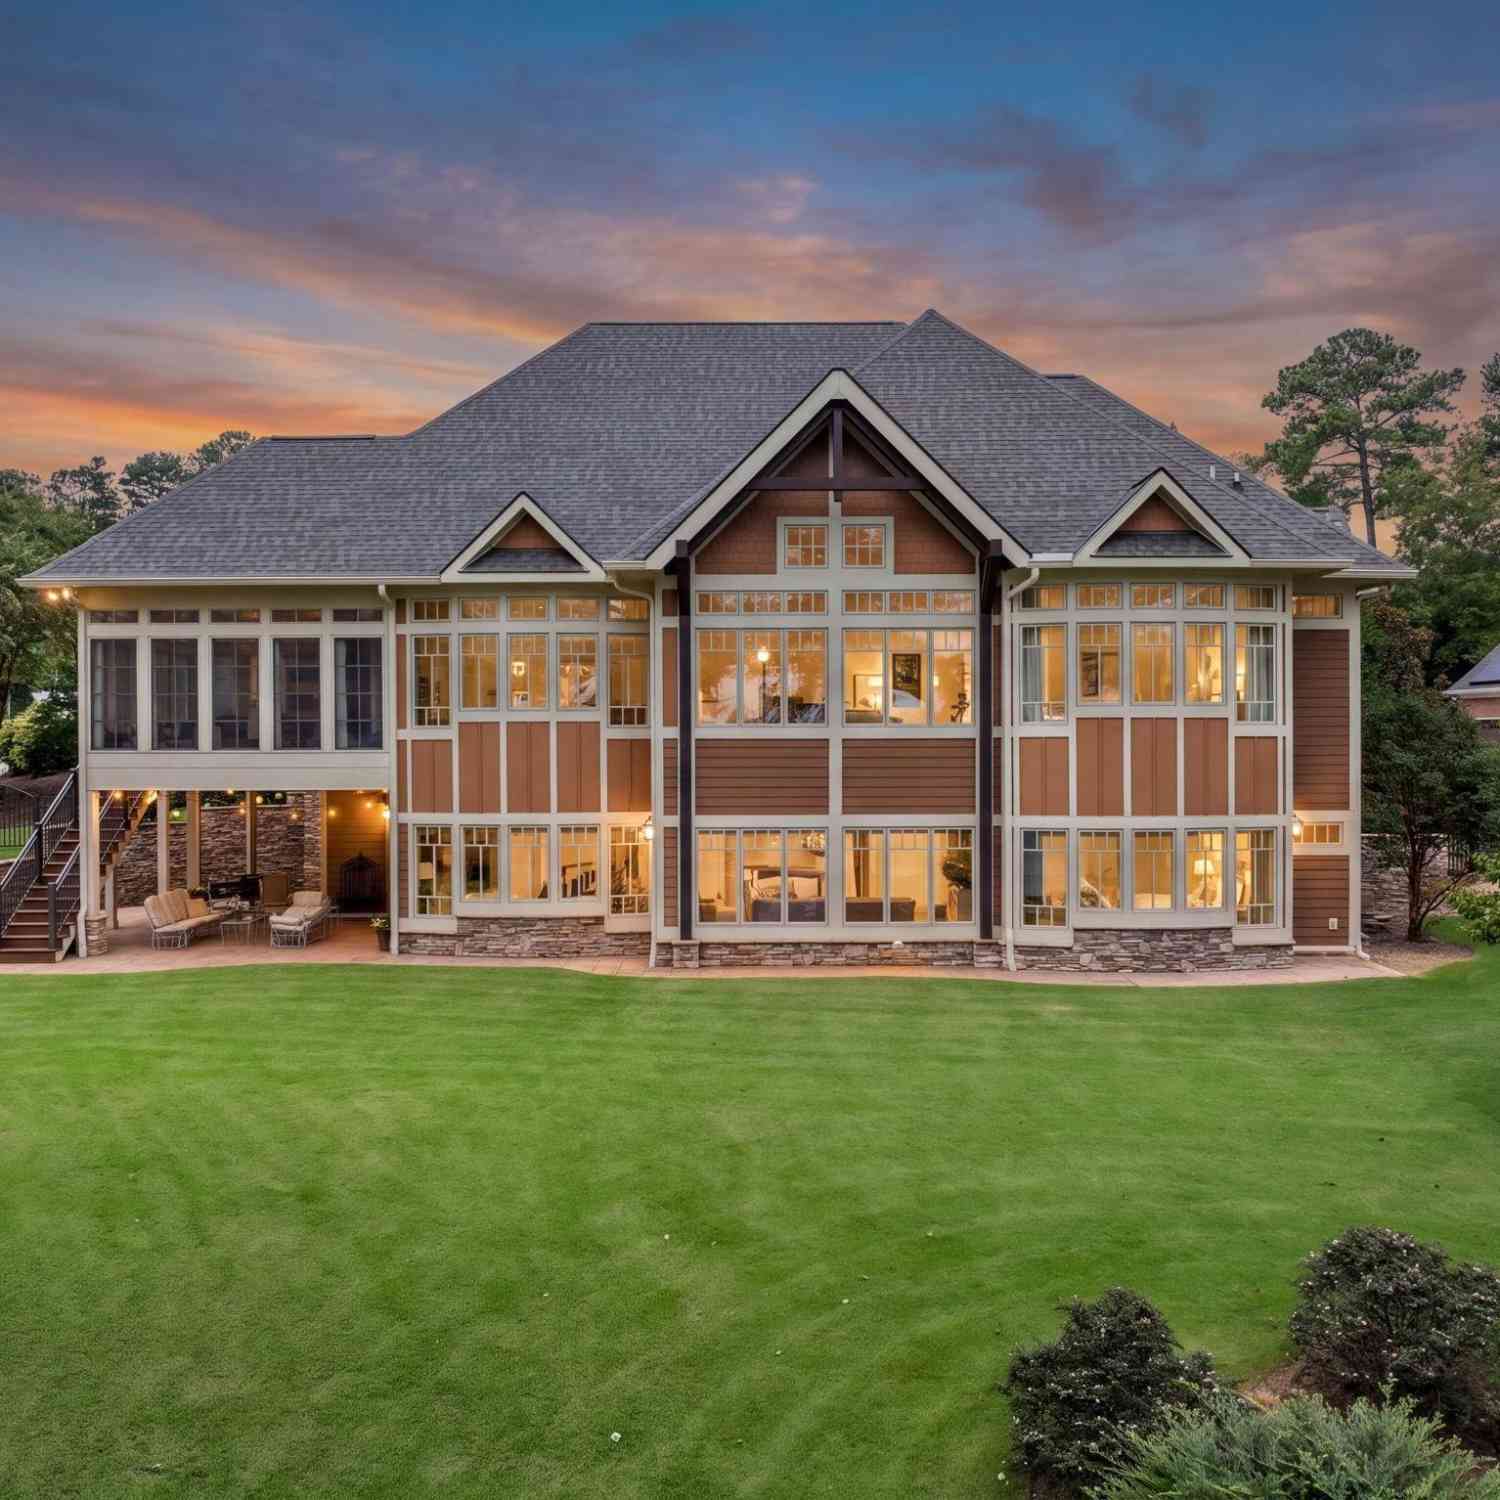
303 Woodgreene
Salem, SC 29676

 5
5
Bed
 3.5
3.5
Bath
 4,200
4,200Sqft
34,412.40Sqft(Lot)

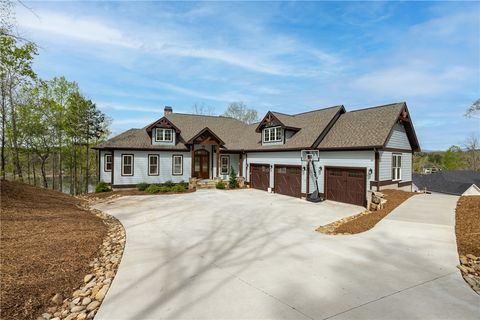
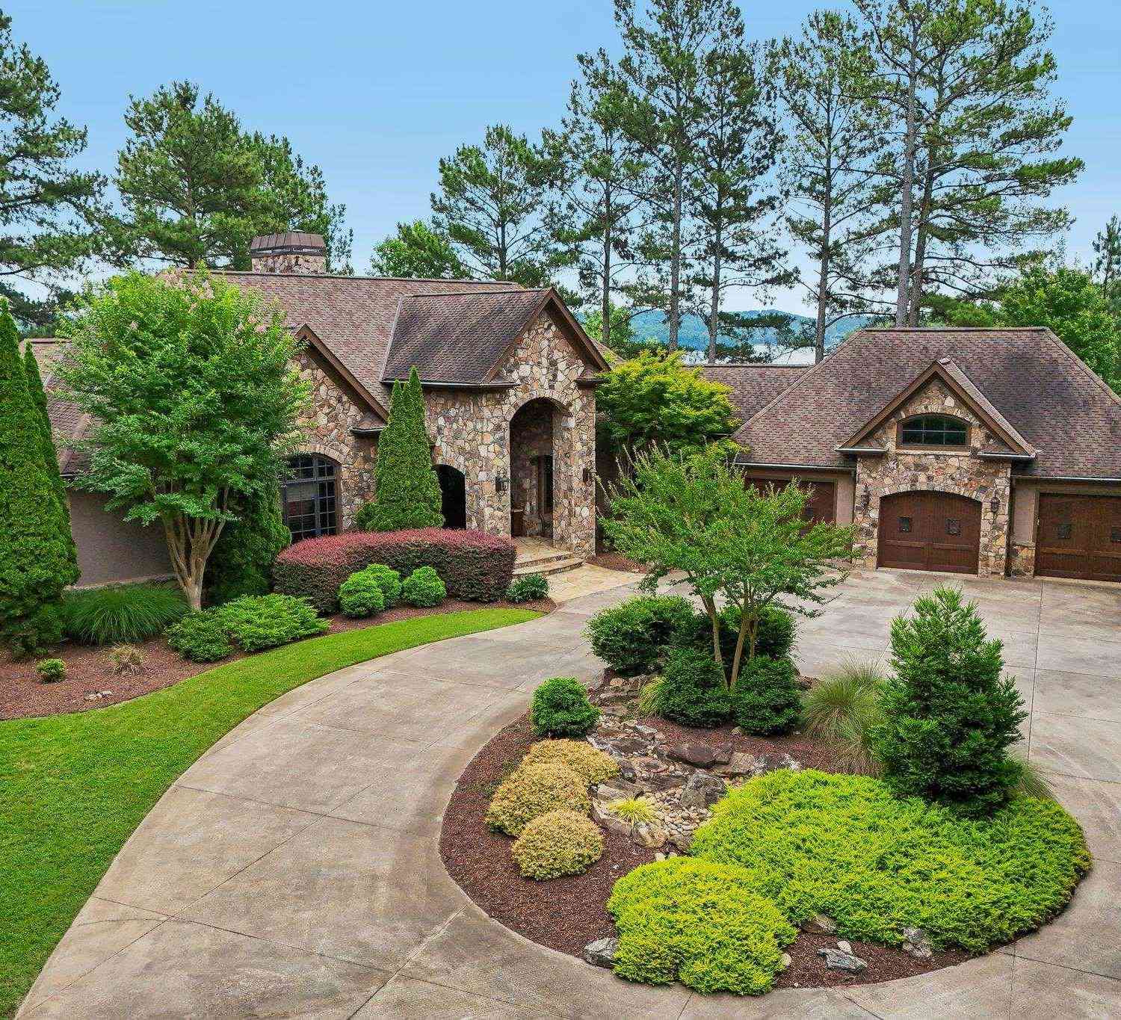
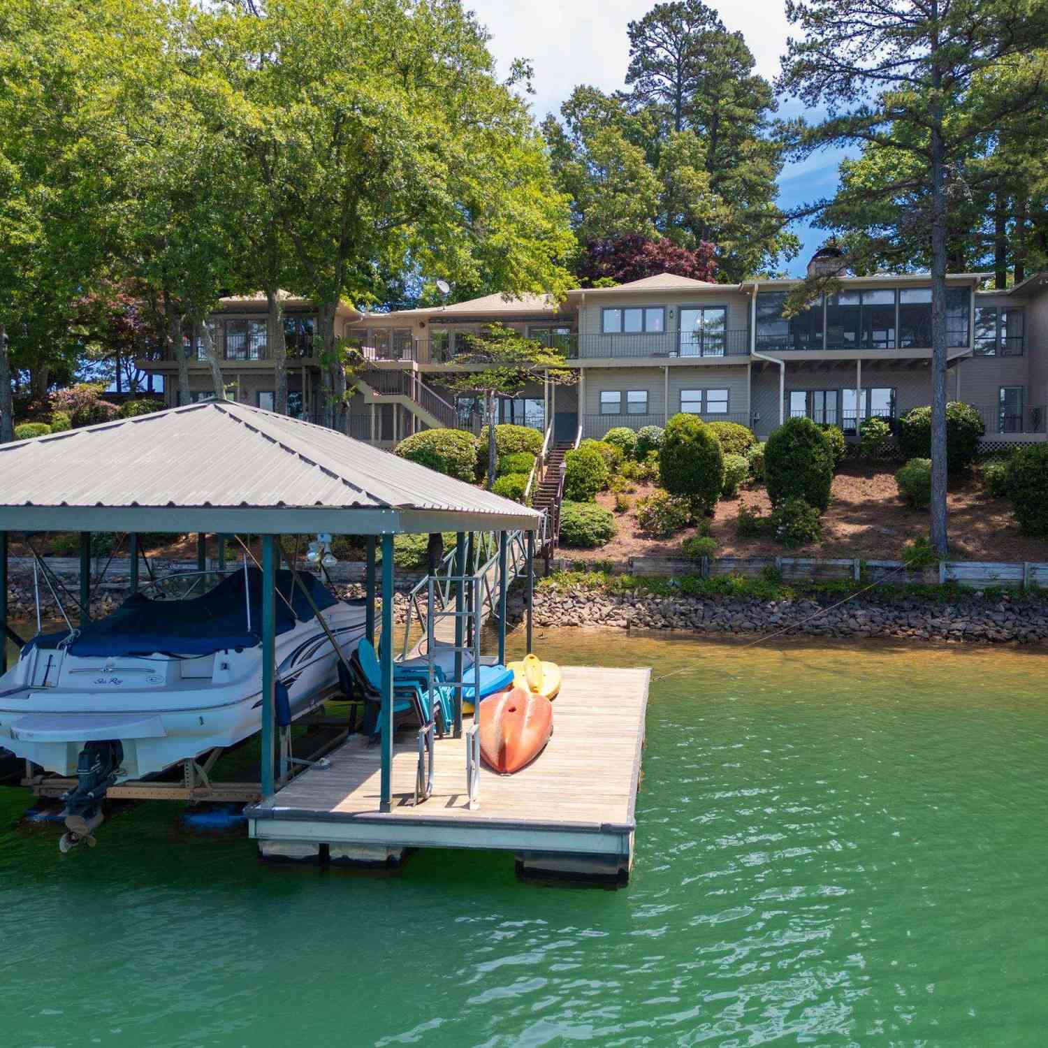
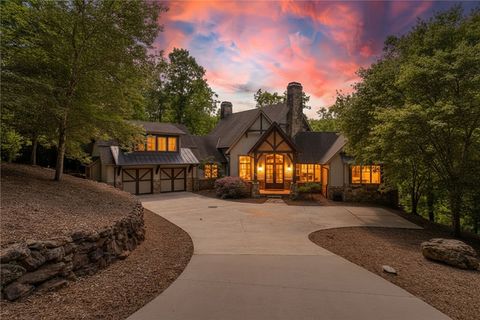
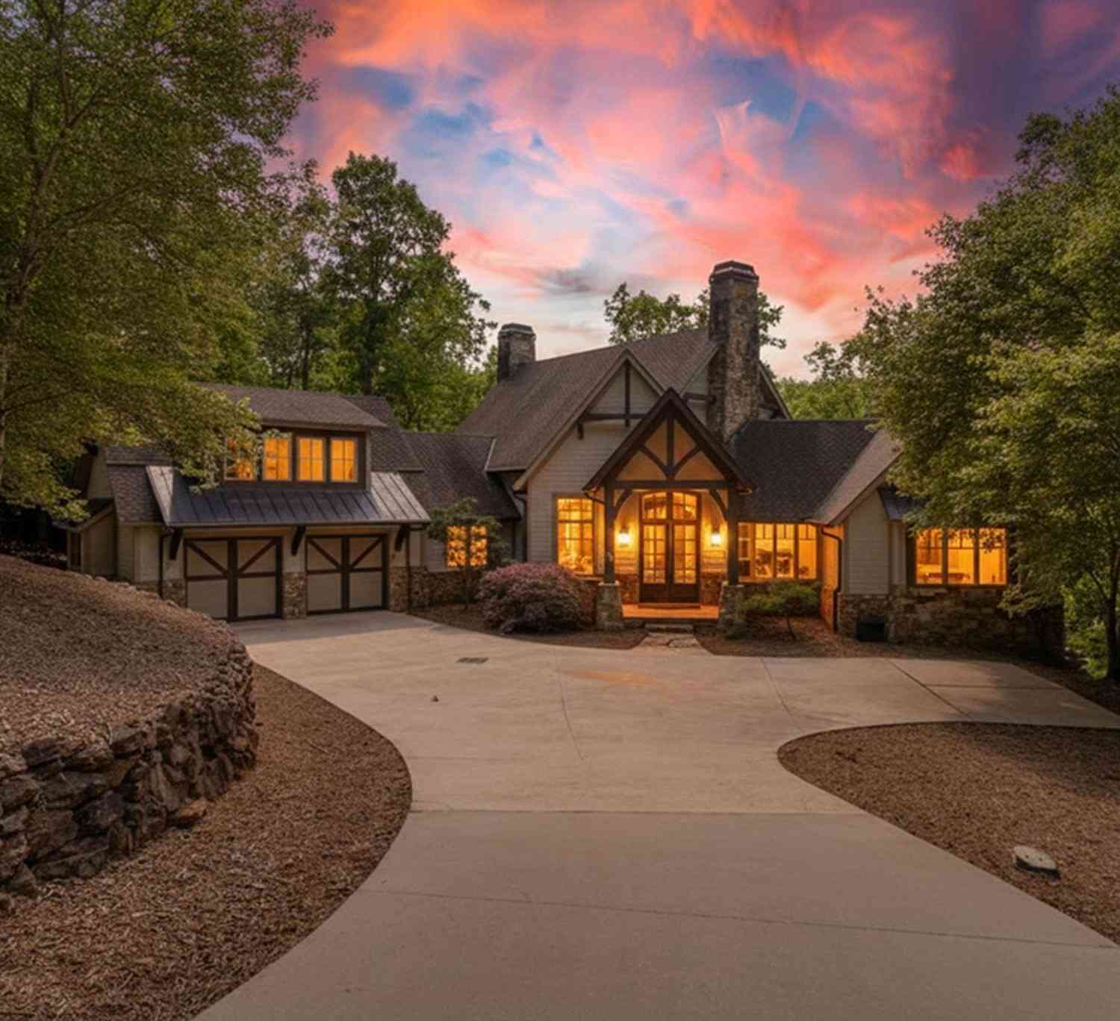
Beautifully and thoughtfully designed by the owners themselves and custom built by YoderBuilt Custom Homes, this exceptional lakefront home features five bedrooms, and three full and one-half baths with over 4,000 square feet of living space. The first striking impression is the home's distinctive architecture, mature landscaping, and beautifully maintained grounds. A welcoming front elevation showcases multiple rooflines, natural stone accents, as well as handsome wood garage doors and a matching wood front door. The circular driveway provides plenty of approach and parking space. As you step inside, designed to showcase its spectacular lakefront open water setting, the stunning living room features soaring vaulted wood ceilings with fir wood posts and trusses, white oak hardwood floors t

 Property Details
 Map
Map
 Map
Map
What's Nearby
Nearby Areas
 Features
-
Bedroom Information
Total Bedrooms: 5 Main Bedrooms: 5 Main Bedrooms Size: 14x21 Bedroom #2 Size: 14x10 Bedroom #3 Size: 14x23 Bedroom #4 Size: 19x11 Bedroom #5 Size: 15x14 Dining Size: 17x15 Living Room Size: 18x31Bathroom Information
Total Baths: 3 Full Baths: 3 Half Baths: 1 -
Kitchen Information
Kitchen Size: 13x11Interior Features
Attic Stairs Disappearing,Bookcase,Cable Available,Ceiling 9ft+,Ceiling Fan,Ceiling Cathedral/Vaulted,Ceiling Smooth,Countertops Granite,Sec. System-Owned/Conveys,Smoke Detector,Tub Garden,Walk In Closet,Wet Bar,Pantry – Walk In,Window Trtments-AllRemainAppliances
Compactor,Cook Top-Gas,Dishwasher,Disposal,Dryer,Oven-Self Cleaning,Oven-Convection,Oven(s)-Wall,Refrigerator,Washer,Oven-Electric,Ice Machine,Double Oven,Microwave-Built In,Range Hood -
Cooling Features
Geothermal,Other/See RemarksHeating Source
Geothermal,Other/See RemarksWater/Sewer
Water Source: Public Sewer: Septic Water Heater.: Electric
-
Building Information
Built Year: 2014 Total Floors: Carpet,Ceramic Tile,Wood,Pine,Luxury Vinyl Tile/Plank # of Stories: 2 Built: 2014 Approx Age: 11-20 Roof Type: Architectural Basement: Full Finished,Walkout,Interior Access,Unfinished HVAC -
Exterior Features
Deck,Patio,Porch-Enclosed,Porch-Front,Satellite Dish,Windows-Insulated,Sprklr In Grnd-Full Yard,Under Ground Irrigation,Other/See Remarks -
Parking/Garage
Basement: Door Opener,Workshop,Attached Garage 2 Cars,Driveway Parking Parking Type: Attached Garage Garage Total Capacity: 2
-
Lot Information
Lot Size: 1/2 - Acre Approx # of Acres: 0.79 Lot Description: Cul-de-Sac,Fenced Yard,Lake,Level,Some Trees,Water Access,Water Front,Water View,Dock -
Property Information
Subdivision: Wynward Pointe City: Salem Type: Single Family Class: Residential
-
Listing Price Information
Original List Price: $2,875,000
-
Tax Information
Tax ID Number: 124-08-01-023
-
Virtual Tour
Parking Information
Parking / Garage: Door Opener,Workshop,Attached Garage 2 Cars,Driveway Parking Parking Type: Attached Garage -
Homeowners Association Information
HOA: N
-
School Information
Elementary School: Keowee Junior High School: Walhalla Senior High School: Walhalla
How much is this property worth?
Curious about this home's true market value? Use our free Home Evaluation Tool to instantly get a personalized Comparative Market Analysis (CMA) report. Make smarter, data-driven decisions before you buy.

Nearby Home Value
| Address | Estimate | Bed | Bath | Sq. Ft | Lot Size |
|---|---|---|---|---|---|
| 112 Wynward Pointe Drive, Salem, SC, 29676 | $1,750,000 | 4 | 5 | -- | 0.87 Acre |
| 116 N Wynward Pointe Dr.., Salem, SC, 29676 | $2,250,000 | 4 | 6 | -- | 0.90 Acre |
| 102 Bowline Court, Salem, SC, 29676 | $719,000 | 3 | 3 | -- | 0.23 Acre |
| 102 Bowline, Salem, SC, 29676 | $719,000 | 3 | 3 | 3,000 | 1 Acre |
| 15 Iron Clad Drive, Salem, SC, 29676 | $1,275,000 | 3 | 3 | -- | 0.49 Acre |
| 308 South Reach, Salem, SC, 29676 | $1,499,000 | 3 | 3 | 3,600 | 1 Acre |
| 308 South Reach Lane, Salem, SC, 29676 | $1,499,000 | 3 | 3 | -- | 0.23 Acre |
| 3 Eastern, Salem, SC, 29676 | $379,000 | 4 | 3.5 | 2,800 | 1 Acre |
| 120 Beacon Ridge Circle, Salem, SC, 29676 | $649,000 | 3 | 3 | -- | 0.69 Acre |
| 118 Beacon Ridge Circle, Salem, SC, 29676 | $549,900 | 3 | 4 | -- | 0.95 Acre |
Similar Homes To 303 Woodgreene
Nearby For Sale


Information is provided exclusively for consumers' personal, non-commercial use, that it may not be used for any purpose other than to identify prospective properties consumers my be interested in purchasing, the data is deemed reliable but is not guaranteed accurate by the MLS. The MLS may at is discretion, require use of other disclaimers as necessary to protect participants and/or the MLS from liability.
ByOwner last updated this listing 10/07/2026 @ 17:43
More Cities with for Sale by Owner Homes
- Salem Homes For Sale By Owner
- Tamassee Homes For Sale By Owner
- Six Mile Homes For Sale By Owner
- West Union Homes For Sale By Owner
- Sunset Homes For Sale By Owner
- Walhalla Homes For Sale By Owner
- Central Homes For Sale By Owner
- Seneca Homes For Sale By Owner
- Pickens Homes For Sale By Owner
- Clemson Homes For Sale By Owner
- Liberty Homes For Sale By Owner
- Pendleton Homes For Sale By Owner
- Westminster Homes For Sale By Owner
- Sapphire Homes For Sale By Owner
- Mountain Rest Homes For Sale By Owner
- Cashiers Homes For Sale By Owner
- Easley Homes For Sale By Owner
- Lake Toxaway Homes For Sale By Owner
- Townville Homes For Sale By Owner
- Highlands Homes For Sale By Owner
Homes around $2,875,000











Verify Your Email
Please enter the 6-digit verification code
sent to your email address.
Verify Your Phone Number
Please enter the 6-digit verification code
sent to your mobile phone.