

566 Riverstone Drive
Salem, SC 29676

 4
4
Bed
 4
4
Bath
 0.77
0.77Acre(Lot)
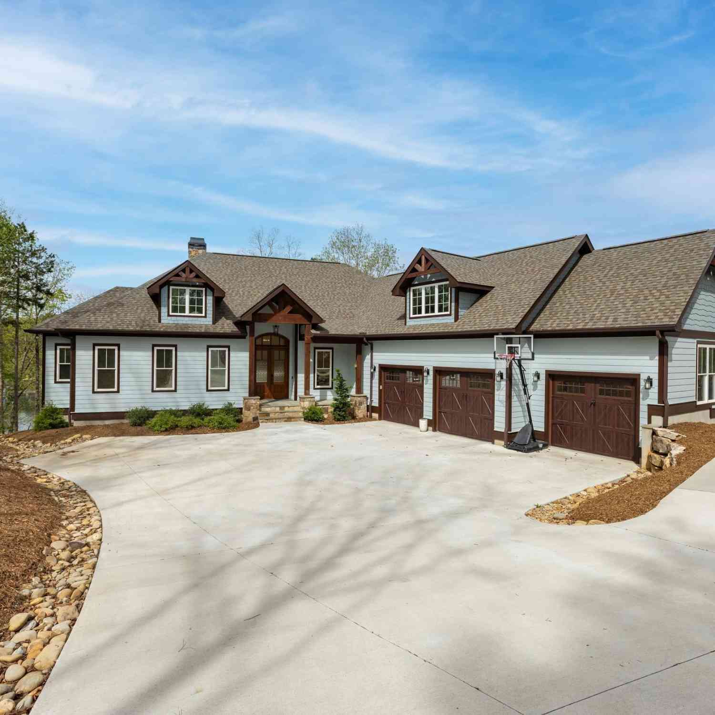
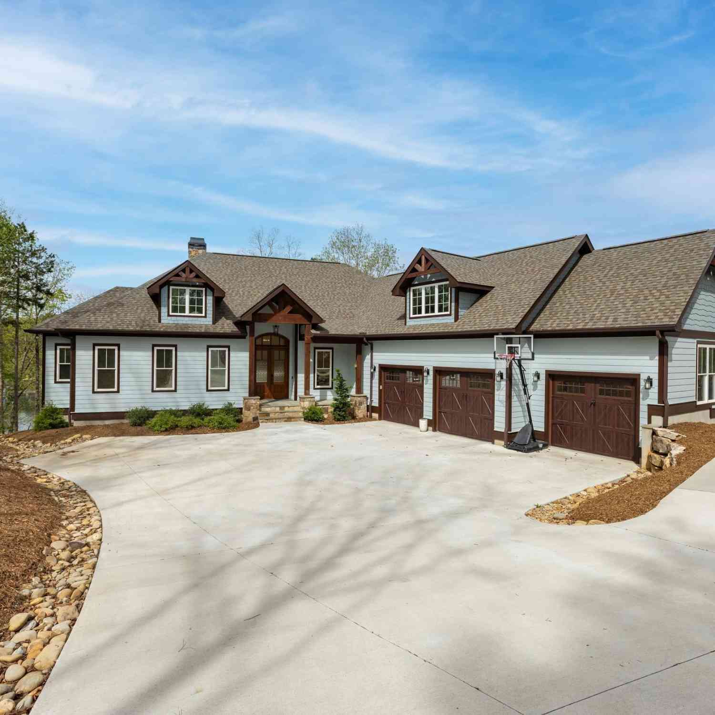
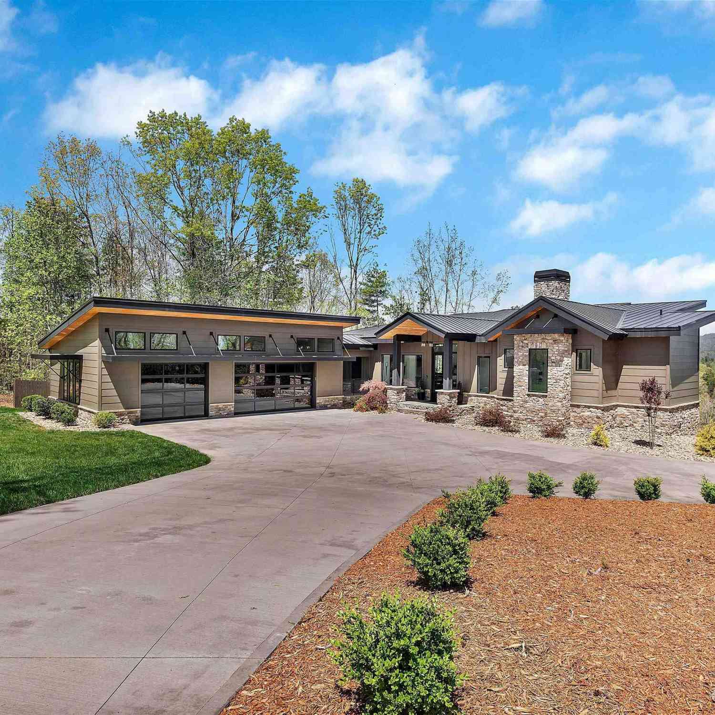
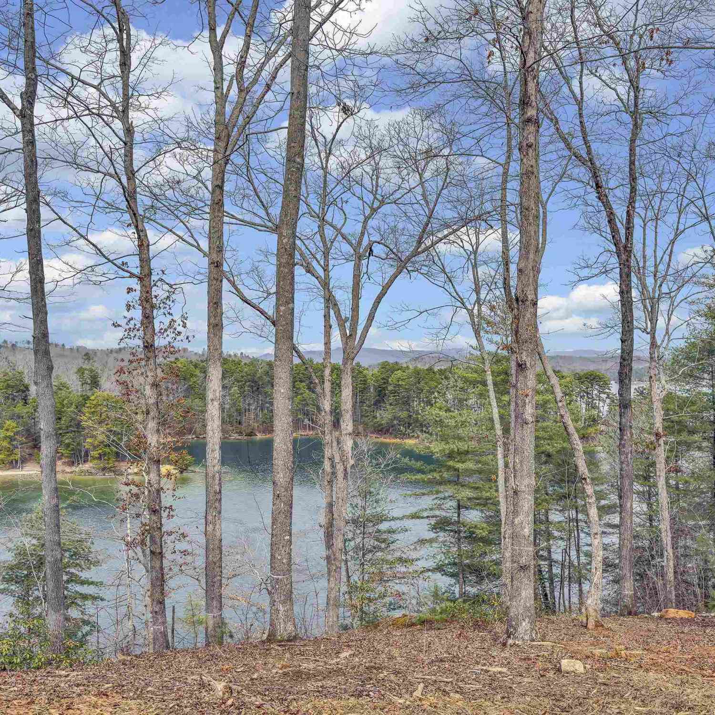
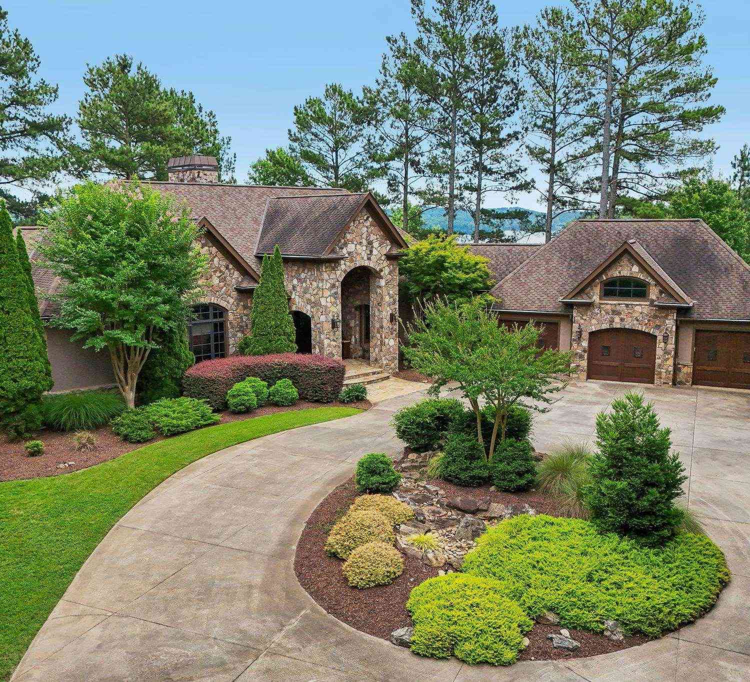
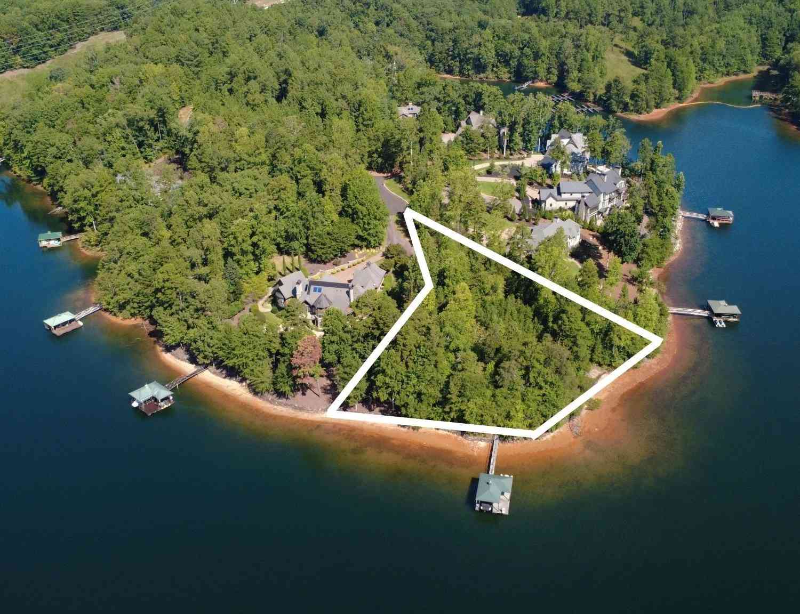
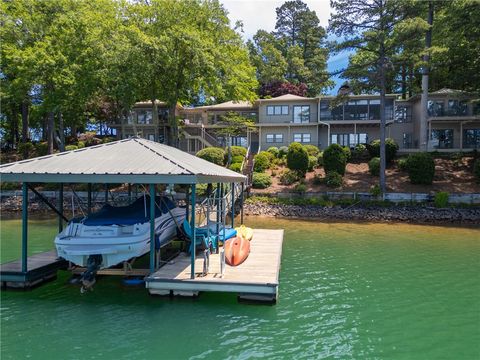
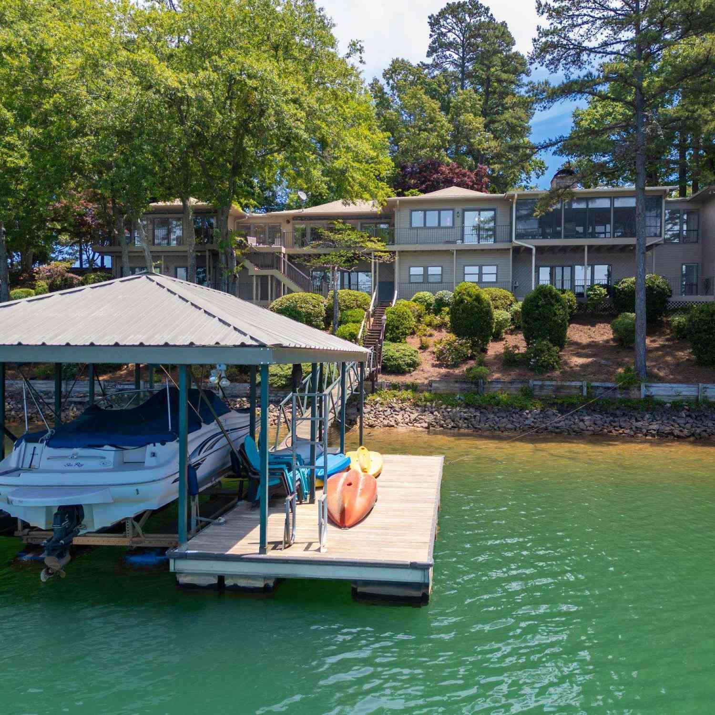
Why deal with the uncertainty of time and cost to build when you can have a move-in ready waterfront home today. Quality craftsmanship, custom curated features, and timeless finishes come together at 566 Riverstone Drive. Step inside to a bright, airy interior, where oversized windows and a vaulted ceiling enhances this home’s elevated, spacious feel. A striking stone fireplace creates the perfect place to gather and enjoy time with family and friends. The combined living, dining and kitchen areas connects the chef to their guests. The quartzite topped island anchors the space, with ample room for preparing your favorite dishes with gas cooking and integrated clean lines. A butlers pantry and coffee station is concealed behind a vintage door once belonging to one of Greenville’s favo

 Property Details
 Map
Map
 Map
Map
What's Nearby
Nearby Areas
 Features
-
Bedroom Information
Total beds: 4Bathroom Information
Total Baths: 4 Full Baths: 4Room Information
Rooms Total: 13 Has Basement: Yes Basement: Daylight, Full, Finished, Interior Entry, Walk-Out Access -
Flooring Information
Hardwood, Tile -
Roofing Information
Shingle -
Interior Features
Wet Bar, Bookcases, Built-in Features, Tray Ceiling(s), Ceiling Fan(s), Cathedral Ceiling(s), Central Vacuum, High Ceilings, Master Downstairs Roof: Shingle Appliances: Oven, Dryer, Dishwasher, Gas Cooktop, Disposal, Ice Maker, Microwave, Refrigerator, Tankless Water Heater, Wine Cooler, Washer, Plumbed For Ice Maker Laundry Features: Laundry Room, Washer Hookup, Electric Dryer Hookup, Sink Window Features: Blinds, Insulated Windows -
Heating & Cooling
Has Heating: Yes Heating: Central, Electric, Heat Pump Has Cooling: Yes Cooling: Ceiling Fan(s), Central Air, Electric, Heat Pump, Zoned Water front: 1
-
Building Information
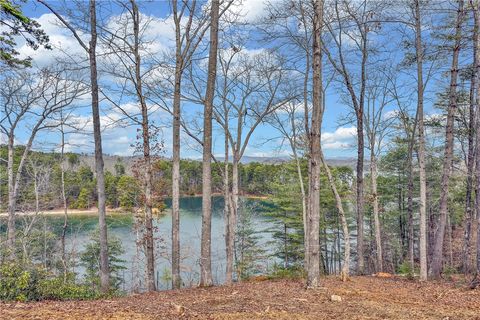
Year Built: 2022 Building Area Total: 3505 Construction Materials: Cement Siding Stories: 2 Patio And Porch Features: Deck, Patio, Porch, Front Porch, Screened Private Pool: No Water front Features: Waterfront View: Water -
Exterior Features
Exterior Features: Dock, Boat Slip
-
Lot Information
Main Square Feet: 0.77 Acres Lot Size Acres: 0.77 Lot Description: Views, Wooded, WaterfrontProperty Information
Subdivision: Riverstone Source Property Type: Residential Property SubType: Single Family Residence Levels: Two Property Age: 4
-
Listing Price Information
Listing Price: $2349000
-
Tax Information
Parcel Number: 110-01-01-078 Tax Lot: 78 Tax Year: 2025
-
Parking Information
Attached, Garage, Driveway, Garage Door OpenerGarage Information
Has Garage: Yes Has Attached Garage: Yes Garage Space: 2 Pets Allowed: YesHomeowners Association InformationHas Association: Yes Community Features: Playground
-
School Information
Elementary School: Walhalla ElemJunior High School: Walhalla MiddleSenior High School: Walhalla High -
Utility Information
Electricity Available, Propane, Water Available, Cable Available, Underground Utilities -
Location Information
Direction: Hwy 130 North to Riverstone Community. Right on Rocky Springs Drive to right on Riverstone Drive. Home is towards point near end on right. WaterSource: Public Security Features: Security System Owned, Smoke Detector(s)
How much is this property worth?
Curious about this home's true market value? Use our free Home Evaluation Tool to instantly get a personalized Comparative Market Analysis (CMA) report. Make smarter, data-driven decisions before you buy.

Nearby Home Value
| Address | Estimate | Bed | Bath | Sq. Ft | Lot Size |
|---|---|---|---|---|---|
| 116 N Wynward Pointe Dr.., Salem, SC, 29676 | $2,395,000 | 4 | 6 | -- | 0.90 Acre |
| 102 Bowline Court, Salem, SC, 29676 | $748,000 | 3 | 3 | -- | 0.23 Acre |
| 102 Bowline, Salem, SC, 29676 | $748,000 | 3 | 3 | 3,000 | 1 Acre |
| 15 Iron Clad Drive, Salem, SC, 29676 | $1,350,000 | 3 | 3 | -- | 0.49 Acre |
| 308 South Reach, Salem, SC, 29676 | $1,499,000 | 3 | 3 | 3,600 | 1 Acre |
| 308 South Reach Lane, Salem, SC, 29676 | $1,499,000 | 3 | 3 | -- | 0.23 Acre |
| 120 Beacon Ridge Circle, Salem, SC, 29676 | $649,000 | 3 | 3 | -- | 0.69 Acre |
| 118 Beacon Ridge Circle, Salem, SC, 29676 | $569,000 | 3 | 4 | -- | 0.95 Acre |
| 320 Knollwood Drive, Salem, SC, 29676 | $3,689,000 | 5 | 5 | -- | 1.04 Acres |
| 320 Knollwood, Salem, SC, 29676 | $3,689,000 | 5 | 5 | 4,400 | 1 Acre |
Similar Homes To 566 Riverstone Drive
Nearby For Sale


This information is deemed reliable, but not guaranteed. Neither the Western Upstate Association of REALTORS® , Inc. or Western Upstate Multiple Listing Service of South Carolina, Inc., nor the listing broker, nor their agents or subagents are responsible for the accuracy of the information. The buyer is responsible for verifying all information. This information is provided by the Western Upstate Association of REALTORS® , Inc. and Western Upstate Multiple Listing Service of South Carolina, Inc. for use by its members and is not intended for the use for any other purpose. Copyright © 2026 Western Upstate Association of REALTORS®, Inc. All Rights Reserved.
ByOwner last updated this listing 09/09/2026 @ 02:02
More Cities with for Sale by Owner Homes
- Salem Homes For Sale By Owner
- Tamassee Homes For Sale By Owner
- Six Mile Homes For Sale By Owner
- West Union Homes For Sale By Owner
- Sunset Homes For Sale By Owner
- Walhalla Homes For Sale By Owner
- Central Homes For Sale By Owner
- Norris Homes For Sale By Owner
- Seneca Homes For Sale By Owner
- Pickens Homes For Sale By Owner
- Clemson Homes For Sale By Owner
- Liberty Homes For Sale By Owner
- Pendleton Homes For Sale By Owner
- Westminster Homes For Sale By Owner
- Sapphire Homes For Sale By Owner
- Easley Homes For Sale By Owner
- Lake Toxaway Homes For Sale By Owner
- Townville Homes For Sale By Owner
- Highlands Homes For Sale By Owner
- Rosman Homes For Sale By Owner
Homes around $2,349,000









Verify Your Email
Please enter the 6-digit verification code
sent to your email address.
Verify Your Phone Number
Please enter the 6-digit verification code
sent to your mobile phone.