

162 Ridge Top Lane
Salem, SC 29676

 5
5
Bed
 7
7
Bath
 1.01
1.01Acre(Lot)
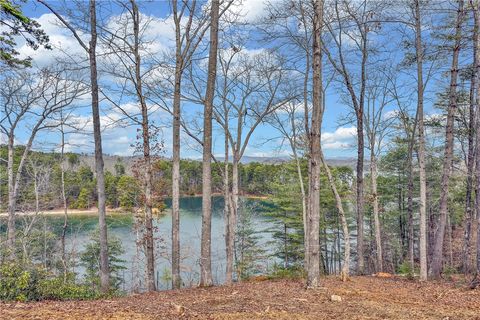
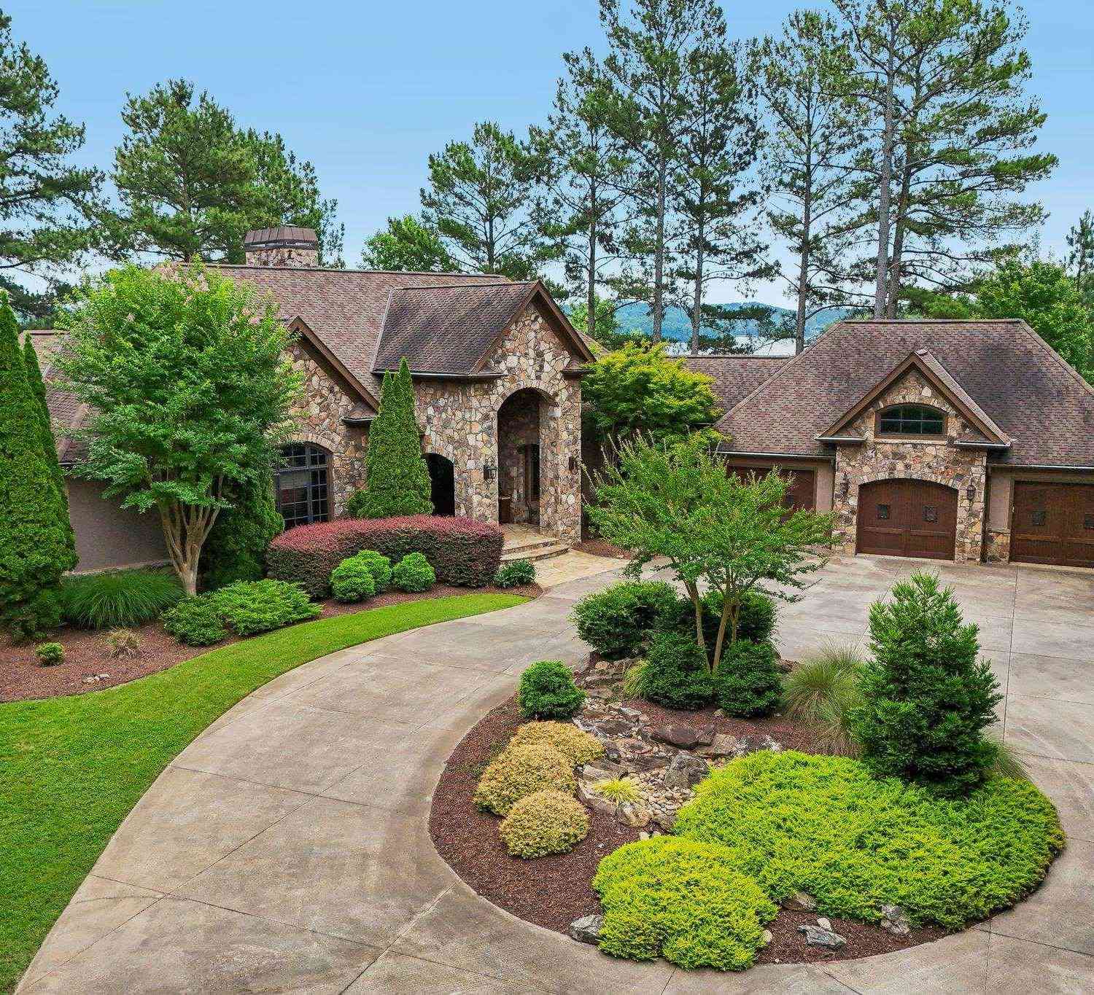
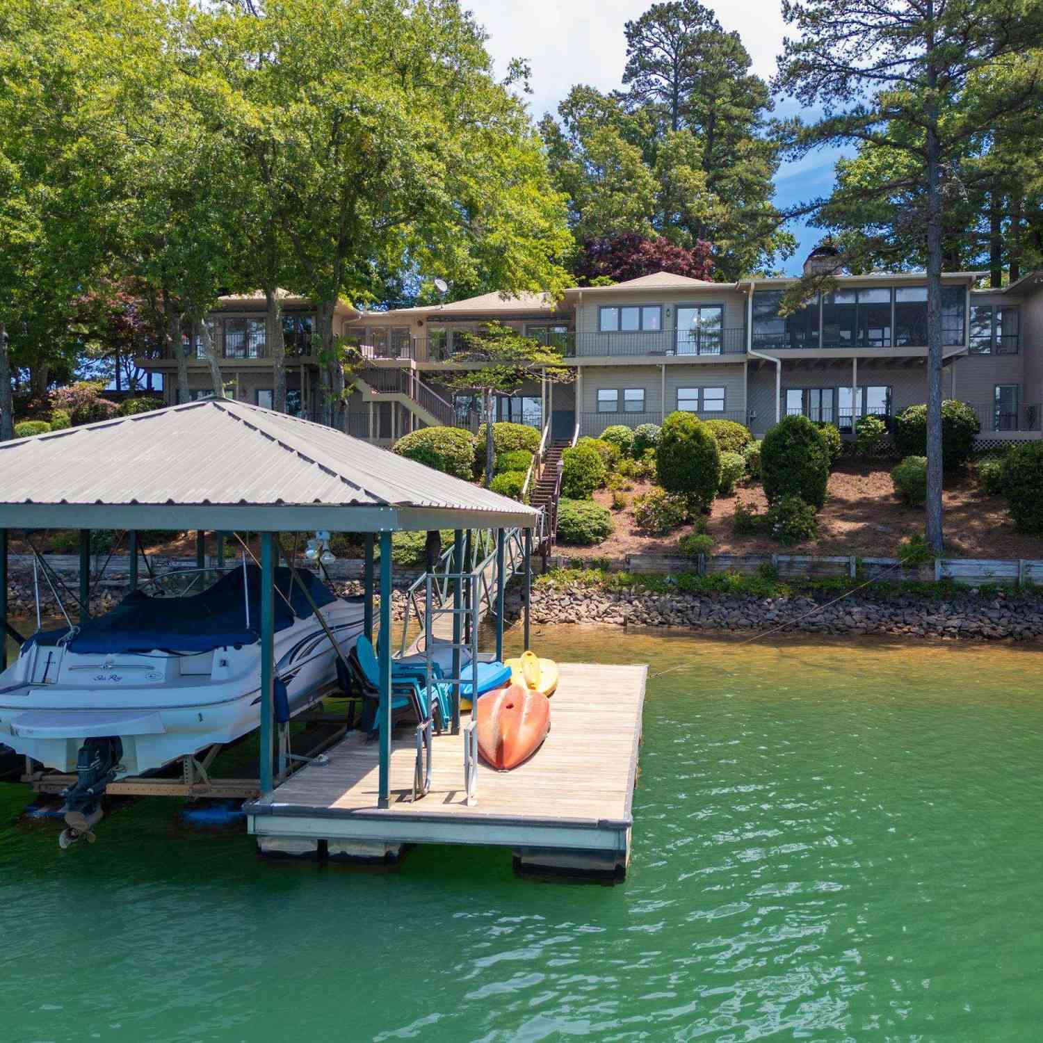
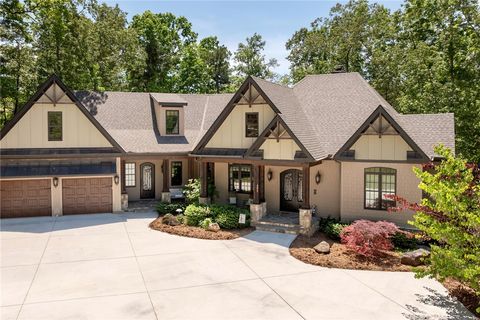
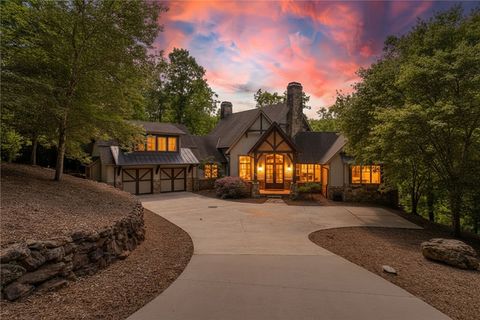
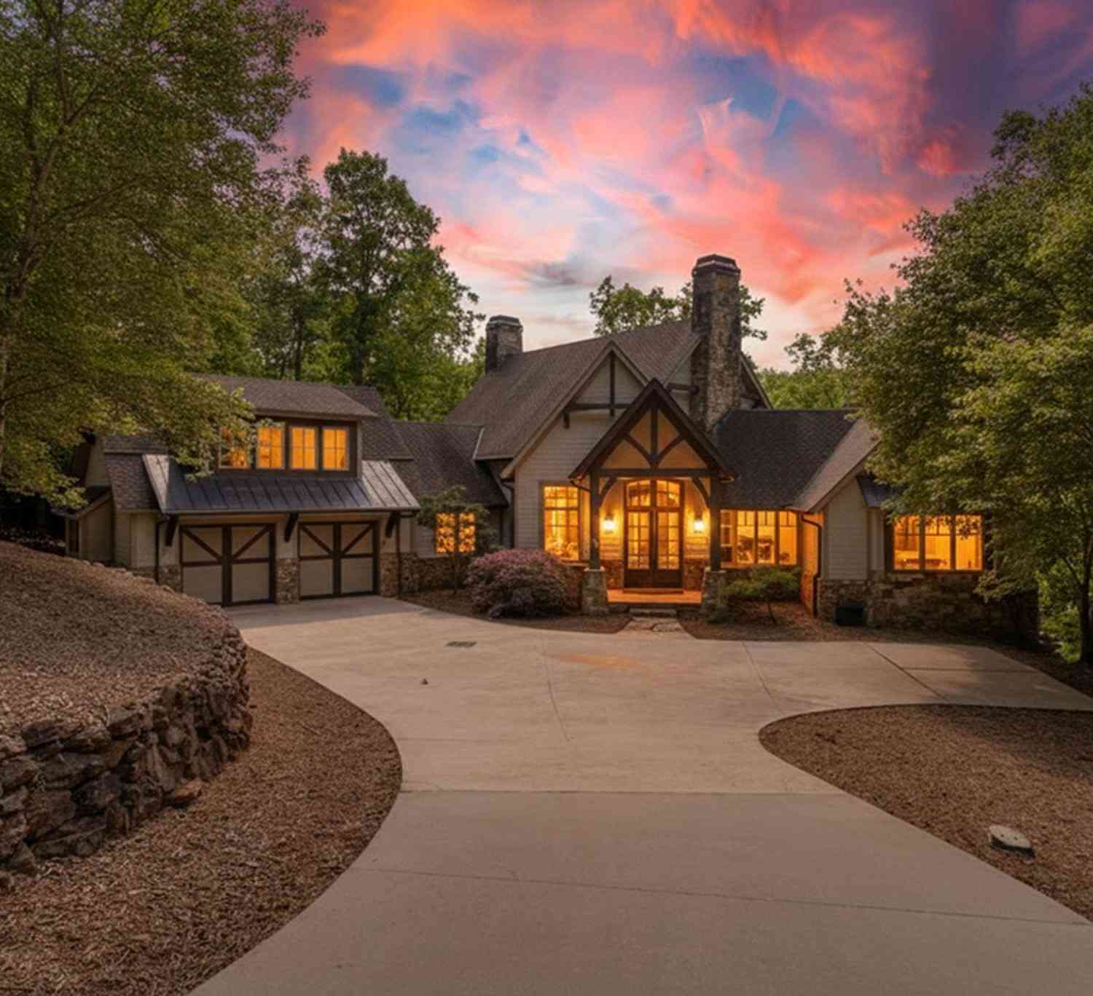
Set high on the ridge overlooking the crystal waters of Lake Keowee, this highly updated and fully functional home is ideal for the buyer seeking a move-in ready retreat close to the clubhouse and amenities within an exterior and landscape maintenance-free enclave. Featuring rich stone and beam architecture, a new Davinci synthetic wood shake-like roof, an open floor plan that flows seamlessly onto outdoor living areas overlooking the lake, and a recently updated, well-manicured landscape, the home is an attractive mountain lake offering. Key Value Highlights: Move-in ready condition supported by major landscape, structural, mechanical, and finish updates. New Davinci roof, all three HVAC units replaced, tankless hot water heater, several baths updated, bedroom carpets replaced with hardwo

 Property Details
 Map
Map
 Map
Map
What's Nearby
Nearby Areas
 Features
-
Bedroom Information
Total beds: 5Bathroom Information
Total Baths: 7 Full Baths: 6 Half Baths: 1Room Information
Has Basement: Yes Basement: Full, Finished -
Flooring Information
Hardwood, Slate, Stone, Tile -
Roofing Information
Other, See Remarks -
Interior Features
In-Law Floorplan, Wet Bar, Bookcases, Built-in Features, Ceiling Fan(s), Cathedral Ceiling(s), Central Vacuum, Granite Counters, Walk-In Closet(s), Wired for Sound, Master Downstairs Roof: Other, See Remarks Appliances: Oven, Double Oven, Dryer, Dishwasher, Freezer, Gas Cooktop, Disposal, Gas Oven, Gas Range, Gas Water Heater, Ice Maker, Microwave, Refrigerator, Tankless Water Heater, Wine Cooler, Washer, Plumbed For Ice Maker Laundry Features: Laundry Room, Washer Hookup, Electric Dryer Hookup, Sink Window Features: Insulated Windows, Plantation Shutters, Wood Frames -
Heating & Cooling
Has Heating: Yes Heating: Heat Pump Has Cooling: Yes Cooling: Ceiling Fan(s), Heat Pump Water front: 1
-
Building Information
Year Built: 2008 Building Area Total: 6645 Construction Materials: Stone, Wood Siding Stories: 3 Patio And Porch Features: Deck, Patio, Porch, Front Porch, Screened Pool Features: Community Private Pool: No Water front Features: Waterfront View: Water Association Fee Frequency: Annually -
Exterior Features
Exterior Features: Gas Grill, Lighting
-
Lot Information
Main Square Feet: 1.01 Acres Lot Size Acres: 1.01 Lot Description: Views, Wooded, WaterfrontProperty Information
Subdivision: Cliffs At Keowee Falls South Source Property Type: Residential Property SubType: Single Family Residence Levels: Three Or More Property Age: 18
-
Listing Price Information
Listing Price: $2895000
-
Tax Information
Parcel Number: 066-02-01-028 Tax Lot: FC28 Tax Year: 2025 Annual Tax: $10236
-
Parking Information
Attached, Garage, Driveway, Garage Door OpenerGarage Information
Has Garage: Yes Has Attached Garage: Yes Garage Space: 3 Pets Allowed: YesHomeowners Association InformationHas Association: Yes Included Fees: Maintenance Grounds, Maintenance Structure, Security HOA: $3,550.00 Community Features: Pool, Gated, Clubhouse, Fitness Center, Golf, Playground, Tennis Court(s)
-
School Information
Elementary School: Tam-Salem ElmJunior High School: Walhalla MiddleSenior High School: Walhalla High -
Utility Information
Cable Available, Underground Utilities -
Location Information
Direction: From SC-183, L to SC-8E. Right to E Jones Ave. Cont' to Reece Mill Rd. L to Morris Rd. R to Shady Grove Rd. R to SC-133. L to SC-11. L to Cliffs Falls main gate (Cliffs S Pkwy). Guard at gate to provide access and further directions. WaterSource: Public Security Features: Security System Owned, Gated with Guard, Gated Community, Smoke Detector(s), Security Guard
How much is this property worth?
Curious about this home's true market value? Use our free Home Evaluation Tool to instantly get a personalized Comparative Market Analysis (CMA) report. Make smarter, data-driven decisions before you buy.

Nearby Home Value
| Address | Estimate | Bed | Bath | Sq. Ft | Lot Size |
|---|---|---|---|---|---|
| 112 Wynward Pointe Drive, Salem, SC, 29676 | $1,750,000 | 4 | 5 | -- | 0.87 Acre |
| 116 N Wynward Pointe Dr.., Salem, SC, 29676 | $2,395,000 | 4 | 6 | -- | 0.90 Acre |
| 102 Bowline Court, Salem, SC, 29676 | $748,000 | 3 | 3 | -- | 0.23 Acre |
| 102 Bowline, Salem, SC, 29676 | $748,000 | 3 | 3 | 3,000 | 1 Acre |
| 15 Iron Clad Drive, Salem, SC, 29676 | $1,350,000 | 3 | 3 | -- | 0.49 Acre |
| 308 South Reach, Salem, SC, 29676 | $1,499,000 | 3 | 3 | 3,600 | 1 Acre |
| 308 South Reach Lane, Salem, SC, 29676 | $1,499,000 | 3 | 3 | -- | 0.23 Acre |
| 120 Beacon Ridge Circle, Salem, SC, 29676 | $649,000 | 3 | 3 | -- | 0.69 Acre |
| 118 Beacon Ridge Circle, Salem, SC, 29676 | $569,000 | 3 | 4 | -- | 0.95 Acre |
| 320 Knollwood Drive, Salem, SC, 29676 | $3,689,000 | 5 | 5 | -- | 1.04 Acres |
Similar Homes To 162 Ridge Top Lane
Nearby For Sale


This information is deemed reliable, but not guaranteed. Neither the Western Upstate Association of REALTORS® , Inc. or Western Upstate Multiple Listing Service of South Carolina, Inc., nor the listing broker, nor their agents or subagents are responsible for the accuracy of the information. The buyer is responsible for verifying all information. This information is provided by the Western Upstate Association of REALTORS® , Inc. and Western Upstate Multiple Listing Service of South Carolina, Inc. for use by its members and is not intended for the use for any other purpose. Copyright © 2026 Western Upstate Association of REALTORS®, Inc. All Rights Reserved.
ByOwner last updated this listing 09/13/2026 @ 07:44
More Cities with for Sale by Owner Homes
- Salem Homes For Sale By Owner
- Tamassee Homes For Sale By Owner
- Six Mile Homes For Sale By Owner
- West Union Homes For Sale By Owner
- Sunset Homes For Sale By Owner
- Walhalla Homes For Sale By Owner
- Central Homes For Sale By Owner
- Norris Homes For Sale By Owner
- Seneca Homes For Sale By Owner
- Pickens Homes For Sale By Owner
- Clemson Homes For Sale By Owner
- Liberty Homes For Sale By Owner
- Pendleton Homes For Sale By Owner
- Westminster Homes For Sale By Owner
- Sapphire Homes For Sale By Owner
- Cashiers Homes For Sale By Owner
- Easley Homes For Sale By Owner
- Lake Toxaway Homes For Sale By Owner
- Townville Homes For Sale By Owner
- Highlands Homes For Sale By Owner
Homes around $2,895,000










Verify Your Email
Please enter the 6-digit verification code
sent to your email address.
Verify Your Phone Number
Please enter the 6-digit verification code
sent to your mobile phone.