

3 Horizon Pointe Lane
Salem, SC 29676

 4
4
Bed
 4
4
Bath
 0.25
0.25Acre(Lot)
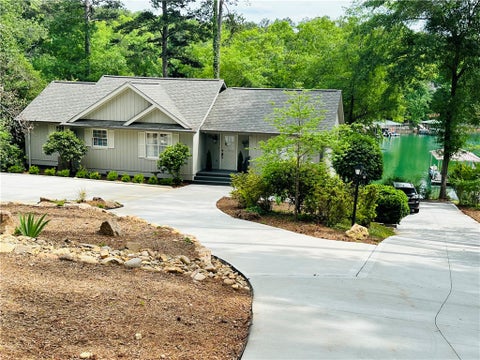
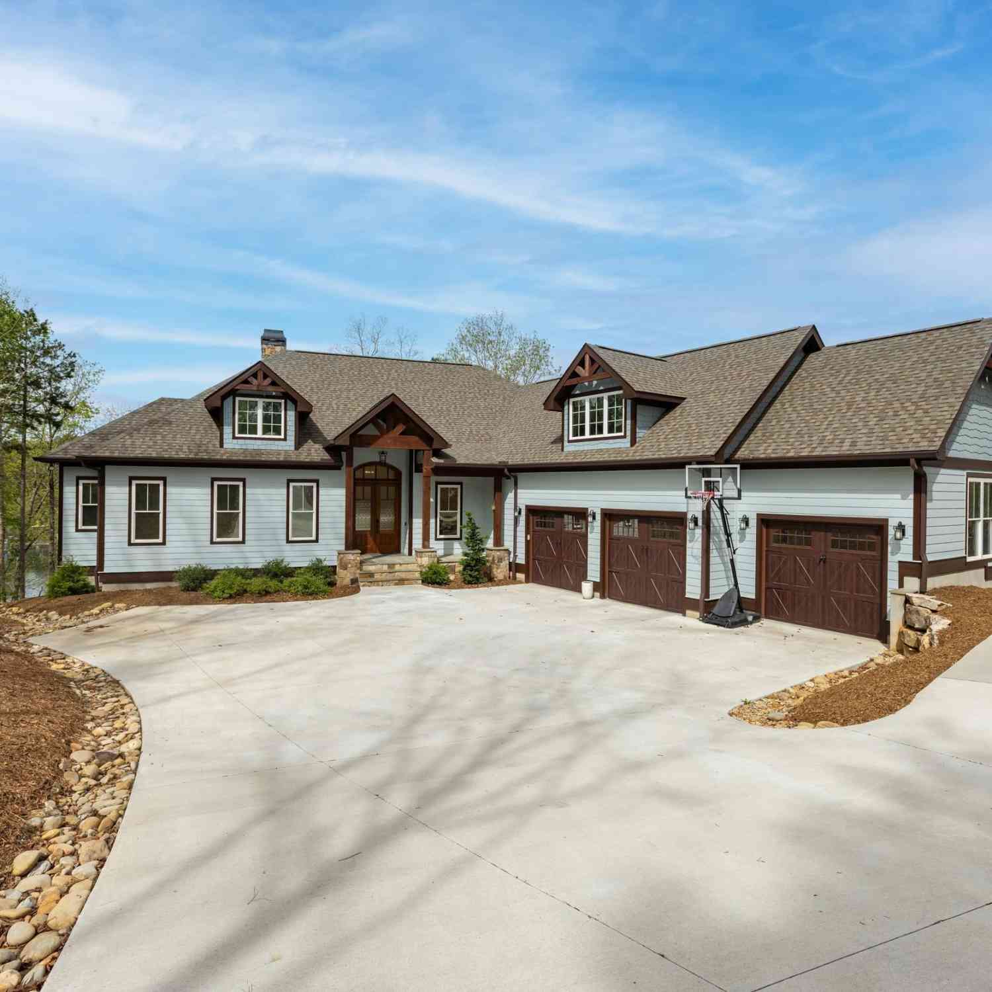
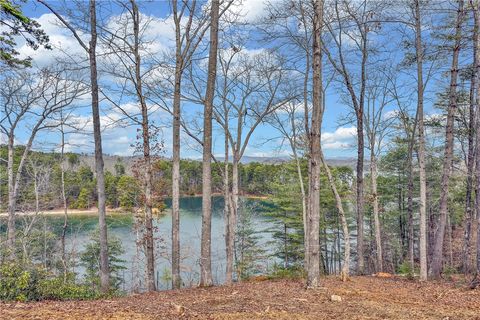
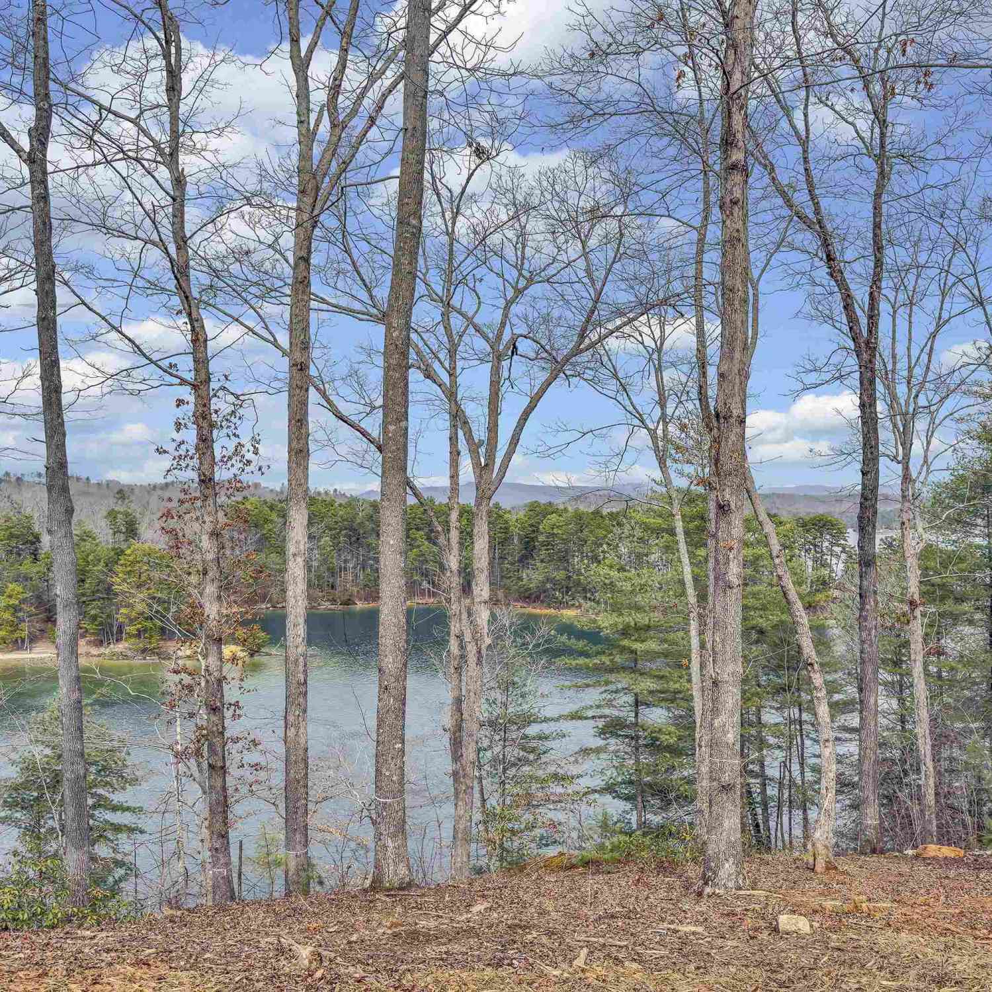
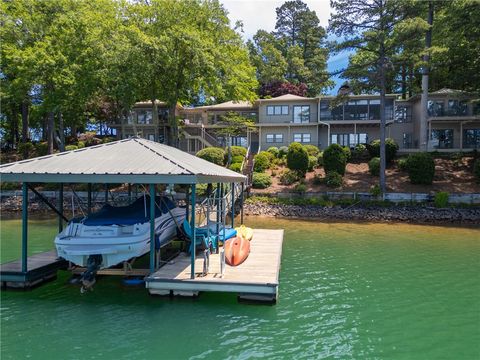
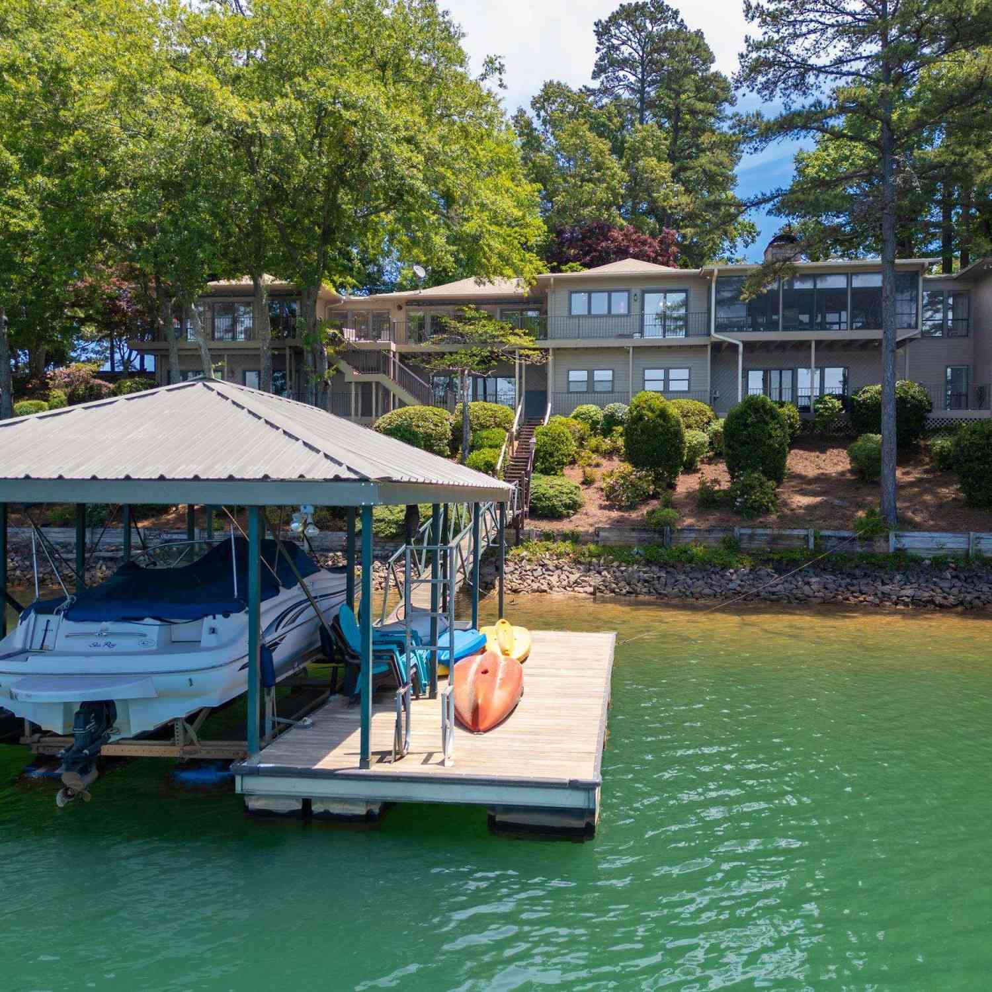
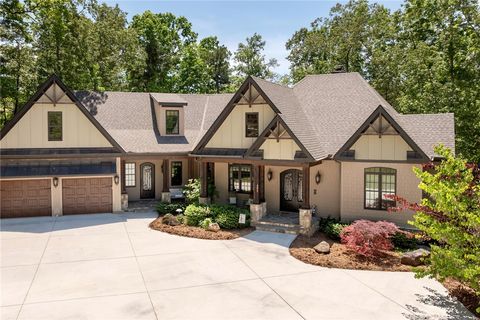
The Keowee Life awaits you at 3 Horizon Pointe. This luxury home is positioned on a unique homesite chosen for its expansive views and gentle slope; the property allows for a flat driveway and a very short walk to your covered dock. Set on .25-acre site with approximately 244 feet of shoreline, this “Post and Beam” home offers spectacular Lake Keowee views from every room. Location, location, location- one of the best in Keowee Key and on the lake. The North Marina pool and the lakeside paved Leisure Trail- the most popular amenity in Keowee Key- are within a short walking distance from the house. Just off the main channel but offering protected gorgeous swimming water for the grandkids and loved ones. This home features structural post-and-beam construction and antique heart pine flooring

 Property Details
 Map
Map
 Map
Map
What's Nearby
Nearby Areas
 Features
-
Bedroom Information
Total beds: 4Bathroom Information
Total Baths: 4 Full Baths: 3 Half Baths: 1Room Information
Rooms Total: 14 Has Basement: Yes Basement: Full, Finished, Interior Entry, Partially Finished, Walk-Out Access -
Flooring Information
Tile, Wood -
Roofing Information
Shingle -
Interior Features
Wet Bar, Ceiling Fan(s), Cathedral Ceiling(s), Granite Counters, High Ceilings, Other, See Remarks, Walk-In Closet(s), Master Downstairs Roof: Shingle Appliances: Oven, Dryer, Dishwasher, Electric Water Heater, Gas Cooktop, Disposal, Microwave, Refrigerator, Washer Laundry Features: Laundry Room Window Features: Skylight(s), Insulated Windows -
Heating & Cooling
Has Heating: Yes Heating: Geothermal Has Cooling: Yes Cooling: Ceiling Fan(s), Geothermal Water front: 1
-
Building Information
Year Built: 2002 Building Area Total: 5176 Construction Materials: Cement Siding, Stone Stories: 1 Patio And Porch Features: Deck, Patio, Porch, Front Porch, Screened Pool Features: Community Private Pool: No Water front Features: Waterfront View: Water Association Fee Frequency: Annually -
Exterior Features
Exterior Features: Dock, Boat Slip
-
Lot Information
Main Square Feet: 0.25 Acres Lot Size Acres: 0.25 Lot Description: Sloped, Gentle Sloping, Views, WaterfrontProperty Information
Subdivision: Keowee Key Source Property Type: Residential Property SubType: Single Family Residence Levels: One Property Age: 24
-
Listing Price Information
Listing Price: $2295000
-
Tax Information
Parcel Number: 111-18-02-003 Tax Lot: 3, Unit 32 Tax Year: 2025 Annual Tax: $3119.88
-
Parking Information
Attached, Garage, Driveway, Garage Door Opener, OtherGarage Information
Has Garage: Yes Has Attached Garage: Yes Garage Space: 2 Pets Allowed: YesHomeowners Association InformationHas Association: Yes Included Fees: Security Community Features: Pool, Gated, Clubhouse, Fitness Center, Golf, Other, Playground, Tennis Court(s)
-
School Information
Elementary School: Keowee ElemJunior High School: Walhalla MiddleSenior High School: Walhalla High -
Utility Information
Cable Available, Electricity Available, Underground Utilities -
Location Information
Direction: From Seneca, take Hwy. 30 about 10 miles. Go right onto Stamp Creek Rd. to the North Gate of Keowee Key. Straight on Tall Ship to right on Horizon Pointe. House at the end of the cul-de-sac. WaterSource: Private Security Features: Gated with Guard, Gated Community, Smoke Detector(s), Security Guard
How much is this property worth?
Curious about this home's true market value? Use our free Home Evaluation Tool to instantly get a personalized Comparative Market Analysis (CMA) report. Make smarter, data-driven decisions before you buy.

Nearby Home Value
| Address | Estimate | Bed | Bath | Sq. Ft | Lot Size |
|---|---|---|---|---|---|
| 15 Lash Up Lane, Salem, SC, 29676 | $1,100,000 | 3 | 4 | -- | |
| 15 Lash Up, Salem, SC, 29676 | $1,100,000 | 3 | 3.5 | 4,600 | 4,600 SqFt |
| 10 Beacon, Salem, SC, 29676 | $1,555,000 | 4 | 3.5 | 5,200 | 5,200 SqFt |
| 10 Beacon Drive, Salem, SC, 29676 | $1,555,000 | 4 | 4 | -- | |
| 6 Cats Paw Court, Salem, SC, 29676 | $785,000 | 4 | 3 | -- | |
| 15 Iron Clad Drive, Salem, SC, 29676 | $1,350,000 | 3 | 3 | -- | |
| 308 South Reach, Salem, SC, 29676 | $1,550,000 | 3 | 3 | 3,600 | 3,600 SqFt |
| 308 South Reach Lane, Salem, SC, 29676 | $1,550,000 | 3 | 3 | -- | |
| 120 Beacon Ridge Circle, Salem, SC, 29676 | $649,000 | 3 | 3 | -- | |
| 118 Beacon Ridge Circle, Salem, SC, 29676 | $599,900 | 3 | 4 | -- |
Similar Homes To 3 Horizon Pointe Lane
Nearby For Sale


This information is deemed reliable, but not guaranteed. Neither the Western Upstate Association of REALTORS® , Inc. or Western Upstate Multiple Listing Service of South Carolina, Inc., nor the listing broker, nor their agents or subagents are responsible for the accuracy of the information. The buyer is responsible for verifying all information. This information is provided by the Western Upstate Association of REALTORS® , Inc. and Western Upstate Multiple Listing Service of South Carolina, Inc. for use by its members and is not intended for the use for any other purpose. Copyright © 2026 Western Upstate Association of REALTORS®, Inc. All Rights Reserved.
ByOwner last updated this listing 07/23/2026 @ 08:46
More Cities with for Sale by Owner Homes
- Salem Homes For Sale By Owner
- Tamassee Homes For Sale By Owner
- Six Mile Homes For Sale By Owner
- West Union Homes For Sale By Owner
- Sunset Homes For Sale By Owner
- Walhalla Homes For Sale By Owner
- Central Homes For Sale By Owner
- Norris Homes For Sale By Owner
- Seneca Homes For Sale By Owner
- Pickens Homes For Sale By Owner
- Clemson Homes For Sale By Owner
- Liberty Homes For Sale By Owner
- Pendleton Homes For Sale By Owner
- Westminster Homes For Sale By Owner
- Sapphire Homes For Sale By Owner
- Cashiers Homes For Sale By Owner
- Easley Homes For Sale By Owner
- Lake Toxaway Homes For Sale By Owner
- Townville Homes For Sale By Owner
- Highlands Homes For Sale By Owner
Homes around $2,295,000








Verify Your Email
Please enter the 6-digit verification code
sent to your email address.