
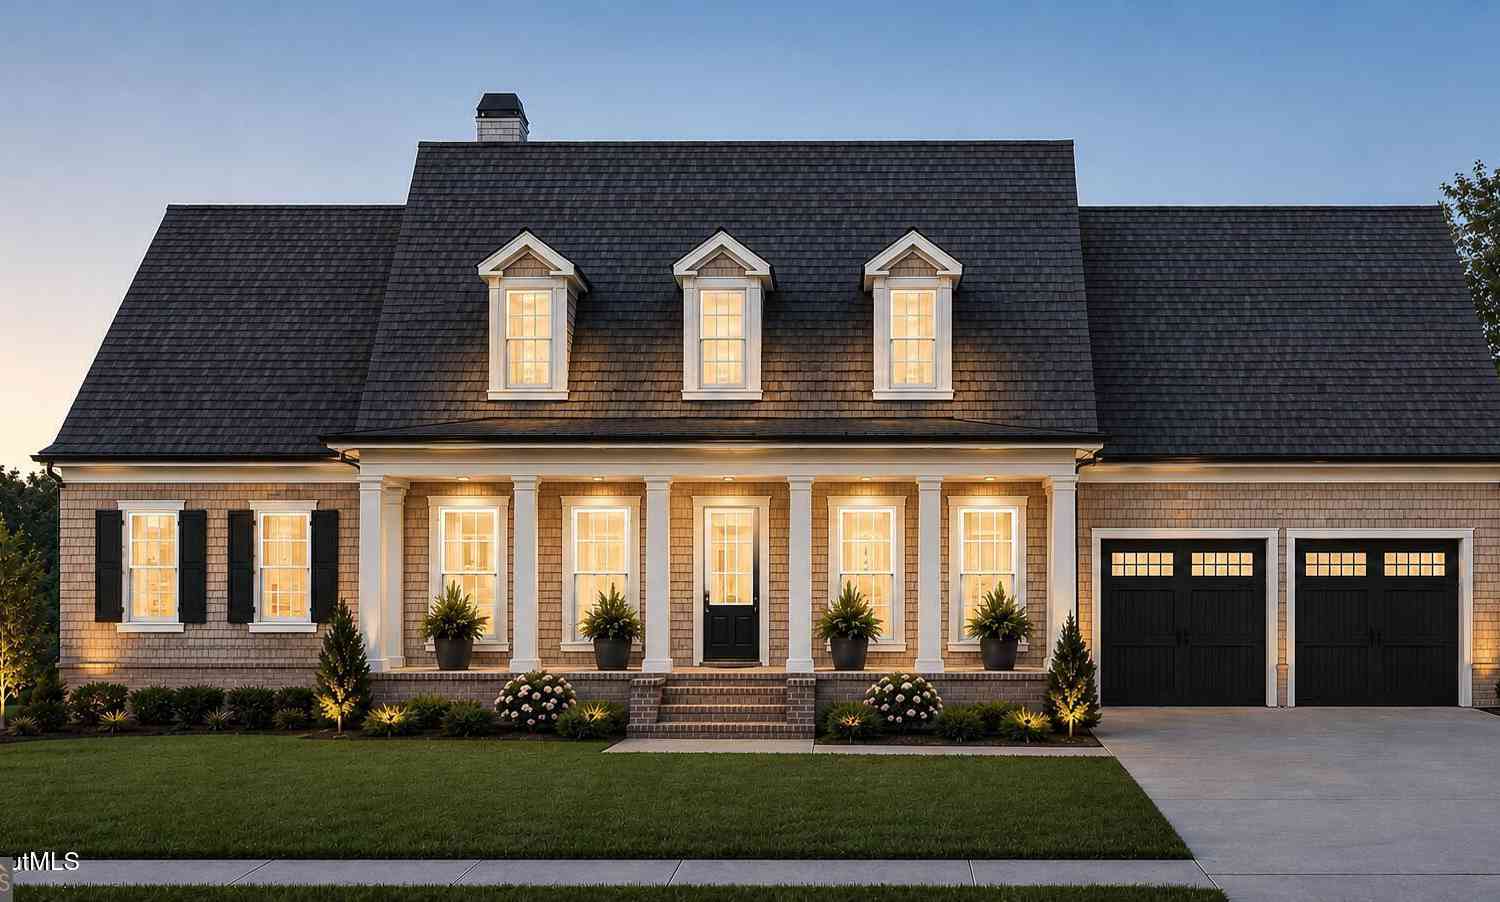
121 Canopy Lane
St. Simons, GA 31522

 5
5
Bed
 3
3
Bath
 3,236
3,236Sqft
 0.39
0.39Acre(Lot)
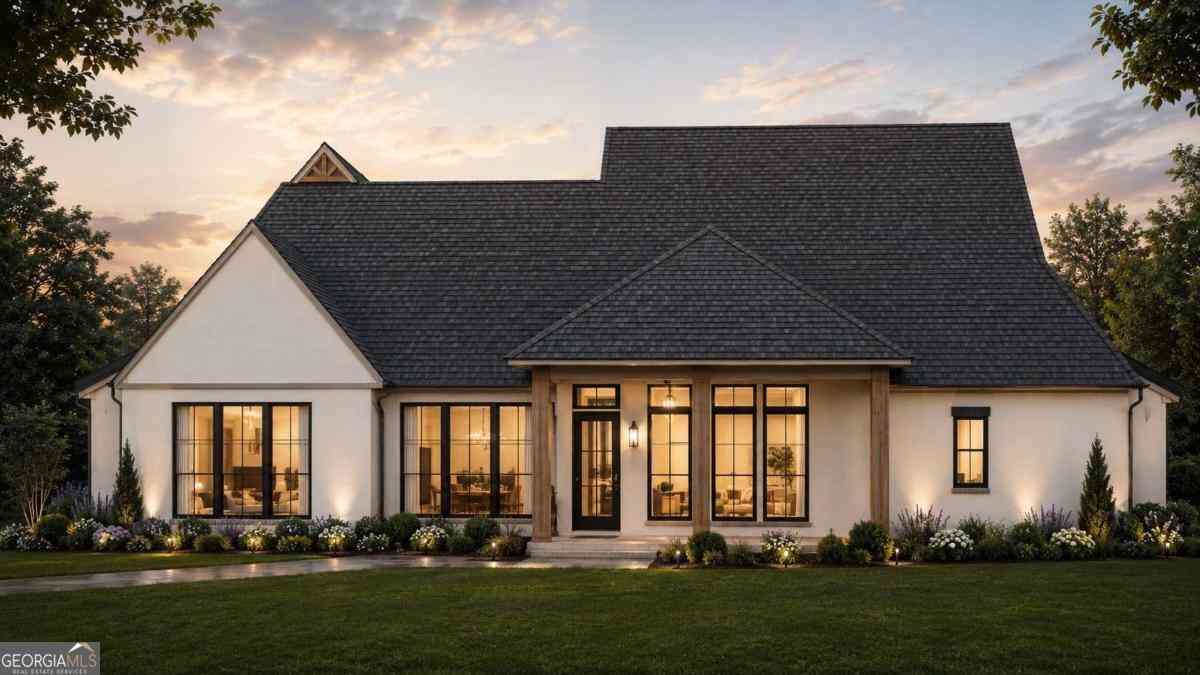
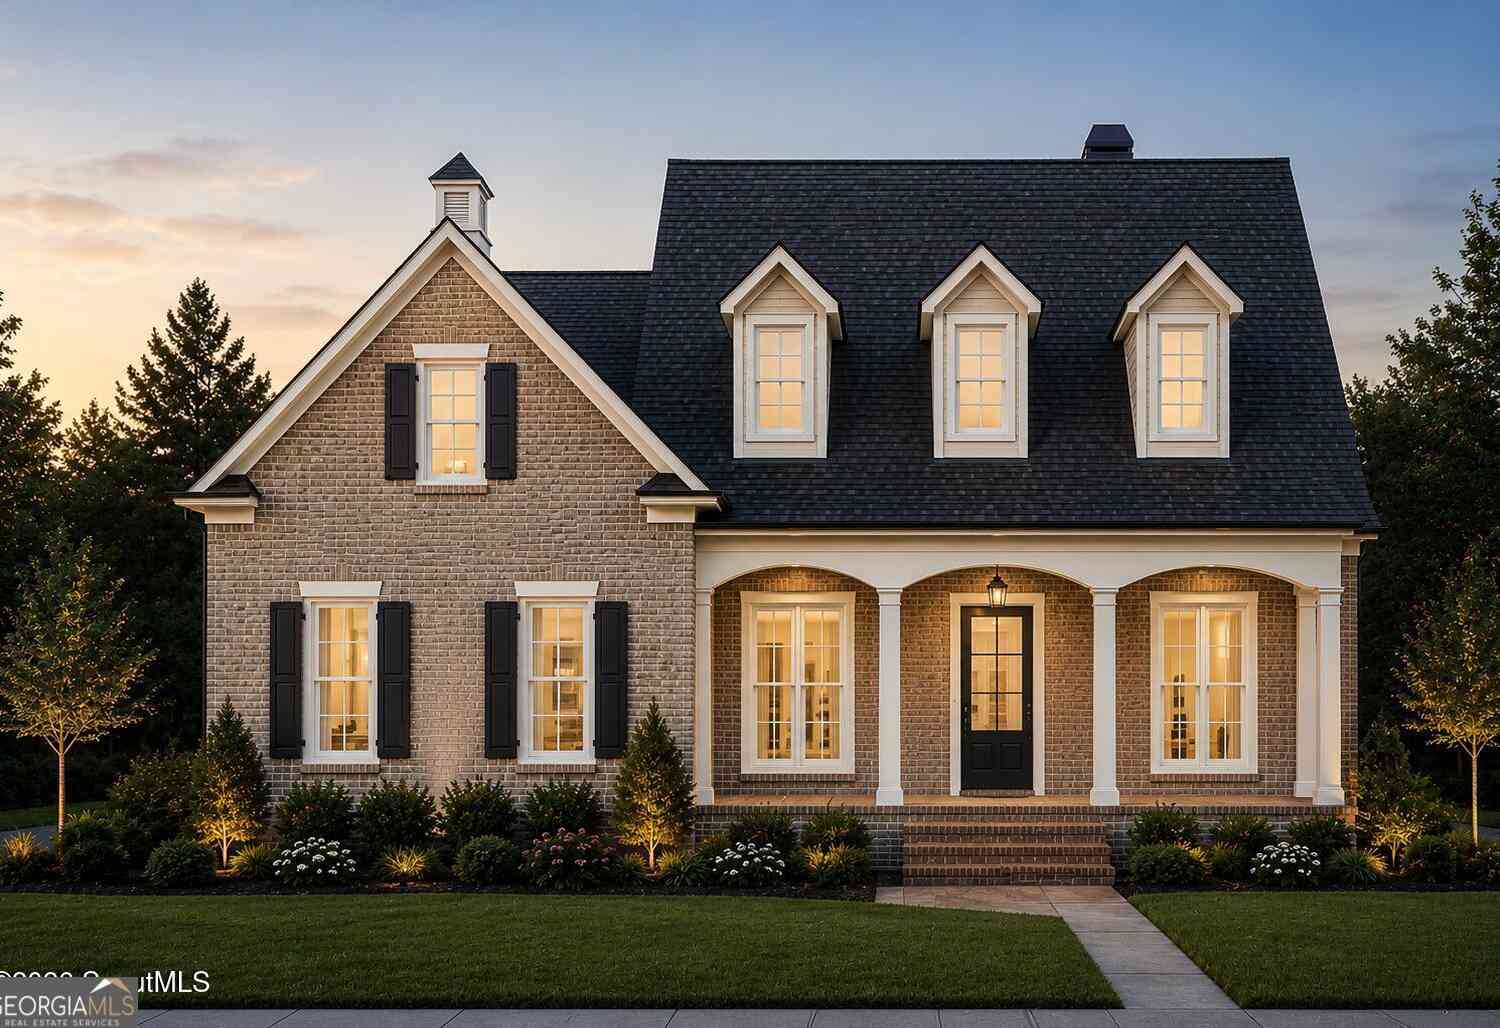
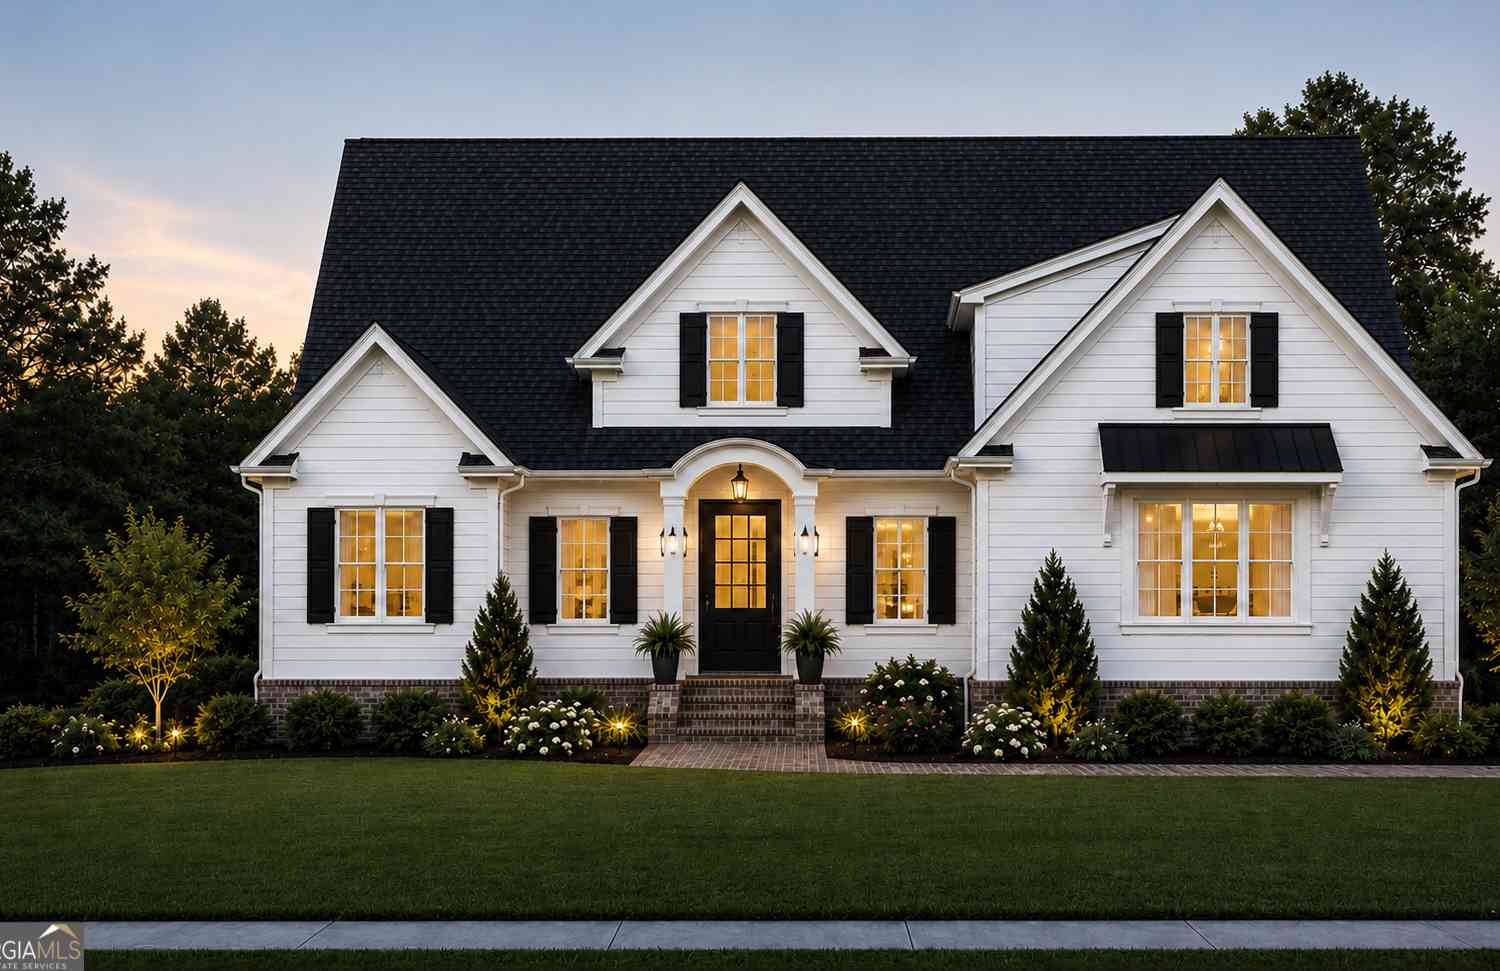
Nestled within a prestigious gated community adorned with charming gas lanterns, tranquil ponds, and preserved natural green space, this exceptional new construction residence offers the perfect blend of timeless elegance and modern comfort. Expected for completion in December 2026, this thoughtfully designed 3,236-square-foot, single-level home offers 5 bedrooms and 3 full baths with a spacious open-concept layout ideal for both everyday living and entertaining. The home welcomes you with a formal dining room, while a bright breakfast area adjoins the gourmet kitchen, creating multiple spaces to gather with family and friends. Designed to impress, the kitchen features stainless steel appliances, including a gas range, a large center island, and an oversized walk-in pantry, all complemente

 Property Details
 Map
Map
 Map
Map
What's Nearby
Nearby Areas
 Features
-
Bedroom Information
Total Bedrooms: 5 Bedrooms On Upper Level: 0 Bedrooms On Lower Level: 0 Main Bedrooms: 5 Room Type: Family Room,Laundry Window Features: Insulated WindowsBathroom Information
Total Baths: 3 Full Baths: 3 Half Baths: 0 Full Baths Main: 3 Baths Full Lower: 0 Baths Full Upper: 0Water/Sewer
Water Source: Public Sewer: Public Sewer -
Interior Features
Bookcases,Double Vanity,High Ceilings,Master On Main Level,Separate Shower,Soaking Tub,Split Bedroom Plan Flooring: Hardwood,TileAppliances
Cooktop,Dishwasher,Disposal,Microwave,Oven (Wall),RefrigeratorUtilities
Electricity Available,Natural Gas Available -
Cooling Features
Central AirHeating Source
CentralFireplace
Number of Fireplaces: 1
-
Building Information
Built Year: 2026 Roof Type: Metal Basement: None Levels: One Property Age: 0 -
Laundry Features
OtherConstruction Materials
BrickProperty Condition
New Construction
-
Lot Information
Lot Size (Acr): 0.39 Lot Size Source: Public Records Lot Features: Level,Private -
Property Information
Property Type: Residential Property Sub Type: Single Family Residence Structure Type: House Subdivision: The Canopy City: St. Simons State: GA Directions: From Frederica, take Lawerence Road. The Canopy will be on your right. House will be on your left. Property Status: Active
-
Listing Price Information
Original List Price: $1,618,000
-
Tax Information
Annual Tax: $0 Tax Year: 2025 -
Home Warranty
Home Warranty Paid: No
-
Parking Information
Parking Features: Attached,Garage,Garage Door Opener,Guest -
Homeowners Association Information
Association: Yes Association Fee Includes: Maintenance Grounds Community Features: Gated
-
School Information
Elementary School: Saint Simons High School: Glynn Middle School: Glynn Source Neighborhood: The Canopy
How much is this property worth?
Curious about this home's true market value? Use our free Home Evaluation Tool to instantly get a personalized Comparative Market Analysis (CMA) report. Make smarter, data-driven decisions before you buy.


The data relating to real estate for sale on this web site comes in part from the Broker Reciprocity Program of Georgia MLS. Real estate listings held by brokerage firms other than Byowner are marked with the Broker Reciprocity logo and detailed information about them includes the name of the listing brokers. Information deemed reliable but not guaranteed. Copyright 2026 Georgia MLS. All rights reserved.
ByOwner last updated this listing 10/08/2026 @ 00:59
More Cities with for Sale by Owner Homes
- Saint Simons Homes For Sale By Owner
- Saint Simons Island Homes For Sale By Owner
- St Simons Island Homes For Sale By Owner
- Jekyll Island Homes For Sale By Owner
- Brunswick Homes For Sale By Owner
- Waverly Homes For Sale By Owner
- Darien Homes For Sale By Owner
- Townsend Homes For Sale By Owner
- South Fulton Homes For Sale By Owner
- White Oak Homes For Sale By Owner
- Woodbine Homes For Sale By Owner
- Waynesville Homes For Sale By Owner
- Saint Marys Homes For Sale By Owner
- Kingsland Homes For Sale By Owner
- Fernandina Beach Homes For Sale By Owner
- Jesup Homes For Sale By Owner
- Nahunta Homes For Sale By Owner
- Yulee Homes For Sale By Owner
- Hortense Homes For Sale By Owner
- Hilliard Homes For Sale By Owner
Homes around $1,618,000







Verify Your Email
Please enter the 6-digit verification code
sent to your email address.
Verify Your Phone Number
Please enter the 6-digit verification code
sent to your mobile phone.