
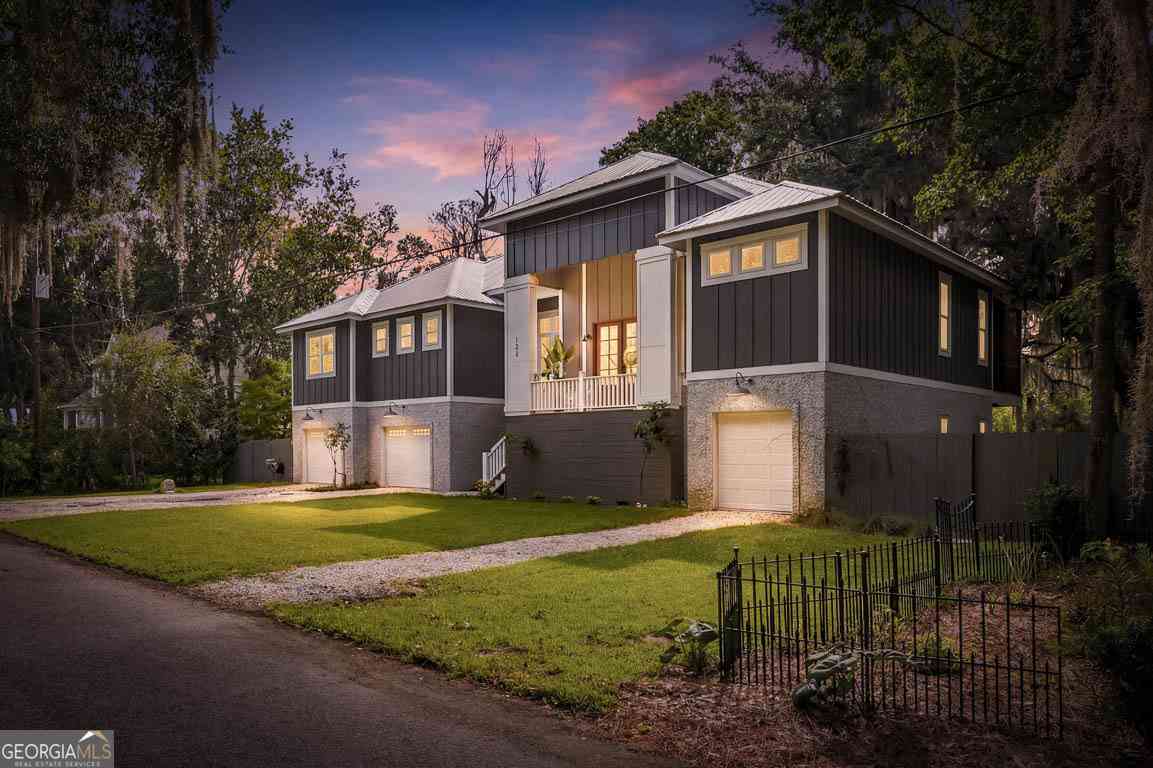
100 Virginia
St. Simons, GA 31522

 3
3
Bed
 3
3
Bath
 3,200
3,200Sqft
 0.22
0.22Acre(Lot)
Discover an exceptional blend of refined coastal luxury and timeless craftsmanship in this custom-built 2025 residence, ideally situated in an X flood zone with no mandatory HOA. Homeowners have the option to join the community HOA for access to the community dock, offering the perfect balance of privacy and waterfront recreation. Backing directly to the protected St. Simons Land Trust, this remarkable property enjoys a serene natural setting with lasting privacy and picturesque views. Designed for both elegant entertaining and everyday living, the home features an elevator servicing all levels and an oversized three-car garage on the ground floor, accompanied by three versatile climate-controlled flex rooms, each with its own mini-split system. One of these spaces includes a convenient ha

 Property Details
 Map
Map
 Map
Map
What's Nearby
Nearby Areas
 Features
-
Bedroom Information
Total Bedrooms: 3 Bedrooms On Upper Level: 0 Bedrooms On Lower Level: 0 Main Bedrooms: 3 Room Type: Family Room,Laundry Window Features: Insulated WindowsBathroom Information
Total Baths: 3 Full Baths: 3 Half Baths: 1 Full Baths Main: 3 Baths Full Lower: 0 Baths Full Upper: 0Water/Sewer
Water Source: Public Sewer: Public Sewer -
Interior Features
Bookcases,Double Vanity,High Ceilings,Separate Shower,Walk-In Closet(s) Flooring: Tile,VinylAppliances
Dishwasher,Disposal,Microwave,Oven/Range (Combo),RefrigeratorUtilities
Electricity Available,Natural Gas Available,Sewer Available,Water Available -
Cooling Features
Central AirHeating Source
CentralFireplace
Number of Fireplaces: 1
-
Building Information
Built Year: 2025 Roof Type: Metal Basement: None Levels: Two Property Age: 1 -
Laundry Features
OtherConstruction Materials
TabbyProperty Condition
Resale
-
Lot Information
Lot Size (Acr): 0.22 Lot Size Source: Public Records Lot Features: Private -
Property Information
Property Type: Residential Property Sub Type: Single Family Residence Structure Type: House Subdivision: Village Bluff City: St. Simons State: GA Directions: From Lawrence Road, Make a right on Village Drive. Follow down and make a left on Virginia Dr. Home will be on your right. Property Status: Active
-
Listing Price Information
Original List Price: $1,045,000
-
Tax Information
Annual Tax: $0 Tax Year: 2025 -
Home Warranty
Home Warranty Paid: No
-
Parking Information
Parking Features: Attached,Garage,Garage Door Opener -
Homeowners Association Information
Association: No Association Fee Includes: None Community Features: None
-
School Information
Elementary School: Oglethorpe Point High School: Glynn Middle School: Glynn Source Neighborhood: Village Bluff
How much is this property worth?
Curious about this home's true market value? Use our free Home Evaluation Tool to instantly get a personalized Comparative Market Analysis (CMA) report. Make smarter, data-driven decisions before you buy.


The data relating to real estate for sale on this web site comes in part from the Broker Reciprocity Program of Georgia MLS. Real estate listings held by brokerage firms other than Byowner are marked with the Broker Reciprocity logo and detailed information about them includes the name of the listing brokers. Information deemed reliable but not guaranteed. Copyright 2026 Georgia MLS. All rights reserved.
ByOwner last updated this listing 10/07/2026 @ 16:15
More Cities with for Sale by Owner Homes
- Saint Simons Homes For Sale By Owner
- Saint Simons Island Homes For Sale By Owner
- St Simons Island Homes For Sale By Owner
- Jekyll Island Homes For Sale By Owner
- Brunswick Homes For Sale By Owner
- Waverly Homes For Sale By Owner
- Darien Homes For Sale By Owner
- Townsend Homes For Sale By Owner
- South Fulton Homes For Sale By Owner
- White Oak Homes For Sale By Owner
- Woodbine Homes For Sale By Owner
- Waynesville Homes For Sale By Owner
- Saint Marys Homes For Sale By Owner
- Kingsland Homes For Sale By Owner
- Fernandina Beach Homes For Sale By Owner
- Jesup Homes For Sale By Owner
- Nahunta Homes For Sale By Owner
- Yulee Homes For Sale By Owner
- Hortense Homes For Sale By Owner
- Hilliard Homes For Sale By Owner
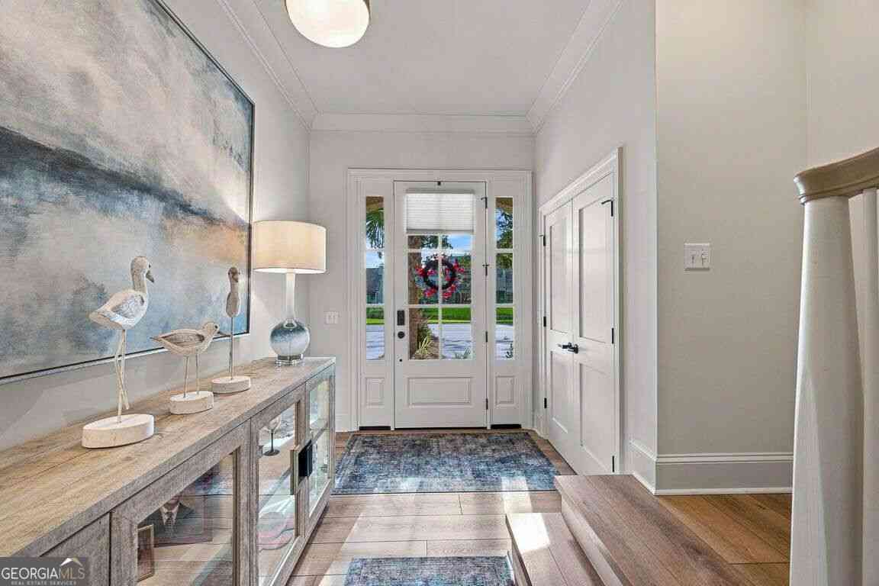
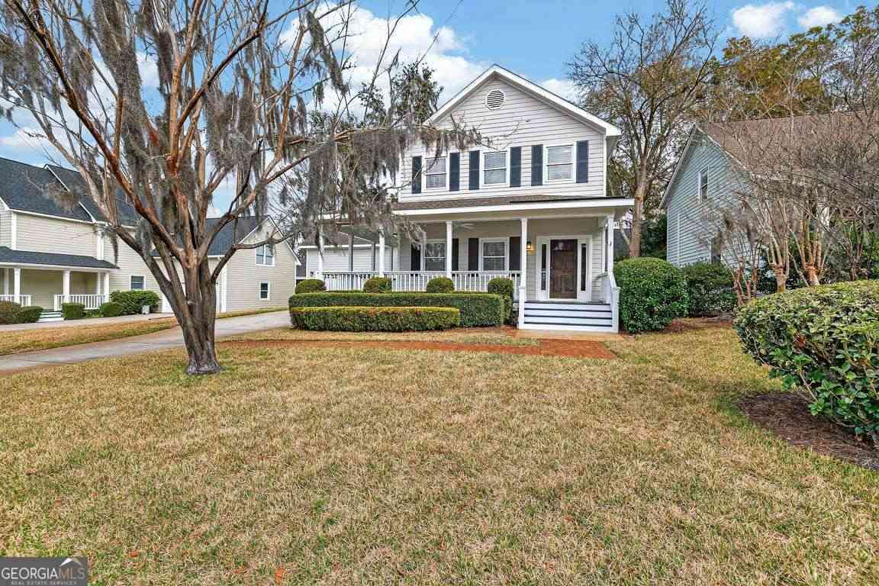
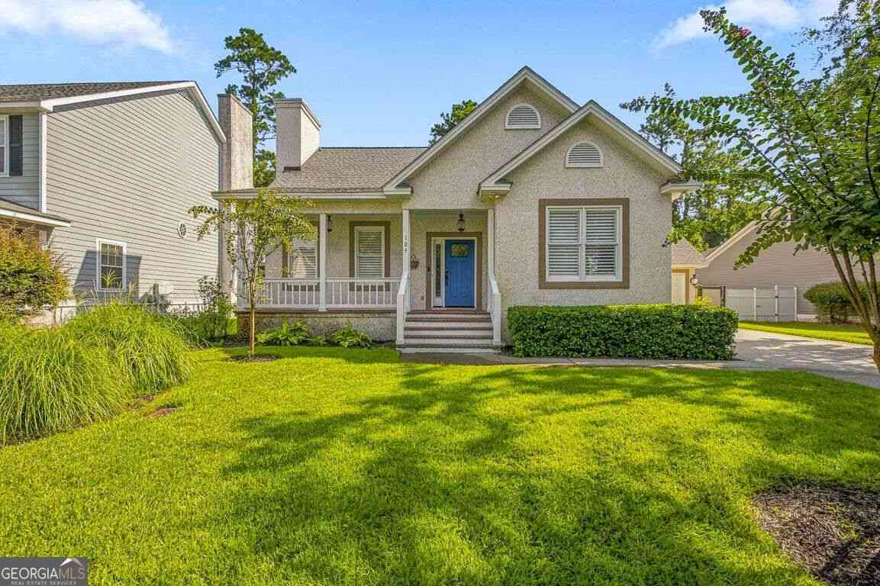
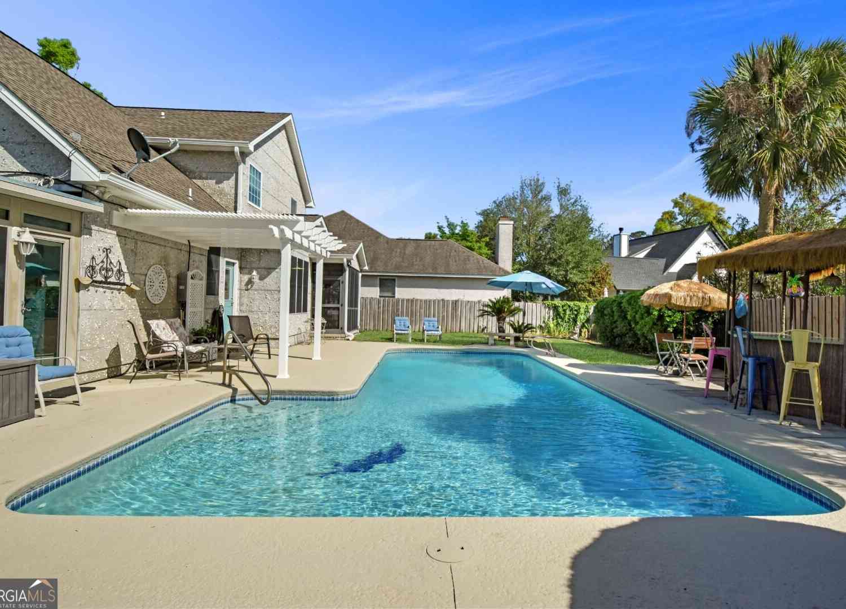
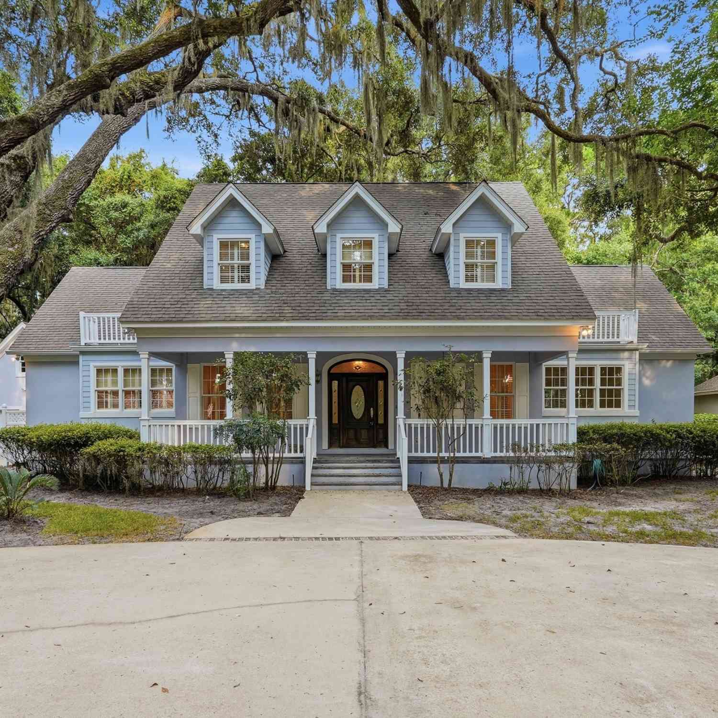
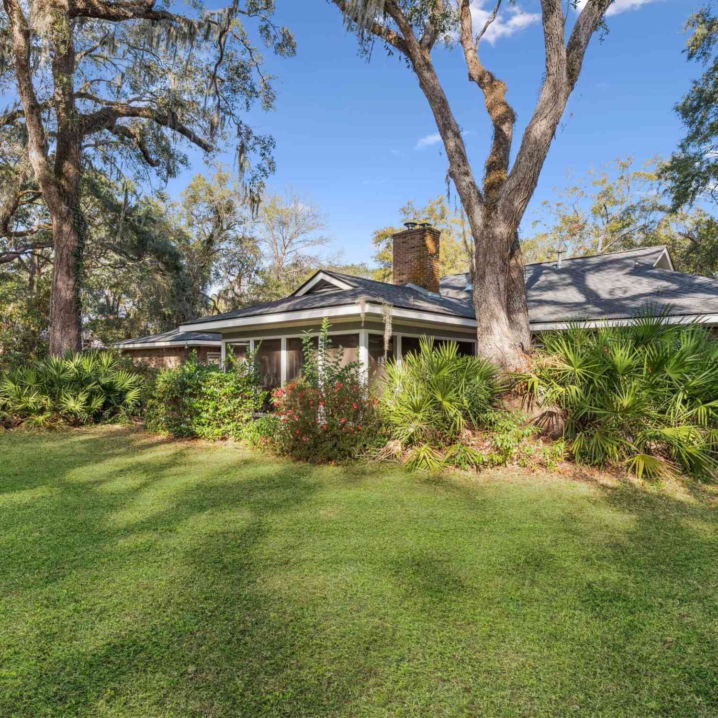
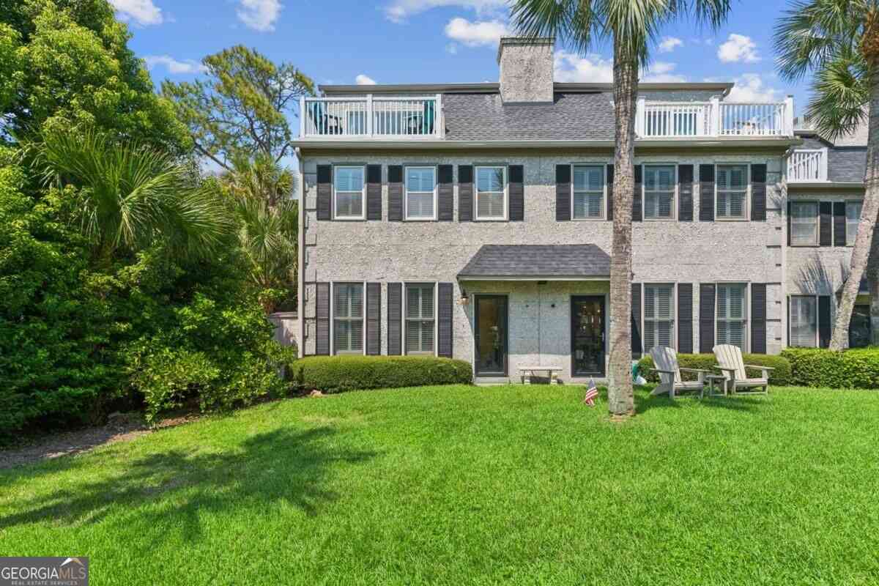
Homes around $1,045,000






Verify Your Email
Please enter the 6-digit verification code
sent to your email address.
Verify Your Phone Number
Please enter the 6-digit verification code
sent to your mobile phone.