
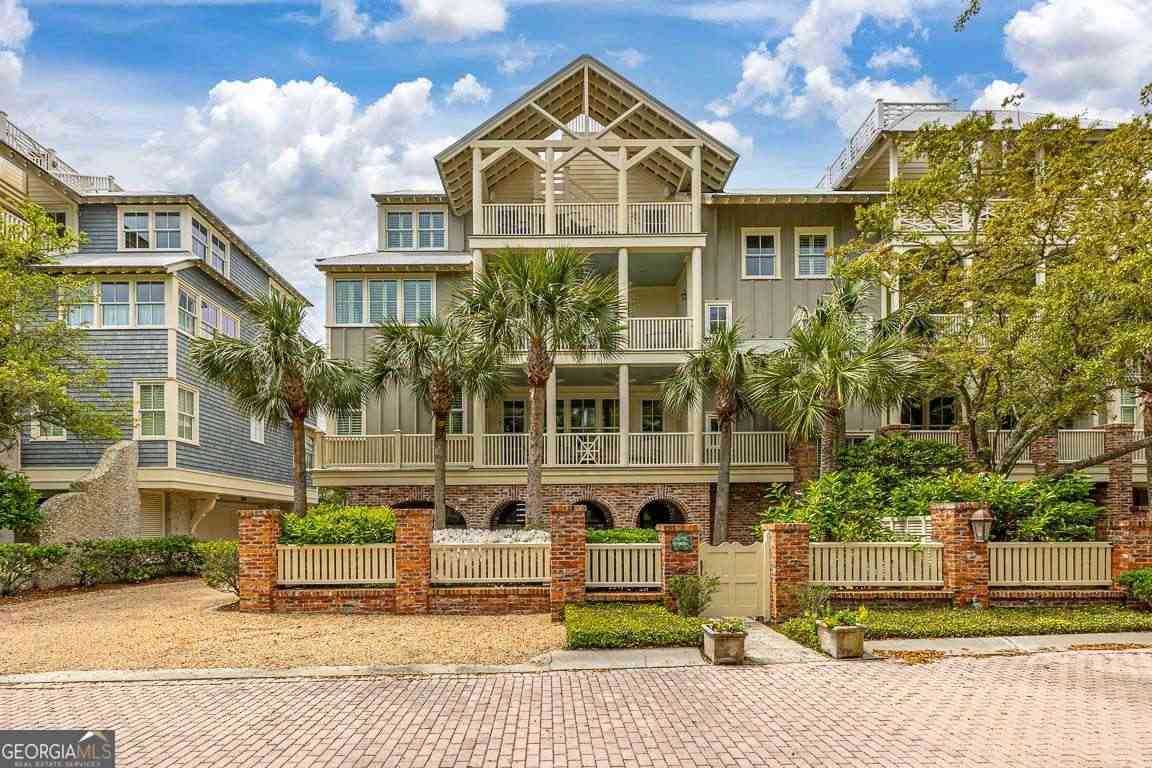
17 Sea Oats Lane
St. Simons, GA 31522

 4
4
Bed
 4
4
Bath
 3,570
3,570Sqft
 0.07
0.07Acre(Lot)
Situated within an exclusive and gated community, this impeccably designed home exudes both sophistication and comfort at every turn. Upon arrival, you are greeted by a private, gated courtyard, where a heated plunge pool rests beneath a covered front porch-an ideal setting for both relaxation and entertainment. An outdoor shower awaits, providing the perfect opportunity to refresh after a day at the beach. Inside, natural light flows effortlessly throughout the home, illuminating every space with a warm, inviting glow. A private elevator ascends gracefully to all levels, beginning with the first-floor foyer, which is beautifully appointed with elegant tabby floors. The second floor offers a spacious family room, complete with a gas fireplace encased in custom-built cabinetry, alongside th

 Property Details
 Map
Map
 Map
Map
What's Nearby
Nearby Areas
 Features
-
Bedroom Information
Total Bedrooms: 4 Bedrooms On Upper Level: 4 Bedrooms On Lower Level: 0 Main Bedrooms: 0 Room Type: Den,Foyer,Laundry Window Features: Insulated WindowsBathroom Information
Total Baths: 4 Full Baths: 4 Half Baths: 1 Full Baths Main: 0 Baths Full Lower: 0 Baths Full Upper: 4Water/Sewer
Water Source: Public Sewer: Public Sewer -
Kitchen Information
Kitchen: Breakfast Bar,Kitchen Island,Pantry Dining Room: Dining Rm/Living Rm ComboInterior Features
Bookcases,Double Vanity,High Ceilings,Separate Shower,Soaking Tub,Split Foyer,Two Story Foyer,Walk-In Closet(s) Flooring: Hardwood,TileAppliances
Cooktop,Dishwasher,Microwave,Oven/Range (Combo),Refrigerator,Stainless Steel Appliance(s)Utilities
Underground Utilities -
Cooling Features
Ceiling Fan(s),Central Air,ElectricHeating Source
Central,ElectricFireplace
Number of Fireplaces: 2 Fireplace Features: Family Room,Living Room
-
Building Information
Built Year: 2005 Roof Type: Metal Basement: None Levels: Three Or More Property Age: 21 -
Foundation
SlabSecurity Features
Gated Community -
Accessibility Features
Accessible Elevator InstalledPool Features
Heated,In GroundLaundry Features
OtherPatio And Porch
PorchFencing
FencedConstruction Materials
Brick,Wood SidingProperty Condition
Resale
-
Lot Information
Lot Size (Acr): 0.07 Lot Size Source: Public Records Lot Features: Level -
Property Information
Property Type: Residential Property Sub Type: Single Family Residence Structure Type: House Subdivision: Coast Cottages Annex City: St. Simons State: GA Directions: From Ocean Blvd, turn right on Olive Way then take a left on Wood Ave. Turn right on Sea Oats Lane. Property Status: Active
-
Listing Price Information
Original List Price: $1,799,999
-
Tax Information
Annual Tax: $12403.69 Tax Year: 2025 -
Home Warranty
Home Warranty Paid: No
-
Virtual Tour
Parking Information
Parking: 3 Parking Features: Attached,Garage,Garage Door Opener,Storage -
Homeowners Association Information
Association: Yes Annual Association Fee: 11157 Calculated Total Monthly Association Fees: 11157 Association Fee Includes: Maintenance Grounds,Other,Pest Control Community Features: Gated
-
School Information
Elementary School: Saint Simons High School: Glynn Middle School: Glynn Source Neighborhood: Coast Cottages Annex
How much is this property worth?
Curious about this home's true market value? Use our free Home Evaluation Tool to instantly get a personalized Comparative Market Analysis (CMA) report. Make smarter, data-driven decisions before you buy.


The data relating to real estate for sale on this web site comes in part from the Broker Reciprocity Program of Georgia MLS. Real estate listings held by brokerage firms other than Byowner are marked with the Broker Reciprocity logo and detailed information about them includes the name of the listing brokers. Information deemed reliable but not guaranteed. Copyright 2026 Georgia MLS. All rights reserved.
ByOwner last updated this listing 10/07/2026 @ 18:36
More Cities with for Sale by Owner Homes
- Saint Simons Homes For Sale By Owner
- Saint Simons Island Homes For Sale By Owner
- St Simons Island Homes For Sale By Owner
- Jekyll Island Homes For Sale By Owner
- Brunswick Homes For Sale By Owner
- Waverly Homes For Sale By Owner
- Darien Homes For Sale By Owner
- Townsend Homes For Sale By Owner
- South Fulton Homes For Sale By Owner
- White Oak Homes For Sale By Owner
- Woodbine Homes For Sale By Owner
- Waynesville Homes For Sale By Owner
- Saint Marys Homes For Sale By Owner
- Kingsland Homes For Sale By Owner
- Fernandina Beach Homes For Sale By Owner
- Jesup Homes For Sale By Owner
- Nahunta Homes For Sale By Owner
- Yulee Homes For Sale By Owner
- Hortense Homes For Sale By Owner
- Hilliard Homes For Sale By Owner
Homes around $1,799,999




Verify Your Email
Please enter the 6-digit verification code
sent to your email address.
Verify Your Phone Number
Please enter the 6-digit verification code
sent to your mobile phone.