
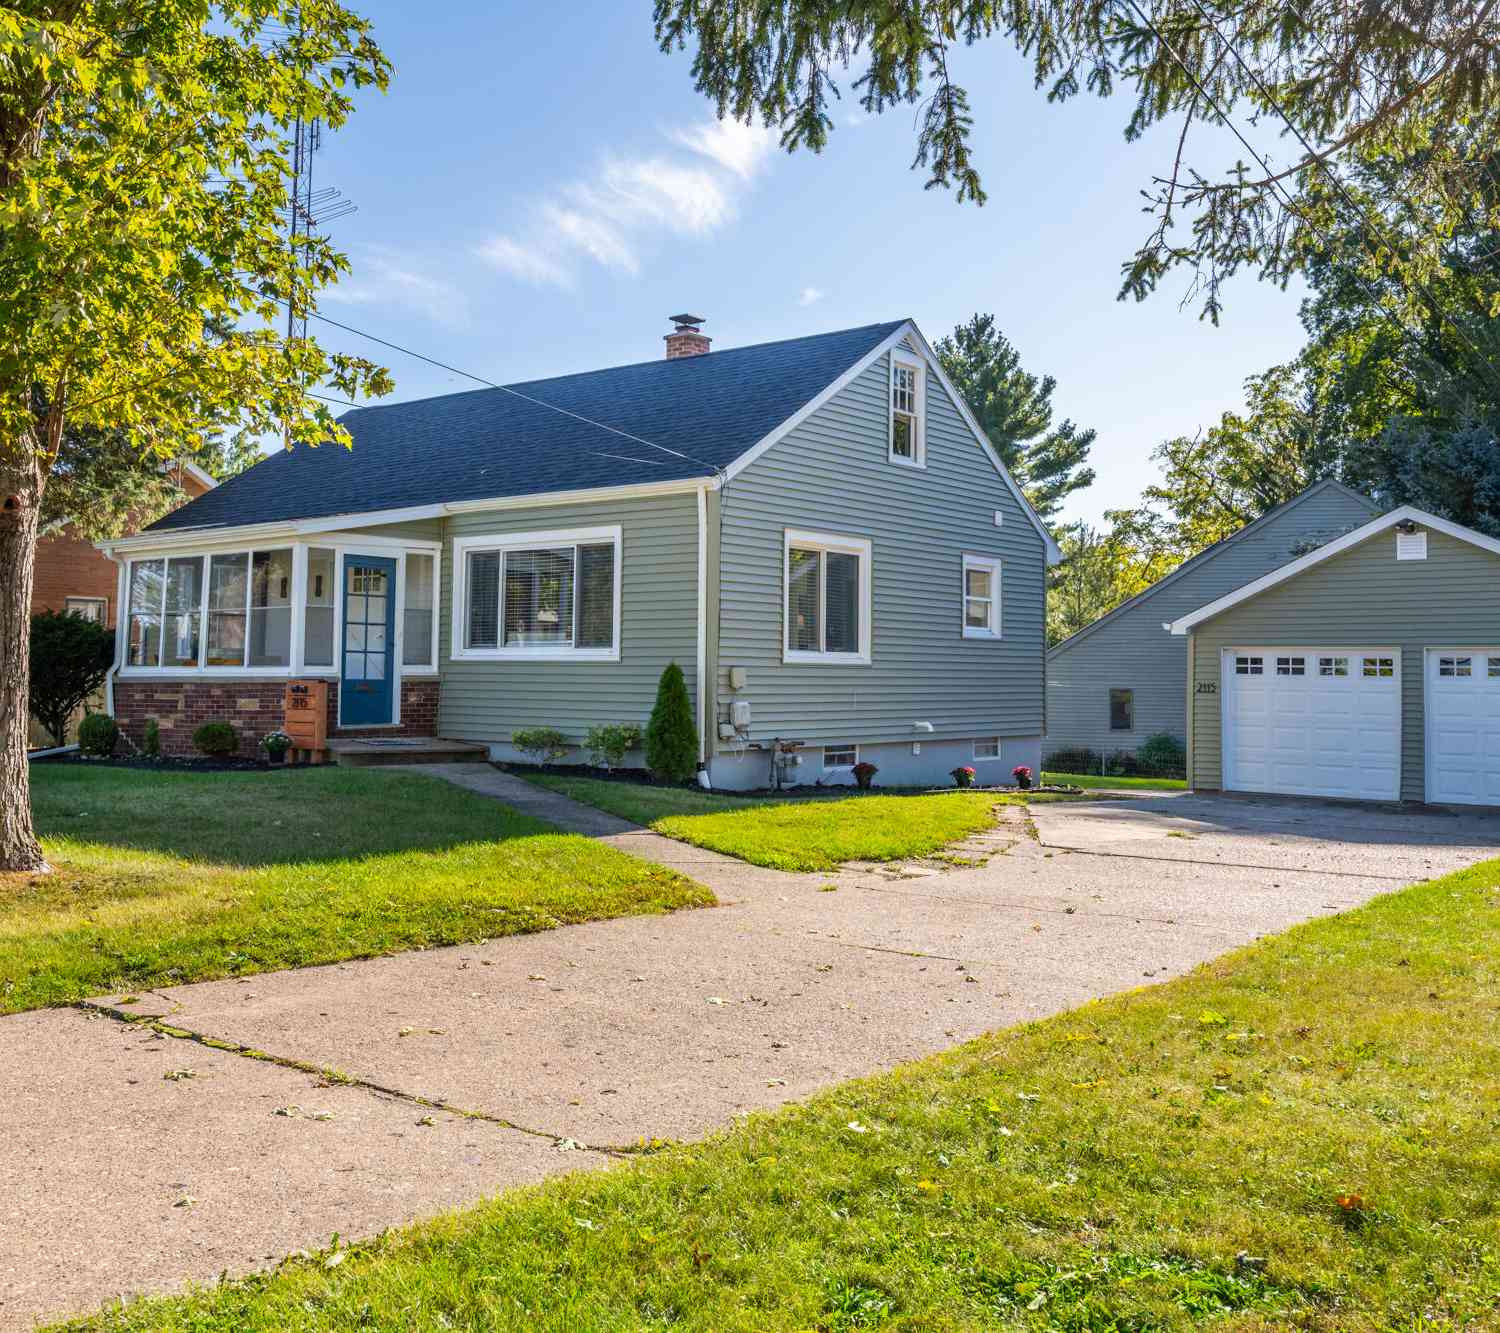
2115 Langley Avenue
Saint Joseph, MI 49085

 3
3
Bed
 2
2
Bath
 2,018
2,018Sqft
 0.20
0.20Acre(Lot)
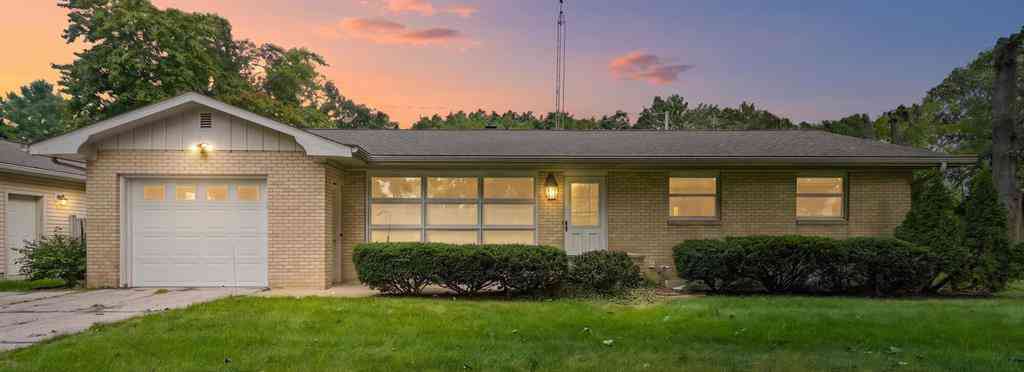
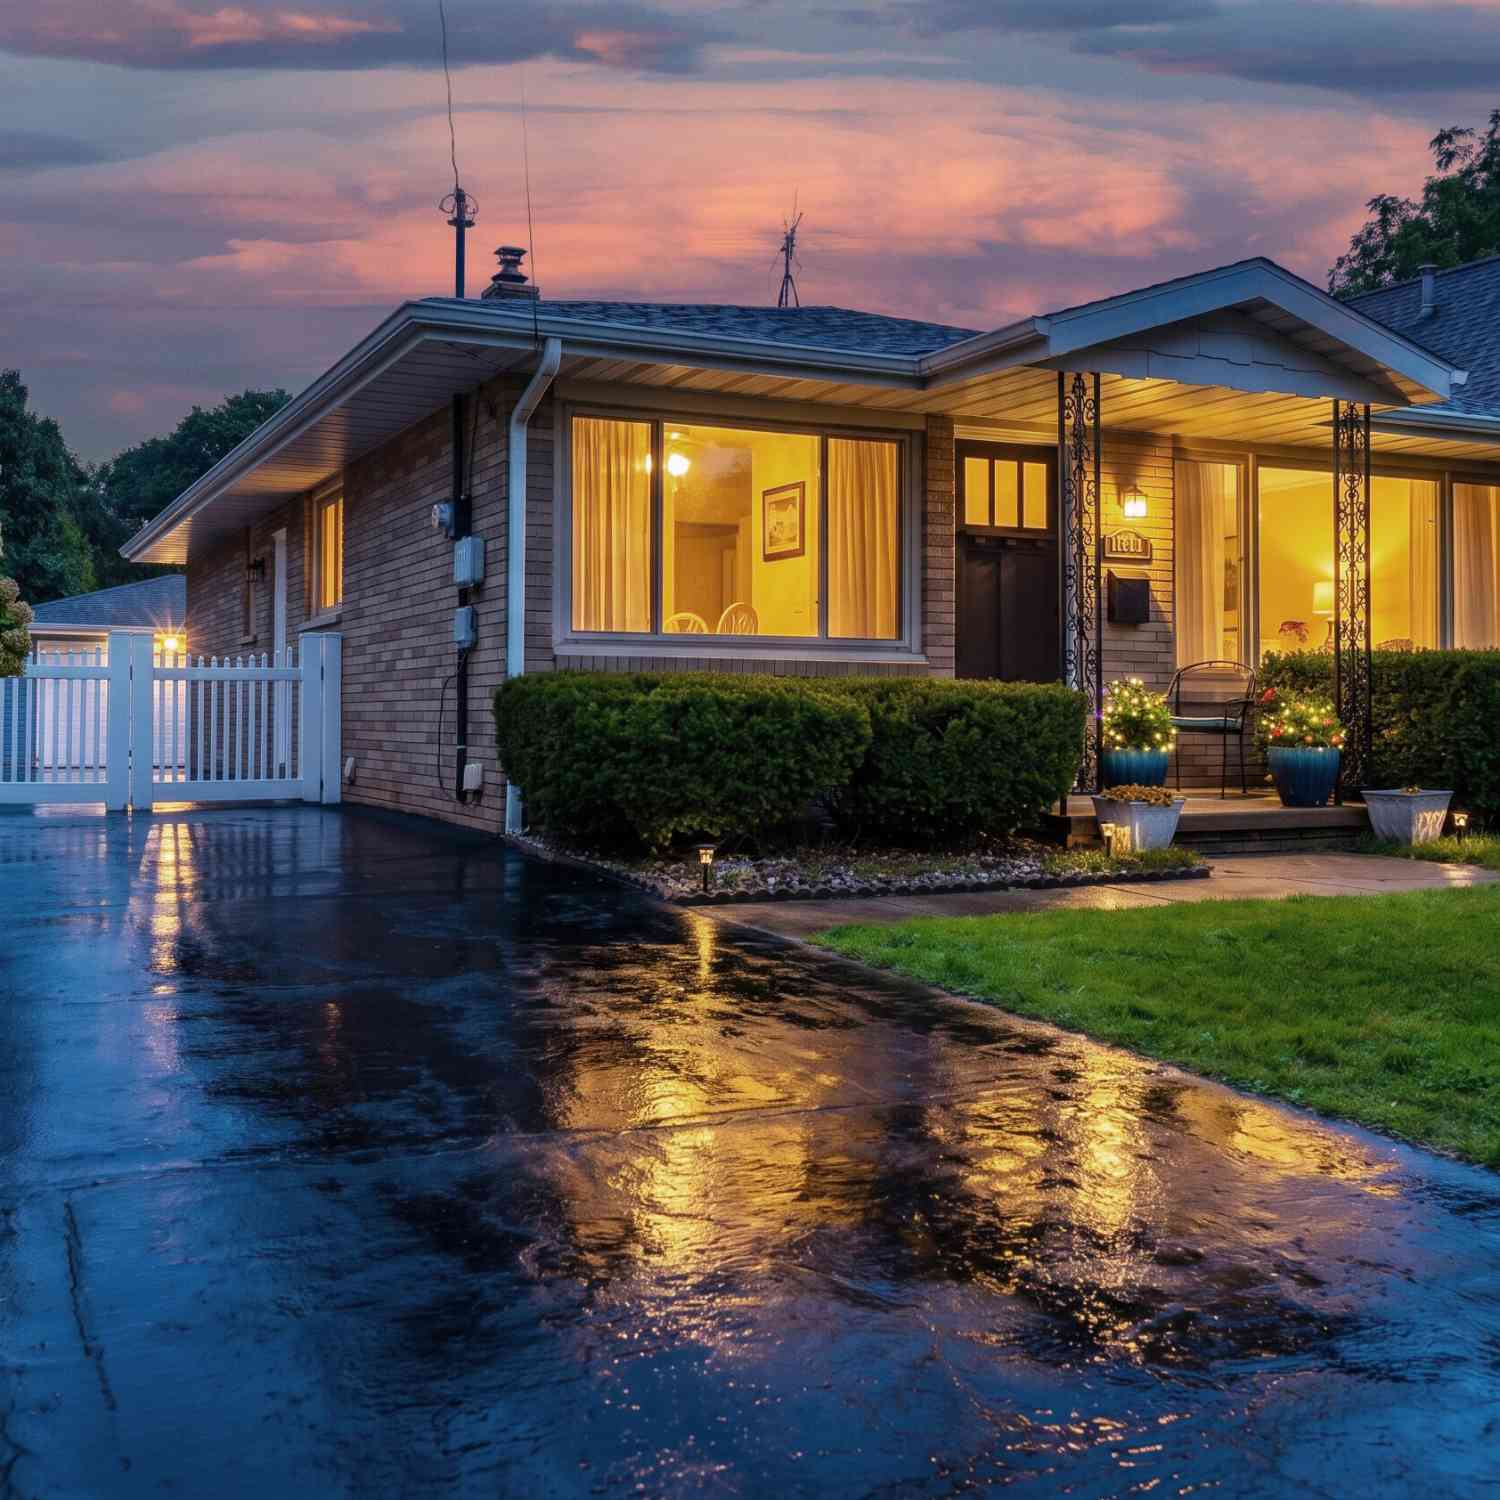
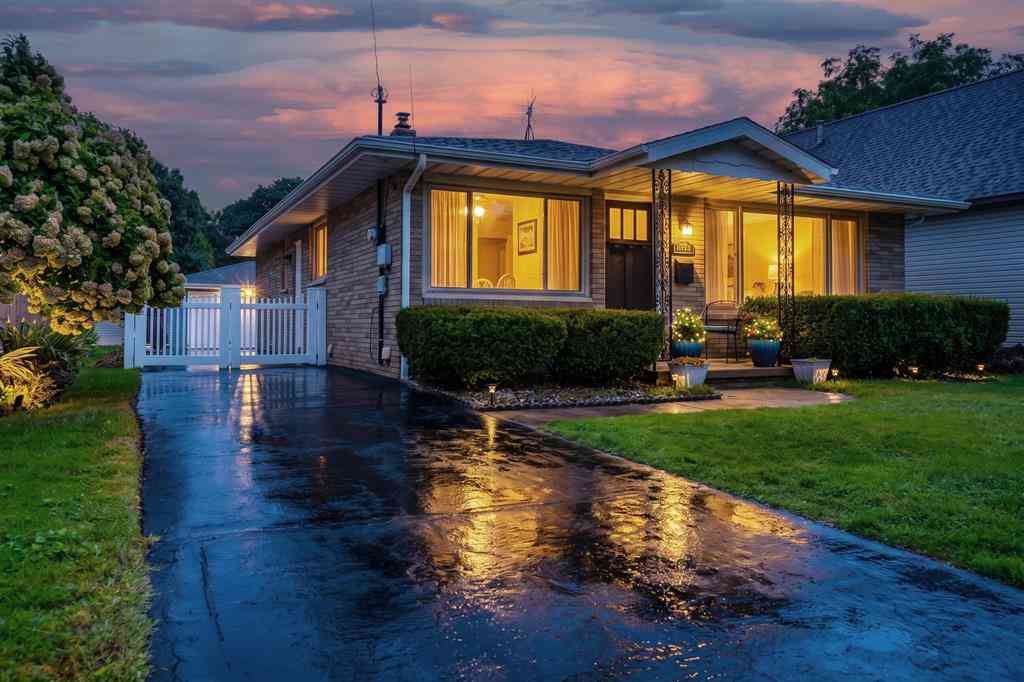
This darling Ranch in the city of St. Joseph has so much to offer it's new owner. Single level living within the city limits is hard to find. This property also offers a primary suite with an attached half bathroom off the main bedroom which is again, a rare occurrence in this era construction in this amazing location. Hardwood flooring and numerous built in's throughout most rooms in the home adds warmth and charm. A designated dining room in the heart of the home flows nicely into the large kitchen space. A rear entrance opens to a patio area that allows easy access to the two car garage. The front porch is a great spot to spend mornings or evenings in the summer months relaxing. The basement is a blank slate with loads of natural light for use as any needed additional space such as a g

 Property Details
 Map
Map
 Map
Map
What's Nearby
Nearby Areas
 Features
-
Bedroom Information
Total Bedrooms: 3Bathroom Information
Total Baths: 2 Full Baths: 1 Half Baths: 1Water/Sewer
Sewer: PublicRoom Information
Other Rooms: 7 -
Flooring Information
Wood -
Roofing Information
Shingle -
Interior Features
Roof: Shingle Appliances: Dishwasher, Dryer, Microwave, Oven, Range, Refrigerator, Washer Laundry Features: In Basement, Sink -
Heating & Cooling
Heating: Forced Air Cooling: Central Air WaterSource: Public -
Fireplace
Number of Fireplaces: 0 Fireplace Features: 0
-
Building Information
Year Built: 1948 Construction Materials: Brick, Vinyl Siding Security System: Smoke Detector(s) Basement: Daylight, Full Roof: Shingle -
Exterior Features
Porch: Enclosed, Patio, Screened -
Laundry Features
In Basement, SinkPatio And Porch
Enclosed, Patio, Screened
-
Lot Information
Lot Dimensions: 75 x 115 Lot Description: Sidewalk Lot Size Area: 0.2 Acres Lot Square Feet: 8,600 Stories: 1 Main Square Feet: 2018Property Information
Property Type: Residential Sub Type: Single Family Residence Style: Ranch SQ ft (Living Area): 2,018 Construction Materials: Brick, Vinyl Siding Property Age: 78
-
Listing Price Information
Listing Id: 26051189 ist Price: $323,900 List Price Tot SqFt: $161 Listing Terms Cash, FHA, VA Loan, Conventional -
Listing Information
Possession: Close Of Escrow
-
Tax Information
Parcel Number: 11-76-6950-0015-00-2 Annual Tax: $5,135 Tax Year: 2026 Taxes: LOT 15 & THE N1/2 OF LOT 16 RIVERVIEW HEIGHTS PT OF UNIV LOTS 65 & 80 SEC 26 T4S R19W & PT OF SW1/4 & NW1/4 SEC 25 T4S R19W CITY OF ST JOSEPH
-
Parking Information
# of Garage Spaces: 2 Has Garage: Yes Detached
-
School Information
Senior High School District: St. Joseph -
Location Information
Direction: North on Langley to home on the R
How much is this property worth?
Curious about this home's true market value? Use our free Home Evaluation Tool to instantly get a personalized Comparative Market Analysis (CMA) report. Make smarter, data-driven decisions before you buy.

Nearby Home Value
| Address | Estimate | Bed | Bath | Sq. Ft | Lot Size |
|---|---|---|---|---|---|
| 4548 Lauren Lane, St. Joseph, MI, 49085 | $535,000 | 3 | 4 | 3,300 | 0.37 Acre |
ByOwner last updated this listing 10/06/2026 @ 13:37
More Cities with for Sale by Owner Homes
- Saint Joseph Homes For Sale By Owner
- Stevensville Homes For Sale By Owner
- Benton Harbor Homes For Sale By Owner
- Sodus Homes For Sale By Owner
- Baroda Homes For Sale By Owner
- Bridgman Homes For Sale By Owner
- Eau Claire Homes For Sale By Owner
- Berrien Springs Homes For Sale By Owner
- Coloma Homes For Sale By Owner
- Berrien Center Homes For Sale By Owner
- Sawyer Homes For Sale By Owner
- Watervliet Homes For Sale By Owner
- Harbert Homes For Sale By Owner
- Buchanan Homes For Sale By Owner
- Hartford Homes For Sale By Owner
- Lakeside Homes For Sale By Owner
- Three Oaks Homes For Sale By Owner
- Galien Homes For Sale By Owner
- Covert Homes For Sale By Owner
- Dowagiac Homes For Sale By Owner
Homes around $323,900




Verify Your Email
Please enter the 6-digit verification code
sent to your email address.
Verify Your Phone Number
Please enter the 6-digit verification code
sent to your mobile phone.