
3622 Lakeshore Dr. Drive #G12
Saint Joseph, MI 49085

 2
2
Bed
 1
1
Bath
 970
970Sqft
 9.17
9.17Acres(Lot)
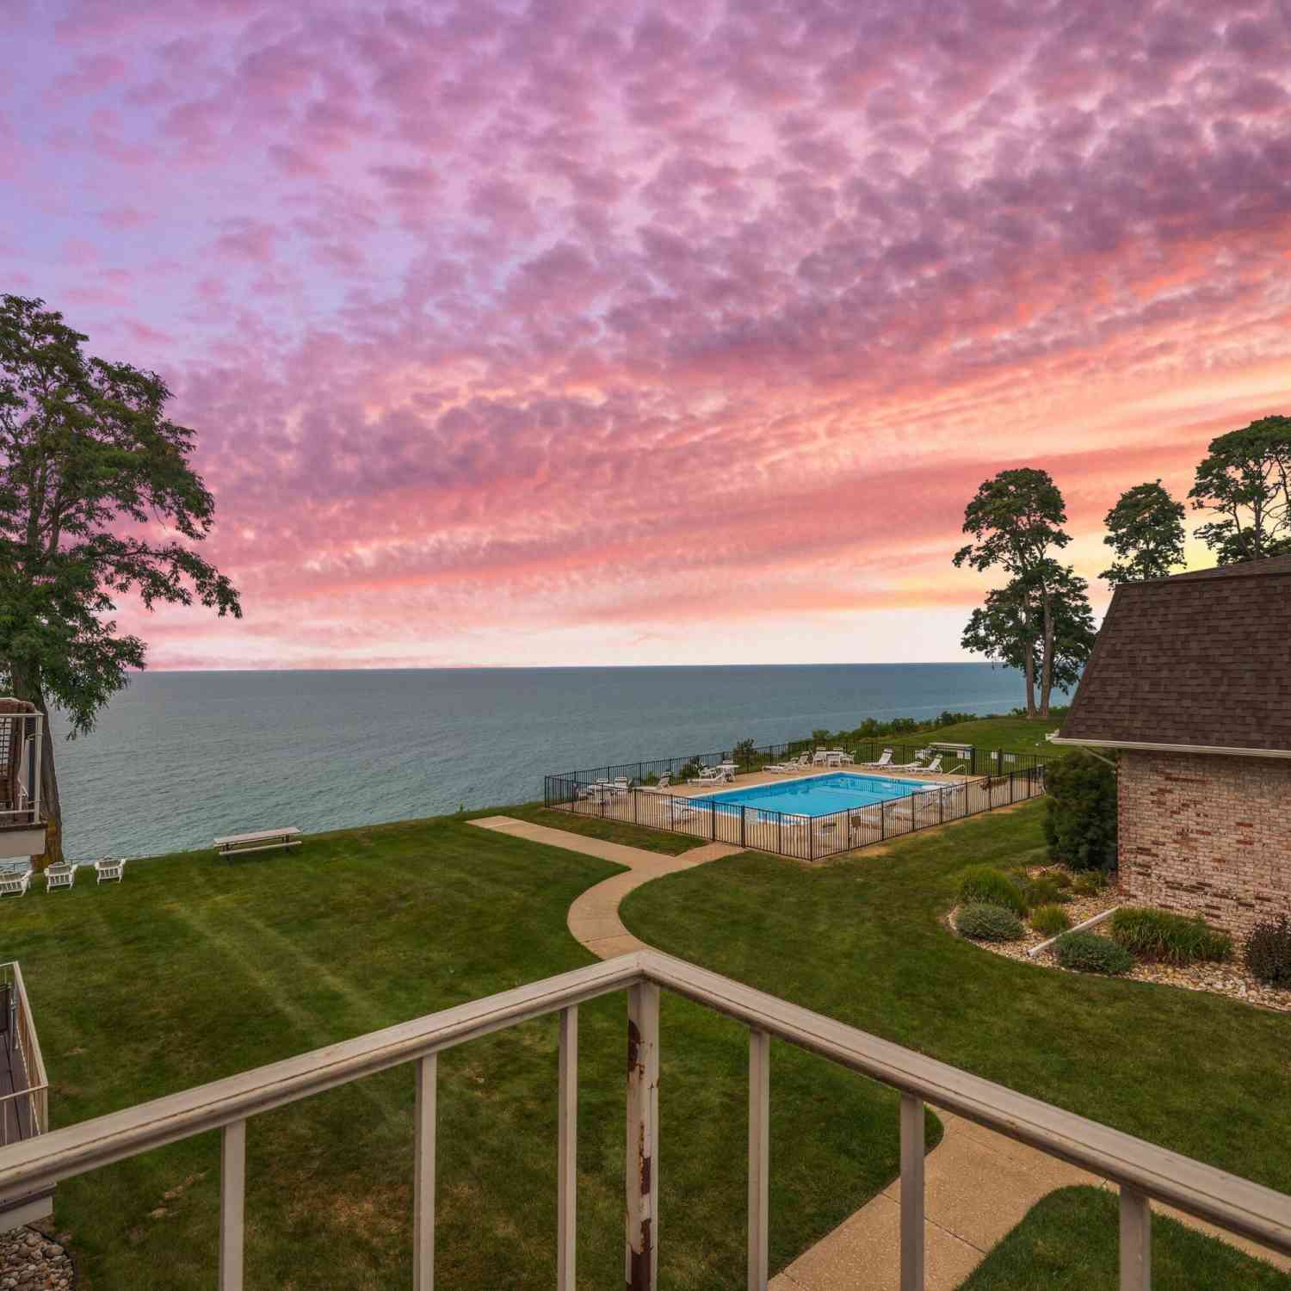
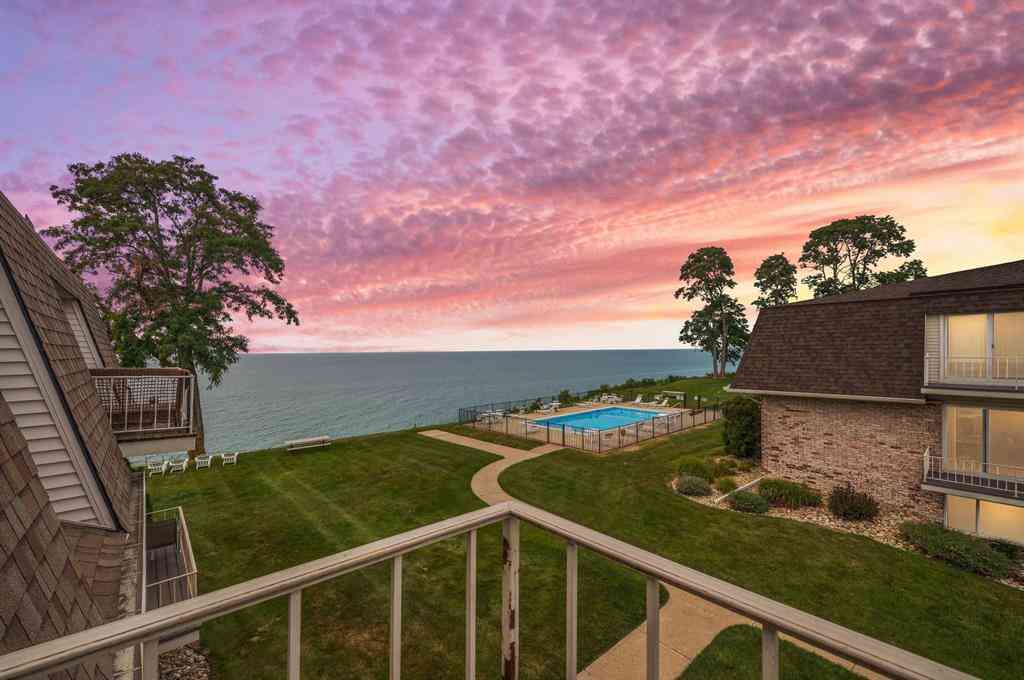
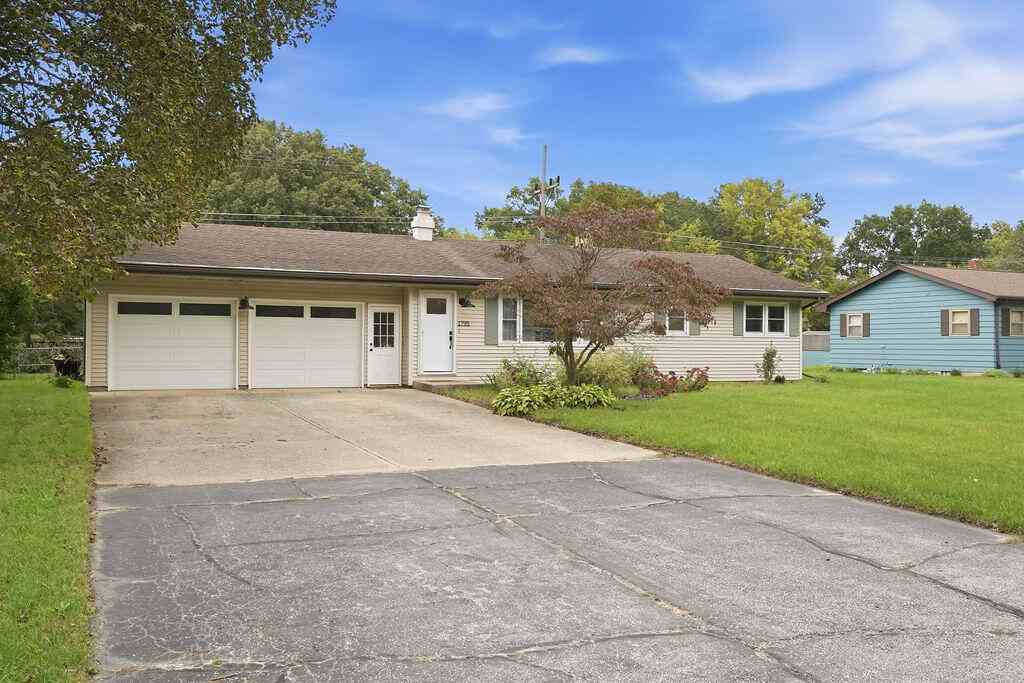
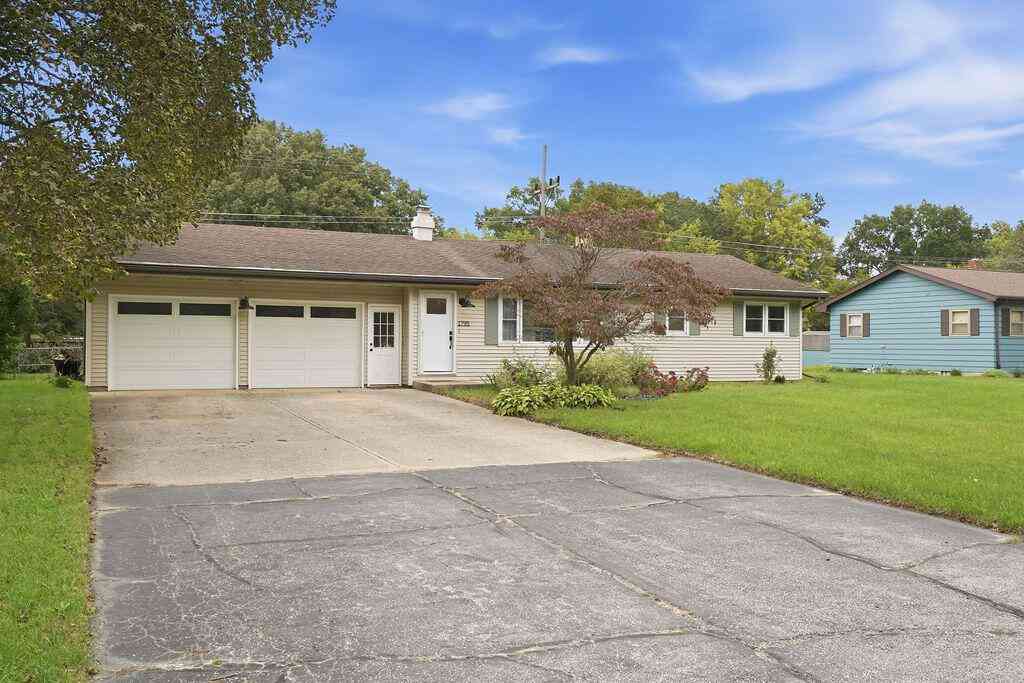
Perched above the shimmering blue waters of Lake Michigan, this exceptional residence offers more than a home—it offers a front-row seat to one of the Midwest's most breathtaking coastlines. From the moment you arrive, the pace slows, the lake breeze settles in, and every evening ends with a sunset worthy of applause. Bathed in natural light, the thoughtfully designed interior embraces effortless living with warm hardwood floors, rich maple cabinetry, stainless steel appliances, and a granite serving counter that creates a natural connection between the kitchen and the dining space—perfect for gathering over morning coffee or sharing stories after a day at the beach. The open living area extends seamlessly to a private balcony where endless lake views become part of your everyday routine.

 Property Details
 Map
Map
 Map
Map
What's Nearby
Nearby Areas
 Features
-
Bedroom Information
Total Bedrooms: 2 Window Feature: Screens, Insulated Windows, Window TreatmentsBathroom Information
Total Baths: 1 Full Baths: 1Water/Sewer
Water BodyName: Lake Michigan Sewer: PublicRoom Information
Other Rooms: 5 -
Flooring Information
Carpet, Tile, Wood -
Roofing Information
Composition, Shingle -
Interior Features
Ceiling Fan(s), Eat-in Kitchen Roof: Composition, Shingle Appliances: Cooktop, Dishwasher, Disposal, Microwave, Oven, Range, Refrigerator Laundry Features: Common Area, Laundry Room -
Heating & Cooling
Heating: Heat Pump Cooling: Central Air Water front: Yes WaterSource: Public -
Fireplace
Number of Fireplaces: 0 Fireplace Features: 0
-
Building Information
Year Built: 1967 Construction Materials: Brick Security System: Gated Community, Smoke Detector(s) Basement: Slab Roof: Composition, Shingle -
Exterior Features
BalconyPorch: Porch(es) -
Pool Information
In Ground, Outdoor/Above -
Road Types
Paved -
Pool Features
In Ground, Outdoor/AboveLaundry Features
Common Area, Laundry RoomPatio And Porch
Porch(es)
-
Lot Information
Lot Size Area: 9.17 Acres Lot Square Feet: 399,417 Waterfront: Lake Stories: 1 Main Square Feet: 970Property Information
Property Type: Residential Sub Type: Condominium Style: Other SQ ft (Living Area): 970 Construction Materials: Brick Property Age: 59
-
Listing Price Information
Listing Id: 26041706 ist Price: $325,000 List Price Tot SqFt: $335 Listing Terms Cash, Conventional -
Listing Information
Possession: Negotiable
-
Tax Information
Parcel Number: 11-76-4400-0077-00-9 Annual Tax: $4,352 Tax Year: 2025 Taxes: UNIT 77 LAKESHORE CONDOMINIUM LIBER 103 PAGE 1
-
Parking Information
CarportHomeowners Association Information
Association YN: Yes Included Fees: Water, Trash, Snow Removal, Lawn/Yard Care Included Amenities: Beach Area, Clubhouse, Meeting Room, Pets Allowed, Pool, Security, Storage HOA: $400.00 Monthly Association Fee Frequency: Monthly
-
School Information
Elementary School: Lincoln Elementary SchoolElementary School District:Junior High School: Upton Middle SchoolSenior High School: St. Joseph High SchoolSenior High School District: St. Joseph -
Utility Information
Phone Available, Electricity Available, Cable Available, Cable Connected
How much is this property worth?
Curious about this home's true market value? Use our free Home Evaluation Tool to instantly get a personalized Comparative Market Analysis (CMA) report. Make smarter, data-driven decisions before you buy.

ByOwner last updated this listing 10/06/2026 @ 13:37
More Cities with for Sale by Owner Homes
- Saint Joseph Homes For Sale By Owner
- Stevensville Homes For Sale By Owner
- Benton Harbor Homes For Sale By Owner
- Sodus Homes For Sale By Owner
- Baroda Homes For Sale By Owner
- Bridgman Homes For Sale By Owner
- Eau Claire Homes For Sale By Owner
- Berrien Springs Homes For Sale By Owner
- Coloma Homes For Sale By Owner
- Berrien Center Homes For Sale By Owner
- Sawyer Homes For Sale By Owner
- Watervliet Homes For Sale By Owner
- Harbert Homes For Sale By Owner
- Buchanan Homes For Sale By Owner
- Hartford Homes For Sale By Owner
- Lakeside Homes For Sale By Owner
- Three Oaks Homes For Sale By Owner
- Galien Homes For Sale By Owner
- Covert Homes For Sale By Owner
- Dowagiac Homes For Sale By Owner
Homes around $325,000




Verify Your Email
Please enter the 6-digit verification code
sent to your email address.
Verify Your Phone Number
Please enter the 6-digit verification code
sent to your mobile phone.