
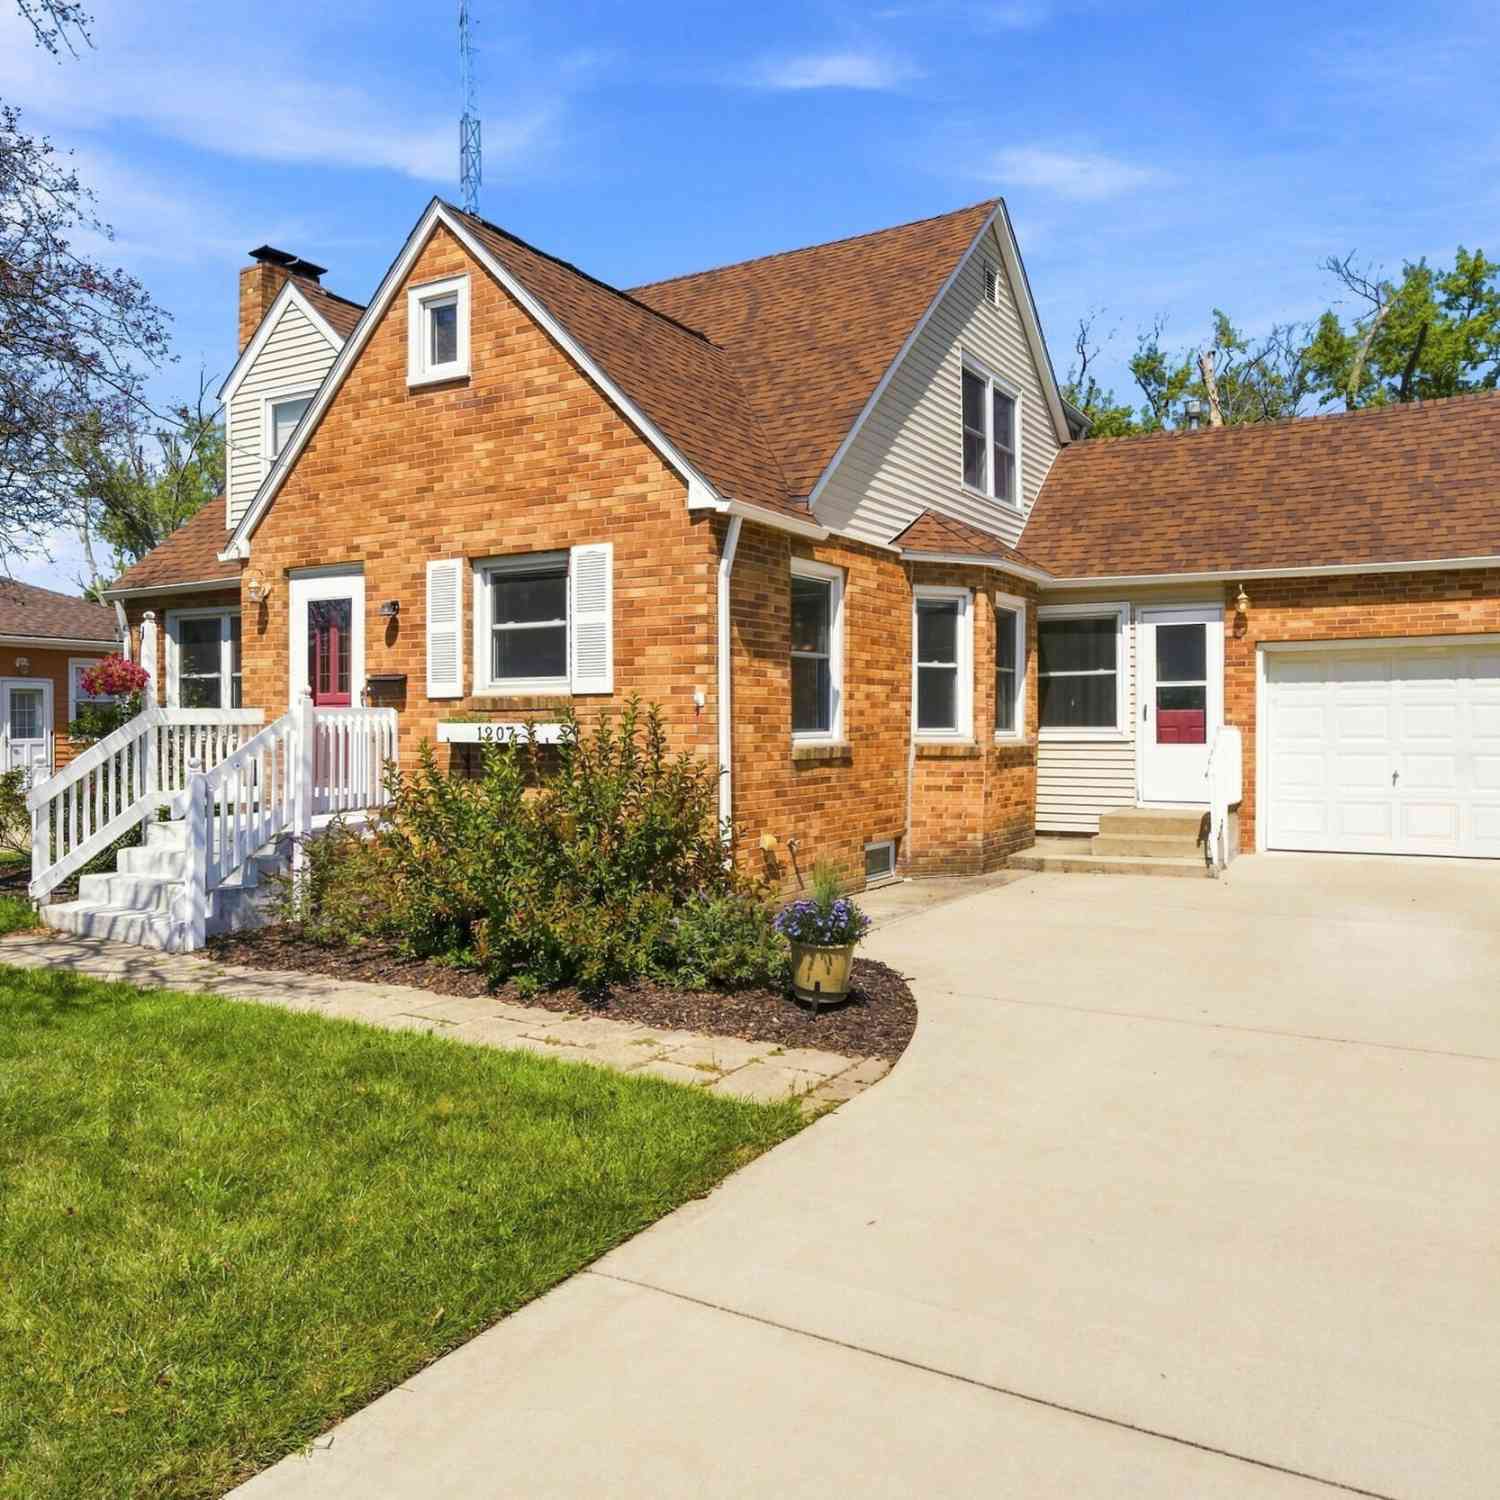
1207 Orchard Avenue
Saint Joseph, MI 49085

 4
4
Bed
 2
2
Bath
 2,366
2,366Sqft
 0.19
0.19Acre(Lot)
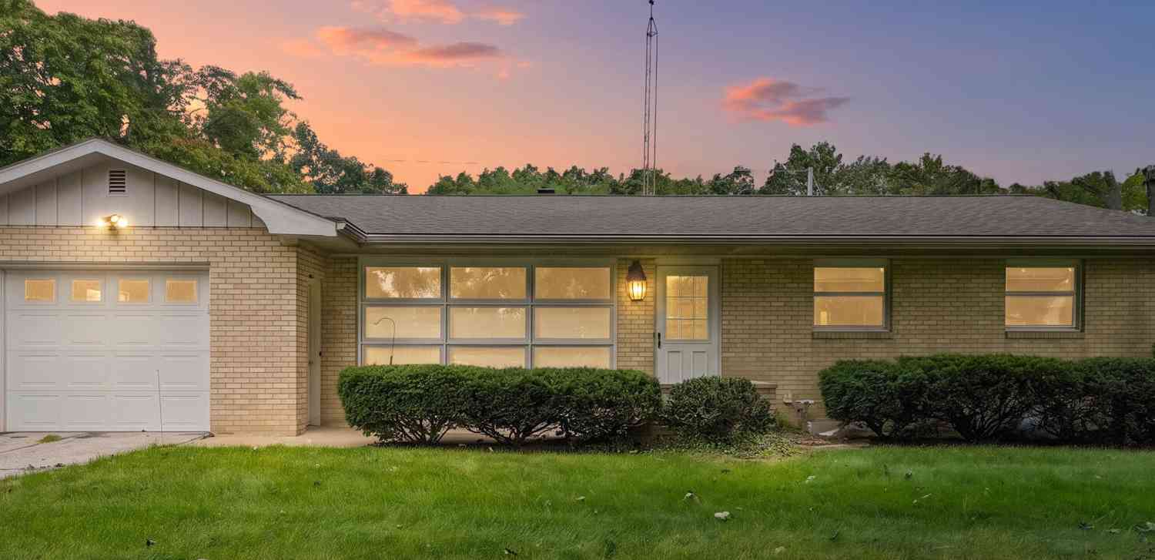
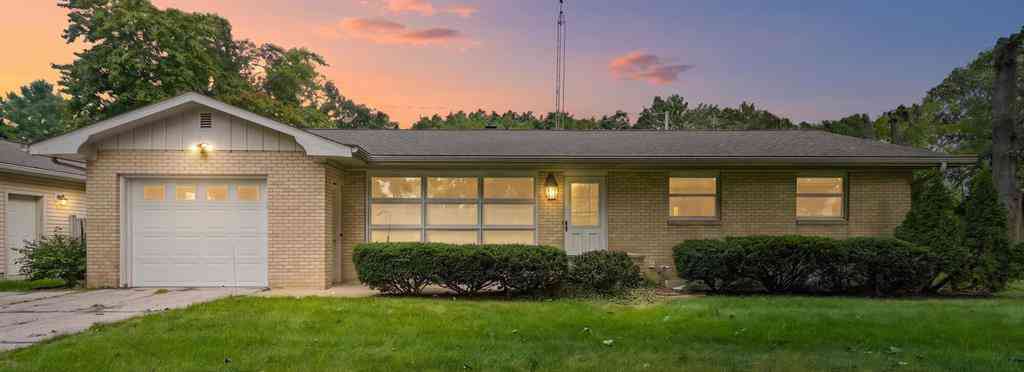
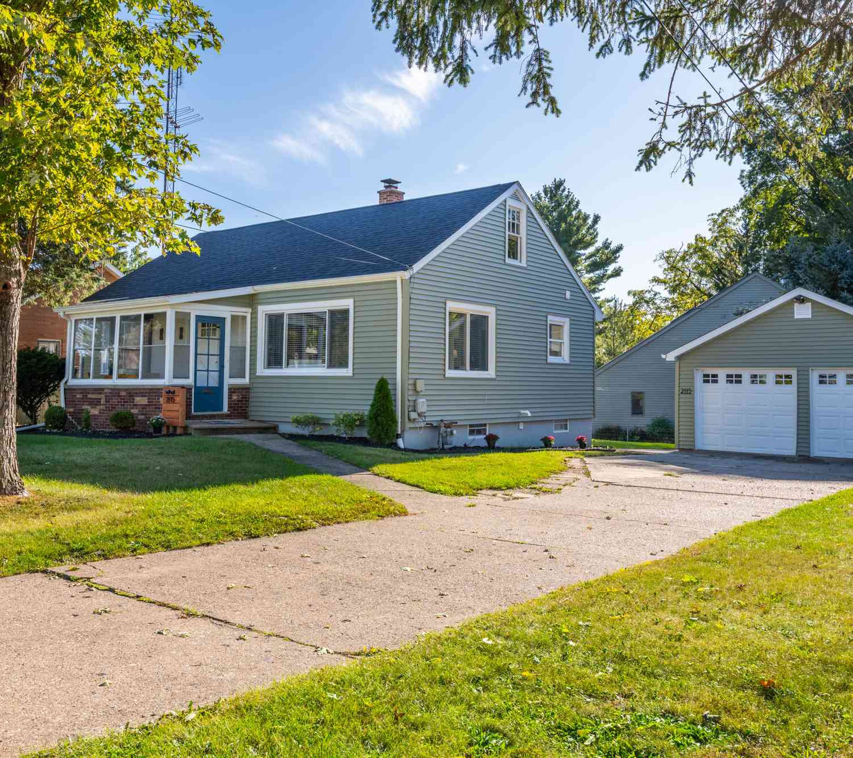
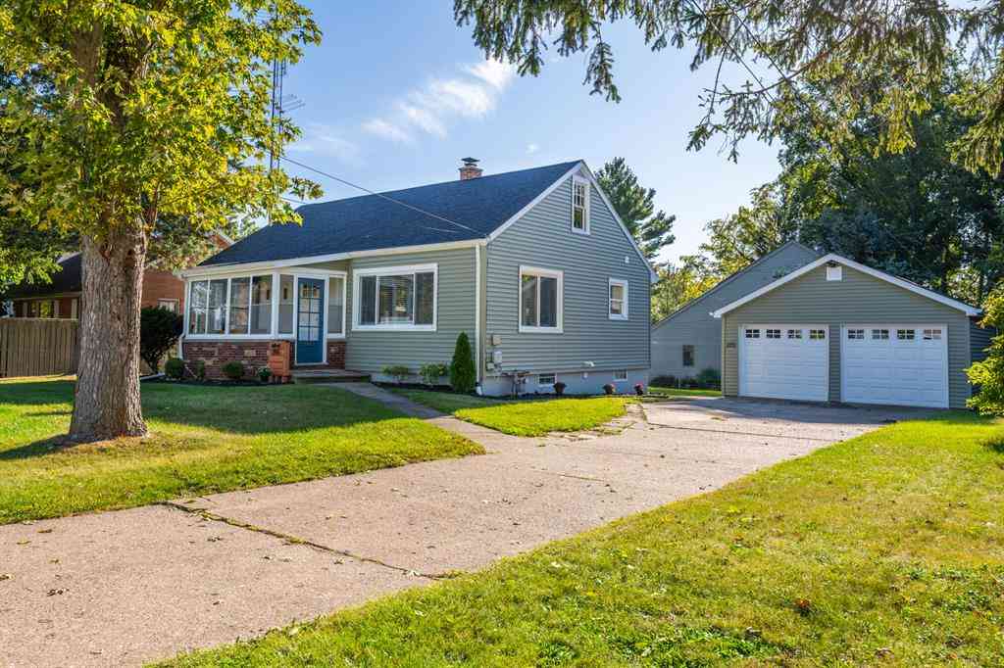
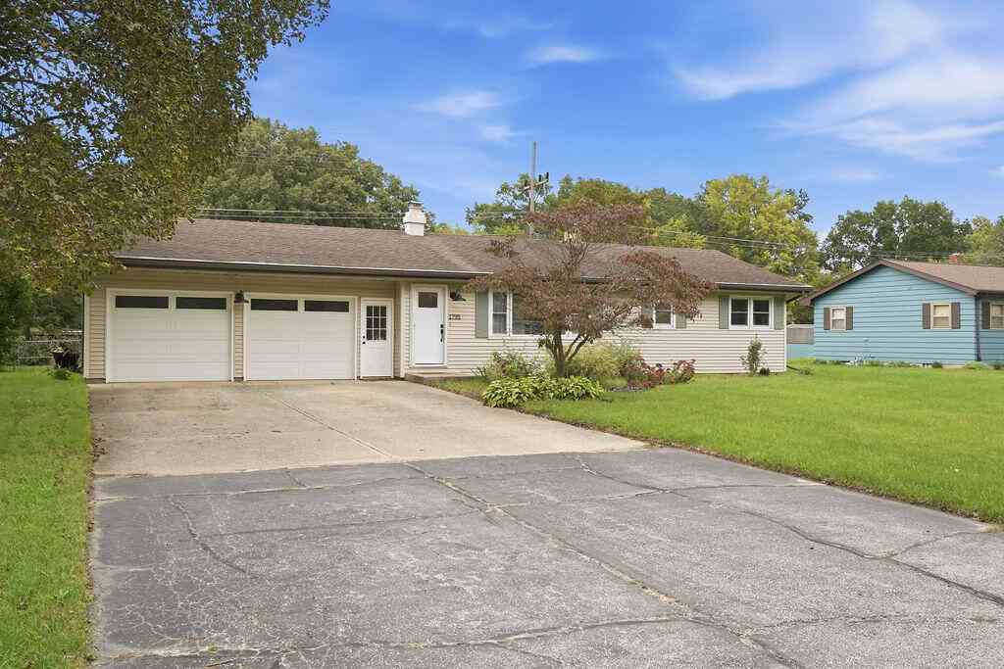
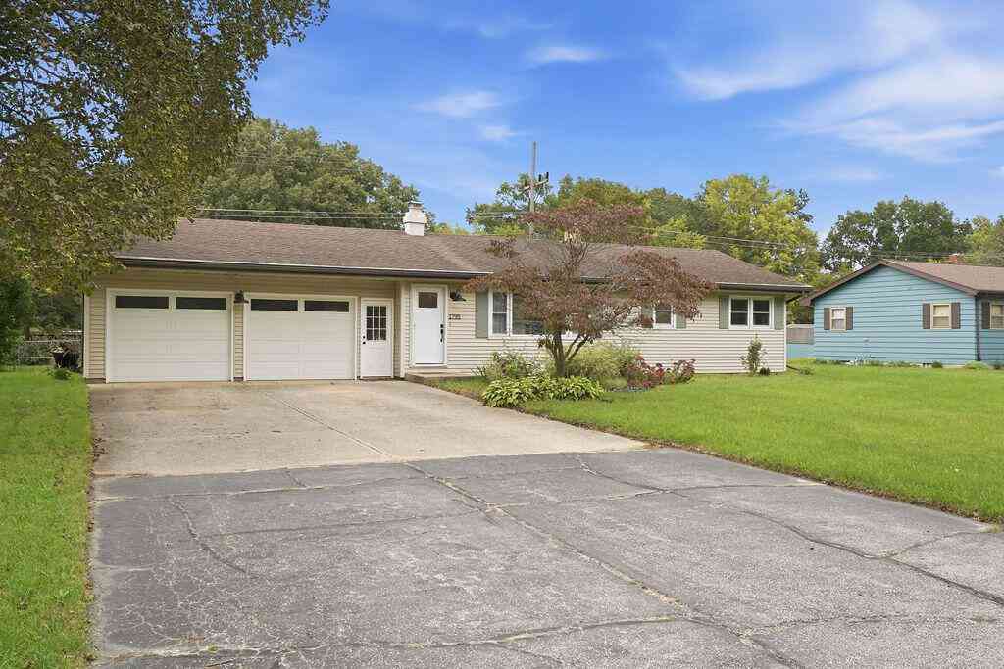
Charming Cape Cod in the City of St. Joseph! Welcome to this inviting 4-bedroom, 2-bath home offering comfortable living spaces. The main level features two bedrooms, a full bath, hardwood flooring in the dining area and entry, and a spacious living room highlighted by a classic brick wood-burning fireplace. A heated breezeway provides wonderful flex space, while the 10x10 three-season sunroom offers a place to unwind and leads to the large backyard and patio, perfect for outdoor enjoyment. A convenient storage shed provides additional space for lawn and garden essentials. Upstairs offers two generously sized bedrooms and a full bath, plus a spacious landing ideal for a home office or den. An additional playroom is perfect for a toy room, reading corner, or creative space. The partially fi

 Property Details
 Map
Map
 Map
Map
What's Nearby
Nearby Areas
 Features
-
Bedroom Information
Total Bedrooms: 4Bathroom Information
Total Baths: 2 Full Baths: 2Water/Sewer
Sewer: PublicRoom Information
Other Rooms: 11 -
Flooring Information
Carpet, Ceramic Tile, Wood -
Roofing Information
Composition -
Interior Features
Ceiling Fan(s), Broadband, Eat-in Kitchen Roof: Composition Appliances: Dishwasher, Microwave, Oven, Range, Refrigerator, Washer Laundry Features: In Basement -
Heating & Cooling
Heating: Forced Air Cooling: Central Air WaterSource: Public -
Fireplace
Fireplace: Yes Number of Fireplaces: 1 Fireplace Features: 1
-
Building Information
Year Built: 1949 Construction Materials: Brick, Vinyl Siding Basement: Full Roof: Composition -
Exterior Features
Scrn PorchPorch: Patio -
Road Types
Paved -
Laundry Features
In BasementPatio And Porch
Patio
-
Lot Information
Lot Dimensions: 60 x 135 Lot Description: Level, Sidewalk Lot Size Area: 0.19 Acres Lot Square Feet: 8,113 Stories: 2 Main Square Feet: 2366Property Information
Property Type: Residential Sub Type: Single Family Residence Style: Cape Cod SQ ft (Living Area): 2,366 Construction Materials: Brick, Vinyl Siding Property Age: 77
-
Listing Price Information
Listing Id: 26045897 ist Price: $325,000 List Price Tot SqFt: $137 Listing Terms Cash, Conventional -
Listing Information
Possession: Close Of Escrow
-
Tax Information
Parcel Number: 11-76-4580-0012-00-9 Annual Tax: $4,298 Tax Year: 2025 Taxes: LOT 12 LANGLEY TERRACE
-
Virtual Tour
Parking Information
# of Garage Spaces: 1 Has Garage: Yes Attached Garage: Yes Garage Faces Front, Attached
-
School Information
Senior High School District: St. Joseph -
Utility Information
Phone Available, Natural Gas Available, Cable Available, Natural Gas Connected, Storm Sewer -
Location Information
Direction: Langley to west on Orchard
How much is this property worth?
Curious about this home's true market value? Use our free Home Evaluation Tool to instantly get a personalized Comparative Market Analysis (CMA) report. Make smarter, data-driven decisions before you buy.

Nearby Home Value
| Address | Estimate | Bed | Bath | Sq. Ft | Lot Size |
|---|---|---|---|---|---|
| 4548 Lauren Lane, St. Joseph, MI, 49085 | $535,000 | 3 | 4 | 3,300 | 0.37 Acre |
ByOwner last updated this listing 10/06/2026 @ 13:38
More Cities with for Sale by Owner Homes
- Saint Joseph Homes For Sale By Owner
- Stevensville Homes For Sale By Owner
- Benton Harbor Homes For Sale By Owner
- Sodus Homes For Sale By Owner
- Baroda Homes For Sale By Owner
- Bridgman Homes For Sale By Owner
- Eau Claire Homes For Sale By Owner
- Berrien Springs Homes For Sale By Owner
- Coloma Homes For Sale By Owner
- Berrien Center Homes For Sale By Owner
- Sawyer Homes For Sale By Owner
- Watervliet Homes For Sale By Owner
- Harbert Homes For Sale By Owner
- Buchanan Homes For Sale By Owner
- Hartford Homes For Sale By Owner
- Lakeside Homes For Sale By Owner
- Three Oaks Homes For Sale By Owner
- Galien Homes For Sale By Owner
- Covert Homes For Sale By Owner
- Dowagiac Homes For Sale By Owner
Homes around $325,000




Verify Your Email
Please enter the 6-digit verification code
sent to your email address.
Verify Your Phone Number
Please enter the 6-digit verification code
sent to your mobile phone.