

806 S Oakland Street
Saint Johns, Michigan 48879

 3
3
Bed
 1.5
1.5
Bath
 1,213
1,213Sqft
 0.32
0.32Acre(Lot)
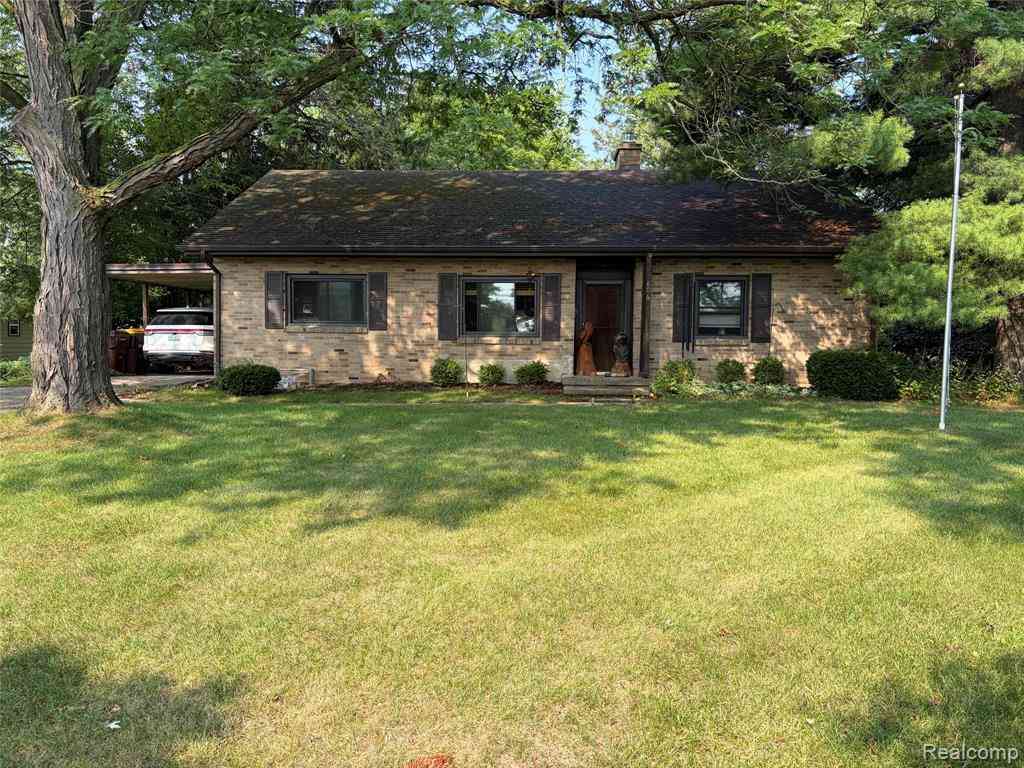
This three bedroom all brick home is located on the most desirable street in town, directly across from the hospital. The lot has huge pine trees and landscaping, hardwood floors in all rooms but the remodeled kitchen. The living room has a walk out sliding glass door to the patio in the back yard. The living room has a gas fireplace over a wood burning fireplace stacked in the full basement. There are always water issues in basements in St. Johns, unless it has a dry basement installed, which this house has. The furnace and central air are new within the last couple of years as are the windows. There is a lovely walk-in tiled shower. There is a small 1/2 bath off the kitchen with a toilet and wash basin. There is a car port with a drive that allows cars in front of each other to e

 Property Details
 Map
Map
 Map
Map
What's Nearby
Nearby Areas
 Features
-
Bedroom Information
Total Bedrooms: 3Bathroom Information
Total Baths: 1.5 Full Baths: 1 Half Baths: 1 -
Room Information
Total Rooms: 8Interior Features
Programmable Thermostat Basement Description: Finished Fireplace: Yes Appliances: Free-Standing Electric Range,Free-Standing Refrigerator,Microwave,Washer -
Heating & Cooling
Cooling: Central Air Heating: Forced Air Heating Fuel: Natural GasFireplace
Basement,Living Room
-
Building Information
Year Built: 1957 Building Stories: 1 Story Fireplace: Basement,Living Room Foundation/Basement: Basement Architecture: Ranch -
Exterior Features
Lighting Construction: Brick -
Utility Features
Sewer: Sewer (Sewer-Sanitary) -
Water
Public (Municipal)
-
Lot Information
Lot Size: 0.32 Lot Dimensions: 75 x 185 Lot Features: Cleared,Level Frontage Feet: 75 -
Property Information
SQ ft: 1213 Subdivision: St Johns Financing: Cash,Conventional,FHA,VA
-
Listing Price Information
Original List Price: $259,000 -
Listing Information
Possession: Negotiable Legal Description: OUTLOT J, ORIG PLAT LAND COM AT A PT 150 FT S OF SW COR OF OAKLAND & STURGIS ST INTER RUN W 165 FT, S 75 FT E 165 FT N TO BEG, ALSO LD COM 165 FT W & 200 FT S OF SW COR OF OAKLAND & STURGIS ST. RUN W 15 FT, S 100 FT, E 15 FT, N TO BEG. CITY OF ST JOHNS T7N R2W
-
Tax Information
Annual Tax: $2,390 Parcel Number: 30040600000700 -
Possession
Negotiable -
Legal Information
Legal Description: Section: OUTLOT J, ORIG PLAT LAND COM AT A PT 150 FT S OF SW COR OF OAKLAND & STURGIS ST INTER RUN W 165 FT, S 75 FT E 165 FT N TO BEG, ALSO LD COM 165 FT W & 200 FT S OF SW COR OF OAKLAND & STURGIS ST. RUN W 15 FT, S 100 FT, E 15 FT, N TO BEG. CITY OF ST JOHNS T7N R2W
-
Parking Information
Has Garage: Yes Garage Size: 2 Car Garage Description: Carport,Detached,Driveway -
Multi-Unit Information
Road Frontage: Paved
-
School Information
School District: St. Johns -
Fire Place Information
Fire Place: Yes Fire Place Location: Basement,Living Room -
Utility Information
Water: Public (Municipal) Sewer: Sewer (Sewer-Sanitary)
How much is this property worth?
Curious about this home's true market value? Use our free Home Evaluation Tool to instantly get a personalized Comparative Market Analysis (CMA) report. Make smarter, data-driven decisions before you buy.

Nearby Home Value
| Address | Estimate | Bed | Bath | Sq. Ft | Lot Size |
|---|---|---|---|---|---|
| 123 N Clinton Avenue , Saint Johns, MI, 48879 | $360,000 | 2 | 2 | 2,448 | 0.07 Acre |
| 5795 E Centerline Road , Saint Johns, MI, 48879 | $399,900 | 3 | 2 | 2,860 | 2.91 Acres |
| 402 E Buchanan Street , Saint Johns, MI, 48879 | $248,000 | 3 | 2 | 1,640 | 0.17 Acre |
Similar Homes To 806 S Oakland Street
Nearby For Sale

Disclosure: The accuracy of all information, regardless of source, is not guaranteed or warranted. All information should be independently verified. Any use of search facilities of data on the site, other than by a consumer looking to purchase real estate, is prohibited. IDX provided courtesy of Realcomp II Ltd., via ByOwner.com and REALCOMP, Copyright 2026 Realcomp II Ltd. Shareholders. REALTOR (R) licensed in the state of Michigan. The listing broker’s offer of compensation is made only to participants of the MLS where the listing is filed and to participants of any data share partner MLS.
ByOwner last updated this listing 09/04/2026 @ 05:05
More Cities with for Sale by Owner Homes
- Saint Johns Homes For Sale By Owner
- Eagle Homes For Sale By Owner
- Fowler Homes For Sale By Owner
- Ovid Homes For Sale By Owner
- Elsie Homes For Sale By Owner
- Dewitt Homes For Sale By Owner
- Perrinton Homes For Sale By Owner
- Bath Homes For Sale By Owner
- Laingsburg Homes For Sale By Owner
- Hubbardston Homes For Sale By Owner
- Muir Homes For Sale By Owner
- East Lansing Homes For Sale By Owner
- Lansing Homes For Sale By Owner
- Ithaca Homes For Sale By Owner
- Lyons Homes For Sale By Owner
- Haslett Homes For Sale By Owner
- Carson City Homes For Sale By Owner
- Grand Ledge Homes For Sale By Owner
- Owosso Homes For Sale By Owner
- Portland Homes For Sale By Owner
Homes around $259,000



Verify Your Email
Please enter the 6-digit verification code
sent to your email address.
Verify Your Phone Number
Please enter the 6-digit verification code
sent to your mobile phone.