
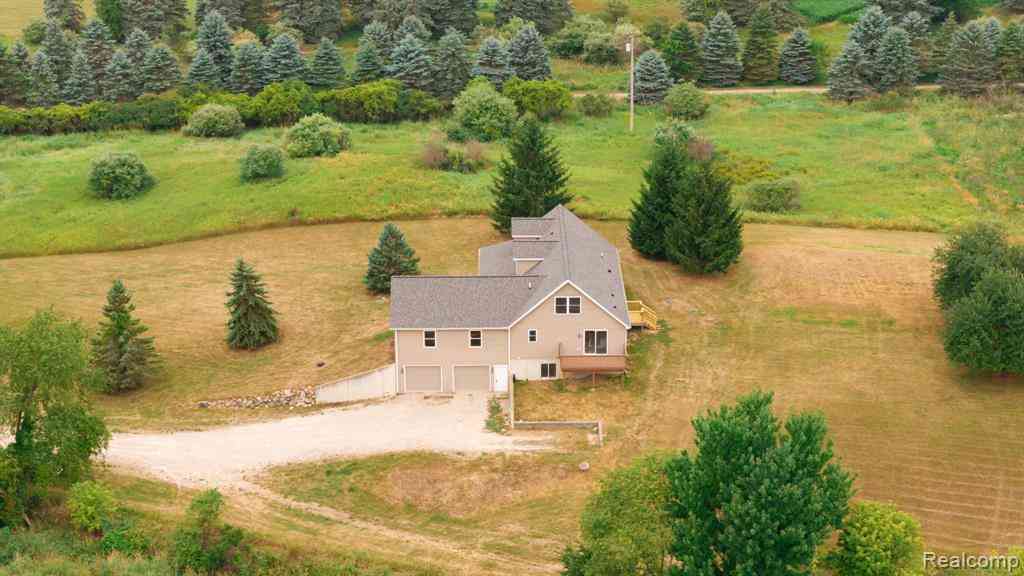
5795 E Centerline Road
Saint Johns, Michigan 48879

 3
3
Bed
 2
2
Bath
 2,860
2,860Sqft
 2.91
2.91Acres(Lot)
Experience country living at its best at 5795 E. Centerline. Set on 3 peaceful acres, this newer Cape Cod home offers a spacious layout with a large main-floor primary suite, two additional bedrooms, and inviting living spaces filled with natural light. The expansive garage is perfect for multiple vehicles, equipment, or workshop needs. Whether you're looking for room to roam, space to store, or a quiet rural retreat, this property delivers comfort, versatility, and the charm of St. Johns countryside living.
 Property Details
 Map
Map
 Map
Map
What's Nearby
Nearby Areas
 Features
-
Bedroom Information
Total Bedrooms: 3Bathroom Information
Total Baths: 2 Full Baths: 2 -
Room Information
Total Rooms: 9 Porches: Porch - Covered,Deck,Porch,CoveredInterior Features
Roof: Asphalt Basement Description: Daylight,Partially Finished -
Heating & Cooling
Cooling: Central Air Heating: Forced Air Heating Fuel: PropaneWater Heater
LP Gas/Propane
-
Building Information
Year Built: 2006 Building Stories: 1 1/2 Story Roof: Asphalt Foundation/Basement: Basement Architecture: Cape Cod -
Exterior Features
Construction: Vinyl -
Utility Features
Sewer: Septic Tank (Existing) -
Water
Well (Existing) Water Heat: LP Gas/Propane
-
Lot Information
Lot Size: 2.91 Lot Dimensions: 292 x 436 Frontage Feet: 292 -
Property Information
SQ ft: 2860 Financing: Cash,Conventional,FHA,USDA Loan (Rural Dev),VA
-
Listing Price Information
Original List Price: $450,000 -
Listing Information
Possession: At Close Legal Description: COM 547.91 FT W OF THE SE COR SEC 32, T7N R1W, TH W 294.59 FT, TH N 438.10 FT, TH E 285.03 FT, TH S 437.04 FT TO THE POB. PARCEL E. NEW 2006 FROM 120-032-400-015-00. PER DOC #5105135 2006, NO DIVISIONS GRANTED.
-
Tax Information
Annual Tax: $6,646 Parcel Number: 12003240003000 -
Possession
At Close -
Legal Information
Legal Description: Section: COM 547.91 FT W OF THE SE COR SEC 32, T7N R1W, TH W 294.59 FT, TH N 438.10 FT, TH E 285.03 FT, TH S 437.04 FT TO THE POB. PARCEL E. NEW 2006 FROM 120-032-400-015-00. PER DOC #5105135 2006, NO DIVISIONS GRANTED.
-
Parking Information
Has Garage: Yes Garage Size: 2 Car Garage Description: Attached -
Multi-Unit Information
Road Frontage: Gravel
-
School Information
School District: Ovid Elsie -
Utility Information
Water: Well (Existing) Sewer: Septic Tank (Existing)
How much is this property worth?
Curious about this home's true market value? Use our free Home Evaluation Tool to instantly get a personalized Comparative Market Analysis (CMA) report. Make smarter, data-driven decisions before you buy.

Nearby Home Value
| Address | Estimate | Bed | Bath | Sq. Ft | Lot Size |
|---|---|---|---|---|---|
| 123 N Clinton Avenue , Saint Johns, MI, 48879 | $360,000 | 2 | 2 | 2,448 | 0.07 Acre |
| 402 E Buchanan Street , Saint Johns, MI, 48879 | $248,000 | 3 | 2 | 1,640 | 0.17 Acre |
| 806 S Oakland Street , Saint Johns, MI, 48879 | $259,000 | 3 | 1.5 | 1,213 | 0.32 Acre |
Similar Homes To 5795 E Centerline Road
Nearby For Sale


Disclosure: The accuracy of all information, regardless of source, is not guaranteed or warranted. All information should be independently verified. Any use of search facilities of data on the site, other than by a consumer looking to purchase real estate, is prohibited. IDX provided courtesy of Realcomp II Ltd., via ByOwner.com and REALCOMP, Copyright 2026 Realcomp II Ltd. Shareholders. REALTOR (R) licensed in the state of Michigan. The listing broker’s offer of compensation is made only to participants of the MLS where the listing is filed and to participants of any data share partner MLS.
ByOwner last updated this listing 09/14/2026 @ 11:20
More Cities with for Sale by Owner Homes
- Saint Johns Homes For Sale By Owner
- Eagle Homes For Sale By Owner
- Fowler Homes For Sale By Owner
- Ovid Homes For Sale By Owner
- Elsie Homes For Sale By Owner
- Dewitt Homes For Sale By Owner
- Perrinton Homes For Sale By Owner
- Bath Homes For Sale By Owner
- Laingsburg Homes For Sale By Owner
- Hubbardston Homes For Sale By Owner
- Muir Homes For Sale By Owner
- East Lansing Homes For Sale By Owner
- Lansing Homes For Sale By Owner
- Ithaca Homes For Sale By Owner
- Lyons Homes For Sale By Owner
- Haslett Homes For Sale By Owner
- Carson City Homes For Sale By Owner
- Grand Ledge Homes For Sale By Owner
- Owosso Homes For Sale By Owner
- Portland Homes For Sale By Owner
Homes around $399,900



Verify Your Email
Please enter the 6-digit verification code
sent to your email address.
Verify Your Phone Number
Please enter the 6-digit verification code
sent to your mobile phone.