

70850 Stella Drive
St Clairsville, OH 43950

 4
4
Bed
 3
3
Bath
 4,237
4,237Sqft
 1.81
1.81Acres(Lot)
This is a beautiful custom built home sitting on 1.81 acres. 4474 sq. Ft. featuring 4-5 bedrooms, 3 full baths, a culinary dream kitchen and a 3 car oversized finished attached garage. This home sits on a quiet cul-de-sac. Situated in the Hidden Springs Sub Division you are out of the city but 10-12 minutes into the city. The kitchen has a commercial refrigerator/freezer combination along with a stack stone accent around the cooktop which mimics the stack -stone wood burning fireplace in the great room. The kitchen also features a walk in pantry with wine fridge and built in cabinets. The kitchen has a large island and a separate dining room. The dining room has French doors that lead onto a large composite deck with a pergola topper. Solid oak hardwood floors grace the foyer, office, gre

 Property Details
 Open House
- 10/11 1 PM-3 PM
 Map
Map
 Map
Map
What's Nearby
Nearby Areas
Features
-
Bedroom Information
Total beds: 4Bathroom Information
Total Baths: 3 Full Baths: 3Room Information
Has Basement: Yes Basement: Exterior Entry, French Drain, Interior Entry, Partially Finished, Walk-Up Access, Walk-Out Access -
Roofing Information
Asphalt, Fiberglass, Shingle -
Interior Features
Ceiling Fan(s), Double Vanity, Entrance Foyer, Eat-in Kitchen, Granite Counters, High Ceilings, His and Hers Closets, High Speed Internet, Kitchen Island, Low Flow Plumbing Fixtures, Open Floorplan, Pantry, Recessed Lighting, Soaking Tub, Walk-In Closet(s) Roof: Asphalt, Fiberglass, Shingle Appliances: Cooktop, Dryer, Dishwasher, Disposal, Microwave, Refrigerator, Water Softener, Washer, Oven Laundry Features: Washer Hookup, Electric Dryer Hookup, Inside, Main Level, Laundry Room Window Features: Blinds, Double Pane Windows, Insulated Windows -
Heating & Cooling
Has Heating: Yes Heating: Heat Pump, Electric, Fireplace(s), Propane, Wood Has Cooling: Yes Cooling: Ceiling Fan(s), Central Air, Electric, Heat Pump
-
Building Information
Year Built: 2013 Construction Materials: Brick, Vinyl Siding Stories: 1 Patio And Porch Features: Covered, Deck, Front Porch Private Pool: No
-
Lot Information
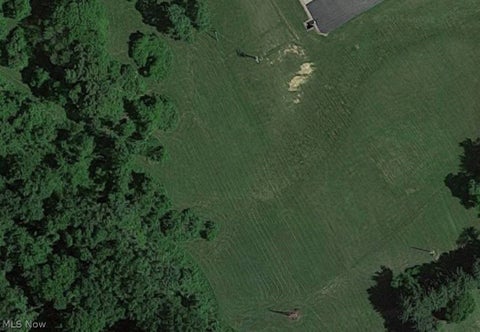
Lot Dimensions: 1.81 Main Square Feet: 1.81 Acres Lot Size Acres: 1.81 Lot Size Source: Assessor Lot Description: Back Yard, Cul-De-Sac, Front Yard, Gentle Sloping, Landscaped, Many Trees, Few TreesProperty Information
Subdivision: Hidden Springs Sub. 3rd Add Source Property Type: Residential Property SubType: Single Family Residence Levels: One Property Age: 13
-
Listing Price Information
Listing Price: $649900
-
Tax Information
Parcel Number: 32-01728.011 Tax Year: 2025 Annual Tax: $5582.64
-
Parking Information
Additional Parking, Attached, Concrete, Direct Access, Driveway, Garage, Garage Door Opener, OversizedGarage Information
Has Garage: Yes Has Attached Garage: Yes Garage Space: 3
-
Location Information
Direction: Rt 9 North toward Fairpoint turn right into Hidden Springs take the second road to the right Stella drive. The house sits on the right in the cul-de-sac. WaterSource: Public Security Features: Security System, Smoke Detector(s)
How much is this property worth?
Curious about this home's true market value? Use our free Home Evaluation Tool to instantly get a personalized Comparative Market Analysis (CMA) report. Make smarter, data-driven decisions before you buy.

Nearby Home Value
| Address | Estimate | Bed | Bath | Sq. Ft | Lot Size |
|---|---|---|---|---|---|
| 52135 Home Street, St Clairsville, OH, 43950 | $139,900 | 3 | 1 | 1,200 | 0.22 Acre |
The data relating to real estate for sale on this website comes in part from the Internet Data Exchange program of MLS Now. Real estate listings are marked with the Internet Data Exchange logo and detailed information about them includes the name of the listing broker(s). Information Deemed Reliable But Not Guaranteed.
ByOwner last updated this listing 10/06/2026 @ 14:31
More Cities with for Sale by Owner Homes
- Saint Clairsville Homes For Sale By Owner
- Dillonvale Homes For Sale By Owner
- Belmont Homes For Sale By Owner
- Bridgeport Homes For Sale By Owner
- Flushing Homes For Sale By Owner
- Bellaire Homes For Sale By Owner
- Jacobsburg Homes For Sale By Owner
- Martins Ferry Homes For Sale By Owner
- Adena Homes For Sale By Owner
- Bethesda Homes For Sale By Owner
- Shadyside Homes For Sale By Owner
- Wheeling Homes For Sale By Owner
- Rayland Homes For Sale By Owner
- Cadiz Homes For Sale By Owner
- Barnesville Homes For Sale By Owner
- Piedmont Homes For Sale By Owner
- Beallsville Homes For Sale By Owner
- Bloomingdale Homes For Sale By Owner
- Jewett Homes For Sale By Owner
- Quaker City Homes For Sale By Owner
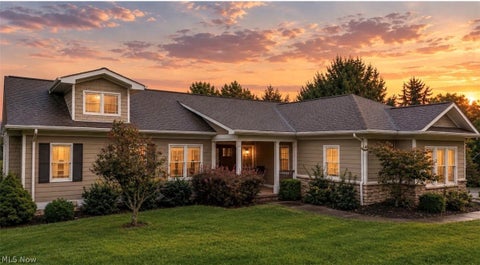
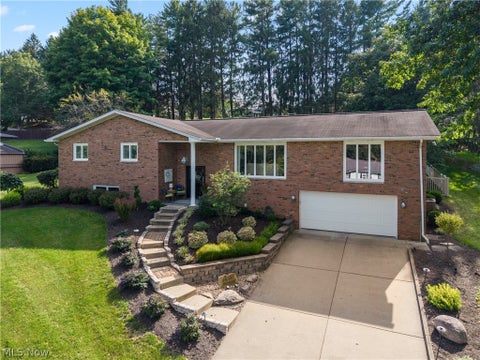
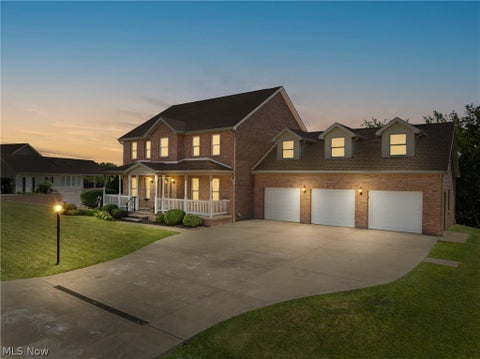
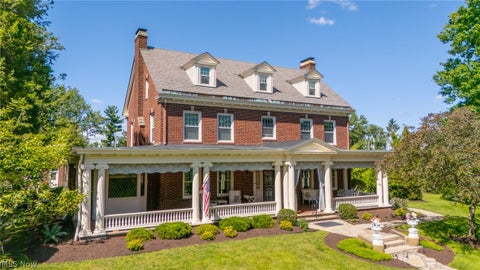
Homes around $649,900








Verify Your Email
Please enter the 6-digit verification code
sent to your email address.
Verify Your Phone Number
Please enter the 6-digit verification code
sent to your mobile phone.