
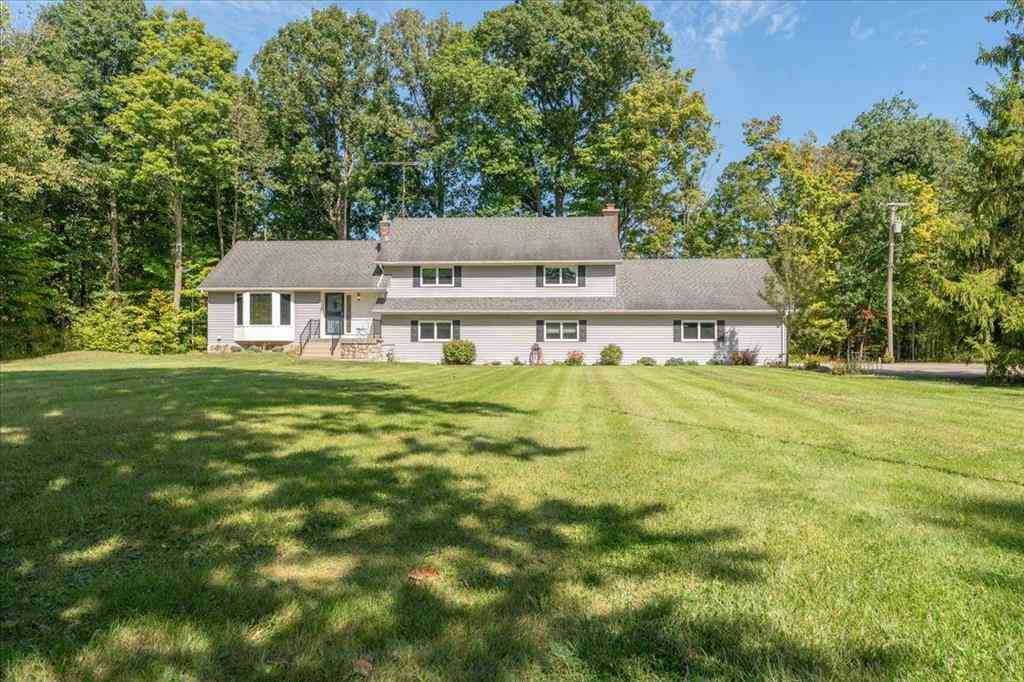
6900 Rattle Run Road
Saint Clair, Michigan 48079

 4
4
Bed
 2.5
2.5
Bath
 2,518
2,518Sqft
 7.74
7.74Acres(Lot)
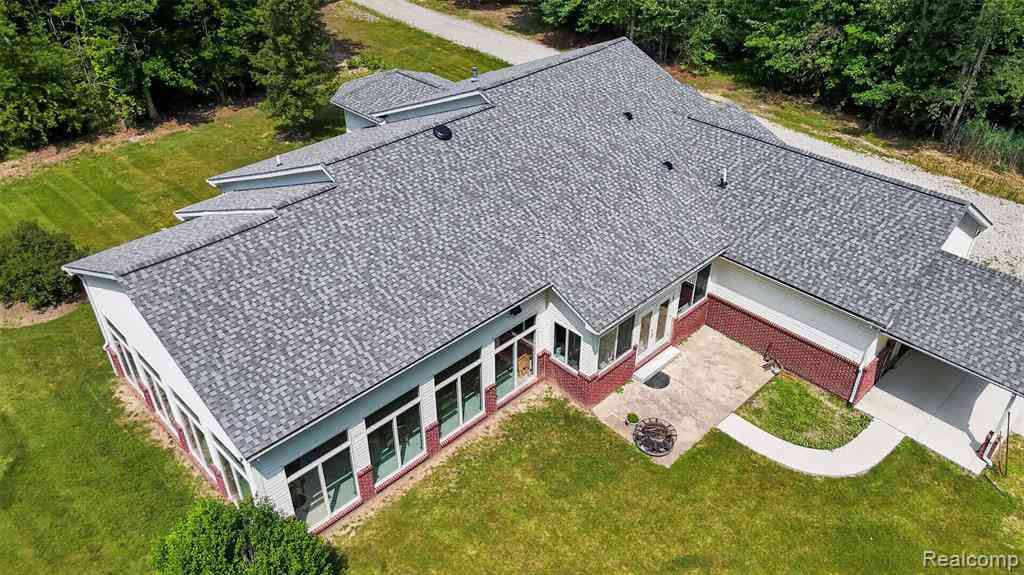
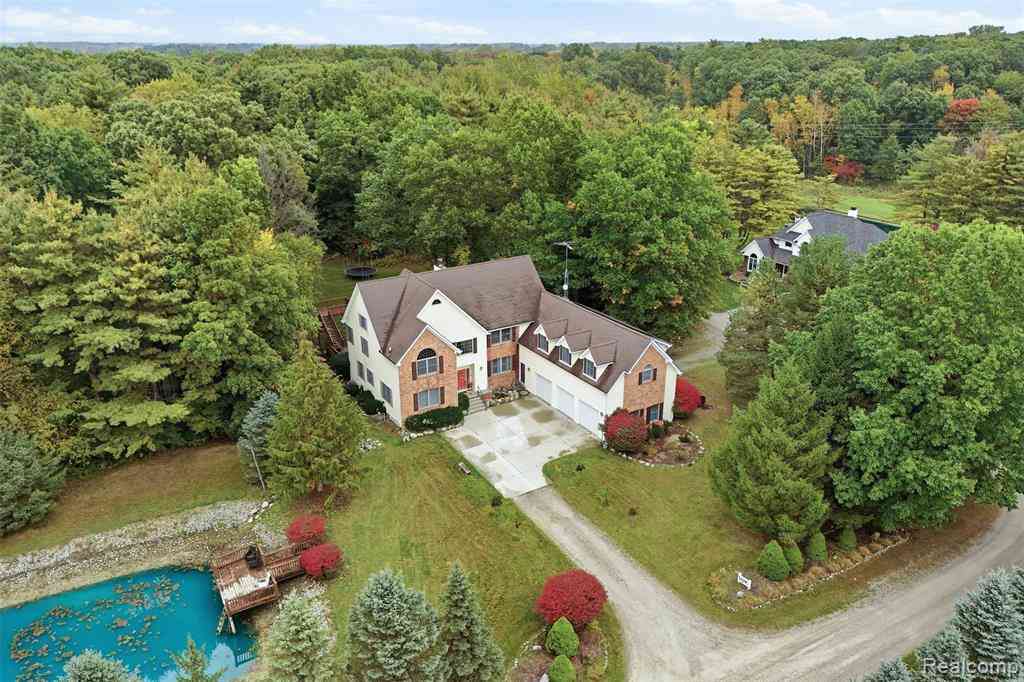
Space, privacy and acreage! This spacious 4-bedroom, 2.5-bath quad-level home sits on 7.74 beautiful acres with an impressive 861 feet of road frontage-two separate parcels being sold together. Inside you'll find a remodeled kitchen with stainless steel appliances and reverse-osmosis system at the sink, updated baths, generous living spaces and a cozy natural fireplace. Enjoy the outdoors from the large wood deck or relax in the beautiful, attached glass solarium/sun porch overlooking the peaceful rural setting. Additional features include central air, alarm system, private well and septic, and rented water softener. Central Alarm is through DYCK Security Services. Paved road location in the East China School District with immediate occupancy. A unique opportunity offering plenty of room

 Property Details
 Map
Map
 Map
Map
 Features
-
Bedroom Information
Total Bedrooms: 4Bathroom Information
Total Baths: 2.5 Full Baths: 2 Half Baths: 1 -
Room Information
Total Rooms: 16 Porches: Deck,PorchInterior Features
Egress Window(s),Security Alarm,Water Softener (rented) Basement Description: Daylight,Finished Fireplace: Yes Appliances: Dishwasher,Dryer,Oven,Range/Stove,Refrigerator,Trash Compactor,Washer -
Heating & Cooling
Cooling: Ceiling Fan(s),Central Air Heating: Forced Air Heating Fuel: Natural GasFireplace
Family RoomWater Heater
Natural Gas
-
Building Information
Year Built: 1980 Building Stories: Quad-Level Fireplace: Family Room Foundation/Basement: Basement,Slab Architecture: Contemporary -
Exterior Features
Construction: Vinyl -
Utility Features
Sewer: Septic Tank (Existing) -
Water
Well (Existing) Water Heat: Natural Gas
-
Lot Information
Lot Size: 7.74 Lot Dimensions: irregular Lot Features: Irregular,Wooded,Hilly-Ravine Frontage Feet: 861 Waterfront Description: Creek -
Property Information
SQ ft: 2518 Subdivision: none Financing: Cash,Conventional
-
Listing Price Information
Original List Price: $510,500 -
Listing Information
Possession: At Close Legal Description: BEG N 89D 25M 35S W 503.74', N 56D 11M 15S W 1566.58', N 38D 17M 40S W 592.41' & N 38D 13M 10S W 324.84' FROM S 1/4 COR, TH N 51D 46M 50S E 134.11', TH N 0D 22M E 389.64', TH S 84D 48M 40S W 450', TH S 38D 13M 10S E 550' TO BEG. T5N R16E 2.85 A **** 2nd Parcel is BEG N 89D 25M 55S W 503.74' N 56D 11M 15S W 1566.58' & N 38D 17M 40S W 592.41' FROM S 1/4 COR, TH N 51D 46M 50S E 262.69', TH N 0D 22M E 592.99', TH S 84D 48M 40S W 304.16', TH S 0D 22M W 389.64', TH S 51D 46M 50S W 134.41', TH S 38D 13M 10S E 324.84 TO BEG. SEC 17 T5N R16E 4.89 A
-
Tax Information
Annual Tax: $4,094 Parcel Number: 300174001200 -
Possession
At Close -
Legal Information
Legal Description: Section: BEG N 89D 25M 35S W 503.74', N 56D 11M 15S W 1566.58', N 38D 17M 40S W 592.41' & N 38D 13M 10S W 324.84' FROM S 1/4 COR, TH N 51D 46M 50S E 134.11', TH N 0D 22M E 389.64', TH S 84D 48M 40S W 450', TH S 38D 13M 10S E 550' TO BEG. T5N R16E 2.85 A **** 2nd Parcel is BEG N 89D 25M 55S W 503.74' N 56D 11M 15S W 1566.58' & N 38D 17M 40S W 592.41' FROM S 1/4 COR, TH N 51D 46M 50S E 262.69', TH N 0D 22M E 592.99', TH S 84D 48M 40S W 304.16', TH S 0D 22M W 389.64', TH S 51D 46M 50S W 134.41', TH S 38D 13M 10S E 324.84 TO BEG. SEC 17 T5N R16E 4.89 A
-
Virtual Tour
Parking Information
Has Garage: Yes Garage Size: 2.5 Car Garage Description: Electricity,Door Opener,Attached
-
School Information
School District: East China -
Fire Place Information
Fire Place: Yes Fire Place Location: Family Room Fire Place Type: Natural -
Utility Information
Water: Well (Existing) Sewer: Septic Tank (Existing)
How much is this property worth?
Curious about this home's true market value? Use our free Home Evaluation Tool to instantly get a personalized Comparative Market Analysis (CMA) report. Make smarter, data-driven decisions before you buy.

Nearby Home Value
| Address | Estimate | Bed | Bath | Sq. Ft | Lot Size |
|---|---|---|---|---|---|
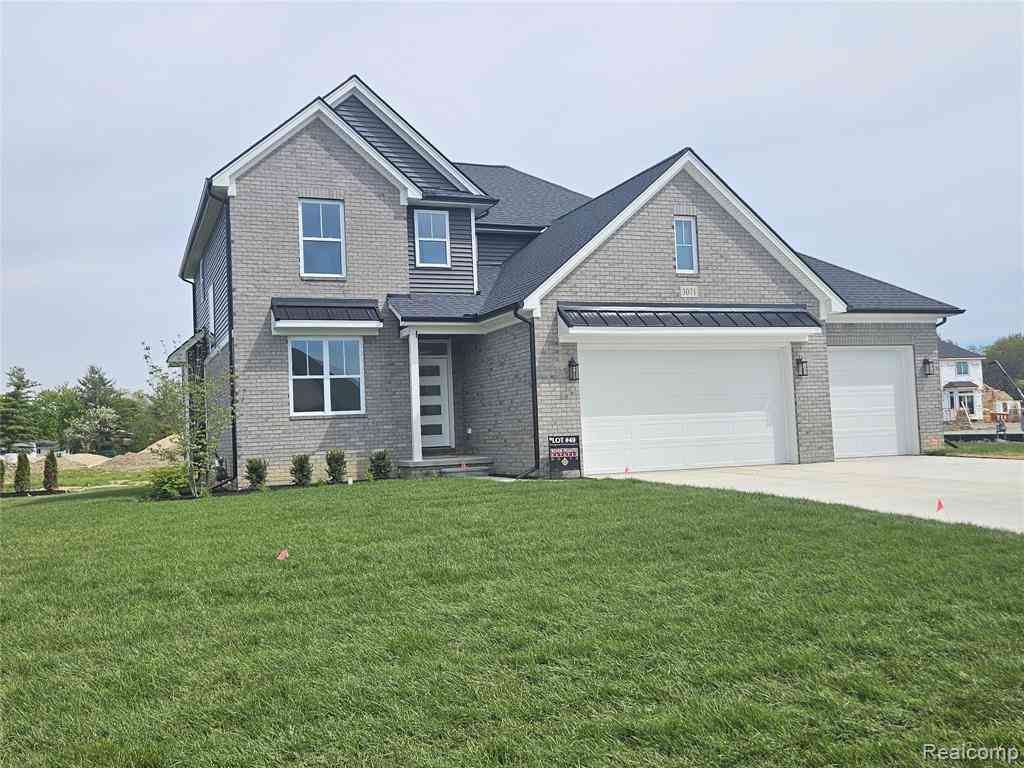
| 3071 Regatta Drive , Saint Clair, MI, 48079 | $495,000 | 4 | 2.5 | 2,071 | 0.32 Acre |
| 312 Witherell Street , Saint Clair, MI, 48079 | $215,000 | 2 | 1 | 1,240 | 0.16 Acre |
| 503 Trumbull Street , Saint Clair, MI, 48079 | $229,900 | 3 | 1 | 1,368 | 0.17 Acre |
| 612 Vine Street , Saint Clair, MI, 48079 | $187,900 | 2 | 1 | 1,080 | 0.18 Acre |
| 5160 Vine Street , Saint Clair, MI, 48079 | $650,000 | 5 | 4.5 | 3,930 | 3.35 Acres |
| 5771 Gratiot Avenue , Saint Clair, MI, 48079 | $499,999 | 4 | 2 | 1,602 | 10 Acres |
| 2848 E Mill Creek Road , Saint Clair, MI, 48079 | $799,999 | 4 | 3.5 | 3,223 | 3.75 Acres |
Similar Homes To 6900 Rattle Run Road
Nearby For Sale

Disclosure: The accuracy of all information, regardless of source, is not guaranteed or warranted. All information should be independently verified. Any use of search facilities of data on the site, other than by a consumer looking to purchase real estate, is prohibited. IDX provided courtesy of Realcomp II Ltd., via ByOwner.com and REALCOMP, Copyright 2026 Realcomp II Ltd. Shareholders. REALTOR (R) licensed in the state of Michigan. The listing broker’s offer of compensation is made only to participants of the MLS where the listing is filed and to participants of any data share partner MLS.
ByOwner last updated this listing 10/05/2026 @ 19:05
More Cities with for Sale by Owner Homes
- Saint Clair Homes For Sale By Owner
- Marysville Homes For Sale By Owner
- East China Homes For Sale By Owner
- China Homes For Sale By Owner
- Kimball Homes For Sale By Owner
- Smiths Creek Homes For Sale By Owner
- Columbus Homes For Sale By Owner
- Casco Homes For Sale By Owner
- Marine City Homes For Sale By Owner
- Port Huron Homes For Sale By Owner
- North Street Homes For Sale By Owner
- Richmond Homes For Sale By Owner
- Riley Homes For Sale By Owner
- Memphis Homes For Sale By Owner
- Fair Haven Homes For Sale By Owner
- Ira Homes For Sale By Owner
- Algonac Homes For Sale By Owner
- Lenox Township Homes For Sale By Owner
- Fort Gratiot Homes For Sale By Owner
- Avoca Homes For Sale By Owner
Homes around $510,500




Verify Your Email
Please enter the 6-digit verification code
sent to your email address.
Verify Your Phone Number
Please enter the 6-digit verification code
sent to your mobile phone.